3644C St Clair Avenue E
Just listed! New listings in Toronto often receive offers within the first week.
About this home
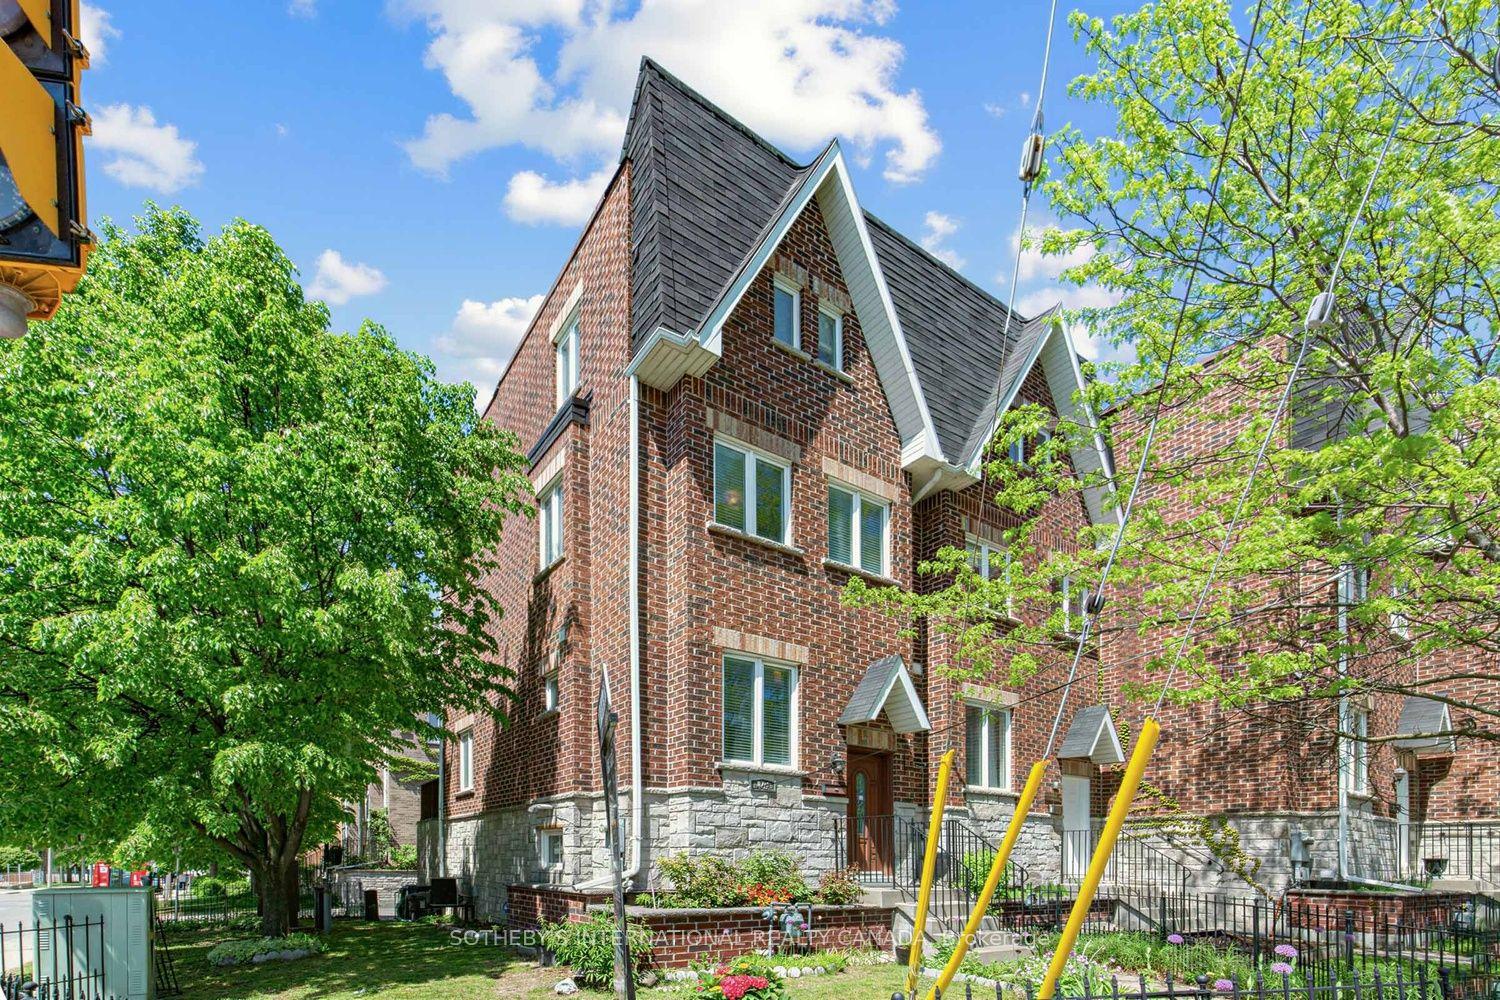
Monarch Evergreen "The Celadon Elevation A" Corner Unit is the Largest End Model; 5 Bedrooms, 3.5 Baths, 2770 sq. ft. boasting a double garage ideal for 2 vehicles with Handy Direct Access to the Ground Floor complete with: Bedroom, Work at home Den or handy storage room, Full Bathroom, Rec Room , Laundry Room. The Grand Entrance allow lots of sunlight through the Open Ceiling to the second level. Wait until you see the main level ideal for entertaining & large family gatherings in the Spacious Open Concept Kitchen with lots of cabinets, counter space, Breakfast Area that seamlessly flows to the Family Room with a sliding glass door to the 210 sq. ft. terrace ideal for BBQs and relaxation. The second floor features Gorgeous Hardwood Floors in the Dining, Living, Family Room Areas. The large upper level offers 4 ample size bedrooms. The primary bedroom features a walk in closet and a large ensuite bath with separate soaker tub & shower. This 12 year old Monarch Energy Efficient home is conveniently located minutes walk to GO Train, 24 Hour TTC, both Warden & Kennedy Subway Stations, RH King Academy School, Scarborough Bluffs, Parks, Shopping, Grocery, Great Restaurants. Clean and ready for quick closing. NOTE: Rooms are virtually staged.
Rooms
| Living Room | 4.54 × 3.58 m | Hardwood Floor Window South View |
| Dining Room | 3.65 × 3.48 m | Hardwood Floor Separate Room East View |
| Kitchen | 3.78 × 3.53 m | Open Concept Stainless Steel Appl Ceramic Floor |
| Breakfast | 3.30 × 2.69 m | Open Concept Window Ceramic Floor |
| Family Room | 4.01 × 3.93 m | Hardwood Floor Sliding Doors W/O To Deck |
| Primary Bedroom | 4.95 × 3.58 m | 4 Pc Ensuite Separate Shower Walk-In Closet(s) |
| Bedroom 2 | 3.38 × 3.65 m | Broadloom Double Closet Window |
| Bedroom 3 | 3.25 × 2.74 m | Broadloom Closet Window |
| Bedroom 4 | 4.47 × 2.56 m | Broadloom Double Closet Window |
| Recreation | 4.24 × 3.58 m | Broadloom Window South View |
| Bedroom 5 | 3.48 × 2.95 m | Broadloom Closet Mirrored Closet |
| Laundry | 2.36 × 1.80 m | Ceramic Floor Finished Laundry Sink |
| Den | 2.54 × 2.28 m | Broadloom Finished Window |
Features
- Air Exchanger
- Floor Drain
- In-Law Capability
- Ventilation System
- Deck
- Porch
- None
- Central Air
- 3-Storey
Financials
Estimated Rental Income
*Estimates based on comparable rentals in the area. Actual income may vary.
Market Data — Toronto
Based on active listings in Toronto. Data updates daily.
Demographics — Toronto
Our estimate for this home
Estimated range is generated automatically from active comparables and is for informational purposes only. Not an appraisal — contact Aman for a full comparative market analysis that factors in condition, renovations, and positioning.
Getting around
How walkable, bikeable, and transit-friendly this neighbourhood is.
Scores are estimates based on neighbourhood data and are for informational purposes only.
MLS® data courtesy of the Toronto Regional Real Estate Board (TRREB).
The information provided herein must only be used by consumers that have a bona fide interest in the purchase, sale, or lease of real estate and may not be used for any commercial purpose or any other purpose. Listing information is deemed reliable but is not guaranteed accurate by the Toronto Regional Real Estate Board, the listing brokerage, or this website. The trademarks REALTOR®, REALTORS® and the REALTOR® logo are controlled by The Canadian Real Estate Association (CREA) and identify real estate professionals who are members of CREA. MLS®, Multiple Listing Service®, and the associated logos are owned by CREA. Not intended to solicit properties currently listed for sale or buyers under contract.
More homes in Toronto
Hand-picked listings with a similar price range and style.