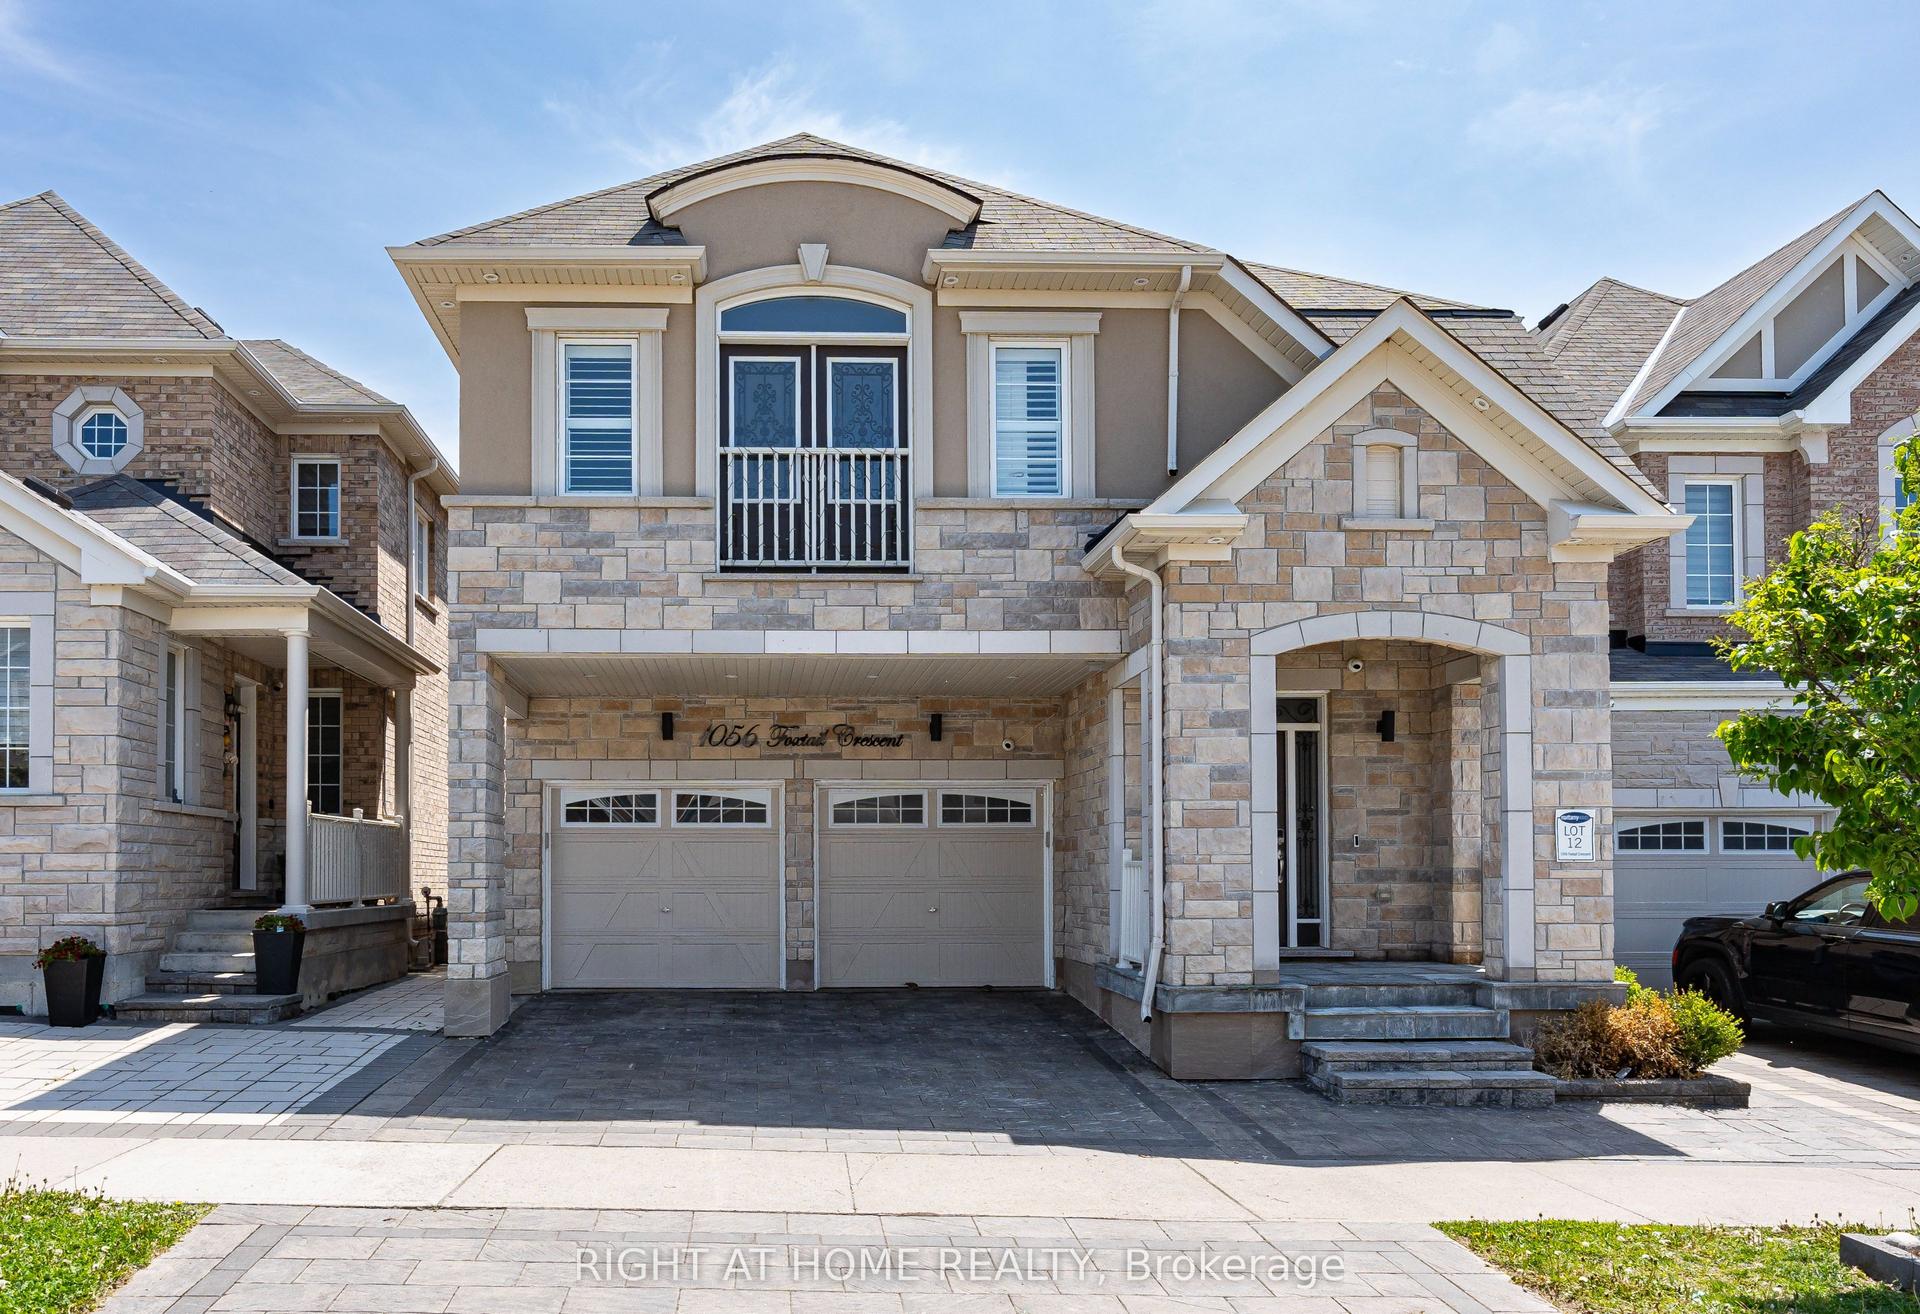
For Sale
Just Listed
1910 Glendale Drive
Liverpool, Pickering, ON
$1,299,900
3Bd
2Ba
2,250+sqft
6Parking
75 x 200 ftlot
$578/sqft
DetachedMLS# E13212318Listed 2026-05-291 DOM
Cooling
Central Air
Basement
Partially Finished
Just listed! New listings in Pickering often receive offers within the first week.
About this home
Welcome to 1910 Glendale Drive! Positioned on an ultra-rare 75' x 200' estate lot in Pickering's most explosive growth corridor, this completely shovel-ready property offers the unprecedented chance to build a sprawling 8,800+ sq. ft. of livable space custom masterpiece with triple garage. Skip the agonizing many-months municipal wait and heavy carrying costs: the demolition permit is in-hand, architectural drawings are available, and the main building permit is fully approved-ready for immediate issuance upon demo completion. With major municipal processing and development fees already paid, a builder or end-user can break ground instantly, saving massive time and money. Located on an exclusive, fiercely protected street where original bungalows are rapidly transforming into multi-million-dollar luxury estates, the property offers a private, cozy, and relaxing "out-of-the-city" feel while being just minutes from the GO Station, Highway 401, and the multi-billion-dollar Pickering City Centre mega-project.
Garage
Rooms
Main Floor
| Living Room | 4.48 × 3.32 m | Bay Window Crown Moulding Laminate |
| Dining Room | 3.32 × 2.90 m | Combined w/Family Large Window Laminate |
| Family Room | 6.83 × 3.34 m | Laminate Large Window |
| Kitchen | 0.00 × 0.00 m |
Second Floor
| Primary Bedroom | 4.50 × 3.20 m | Large Closet Laminate Large Window |
| Bedroom 2 | 3.70 × 3.65 m | Double Closet Laminate Large Window |
| Bedroom 3 | 2.60 × 2.43 m | Crown Moulding Laminate Large Closet |
Basement
| Recreation | 6.83 × 3.34 m | Concrete Floor |
Features
- None
- Partially Finished
- Central Air
- 2-Storey
Financials
Annual Taxes
$8,999.94
Estimated Rental Income
Entire property$3,200 – $4,800/mo
Basement apartment$1,800 – $2,500/mo
Rental yield3.0% – 4.4%
*Estimates based on comparable rentals in the area. Actual income may vary.
Market Data — Pickering
Days on market1 days
Buyer's MarketSeller's Market
Based on active listings in Pickering. Data updates daily.
Demographics — Pickering
Population
99,186
Avg Household Income
$116,000
Age Distribution
0-19
22%
20-34
19%
35-49
22%
50-64
21%
65+
16%
Ownership78% own · 22% rent
EnglishTamilTagalogUrduFrench
Our estimate for this home
Estimated range
$1.24M – $1.44M
Mid-point $1.34M · ~$597/sqft
How this listing compares
$1.24MList · $1.30M$1.44M
Medium confidence·Based on 10 liverpool comparables
Estimated range is generated automatically from active comparables and is for informational purposes only. Not an appraisal — contact Aman for a full comparative market analysis that factors in condition, renovations, and positioning.
Getting around
How walkable, bikeable, and transit-friendly this neighbourhood is.
57
/ 100
Walk Score
Somewhat Walkable
40
/ 100
Transit Score
Some Transit
39
/ 100
Bike Score
Somewhat Bikeable
Scores are estimates based on neighbourhood data and are for informational purposes only.
MLS® data courtesy of the Toronto Regional Real Estate Board (TRREB).
The information provided herein must only be used by consumers that have a bona fide interest in the purchase, sale, or lease of real estate and may not be used for any commercial purpose or any other purpose. Listing information is deemed reliable but is not guaranteed accurate by the Toronto Regional Real Estate Board, the listing brokerage, or this website. The trademarks REALTOR®, REALTORS® and the REALTOR® logo are controlled by The Canadian Real Estate Association (CREA) and identify real estate professionals who are members of CREA. MLS®, Multiple Listing Service®, and the associated logos are owned by CREA. Not intended to solicit properties currently listed for sale or buyers under contract.
You may also like
More homes in Pickering
Hand-picked listings with a similar price range and style.
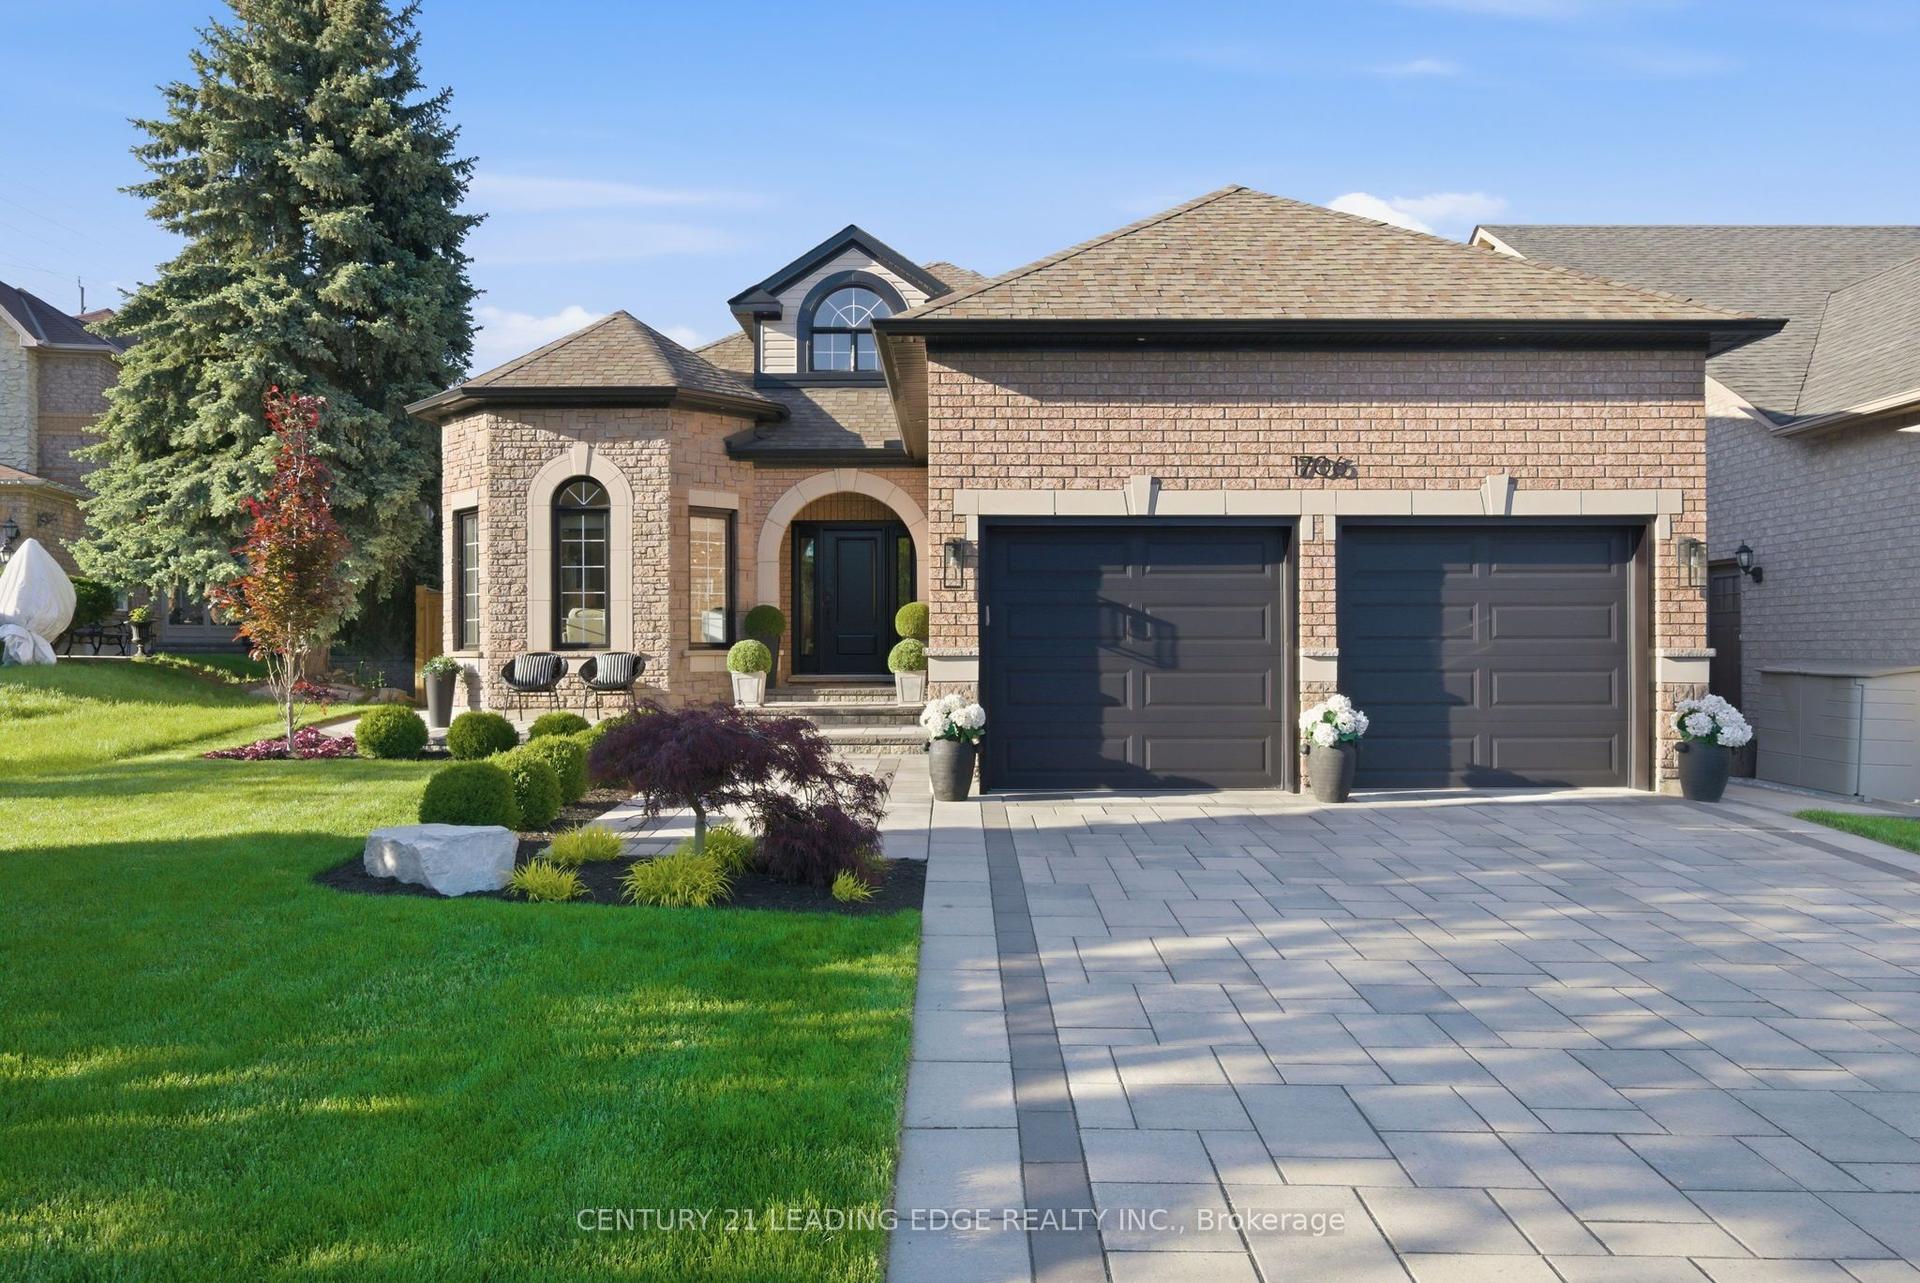
For Sale2 days ago
$1,148,888
Detached
est. $5,037/mo
1706 Maple Hill Court, Brock Ridge
Pickering, ON
3+1 bd
3 ba
1,750
6
MLS# E13213948Century 21 Leading Edge Realty In…
WhatsApp Aman
For Sale4 days ago
$1,148,800
Detached
est. $5,036/mo
1575 Winville Road, Duffin Heights
Pickering, ON
4+2 bd
5 ba
2,750
4
MLS# E13196036Royal Lepage Ignite Realty
WhatsApp Aman