33 North Street
Just listed! New listings in Whitby often receive offers within the first week.
About this home
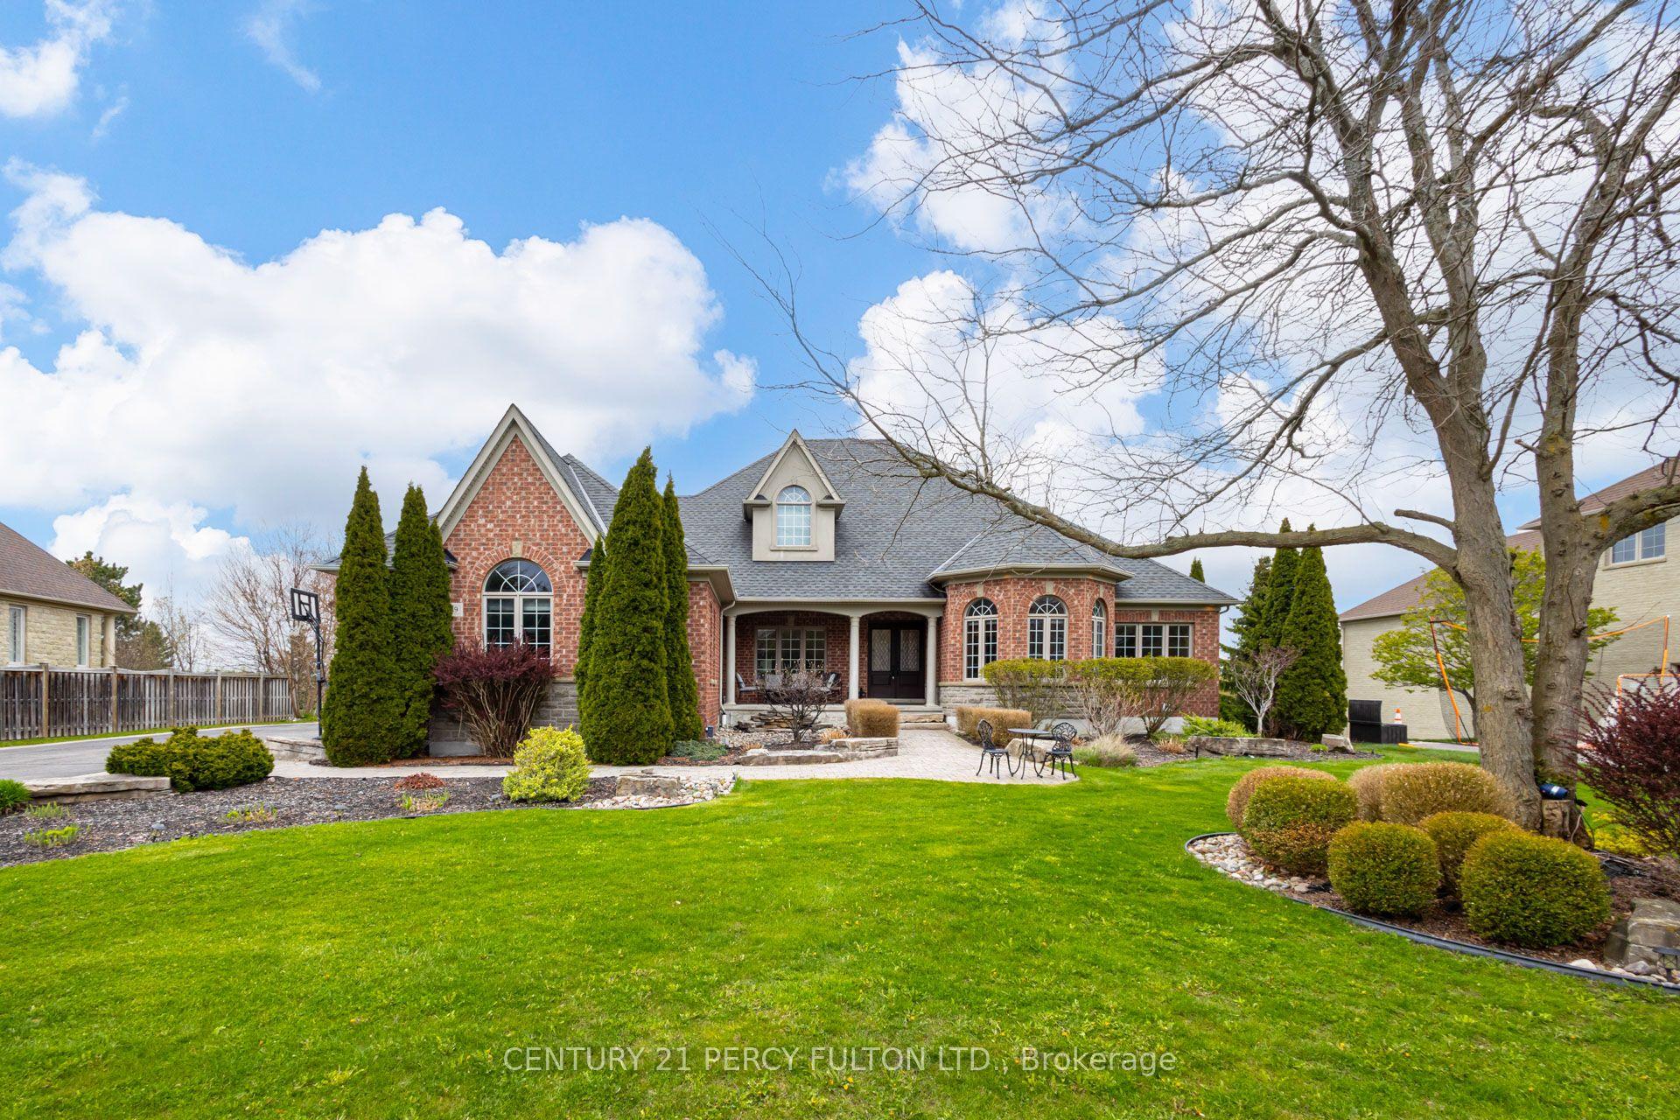
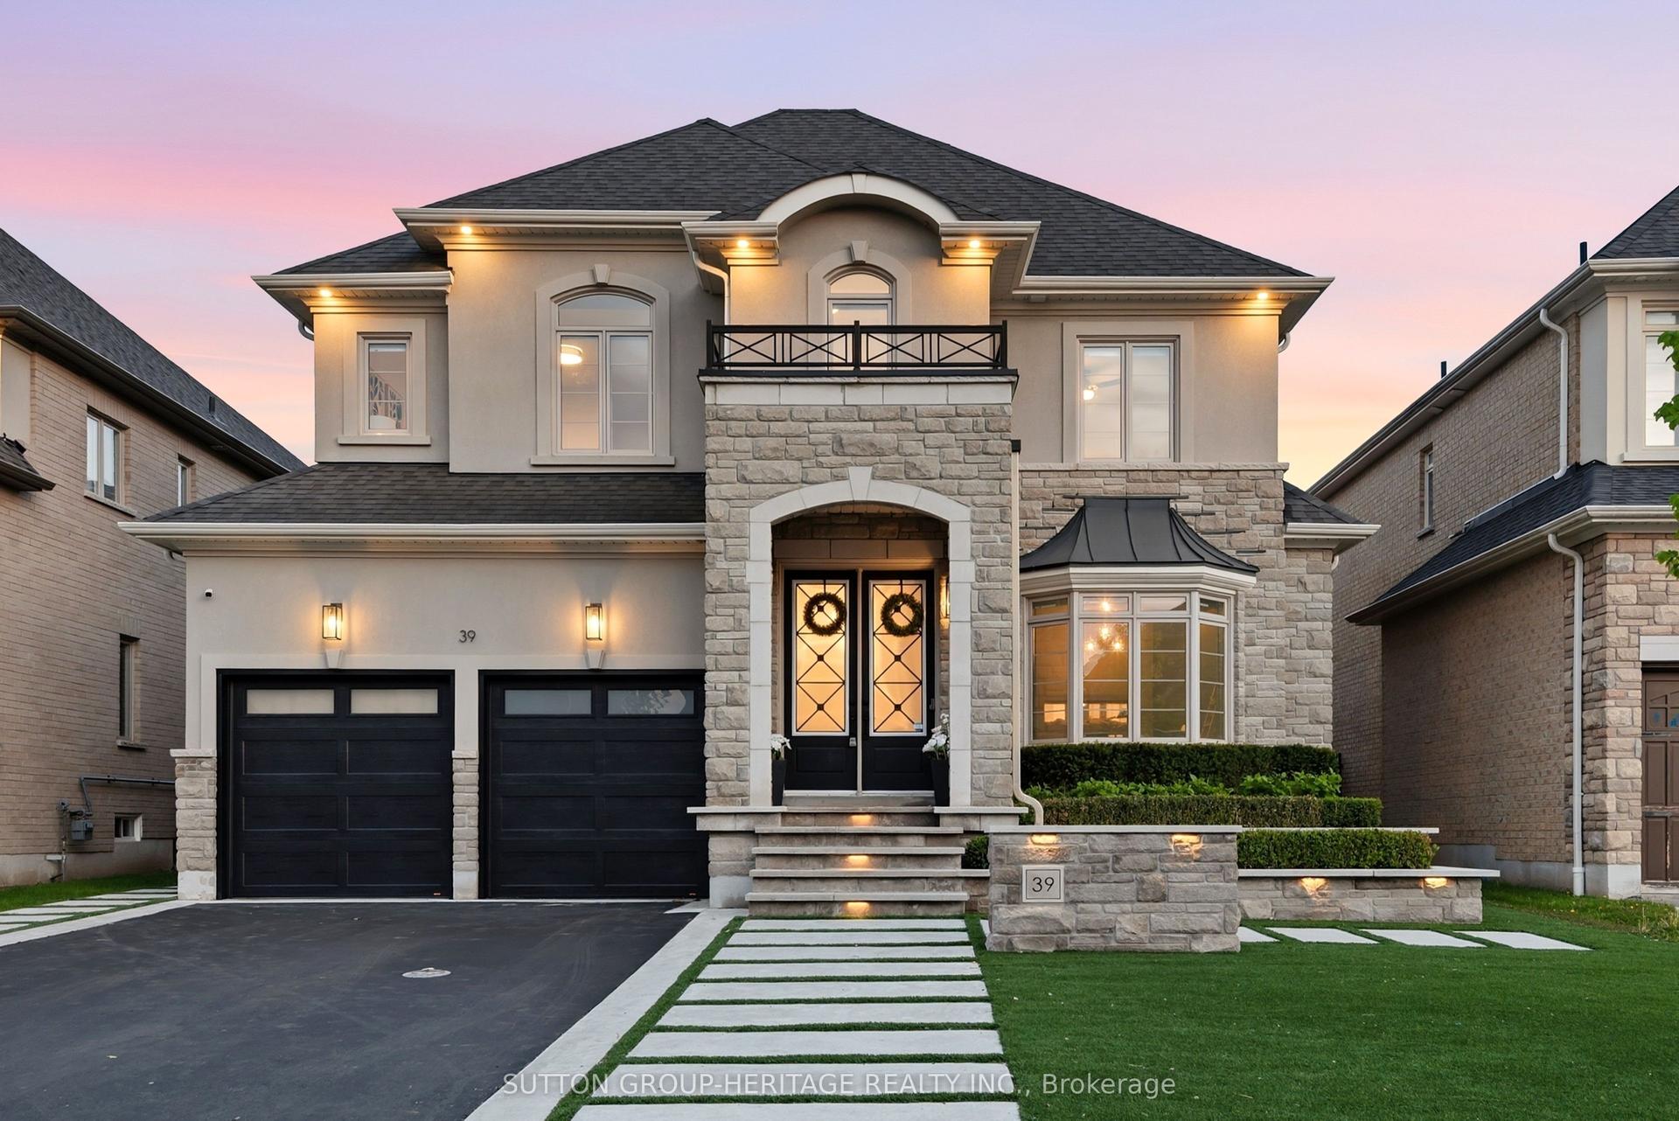
Welcome To 6,000+ Sq Ft Of Elegantly Finished Living Space. On A Premium 97 x 150ft Lot In One Of Brooklin's Most Sought-After Pockets. Custom Built By "Delta-Rae" In July 2020, This 4+2 Bedroom, 5 Bath Home Has Been Enhanced With Nearly Half A Million Dollars In Post-Build Upgrades - Every Dollar Spent With Purpose And Precision. Inside, The Soaring 21' Great Room Captivates With A Stunning Ceiling Treatment That Commands Attention The Moment You Enter. Wide Plank Hardwood, A Chef-Inspired Kitchen, Main Floor Office, Designer Lighting Throughout, Heated Floors In All Washrooms & Tiled Areas, And Electric Motorized Window Coverings Complete The Main Level Experience. The Primary Retreat Is A True Sanctuary - Featuring A Gorgeous Walk-In Closet With Custom Built-Ins And A Spa-Like Ensuite. The Fully Finished Basement (2021) Is An Entertainer's Dream - Expansive Rec Room, Dedicated Gym, Two Additional Bedrooms And A Sleek 3-Piece Bath - Perfect For Extended Family Or Guests. Step Outside To A Backyard That Genuinely Rivals Any Resort - A Complete Landscape Transformation (2022) Featuring Beautifully Established Trees, Lush Shrubs, Full Irrigation, A Large Saltwater Pool With Triple Fountain Feature, 9' Deep End, Bench Seating At Both Ends, Generous Entry Steps, Spillover Spa, Dedicated Equipment Area & Private Change Room Shed. The Built-In Outdoor Kitchen With Gas BBQ & Fridge Completes The Experience. The Garage Is In A League Of Its Own - Professionally Transformed By "Garage Interiors" Of Woodbridge (2021): Epoxy Floors, Wall Panels, Finished Ceiling, 20' Built-In Shelving, Counter, Deep Freezer, Car Lift & Industrial Gas Heater. Total Parking For 16 - 12-Car Driveway Plus 4-Car Garage. Stroll To Downtown Brooklin's Shops, Restaurants, Parks & More Via A Charming Pedestrian Path. Minutes To Hwy 407 & Top-Ranked Schools. No Sidewalk. You Won't Just Want To Live Here - You'll Never Want To Leave.
Rooms
| Kitchen | 4.84 × 4.34 m | Centre Island Quartz Counter Hardwood Floor |
| Breakfast | 3.44 × 2.77 m | W/O To Yard Open Concept Hardwood Floor |
| Dining Room | 4.23 × 3.79 m | Coffered Ceiling(s) Pot Lights Hardwood Floor |
| Living Room | 4.63 × 3.44 m | Coffered Ceiling(s) Pot Lights Hardwood Floor |
| Family Room | 6.53 × 6.50 m | Fireplace Large Window Coffered Ceiling(s) |
| Office | 3.45 × 3.40 m | Coffered Ceiling(s) Large Window Hardwood Floor |
| Primary Bedroom | 5.55 × 4.31 m | 5 Pc Ensuite Walk-In Closet(s) Hardwood Floor |
| Bedroom 2 | 4.28 × 3.98 m | 5 Pc Ensuite Walk-In Closet(s) Hardwood Floor |
| Bedroom 3 | 4.16 × 3.25 m | 4 Pc Ensuite Walk-In Closet(s) Hardwood Floor |
| Bedroom 4 | 3.96 × 3.42 m | 4 Pc Ensuite Walk-In Closet(s) Hardwood Floor |
| Recreation | 10.91 × 6.15 m | Open Concept Window Broadloom |
| Bedroom | 5.09 × 2.95 m | Closet Window Broadloom |
| Bedroom | 4.47 × 4.16 m | Closet Window Broadloom |
| Exercise Room | 8.90 × 3.48 m | Closet Pot Lights Ceiling Fan(s) |
Features
- Built-In Oven
- Finished
- Central Air
- 2-Storey
Financials
Estimated Rental Income
*Estimates based on comparable rentals in the area. Actual income may vary.
Market Data — Whitby
Based on active listings in Whitby. Data updates daily.
Demographics — Whitby
Our estimate for this home
Estimated range is generated automatically from active comparables and is for informational purposes only. Not an appraisal — contact Aman for a full comparative market analysis that factors in condition, renovations, and positioning.
Getting around
How walkable, bikeable, and transit-friendly this neighbourhood is.
Scores are estimates based on neighbourhood data and are for informational purposes only.
MLS® data courtesy of the Toronto Regional Real Estate Board (TRREB).
The information provided herein must only be used by consumers that have a bona fide interest in the purchase, sale, or lease of real estate and may not be used for any commercial purpose or any other purpose. Listing information is deemed reliable but is not guaranteed accurate by the Toronto Regional Real Estate Board, the listing brokerage, or this website. The trademarks REALTOR®, REALTORS® and the REALTOR® logo are controlled by The Canadian Real Estate Association (CREA) and identify real estate professionals who are members of CREA. MLS®, Multiple Listing Service®, and the associated logos are owned by CREA. Not intended to solicit properties currently listed for sale or buyers under contract.
More homes in Whitby
Hand-picked listings with a similar price range and style.