For Lease
Just Listed
655 O'connor Drive Main Floor #Main Floor
East York, Toronto, ON
$3,000
2+1Bd
1Ba
1,300+sqft
1Parking
42 x 108.83 ftlot
$2/sqft
DetachedMLS# E13215192Listed 2026-05-291 DOM
Heating
Separate Heating Controls
Cooling
Central Air
Just listed! New listings in Toronto often receive offers within the first week.
About this home
Legal Triplex - NEWLY BUILT & NEVER LIVED IN! This Main floor unit offers 1170 sq ft of LUXURY & CUSTOM, HIGH END FINISHES. If you're looking for Perfection, here it is! Featuring 2 Spacious Bedrooms + Den. Stunning kitchen, beautifully designed w/quartz counters, natural wood upper cabinetry, white lower Cabinetry, all with soft close doors/drawers and New appliances. The luxury 5pc bathroom showcases 2'X4' Tile-work, quartz niche, Glass tub enclosure, and Rain-Head Shower. Primary bedroom offers 2 double closets, Freshly painted throughout. Oversized windows flood the unit with tons of natural light and the floor plan features an open concept flow, perfect for entertaining and every day living. This Legal triplex was professionally built and designed, offering each unit with Separate heating/cooling units, owned "on demand" hot water tank; Separate Laundry rooms, Separate Electrical Panel/Hydro Meter. Extensive soundproofing & Fire separation. No interior common areas. Interlocking walkways; exterior glass railings. This unit offers one parking spot that is EV ready. Landlord is looking for a professional tenant who values quality living and will treat this home with pride & respect! Tenant to pay their own Heat/Hydro/Internet. *Some pictures are virtually staged.
Rooms
Other
| Living Room | 4.70 × 4.00 m | Renovated Combined w/Dining Open Concept |
| Dining Room | 4.70 × 4.00 m | Renovated Combined w/Living Open Concept |
| Kitchen | 4.00 × 3.20 m | Renovated Combined w/Kitchen Open Concept |
| Primary Bedroom | 3.93 × 3.65 m | Vinyl Floor W/W Closet Renovated |
| Bedroom 2 | 4.60 × 3.07 m | Vinyl Floor Renovated |
| Den | 3.16 × 1.85 m | Vinyl Floor Renovated |
Features
- Carpet Free
- Separate Heating Controls
- Separate Hydro Meter
- Water Heater
- Water Heater Owned
- Patio
- Landscaped
- Porch
- None
- Central Air
- 2-Storey
Financials
Estimated Rental Income
Entire property$2,600 – $3,800/mo
Rental yield1040.0% – 1520.0%
*Estimates based on comparable rentals in the area. Actual income may vary.
Market Data — Toronto
Days on market1 days
Buyer's MarketSeller's Market
Based on active listings in Toronto. Data updates daily.
Demographics — Toronto
Population
2,794,356
Avg Household Income
$102,000
Age Distribution
0-19
19%
20-34
24%
35-49
21%
50-64
19%
65+
17%
Ownership53% own · 47% rent
EnglishMandarinCantoneseTagalogTamil
Other rentals like this
Similar rentals in Toronto
Same property type, similar price, similar size — currently for rent.
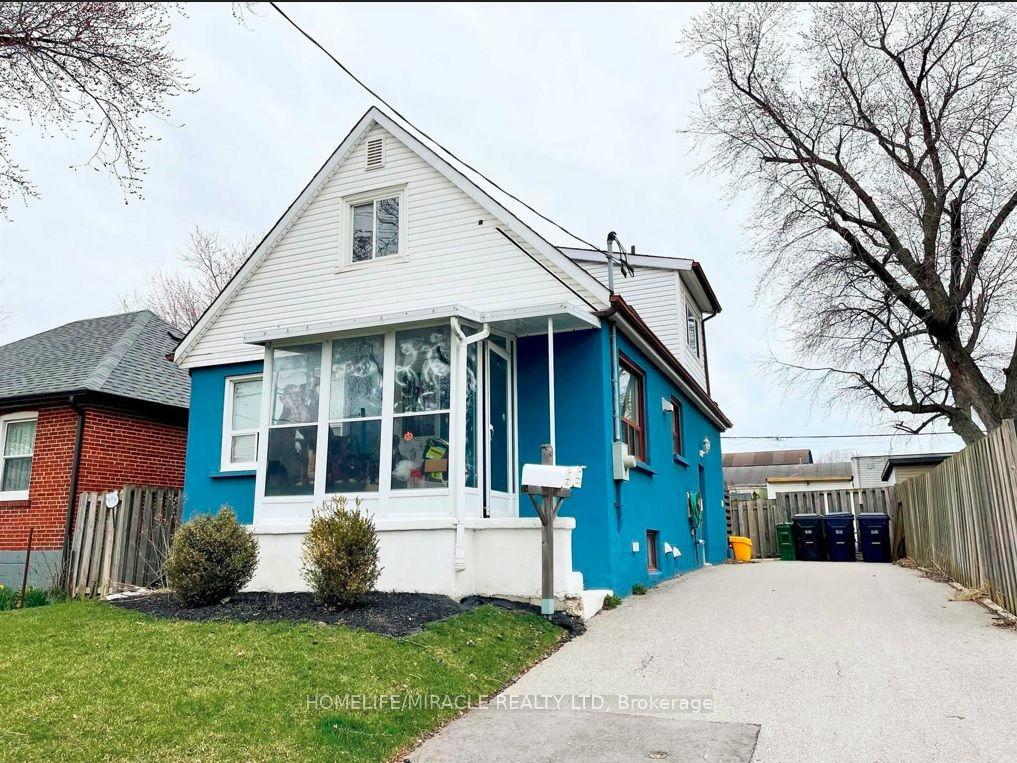
For Lease1 month ago
$3,000
Detached
33 Jeavons Avenue Entire House #Entire House, Clairlea-Birchmount
Toronto, ON
3 bd
2 ba
900
3
MLS# E13058570Homelife/Miracle Realty Ltd
WhatsApp Aman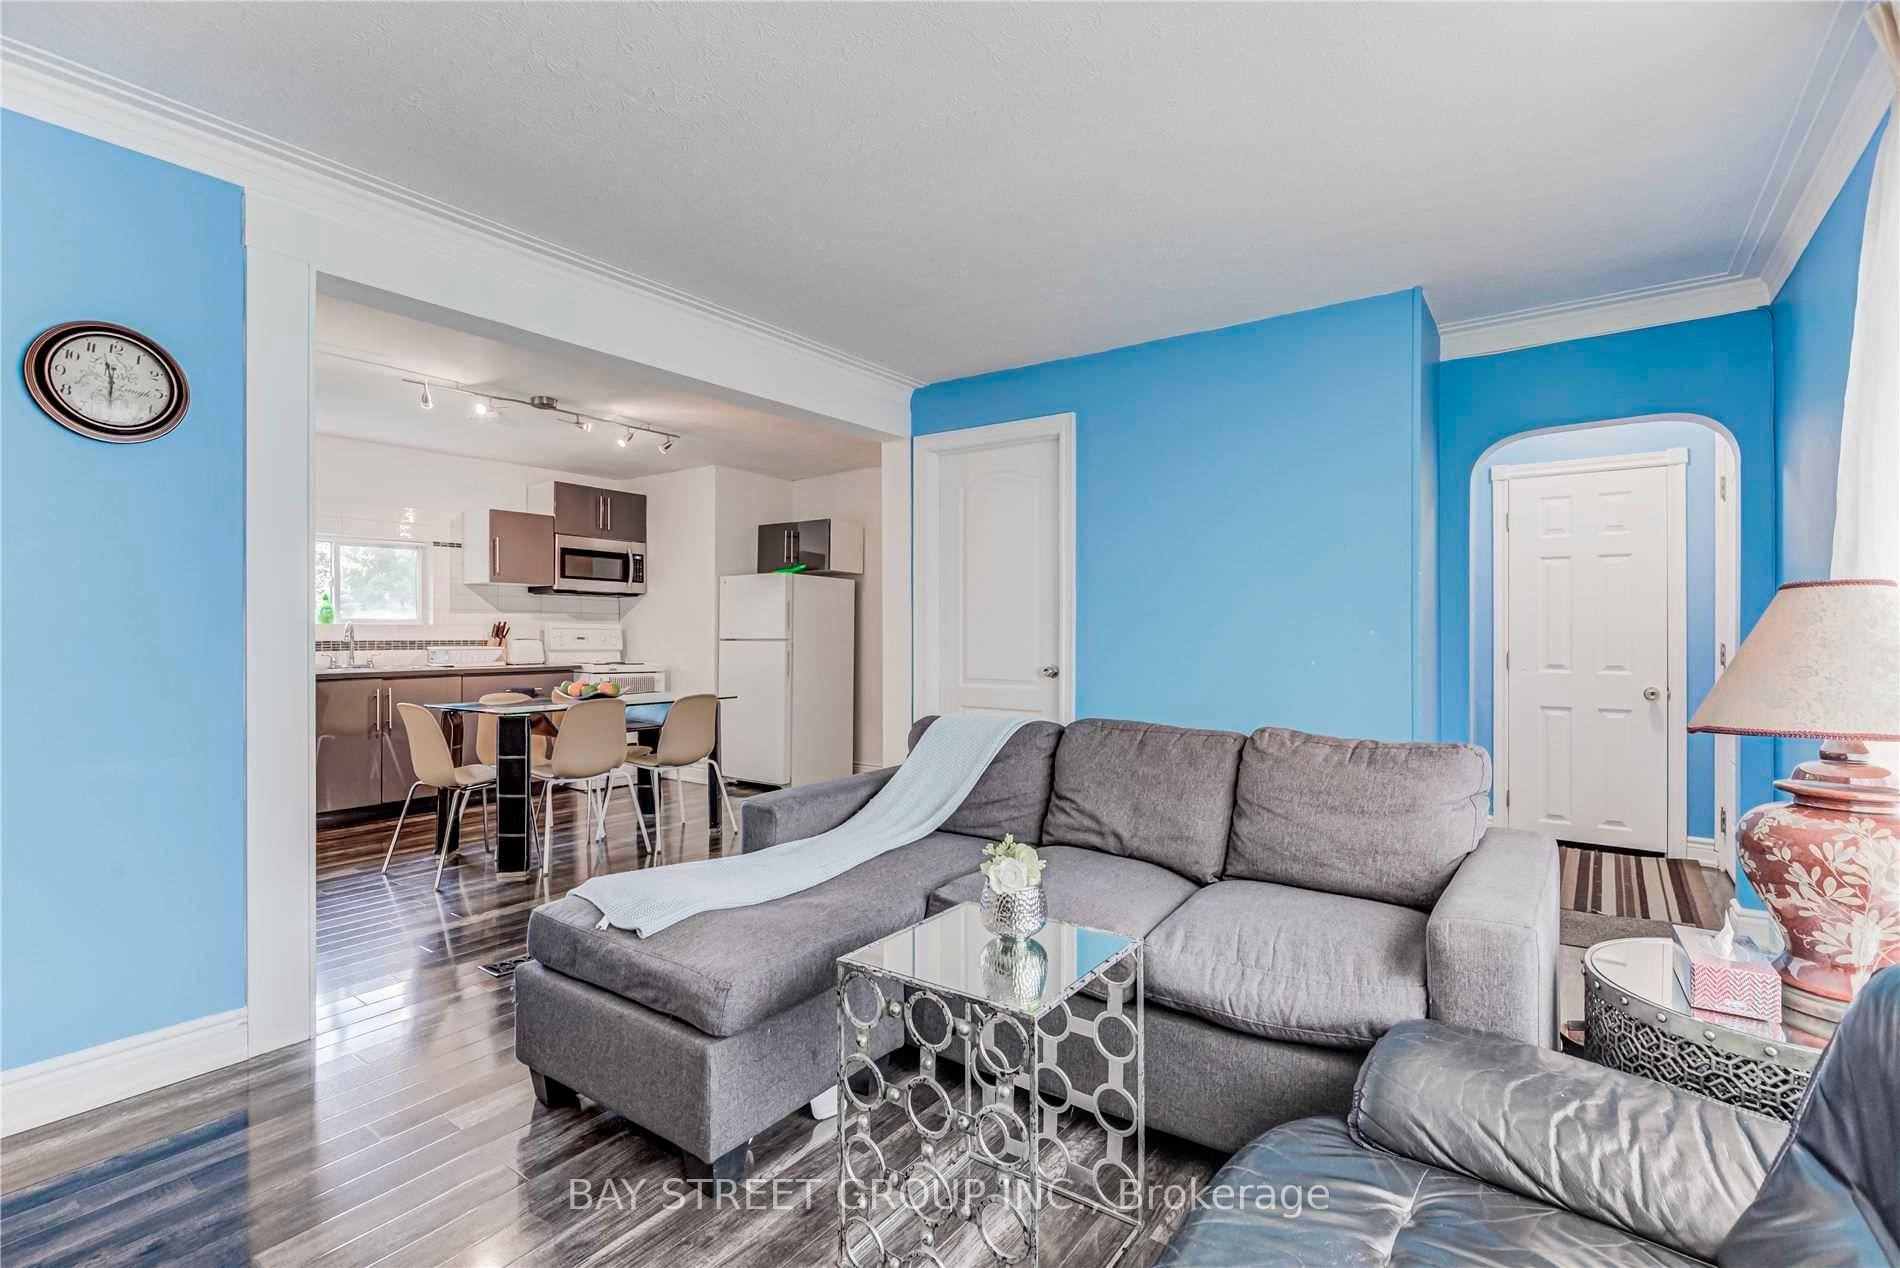
For Lease2 days ago
$3,200
Detached
378 Drewry Avenue, Newtonbrook West
Toronto, ON
3 bd
2 ba
900
2
MLS# C13206946Bay Street Group Inc.
WhatsApp Aman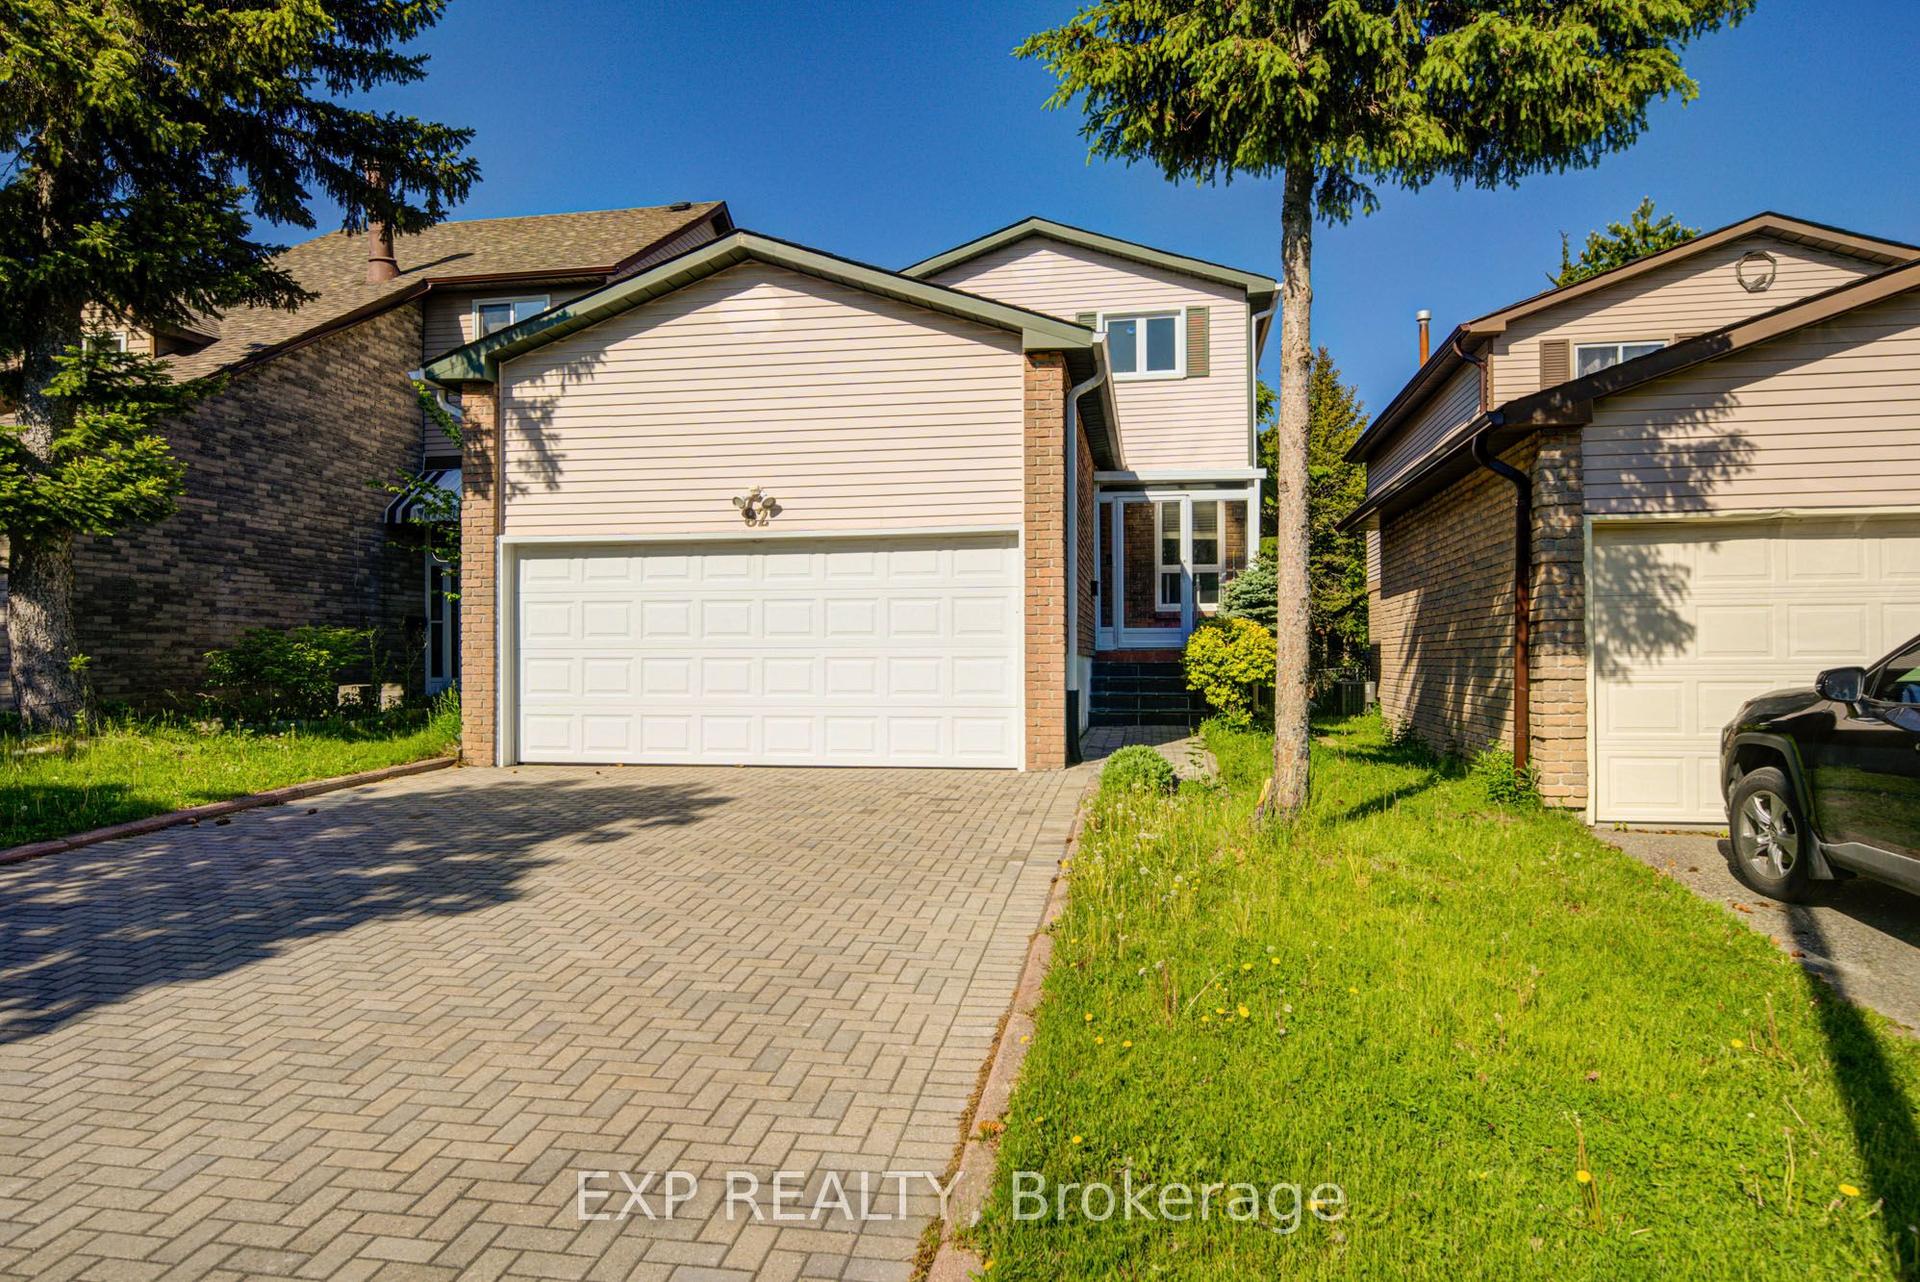
Getting around
How walkable, bikeable, and transit-friendly this neighbourhood is.
68
/ 100
Walk Score
Somewhat Walkable
62
/ 100
Transit Score
Good Transit
62
/ 100
Bike Score
Bikeable
Scores are estimates based on neighbourhood data and are for informational purposes only.
MLS® data courtesy of the Toronto Regional Real Estate Board (TRREB).
The information provided herein must only be used by consumers that have a bona fide interest in the purchase, sale, or lease of real estate and may not be used for any commercial purpose or any other purpose. Listing information is deemed reliable but is not guaranteed accurate by the Toronto Regional Real Estate Board, the listing brokerage, or this website. The trademarks REALTOR®, REALTORS® and the REALTOR® logo are controlled by The Canadian Real Estate Association (CREA) and identify real estate professionals who are members of CREA. MLS®, Multiple Listing Service®, and the associated logos are owned by CREA. Not intended to solicit properties currently listed for sale or buyers under contract.