For Sale
Just Listed
Open House Sun 17–19
2 Coomer Crescent
Central, Ajax, ON
$1,149,000
4+1Bd
5Ba
2,250+sqft
6Parking
59.19 x 87.43 ftlot
$511/sqft
DetachedMLS# E13216002Listed 2026-05-291 DOM
Heating
Water Heater
Cooling
Central Vacuum
Basement
Finished with Walk-Out
Just listed! New listings in Ajax often receive offers within the first week.
About this home
An exquisitely charming premium corner lot home in the heart of central Ajax! This home is full of stately character with classic natural wood wainscotting and crown moulding throughout much of the home. A spacious foyer and spiral staircase greets your entry. Entertain guests in your formal living room and elegant dining room or choose to gather in your cozy family room with all brick fireplace. Eat breakfast in your bright, sun-filled eat-in kitchen or continue outside to the spacious 2nd level deck with natural gas BBQ hookup(BBQ included) which overlooks your backyard sanctuary with inground pool and relaxing hot tub. There is more than enough room for gardeners to enhance the outdoor tranquility as well as a large lawn for kids or pets to play. All necessary equipment can be stored in rare solid brick shed. Upstairs, you will find four spacious bedrooms including massive primary with 4pc ensuite and a second bedroom with its own 2 pc ensuite. Downstairs, you will find a bright and spacious finished walk-out basement bringing in tons of natural sunlight. A fifth bedroom, 4-pc bathroom, stove hook-up and kitchenette provide in-law or extended family potential with tons of storage. 4 cars fit comfortably on the driveway as there is no inconvenient sidewalk taking up valuable space. Double car garage is accessible to the home via the large main floor laundry room. This is a great family-friendly neighbourhood & community and the bonus is its central location with its easy access to just about virtually everything - including shopping, schools, parks, community centre, public transportation, GO station and the 401. You won't want to miss this!
PoolGarageCorner LotFireplace
Rooms
Second Floor
| Primary Bedroom | 6.19 × 3.81 m | Wainscoting Crown Moulding 4 Pc Ensuite |
| Bedroom 2 | 4.36 × 3.03 m | Laminate 2 Pc Ensuite Large Closet |
| Bedroom 3 | 3.94 × 3.00 m | Laminate Overlooks Frontyard Ceiling Fan(s) |
| Bedroom 4 | 3.34 × 3.01 m | Laminate Crown Moulding Large Closet |
Basement
| Recreation | 7.54 × 4.70 m | Broadloom Finished W/O To Pool |
| Bedroom 5 | 2.99 × 2.78 m | Broadloom Above Grade Window Separate Room |
Other
| Living Room | 5.25 × 3.03 m | Hardwood Floor Crown Moulding Large Window |
| Dining Room | 4.48 × 3.03 m | Hardwood Floor Wainscoting Crown Moulding |
| Family Room | 6.05 × 3.02 m | Hardwood Floor Brick Fireplace Separate Room |
| Kitchen | 3.38 × 2.38 m | Tile Floor Pot Lights Backsplash |
| Breakfast | 2.90 × 2.73 m | Tile Floor Wainscoting W/O To Deck |
Features
- Auto Garage Door Remote
- Central Vacuum
- In-Law Capability
- Water Heater
- Deck
- Hot Tub
- Porch
- Finished with Walk-Out
- Separate Entrance
- Central Air
- 2-Storey
Financials
Annual Taxes
$7,183.51
Estimated Rental Income
Entire property$4,000 – $6,500/mo
Basement apartment$1,800 – $2,500/mo
Rental yield4.2% – 6.8%
*Estimates based on comparable rentals in the area. Actual income may vary.
Market Data — Ajax
Days on market1 days
Buyer's MarketSeller's Market
Based on active listings in Ajax. Data updates daily.
Demographics — Ajax
Population
126,666
Avg Household Income
$108,000
Age Distribution
0-19
24%
20-34
20%
35-49
22%
50-64
20%
65+
14%
Ownership79% own · 21% rent
EnglishTamilUrduTagalogFrench
Our estimate for this home
Estimated range
$1.05M – $1.22M
Mid-point $1.14M · ~$506/sqft
How this listing compares
$1.05MList · $1.15M$1.22M
Medium confidence·Based on 11 central comparables
Estimated range is generated automatically from active comparables and is for informational purposes only. Not an appraisal — contact Aman for a full comparative market analysis that factors in condition, renovations, and positioning.
Getting around
How walkable, bikeable, and transit-friendly this neighbourhood is.
63
/ 100
Walk Score
Somewhat Walkable
40
/ 100
Transit Score
Some Transit
41
/ 100
Bike Score
Somewhat Bikeable
Scores are estimates based on neighbourhood data and are for informational purposes only.
MLS® data courtesy of the Toronto Regional Real Estate Board (TRREB).
The information provided herein must only be used by consumers that have a bona fide interest in the purchase, sale, or lease of real estate and may not be used for any commercial purpose or any other purpose. Listing information is deemed reliable but is not guaranteed accurate by the Toronto Regional Real Estate Board, the listing brokerage, or this website. The trademarks REALTOR®, REALTORS® and the REALTOR® logo are controlled by The Canadian Real Estate Association (CREA) and identify real estate professionals who are members of CREA. MLS®, Multiple Listing Service®, and the associated logos are owned by CREA. Not intended to solicit properties currently listed for sale or buyers under contract.
You may also like
More homes in Ajax
Hand-picked listings with a similar price range and style.
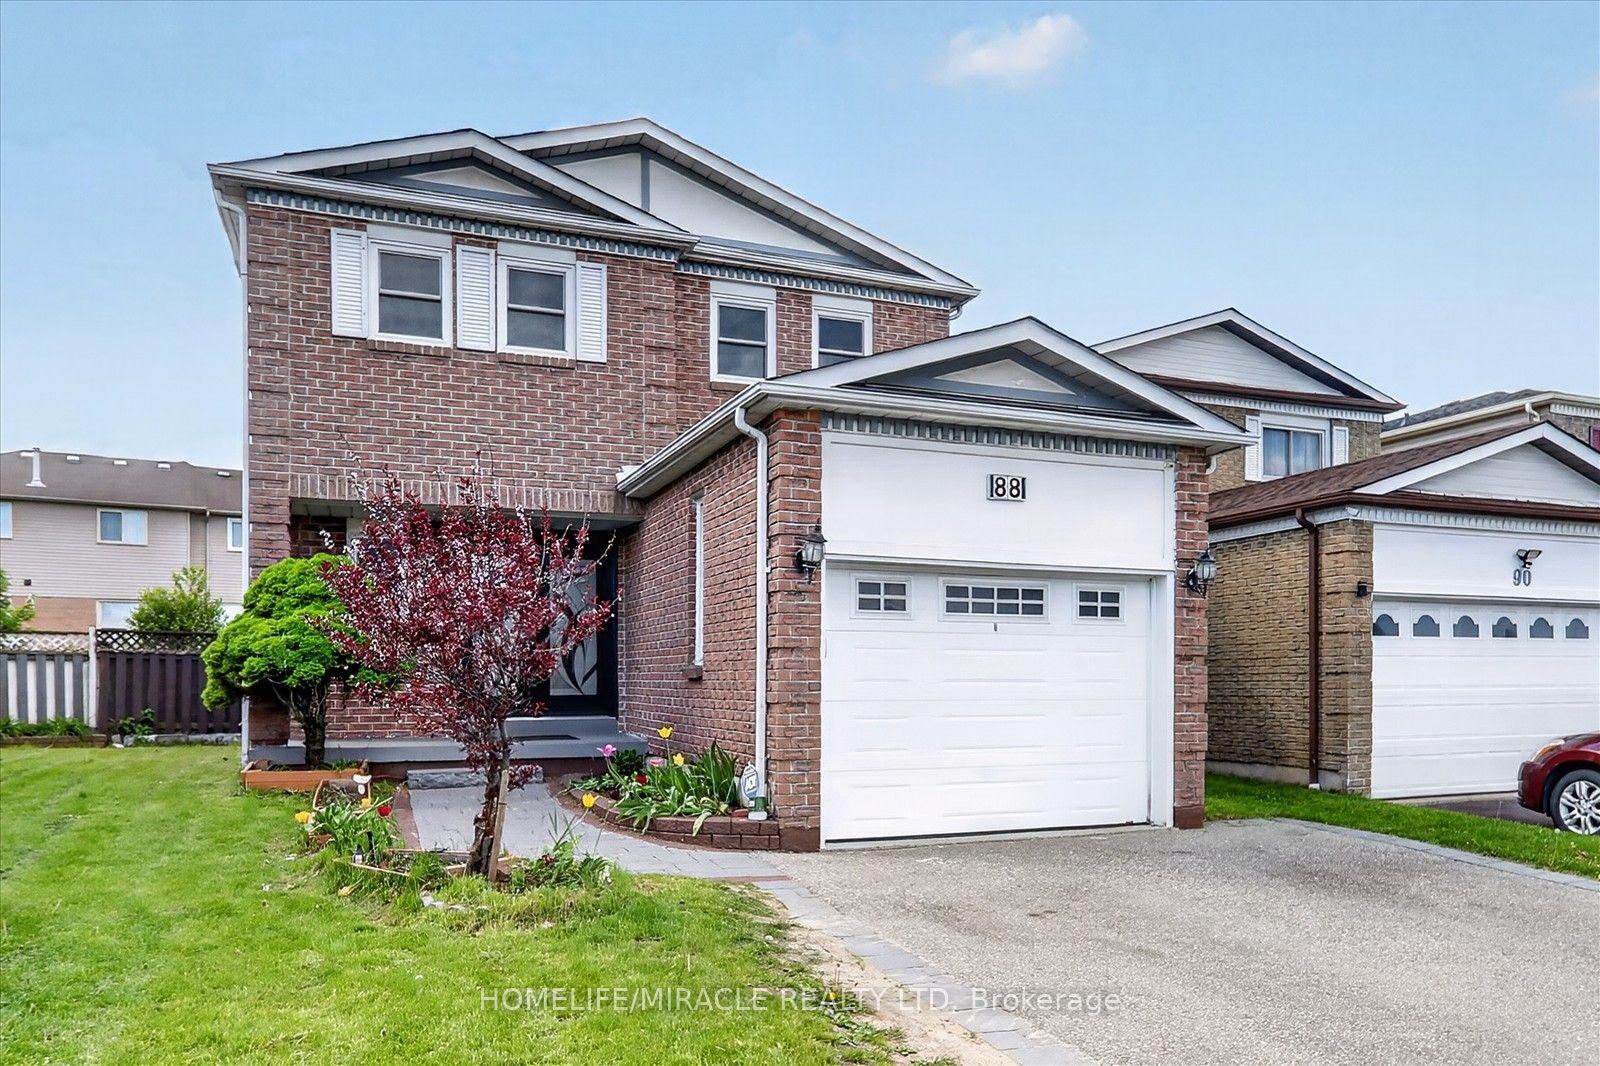
For Sale1 day ago
$945,000
Detached
est. $4,143/mo
88 Reed Drive, Central
Ajax, ON
4 bd
4 ba
1,750
3
MLS# E13217092Homelife/Miracle Realty Ltd
WhatsApp Aman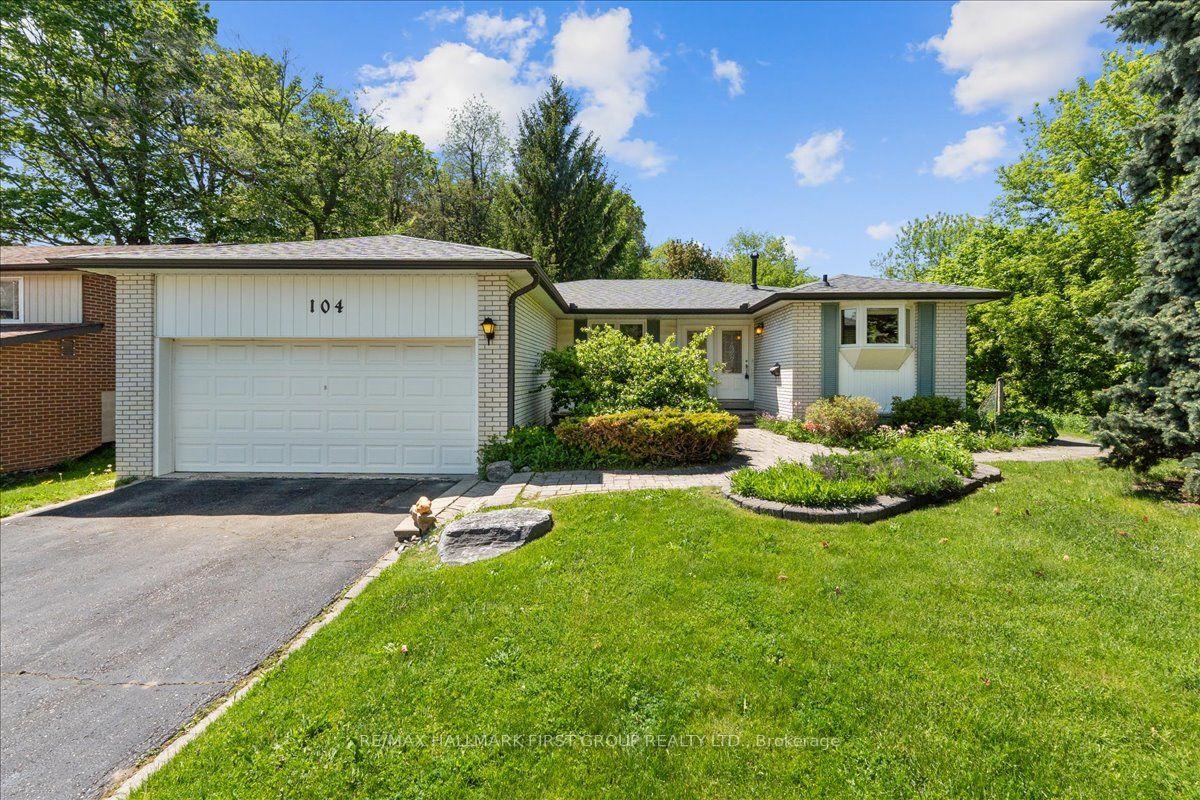
For Sale1 day ago
$899,999
Detached
est. $3,946/mo
104 Marwin Road, Central West
Ajax, ON
3+1 bd
2 ba
1,300
6
MLS# E13214544Re/Max Hallmark First Group Realt…
WhatsApp Aman