For Sale
Just Listed
164 Jenkinson Way
Dorset Park, Toronto, ON
$749,900
3Bd
3Ba
1,700+sqft
2Parking
$441/sqft
Condo TownMLS# E13218598Listed 2026-05-300 DOM
Cooling
Central Air
Just listed! New listings in Toronto often receive offers within the first week.
About this home
Modern-built townhome in an excellent Location. Welcoming you into a bright foyer leading to a large Bedroom /family room with a walkout to a fenced yard, a storage closet, and the convenience of direct access into the garage on this level. The main level features a modern L-shaped kitchen with a quartz countertop, a stylish backsplash, and a separate eat-in area; a 2-piece powder room; and a living room with hardwood flooring, Crown Moulding, and lots of light from windows and pot lights. Primary and secondary bedroom with 4pc Ensuite. Walking closet in the Primary Bedroom and double closets for all your wardrobe essentials in the second bedroom. No sidewalks to shovel, very low maintenance fee of $159/Month only, convenience of transit, major shopping, places of Worship, and highway access all nearby, making this a great place to live.
GarageWalkoutHardwood
Rooms
Second Floor
| Living Room | 6.18 × 4.27 m | Hardwood Floor Crown Moulding Combined w/Dining |
| Dining Room | 6.18 × 4.27 m | Hardwood Floor Crown Moulding Combined w/Living |
| Kitchen | 4.25 × 3.91 m | Ceramic Floor Eat-in Kitchen Quartz Counter |
Third Floor
| Primary Bedroom | 4.25 × 4.24 m | 4 Pc Ensuite Walk-In Closet(s) Broadloom |
| Bedroom 2 | 4.24 × 2.86 m | 4 Pc Ensuite Closet Broadloom |
| Laundry | 0.00 × 0.00 m |
Other
| Foyer | 5.80 × 1.30 m | Ceramic Floor Wainscoting Access To Garage |
| Bedroom 3 | 4.76 × 4.25 m | L-Shaped Room Closet W/O To Patio |
| Furnace Room | 2.00 × 1.92 m |
Features
- None
- Central Air
- 3-Storey
Financials
Annual Taxes
$3,642.24
Estimated Rental Income
Entire property$3,200 – $4,200/mo
Rental yield5.1% – 6.7%
*Estimates based on comparable rentals in the area. Actual income may vary.
Market Data — Toronto
Days on market0 days
Buyer's MarketSeller's Market
Based on active listings in Toronto. Data updates daily.
Demographics — Toronto
Population
2,794,356
Avg Household Income
$102,000
Age Distribution
0-19
19%
20-34
24%
35-49
21%
50-64
19%
65+
17%
Ownership53% own · 47% rent
EnglishMandarinCantoneseTagalogTamil
Our estimate for this home
Estimated range
$927K – $1.08M
Mid-point $1.00M · ~$590/sqft
How this listing compares
$927KList · $750K$1.08M
Low confidence·Based on 8 dorset park comparables
Estimated range is generated automatically from active comparables and is for informational purposes only. Not an appraisal — contact Aman for a full comparative market analysis that factors in condition, renovations, and positioning.
Getting around
How walkable, bikeable, and transit-friendly this neighbourhood is.
88
/ 100
Walk Score
Very Walkable
80
/ 100
Transit Score
Excellent Transit
59
/ 100
Bike Score
Bikeable
Scores are estimates based on neighbourhood data and are for informational purposes only.
MLS® data courtesy of the Toronto Regional Real Estate Board (TRREB).
The information provided herein must only be used by consumers that have a bona fide interest in the purchase, sale, or lease of real estate and may not be used for any commercial purpose or any other purpose. Listing information is deemed reliable but is not guaranteed accurate by the Toronto Regional Real Estate Board, the listing brokerage, or this website. The trademarks REALTOR®, REALTORS® and the REALTOR® logo are controlled by The Canadian Real Estate Association (CREA) and identify real estate professionals who are members of CREA. MLS®, Multiple Listing Service®, and the associated logos are owned by CREA. Not intended to solicit properties currently listed for sale or buyers under contract.
You may also like
More homes in Toronto
Hand-picked listings with a similar price range and style.
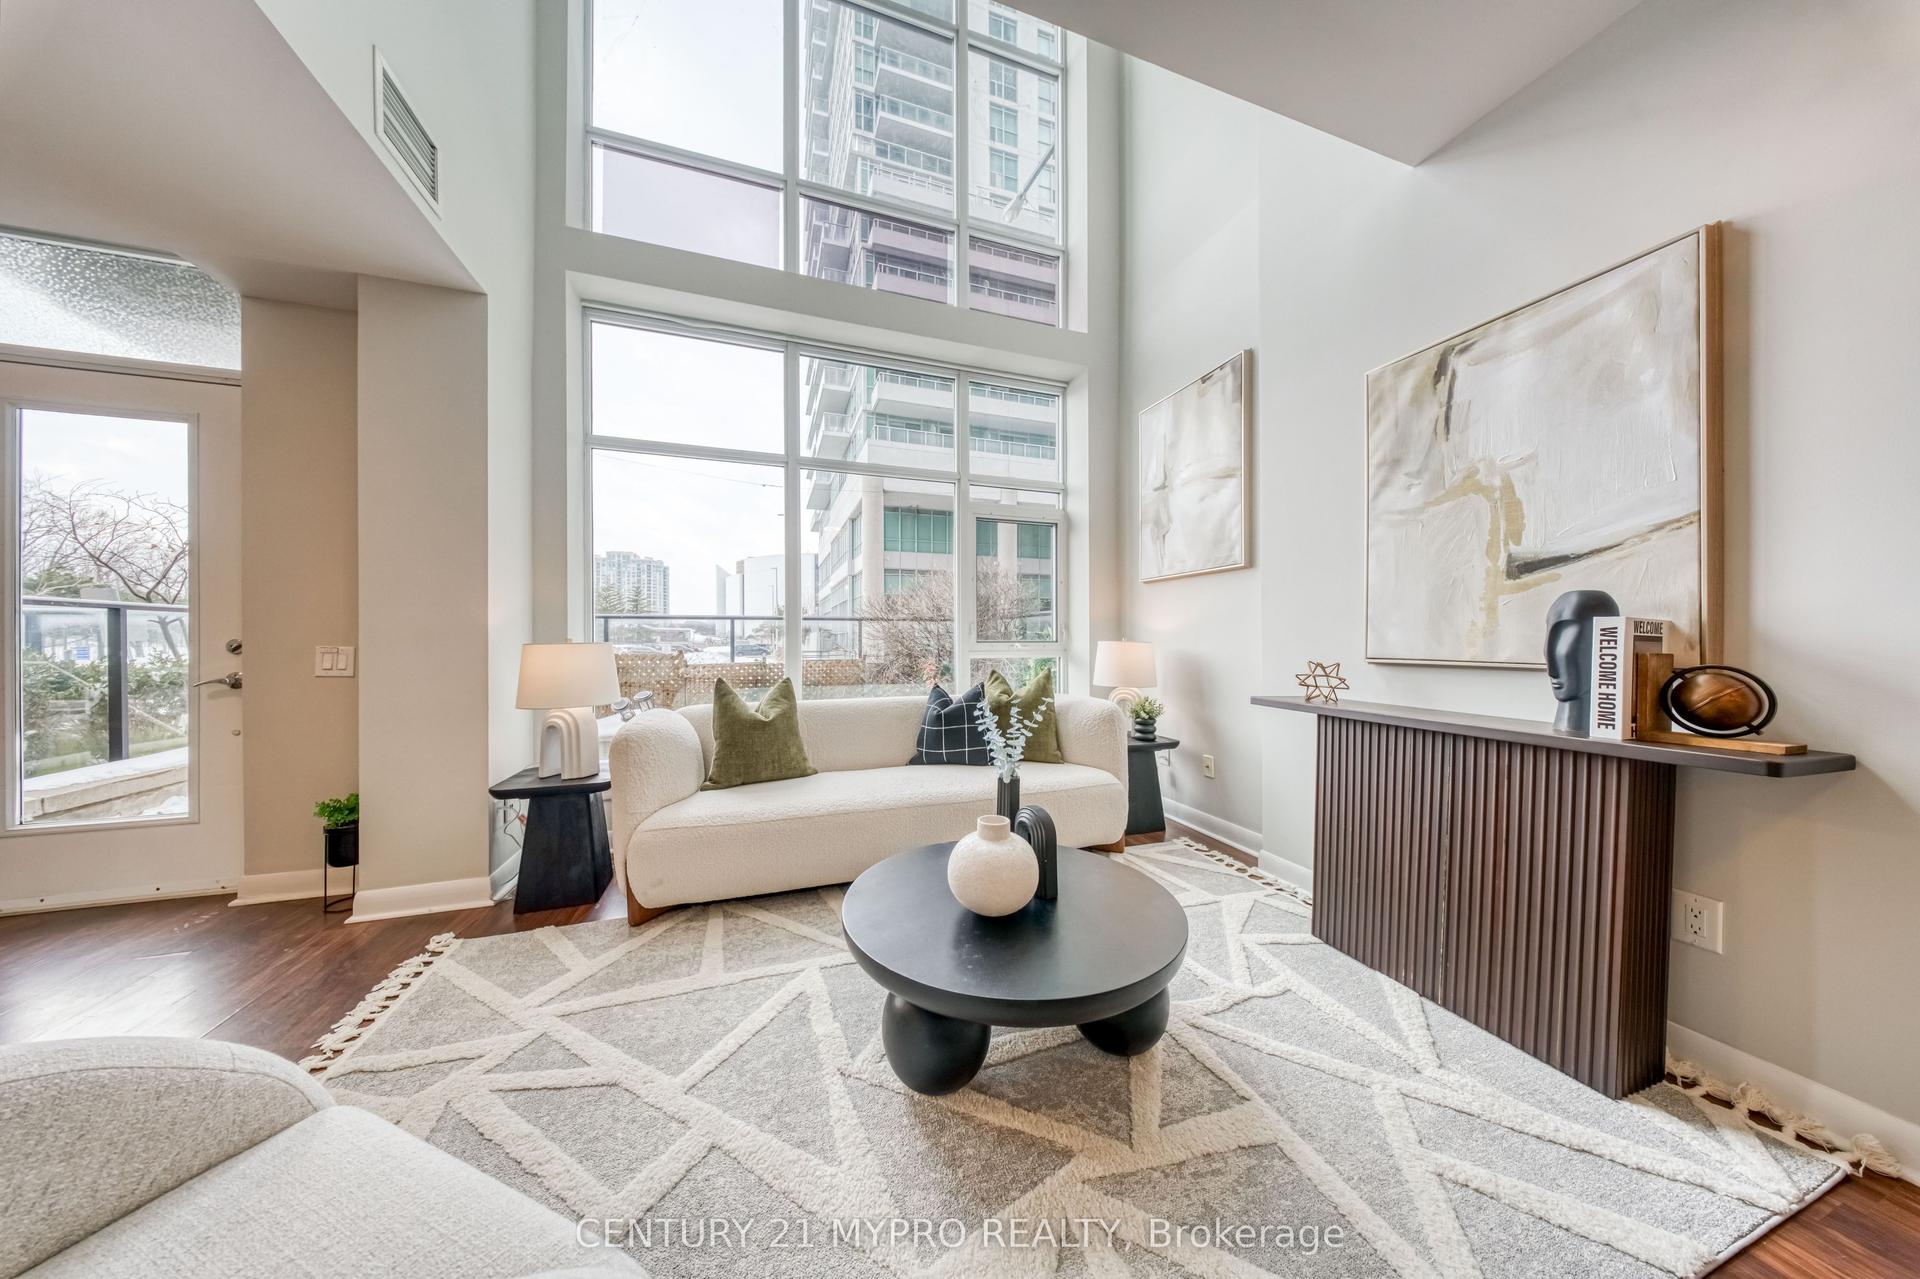
For Sale20 days ago
$599,800
Condo Town
est. $2,630/mo
17 Town Centre Court, Bendale
Toronto, ON
2 bd
2 ba
1,100
1
MLS# E13113774Century 21 Mypro Realty
WhatsApp Aman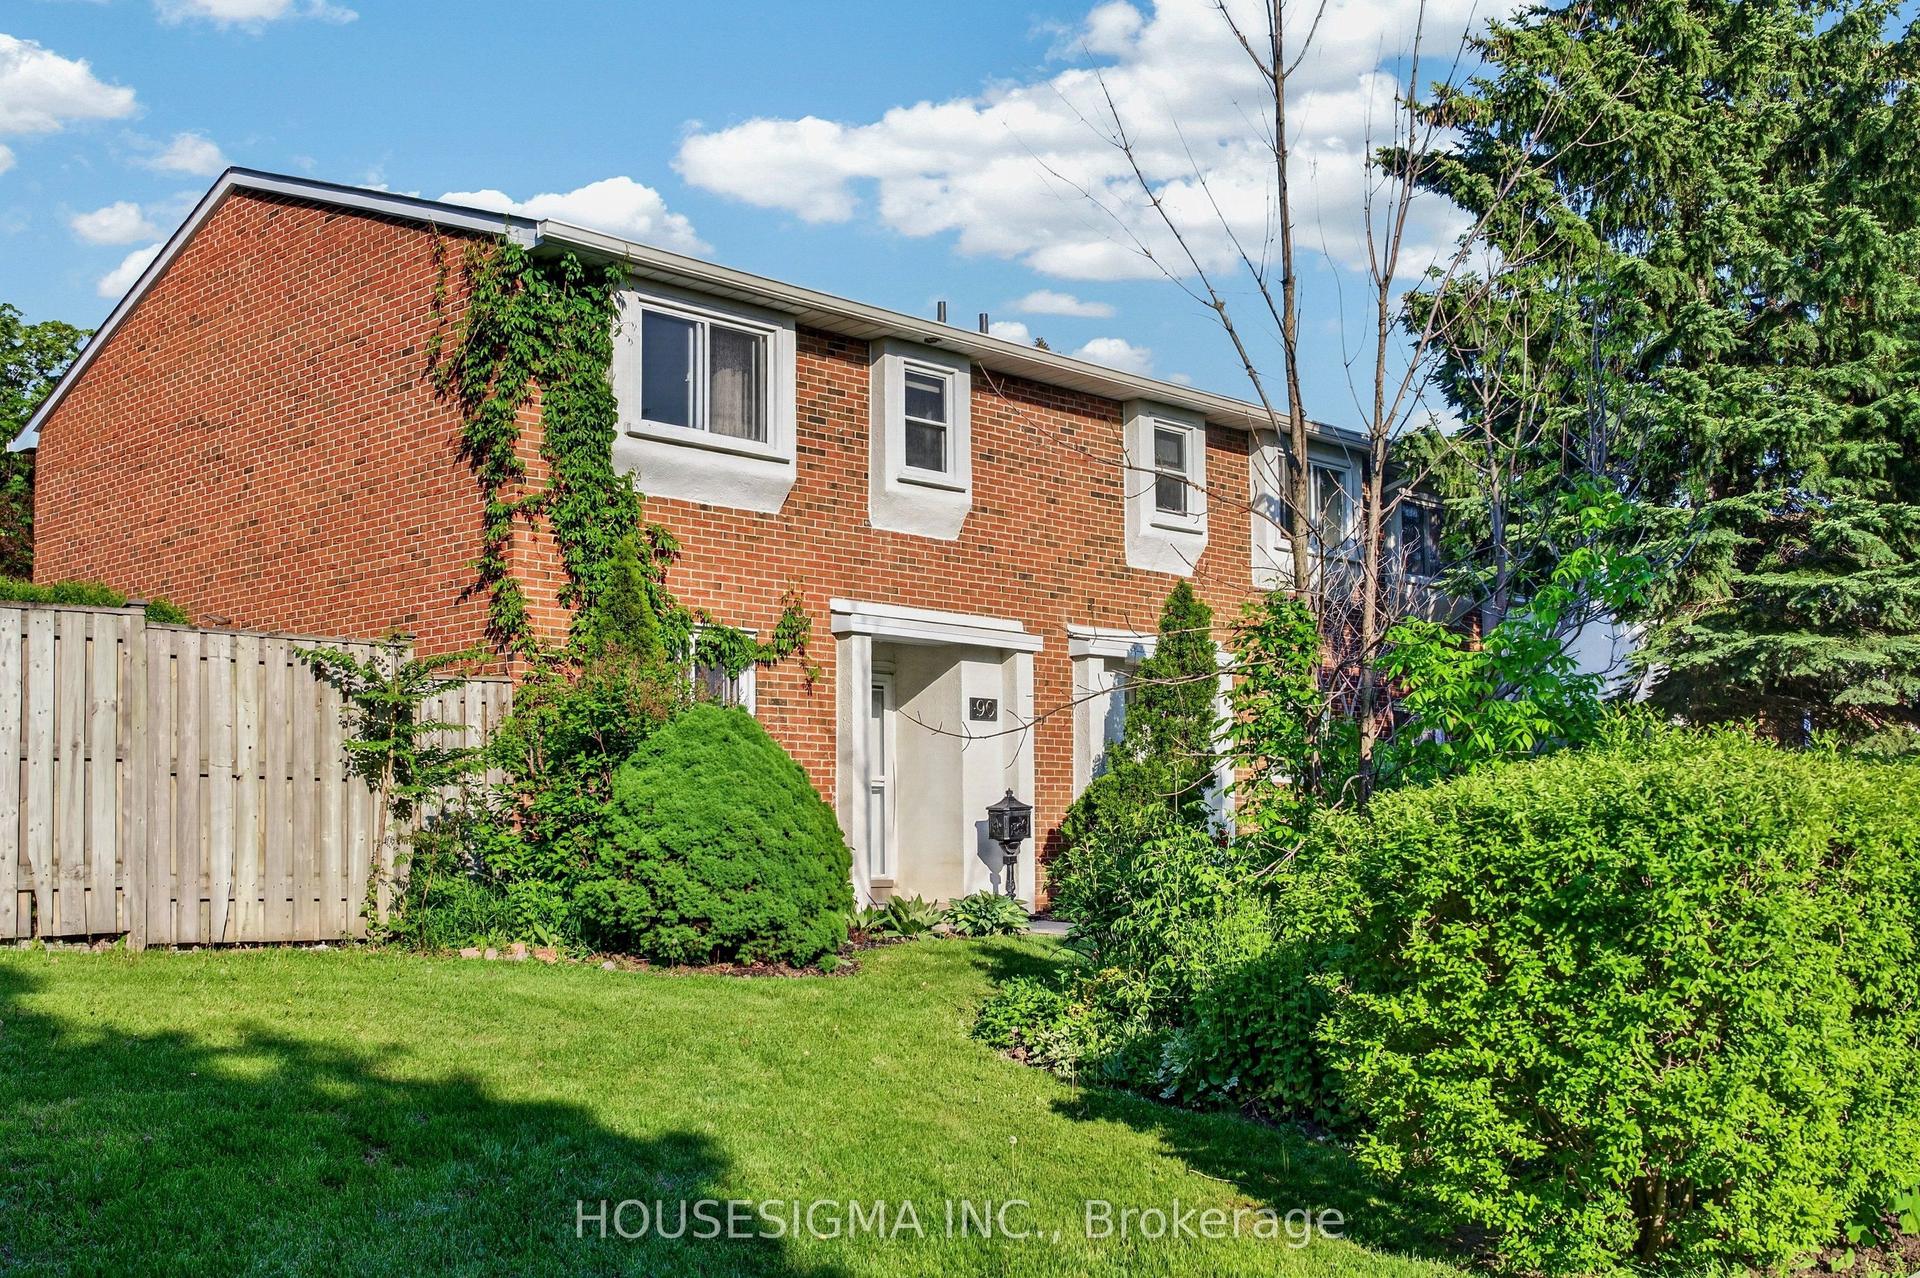
For Sale4 days ago
$849,999
Condo Town
est. $3,726/mo
15 Centennial Park Road S 90 #90, Eringate-Centennial-West Deane
Toronto, ON
3+1 bd
3 ba
1,300
1
MLS# W13205800Housesigma Inc.
WhatsApp Aman