100 Colonel Wayling Boulevard
On the market for 32 days — longer than average. The seller may be open to negotiation.
About this home
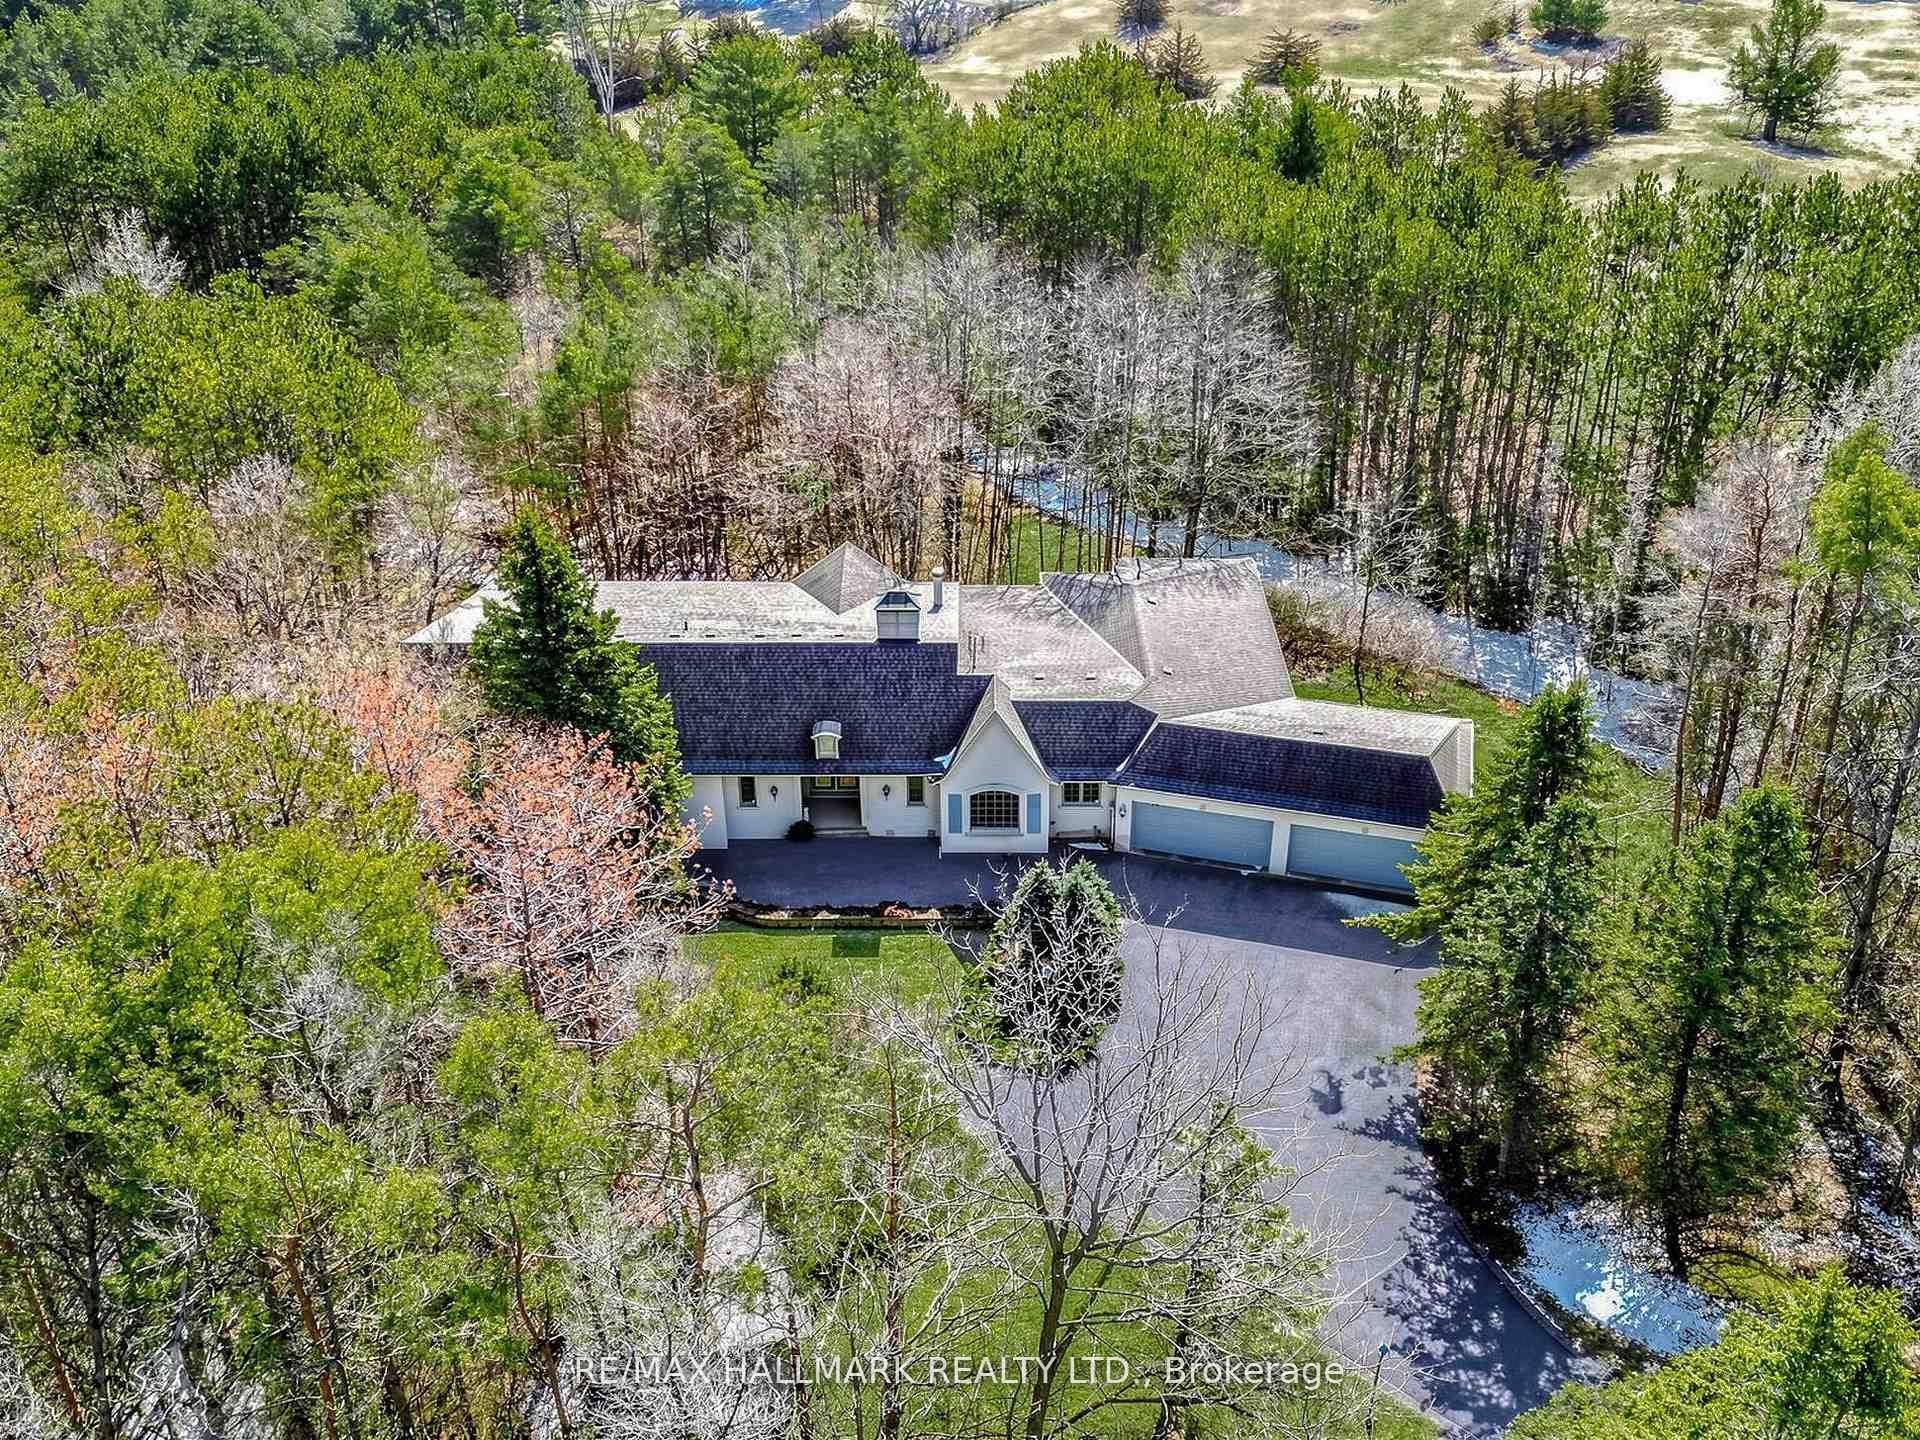
Discover your dream home in one of Sharon's most prestigious and family-friendly neighbourhoods. This updated 3-bedroom, 3-bathroom bungalow is the perfect blend of luxury, functionality, and privacy - a rare find in today's market. Situated on a premium lot and surrounded by mature trees and lush landscaping, this move-in-ready home offers a lifestyle many only dream about. Inside, enjoy 9-foot ceilings, an open and thoughtfully designed layout ideal for both entertaining and everyday living. The bright, modern kitchen flows seamlessly into the dining and living areas, creating the perfect space for busy mornings and relaxing evenings. Step into your private backyard oasis, featuring a fully fenced yard, in-ground pool, waterfall feature, covered outdoor lounge, and a built-in outdoor kitchen - an entertainer's paradise and a true resort-style escape right at home. The expansive side yard offers endless space for children to play safely and freely. With a 3-car garage and ample storage, there's room for vehicles, bikes, sports equipment, and more. Located minutes to schools, parks, trails, Hwy 404, GO transit, and East Gwillimbury's amenities, this property offers the perfect combination of tranquillity and convenience. If you're searching for a bungalow for sale in Sharon, with a pool, privacy, and modern upgrades, this is it. This home is more than a place to live - it's where lasting family memories begin.
Rooms
| Living Room | 4.36 × 4.35 m | Hardwood Floor Combined w/Dining Vaulted Ceiling(s) |
| Dining Room | 3.57 × 3.15 m | Hardwood Floor Combined w/Living |
| Kitchen | 3.72 × 3.59 m | Stainless Steel Appl Granite Counters Eat-in Kitchen |
| Breakfast | 3.72 × 3.69 m | W/O To Deck Combined w/Kitchen Overlooks Backyard |
| Family Room | 5.47 × 3.82 m | Large Window Gas Fireplace Pot Lights |
| Laundry | 3.72 × 3.42 m | W/O To Deck 2 Pc Bath Access To Garage |
| Primary Bedroom | 4.94 × 4.12 m | 4 Pc Ensuite Walk-In Closet(s) Hardwood Floor |
| Bedroom 2 | 3.93 × 3.66 m | Large Window Large Closet Hardwood Floor |
| Bedroom 3 | 3.51 × 2.95 m | Large Window Large Closet Hardwood Floor |
| Office | 4.74 × 3.22 m |
Features
- Air Exchanger
- Auto Garage Door Remote
- Central Vacuum
- Countertop Range
- Built-In Oven
- Primary Bedroom - Main Floor
- Water Heater Owned
- Water Softener
- Deck
- Hot Tub
- Landscape Lighting
- Landscaped
- Lawn Sprinkler System
- Lighting
- Porch
- Privacy
- Unfinished
- Central Air
- Bungalow
Financials
Estimated Rental Income
*Estimates based on comparable rentals in the area. Actual income may vary.
Market Data — East Gwillimbury
Based on active listings in East Gwillimbury. Data updates daily.
Our estimate for this home
Estimated range is generated automatically from active comparables and is for informational purposes only. Not an appraisal — contact Aman for a full comparative market analysis that factors in condition, renovations, and positioning.
Getting around
How walkable, bikeable, and transit-friendly this neighbourhood is.
Scores are estimates based on neighbourhood data and are for informational purposes only.
MLS® data courtesy of the Toronto Regional Real Estate Board (TRREB).
The information provided herein must only be used by consumers that have a bona fide interest in the purchase, sale, or lease of real estate and may not be used for any commercial purpose or any other purpose. Listing information is deemed reliable but is not guaranteed accurate by the Toronto Regional Real Estate Board, the listing brokerage, or this website. The trademarks REALTOR®, REALTORS® and the REALTOR® logo are controlled by The Canadian Real Estate Association (CREA) and identify real estate professionals who are members of CREA. MLS®, Multiple Listing Service®, and the associated logos are owned by CREA. Not intended to solicit properties currently listed for sale or buyers under contract.
More homes in East Gwillimbury
Hand-picked listings with a similar price range and style.