For Lease
14 David Eyer Drive 1013 #1013
Rural Richmond Hill, Richmond Hill, ON
$2,650
2Bd
3Ba
950+sqft
1Parking
$3/sqft
Condo TownMLS# N13068778Listed 2026-05-0125 DOM
Cooling
Central Air
Basement
Finished
About this home
Welcome newcomers and students to this brand new 2-bedroom condo townhome at Elgin East, ideally situated along Bayview Avenue in the heart of Richmond Hill, offering a perfect blend of modern design, functionality, and everyday convenience; this thoughtfully designed home features impressive 10-ft ceilings on the main floor, creating an open and airy atmosphere, complemented by large floor-to-ceiling windows with beautiful west exposure that fill the space with natural light and warm afternoon sun, enhancing both comfort and visual appeal; the open-concept layout seamlessly connects the living and dining areas to a stylish upgraded kitchen equipped with quartz countertops, a functional center island perfect for casual dining or entertaining, under-cabinet lighting, and brand new stainless steel appliances, making it ideal for both daily living and hosting; the efficient 2-bedroom configuration is well-suited for small families, young professionals, or students sharing, offering privacy and practicality within a clean, contemporary setting; located just minutes from Richmond Green Park and Richmond Green Skate Trail, and within the boundary of the highly ranked Richmond Green Secondary School, this home also provides excellent connectivity with quick access to Highway 404, GO Transit, and public transportation, ensuring a smooth commute across the GTA; daily essentials and lifestyle amenities are all nearby, including Walmart, Costco, Home Depot, and PetSmart, making shopping and errands effortless; enjoy a low-maintenance lifestyle with no snow removal or lawn care required, allowing you to focus on comfort and convenience in a safe and vibrant community, this move-in ready home is an excellent opportunity for tenants seeking quality living in a prime Richmond Hill location. *** AI Virtual Tour Photo***
Rooms
Lower
| Primary Bedroom | 0.00 × 0.00 m | W/O To Terrace Formal Rm Walk-In Closet(s) |
| Bedroom 2 | 0.00 × 0.00 m | Closet Formal Rm Window |
Other
| Great Room | 0.00 × 0.00 m | Combined w/Living Laminate Open Concept |
| Kitchen | 0.00 × 0.00 m | B/I Appliances Combined w/Dining Balcony |
Features
- Auto Garage Door Remote
- Finished
- Central Air
- 2-Storey
Financials
Estimated Rental Income
Entire property$2,600 – $3,500/mo
Rental yield1177.4% – 1584.9%
*Estimates based on comparable rentals in the area. Actual income may vary.
Market Data — Richmond Hill
Days on market25 days
Buyer's MarketSeller's Market
Based on active listings in Richmond Hill. Data updates daily.
Demographics — Richmond Hill
Population
202,022
Avg Household Income
$115,000
Age Distribution
0-19
20%
20-34
17%
35-49
22%
50-64
22%
65+
19%
Ownership81% own · 19% rent
EnglishMandarinCantoneseFarsiRussian
Other rentals like this
Similar rentals in Richmond Hill
Same property type, similar price, similar size — currently for rent.
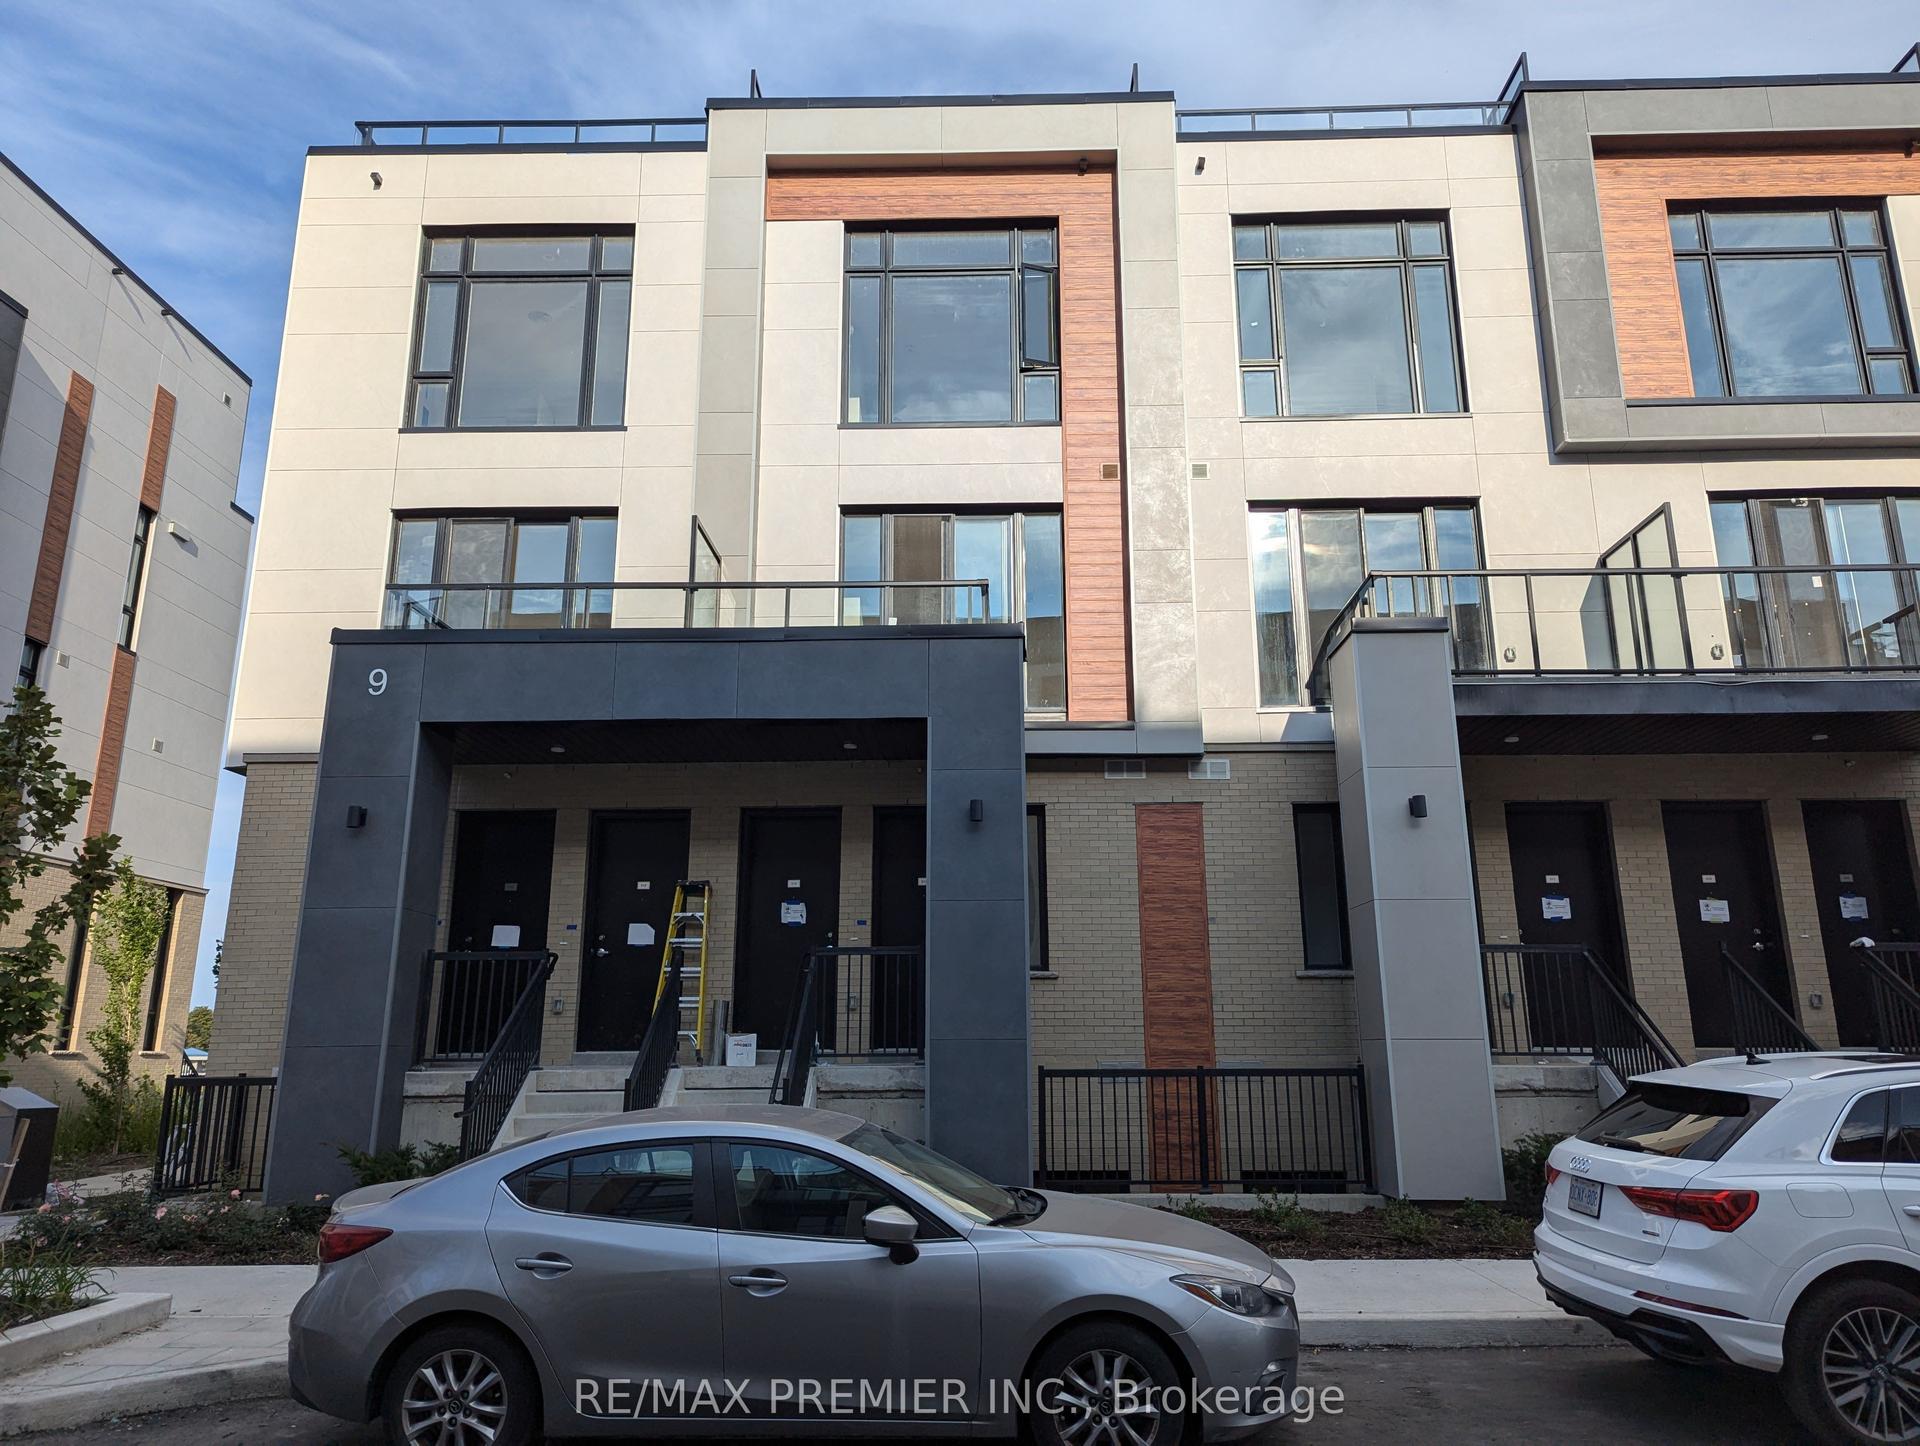
For Lease25 days ago
$2,800
Condo Town
9 Steckley House Lane 513 #513, Rural Richmond Hill
Richmond Hill, ON
2 bd
3 ba
1,100
1
MLS# N13068652Re/Max Premier Inc.
WhatsApp Aman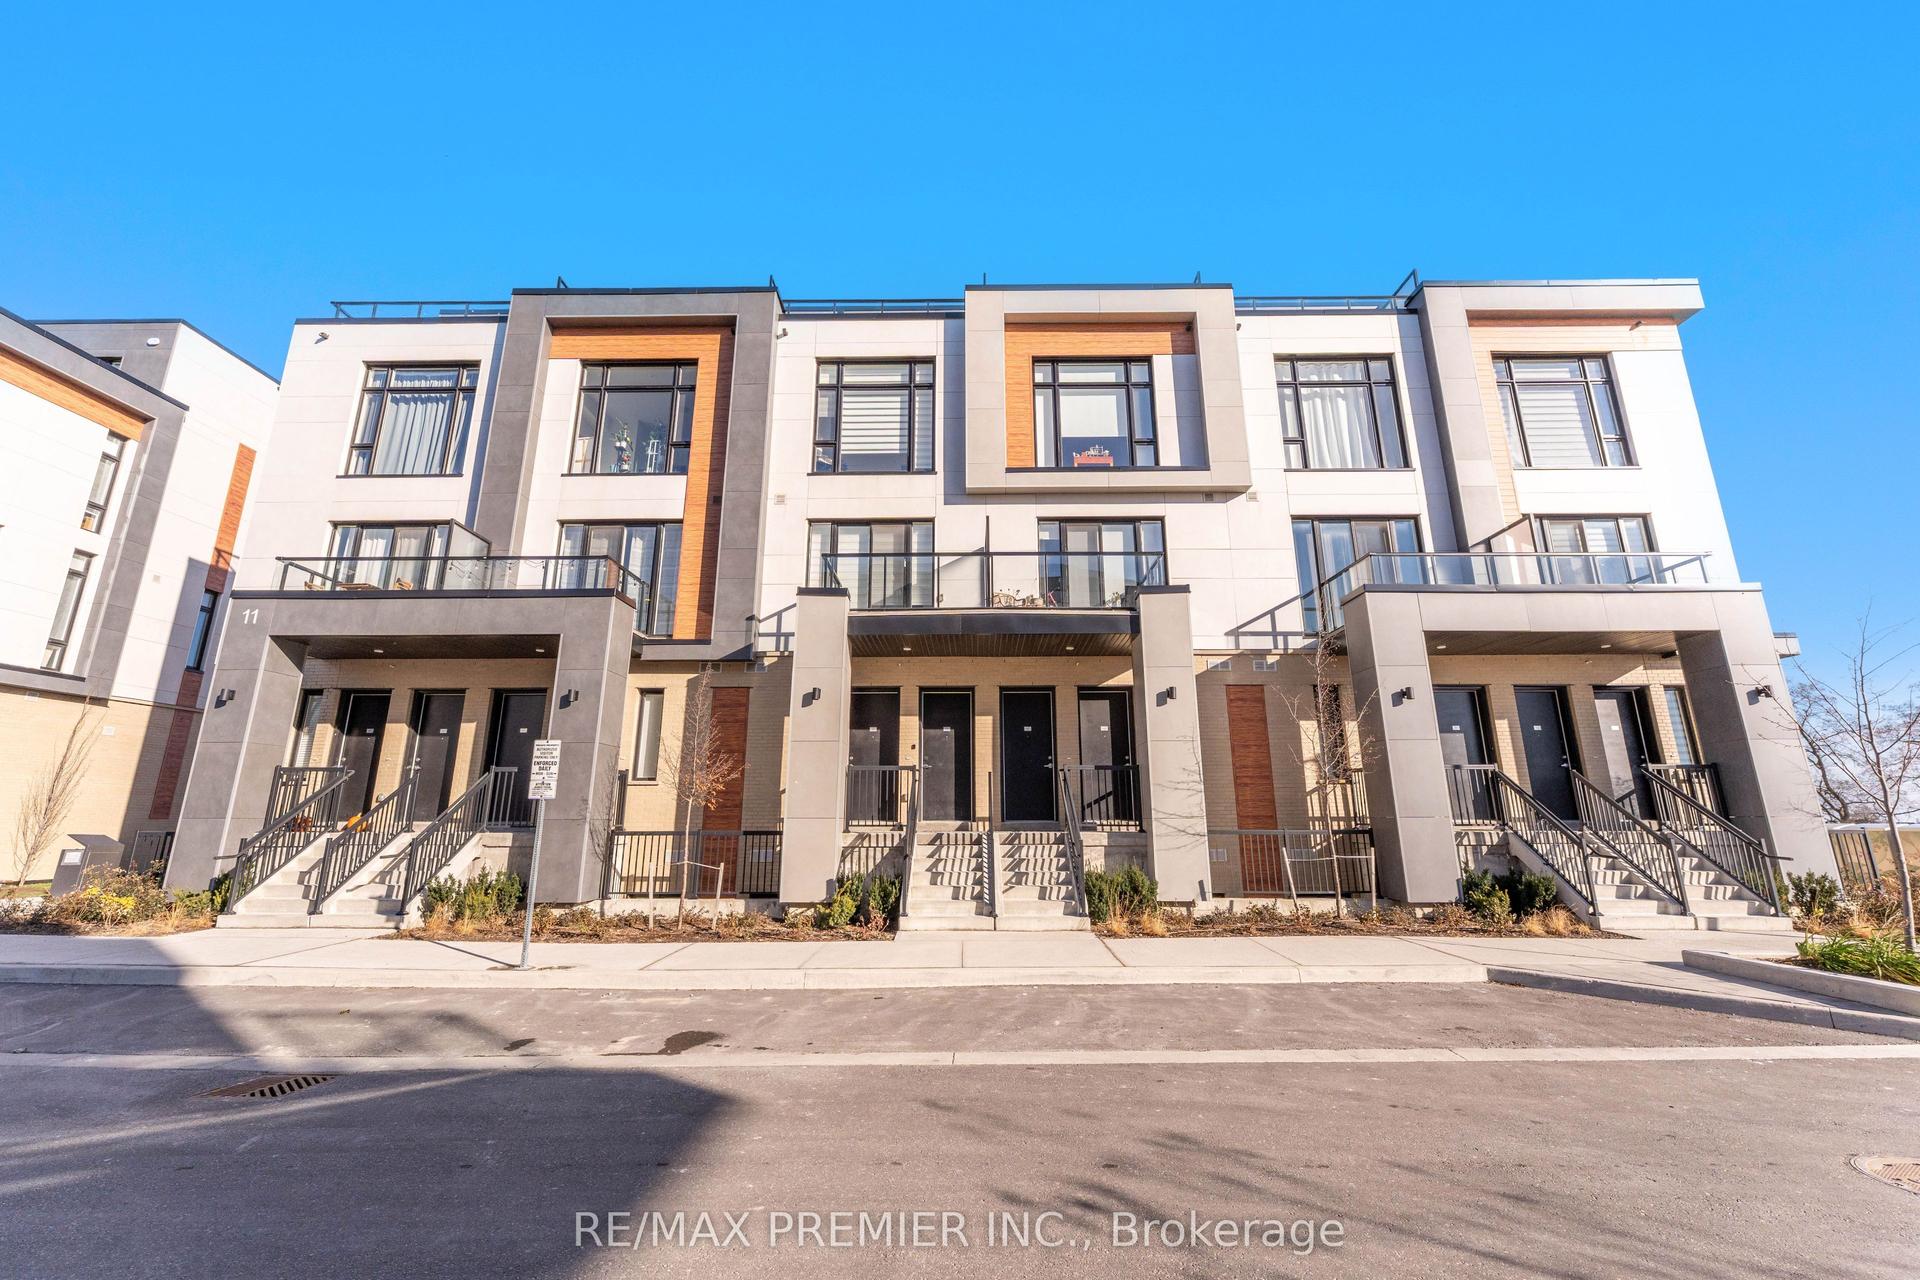
For Lease1 month ago
$2,800
Condo Town
11 Steckley House Lane 409 #409, Rural Richmond Hill
Richmond Hill, ON
2 bd
3 ba
1,100
1
MLS# N13016562Re/Max Premier Inc.
WhatsApp Aman

Getting around
How walkable, bikeable, and transit-friendly this neighbourhood is.
76
/ 100
Walk Score
Very Walkable
53
/ 100
Transit Score
Good Transit
43
/ 100
Bike Score
Somewhat Bikeable
Scores are estimates based on neighbourhood data and are for informational purposes only.
MLS® data courtesy of the Toronto Regional Real Estate Board (TRREB).
The information provided herein must only be used by consumers that have a bona fide interest in the purchase, sale, or lease of real estate and may not be used for any commercial purpose or any other purpose. Listing information is deemed reliable but is not guaranteed accurate by the Toronto Regional Real Estate Board, the listing brokerage, or this website. The trademarks REALTOR®, REALTORS® and the REALTOR® logo are controlled by The Canadian Real Estate Association (CREA) and identify real estate professionals who are members of CREA. MLS®, Multiple Listing Service®, and the associated logos are owned by CREA. Not intended to solicit properties currently listed for sale or buyers under contract.