For Sale
30 Wilson Street 302 #302
Old Markham Village, Markham, ON
$449,900
1Bd
2Ba
950+sqft
1Parking
$474/sqft
CondoMLS# N13105110Listed 2026-05-0818 DOM
Cooling
Central Air
About this home
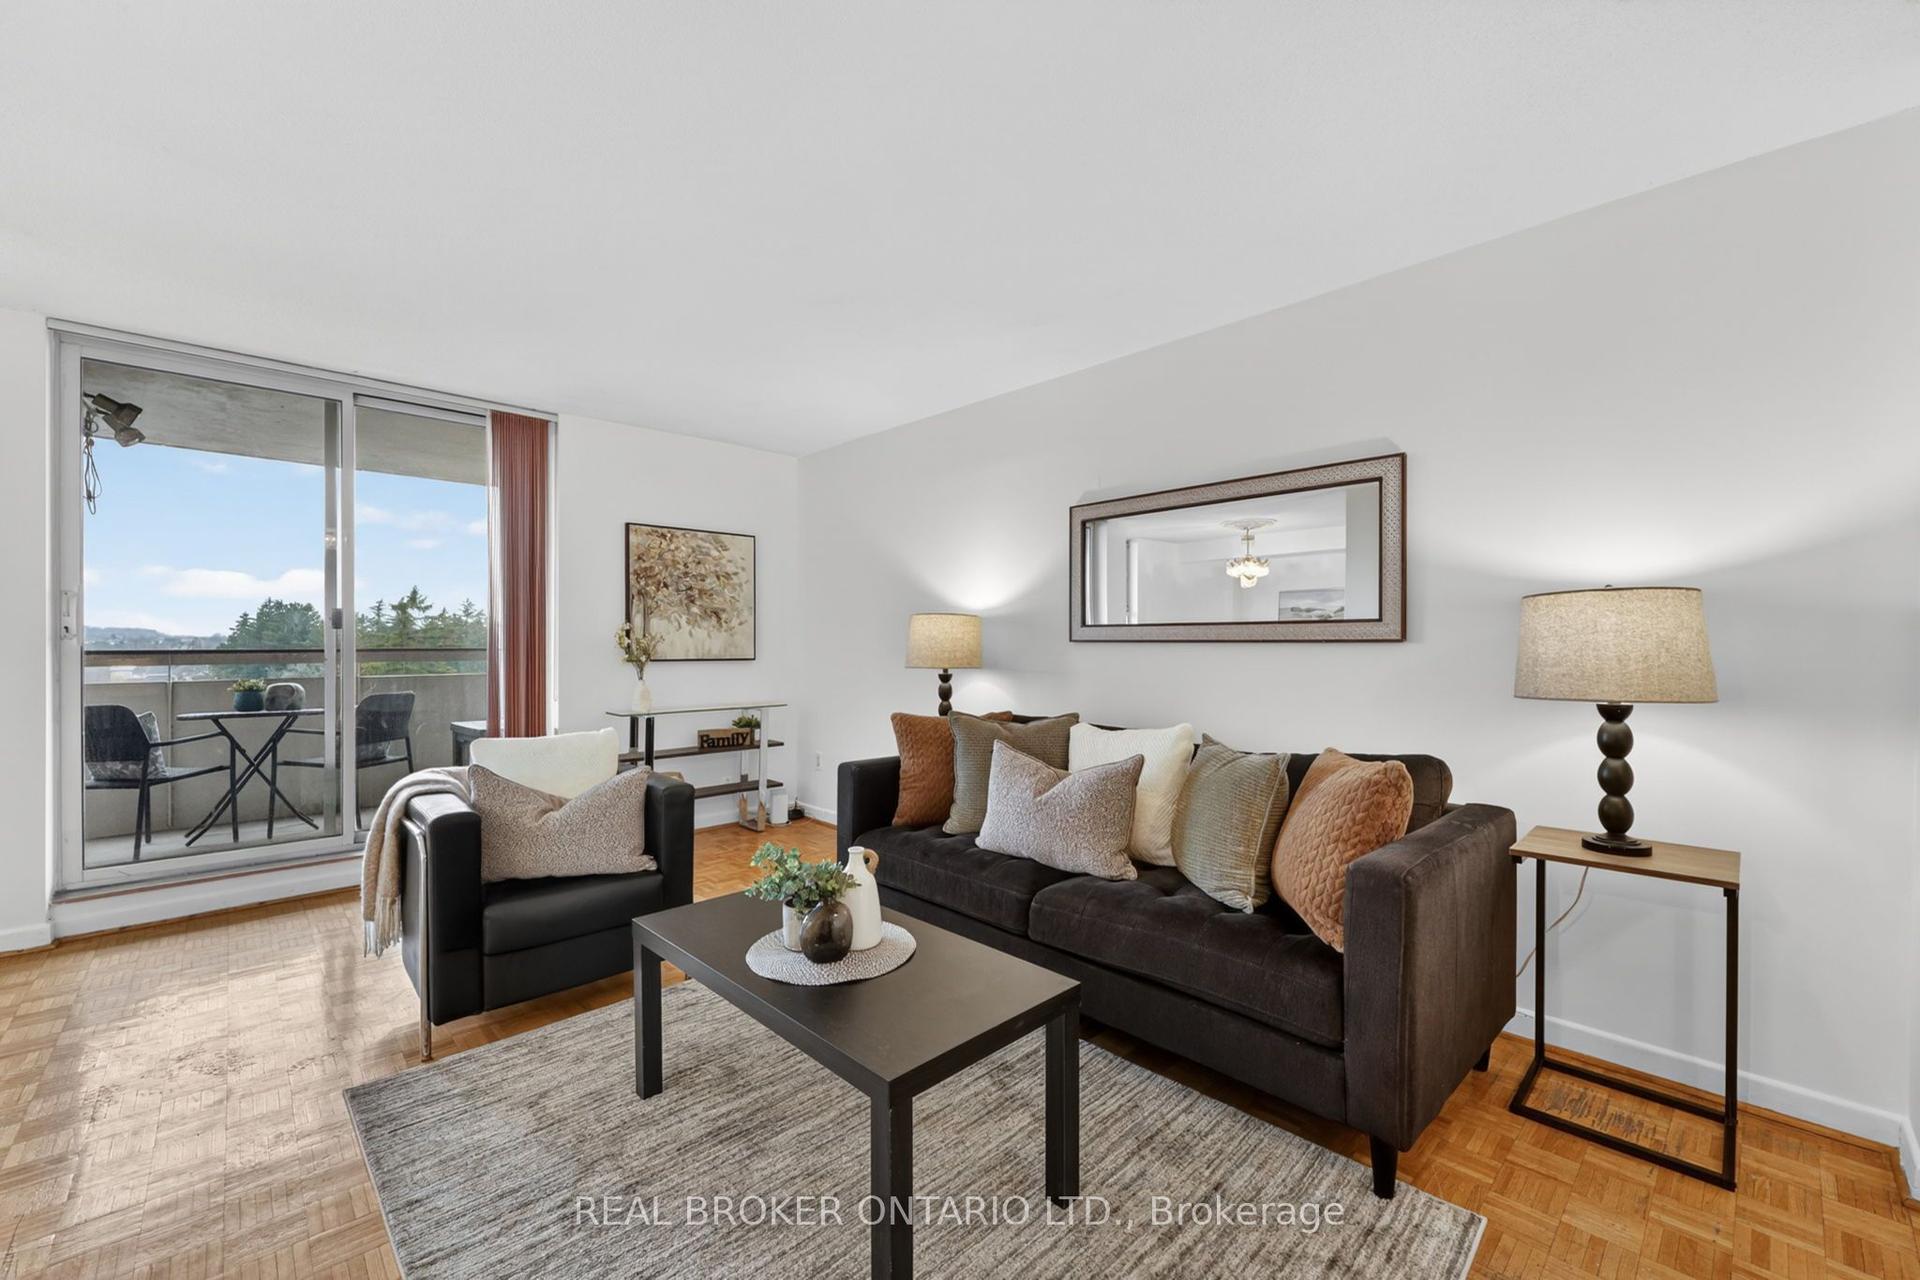
Welcome to The Village Glen in the heart of historic Old Markham Village-one of Markham's most sought-after communities known for its charm, walkability, and vibrant Main Street lifestyle. This rarely offered oversized 1 bedroom suite offers approximately 940 sqft of thoughtfully designed living space in a boutique, well-managed building. Bright and inviting, the open-concept living and dining area features warm wood flooring and oversized windows that fill the home with natural light. Two separate sets of sliding doors lead to a large private balcony, creating seamless indoor-outdoor living and the perfect setting to relax or entertain. The kitchen includes a convenient pass-through overlooking the main living area. The oversized primary bedroom features a walk-in closet and private 4-piece ensuite, while the versatile den is ideal for a home office, guest space, or reading nook. Enjoy the convenience of ensuite laundry, ensuite locker storage, and owned underground parking. Maintenance fees include building insurance, water, parking, Rogers TV & internet, and central air conditioning for added peace of mind. Residents enjoy excellent amenities including a communal recreation room, party room, and beautifully maintained rooftop garden. Step outside and experience the best of Old Markham Village with its boutique shops, cafés, restaurants, parks, ravine trails, and community events all within walking distance. Easy access to public transit and GO Transit makes commuting throughout the GTA effortless. An exceptional opportunity for downsizers, first-time buyers, or investors seeking comfort, convenience, and timeless community appeal in one of Markham's most established neighbourhoods.
Ravine
Rooms
Other
| Living Room | 4.07 × 5.15 m | Wood Crown Moulding Open Concept |
| Dining Room | 4.06 × 2.43 m | Picture Window Wood Large Window |
| Kitchen | 2.60 × 3.97 m | Large Window Backsplash Tile Floor |
| Bedroom | 5.47 × 4.22 m | 4 Pc Ensuite Walk-In Closet(s) W/O To Balcony |
| Bathroom | 2.52 × 1.54 m | 4 Pc Ensuite Glass Doors Tile Floor |
| Bathroom | 1.67 × 1.50 m | 2 Pc Bath Porcelain Sink Tile Floor |
| Utility Room | 2.40 × 0.98 m |
Features
- Other
- None
- Central Air
- Apartment
Financials
Annual Taxes
$1,918.76
Estimated Rental Income
Entire property$2,100 – $2,800/mo
Rental yield5.6% – 7.5%
*Estimates based on comparable rentals in the area. Actual income may vary.
Market Data — Markham
Days on market18 days
Buyer's MarketSeller's Market
Based on active listings in Markham. Data updates daily.
Demographics — Markham
Population
338,503
Avg Household Income
$118,000
Age Distribution
0-19
20%
20-34
18%
35-49
22%
50-64
22%
65+
18%
Ownership82% own · 18% rent
EnglishMandarinCantoneseTamilUrdu
Our estimate for this home
Estimated range
$694K – $806K
Mid-point $750K · ~$789/sqft
How this listing compares
$694KList · $450K$806K
High confidence·Based on 358 markham comparables
Estimated range is generated automatically from active comparables and is for informational purposes only. Not an appraisal — contact Aman for a full comparative market analysis that factors in condition, renovations, and positioning.
Getting around
How walkable, bikeable, and transit-friendly this neighbourhood is.
66
/ 100
Walk Score
Somewhat Walkable
59
/ 100
Transit Score
Good Transit
43
/ 100
Bike Score
Somewhat Bikeable
Scores are estimates based on neighbourhood data and are for informational purposes only.
MLS® data courtesy of the Toronto Regional Real Estate Board (TRREB).
The information provided herein must only be used by consumers that have a bona fide interest in the purchase, sale, or lease of real estate and may not be used for any commercial purpose or any other purpose. Listing information is deemed reliable but is not guaranteed accurate by the Toronto Regional Real Estate Board, the listing brokerage, or this website. The trademarks REALTOR®, REALTORS® and the REALTOR® logo are controlled by The Canadian Real Estate Association (CREA) and identify real estate professionals who are members of CREA. MLS®, Multiple Listing Service®, and the associated logos are owned by CREA. Not intended to solicit properties currently listed for sale or buyers under contract.
You may also like
More homes in Markham
Hand-picked listings with a similar price range and style.
For Sale22 days ago
$524,000
Condo
est. $2,297/mo
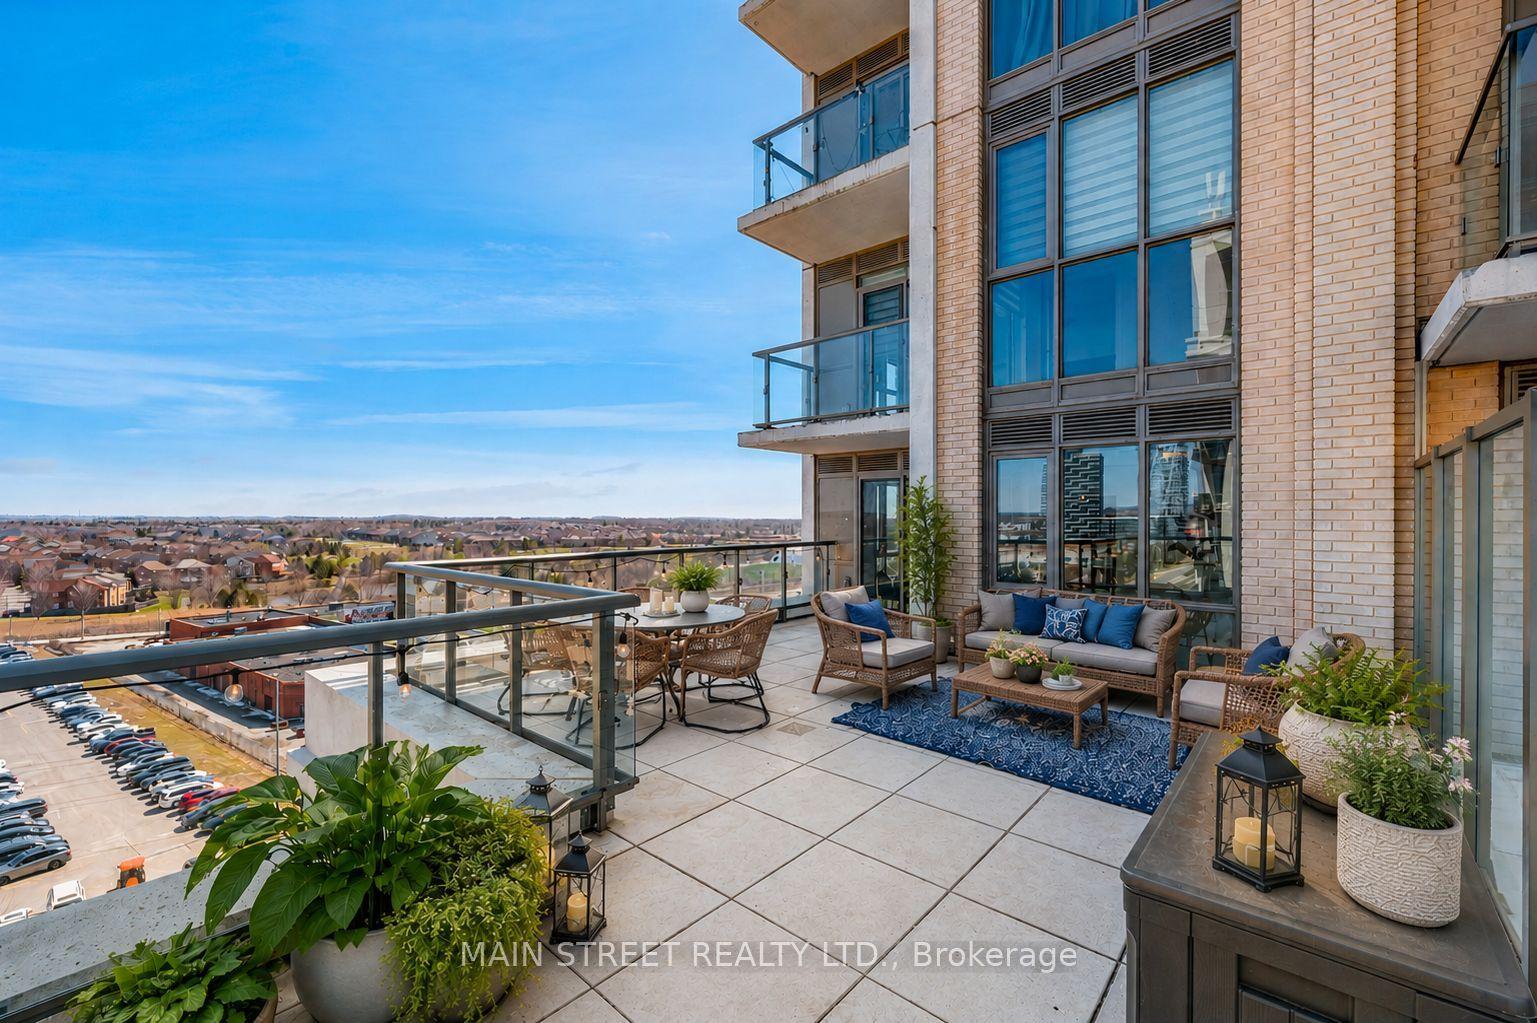
9560 Markham Road 1006 #1006, Wismer
Markham, ON
1+1 bd
1 ba
650
1
MLS# N13080464Main Street Realty Ltd.
WhatsApp Aman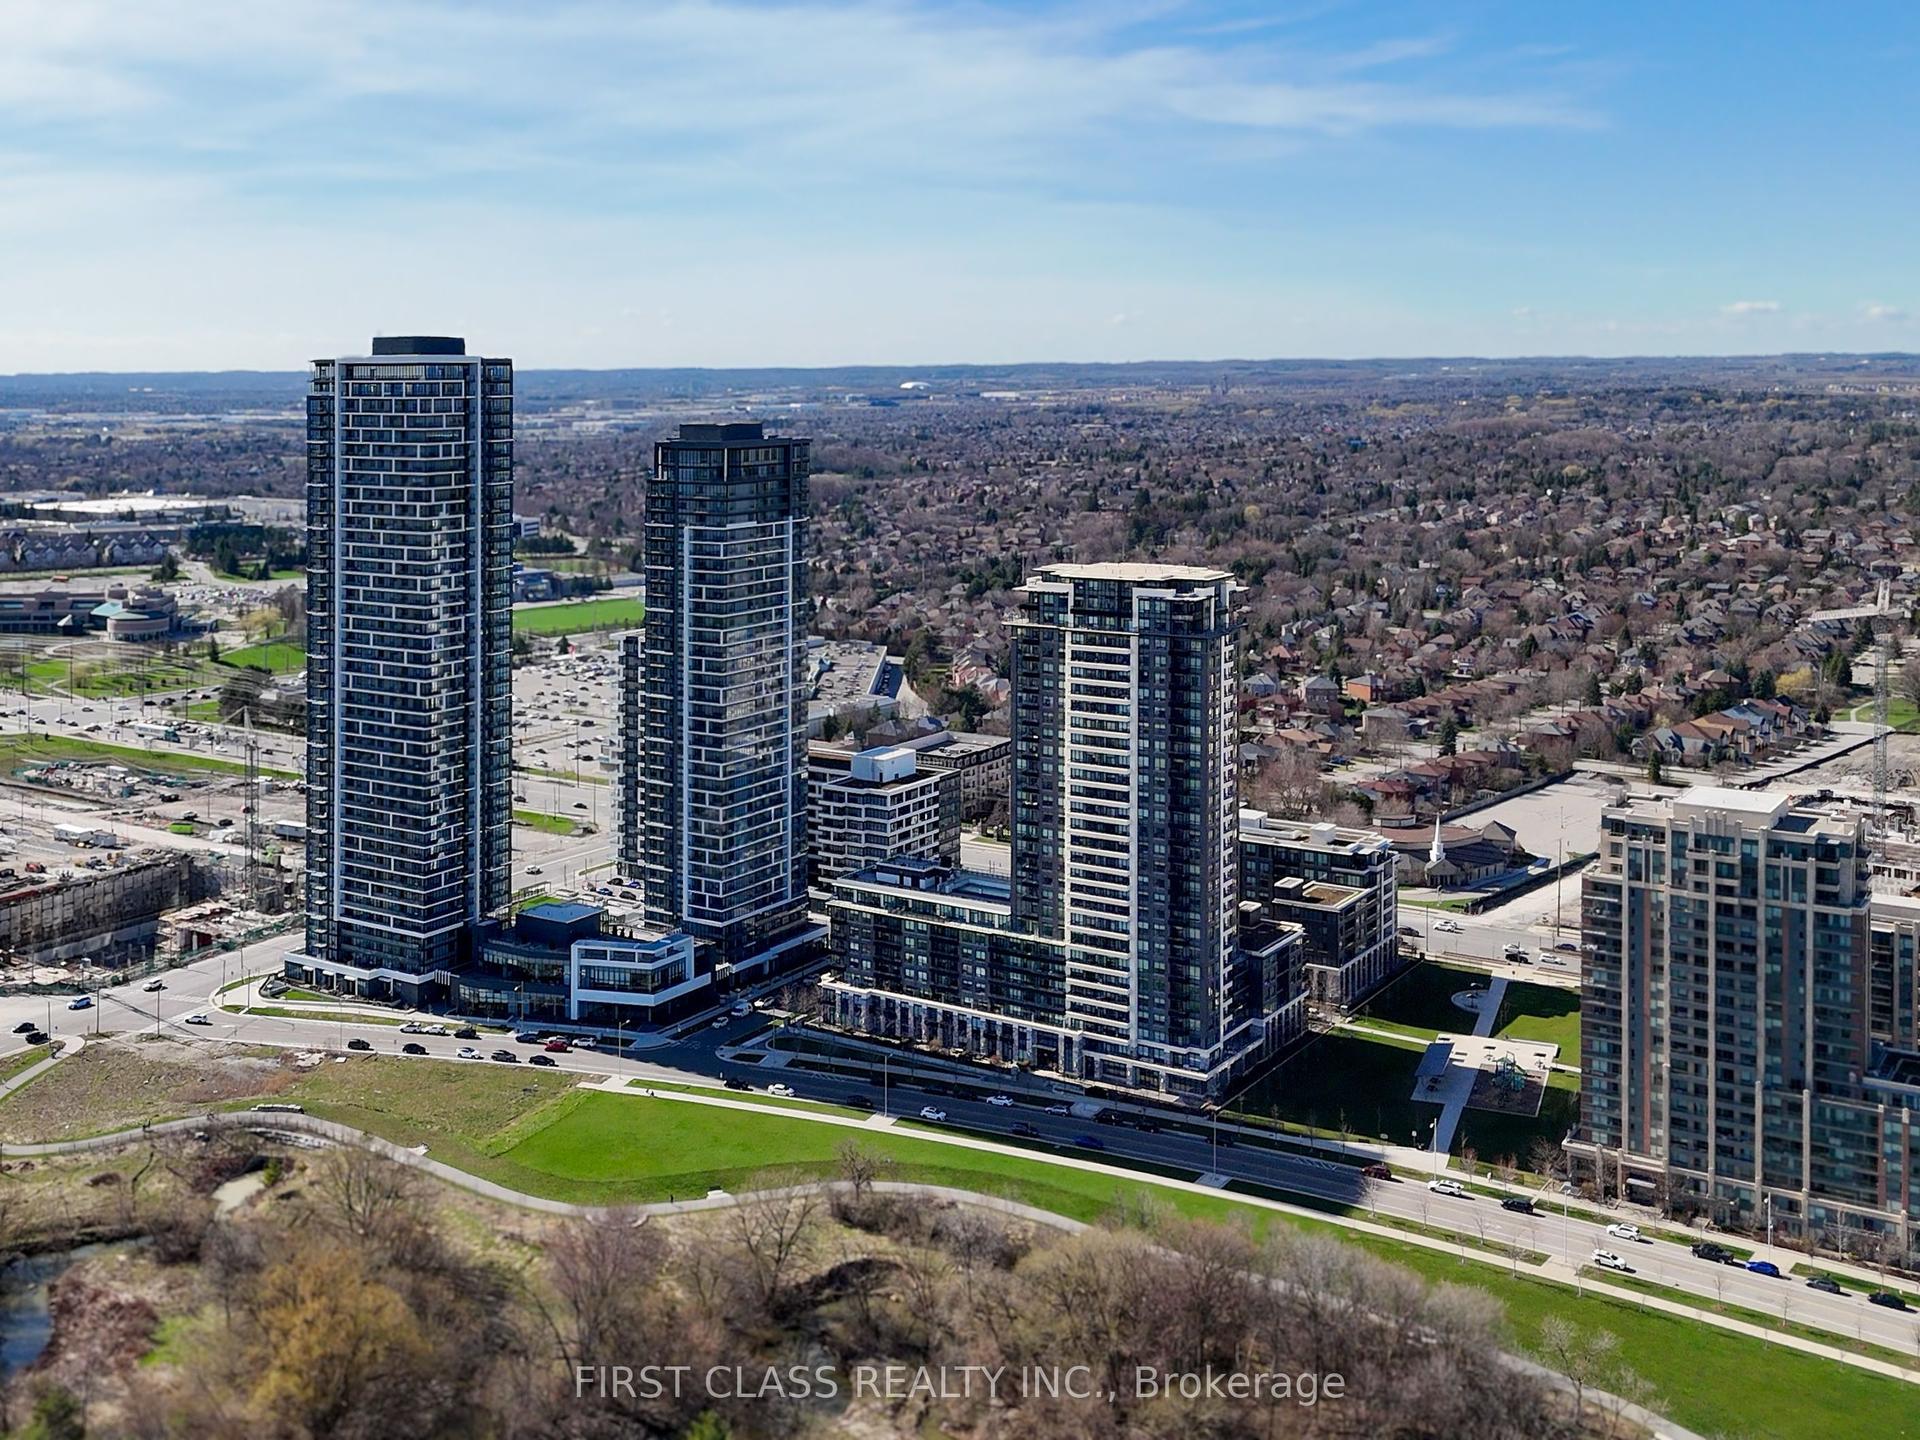
For Sale6 h ago
$556,000
Condo
est. $2,438/mo
15 Water Walk Drive 731 #731, Unionville
Markham, ON
1+1 bd
1 ba
650
1
MLS# N13175708First Class Realty Inc.
WhatsApp Aman