For Sale
83 Limeridge Street
Bayview Wellington, Aurora, ON
$959,900
3Bd
4Ba
1,750+sqft
3Parking
23 x 85 ftlot
$549/sqft
TownhouseMLS# N13112078Listed 2026-05-1113 DOM
Heating
Water Heater Owned
Cooling
Central Air
Basement
Finished
About this home
Very charming 3 Bed/4 Wash, recently reno'd, middle unit townhome in highly desirable pocket of Bayview/Wellington area of mid-town Aurora that perfectly nestled on quiet, family friendly street, close to an assortment of parks, trails, vast greenspace, Canadian Superstore, plazas, cafes, schools, gyms, St. Andrews Golf Club, St. Andrews College, pub. transit, maj rds and HWYs 404/34/26 and so much more. This beauty has been recently upgraded w/ $$ spent in modernizing kitchen w/ quartz countertops, SS appliances, custom kitchen island w/built-in bar fridge/wine cooler, matching overhead gas range hood, backsplash, newer tiling, extended cabinets, LED pot light, hardwood flooring throughout, 9 ft ceilings, upgraded vanities, sizeable finished basement w/ 3 pc washroom, large primary room w/ 4pc bath and w/i closet, 2 additional large bedrooms all w/ deep closets and windows, a sizeable backyard w/ newly installed interlocking brick patio, newer roof, newer windows, 3 car total parking w/ recently installed EV charger and so much more. This beauty simply won't last and a great entry price for a family looking to move-in to a safe, quiet and upscale area of Aurora. Book your showing today before it's too late!
HardwoodEV Charger
Rooms
Main Floor
| Living Room | 4.80 × 3.60 m | Hardwood Floor Combined w/Dining Crown Moulding |
| Living Room | 4.80 × 3.60 m | Hardwood Floor Window Combined w/Dining |
| Bathroom | 2.50 × 1.80 m | 2 Pc Bath Updated Tile Floor |
| Kitchen | 5.20 × 3.80 m | Quartz Counter Stainless Steel Appl Centre Island |
| Breakfast | 2.20 × 1.80 m | Combined w/Kitchen W/O To Deck Tile Floor |
Second Floor
| Primary Bedroom | 5.20 × 4.10 m | 3 Pc Ensuite Window Closet |
| Bathroom | 3.10 × 2.20 m | 3 Pc Ensuite Updated Tile Floor |
| Bedroom 2 | 3.80 × 2.60 m | Window Closet |
| Bathroom | 2.90 × 2.20 m | Updated Tile Floor Window |
| Bedroom 3 | 3.60 × 2.50 m | Window Closet Vaulted Ceiling(s) |
Basement
| Recreation | 5.50 × 4.80 m | Open Concept |
| Bathroom | 2.90 × 2.20 m |
Features
- Bar Fridge
- Sump Pump
- Water Heater Owned
- ERV/HRV
- Finished
- Central Air
- 2-Storey
Financials
Annual Taxes
$4,331
Estimated Rental Income
Entire property$3,200 – $4,800/mo
Basement apartment$1,800 – $2,500/mo
Rental yield4.0% – 6.0%
*Estimates based on comparable rentals in the area. Actual income may vary.
Market Data — Aurora
Days on market13 days
Buyer's MarketSeller's Market
Based on active listings in Aurora. Data updates daily.
Demographics — Aurora
Population
62,057
Avg Household Income
$138,000
Age Distribution
0-19
23%
20-34
15%
35-49
22%
50-64
23%
65+
17%
Ownership82% own · 18% rent
EnglishMandarinFarsiItalianRussian
Our estimate for this home
Estimated range
$958K – $1.11M
Mid-point $1.04M · ~$592/sqft
How this listing compares
$958KList · $960K$1.11M
Medium confidence·Based on 28 aurora comparables
Estimated range is generated automatically from active comparables and is for informational purposes only. Not an appraisal — contact Aman for a full comparative market analysis that factors in condition, renovations, and positioning.
Getting around
How walkable, bikeable, and transit-friendly this neighbourhood is.
58
/ 100
Walk Score
Somewhat Walkable
49
/ 100
Transit Score
Some Transit
54
/ 100
Bike Score
Bikeable
Scores are estimates based on neighbourhood data and are for informational purposes only.
MLS® data courtesy of the Toronto Regional Real Estate Board (TRREB).
The information provided herein must only be used by consumers that have a bona fide interest in the purchase, sale, or lease of real estate and may not be used for any commercial purpose or any other purpose. Listing information is deemed reliable but is not guaranteed accurate by the Toronto Regional Real Estate Board, the listing brokerage, or this website. The trademarks REALTOR®, REALTORS® and the REALTOR® logo are controlled by The Canadian Real Estate Association (CREA) and identify real estate professionals who are members of CREA. MLS®, Multiple Listing Service®, and the associated logos are owned by CREA. Not intended to solicit properties currently listed for sale or buyers under contract.
You may also like
More homes in Aurora
Hand-picked listings with a similar price range and style.
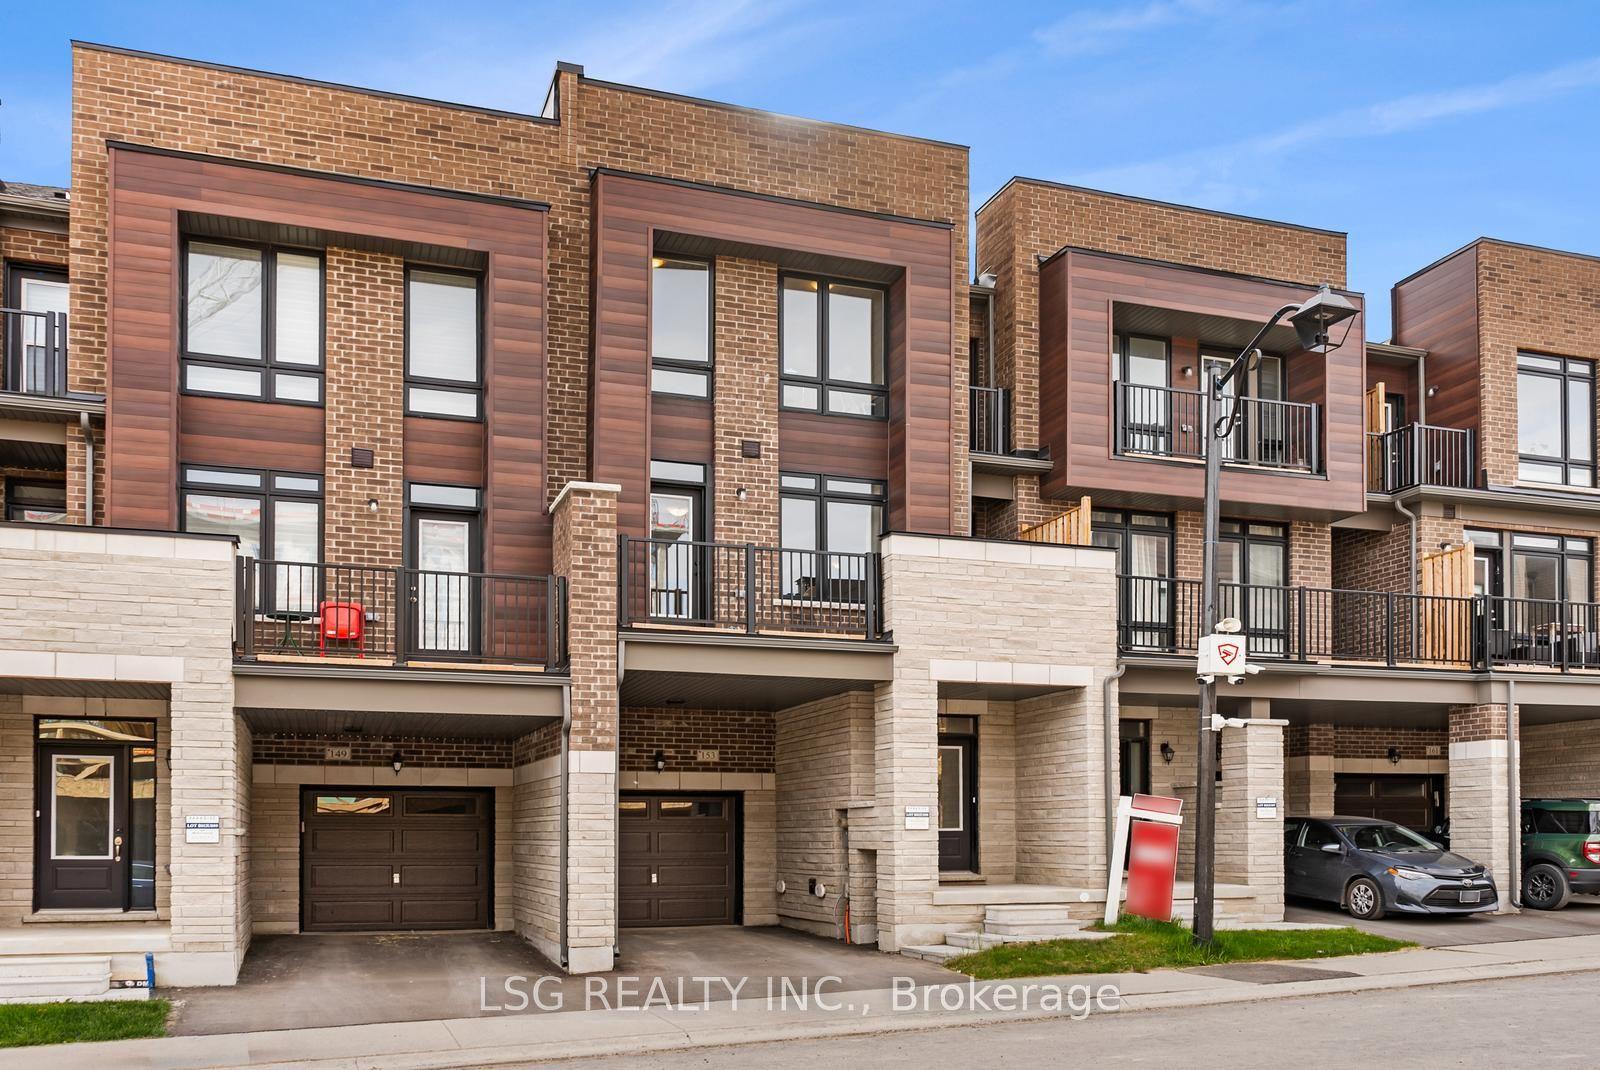
For Sale2 days ago
$799,000
Townhouse
est. $3,503/mo
153 Blick Crescent, Bayview Northeast
Aurora, ON
3 bd
3 ba
1,750
2
MLS# N13166874Lsg Realty Inc.
WhatsApp Aman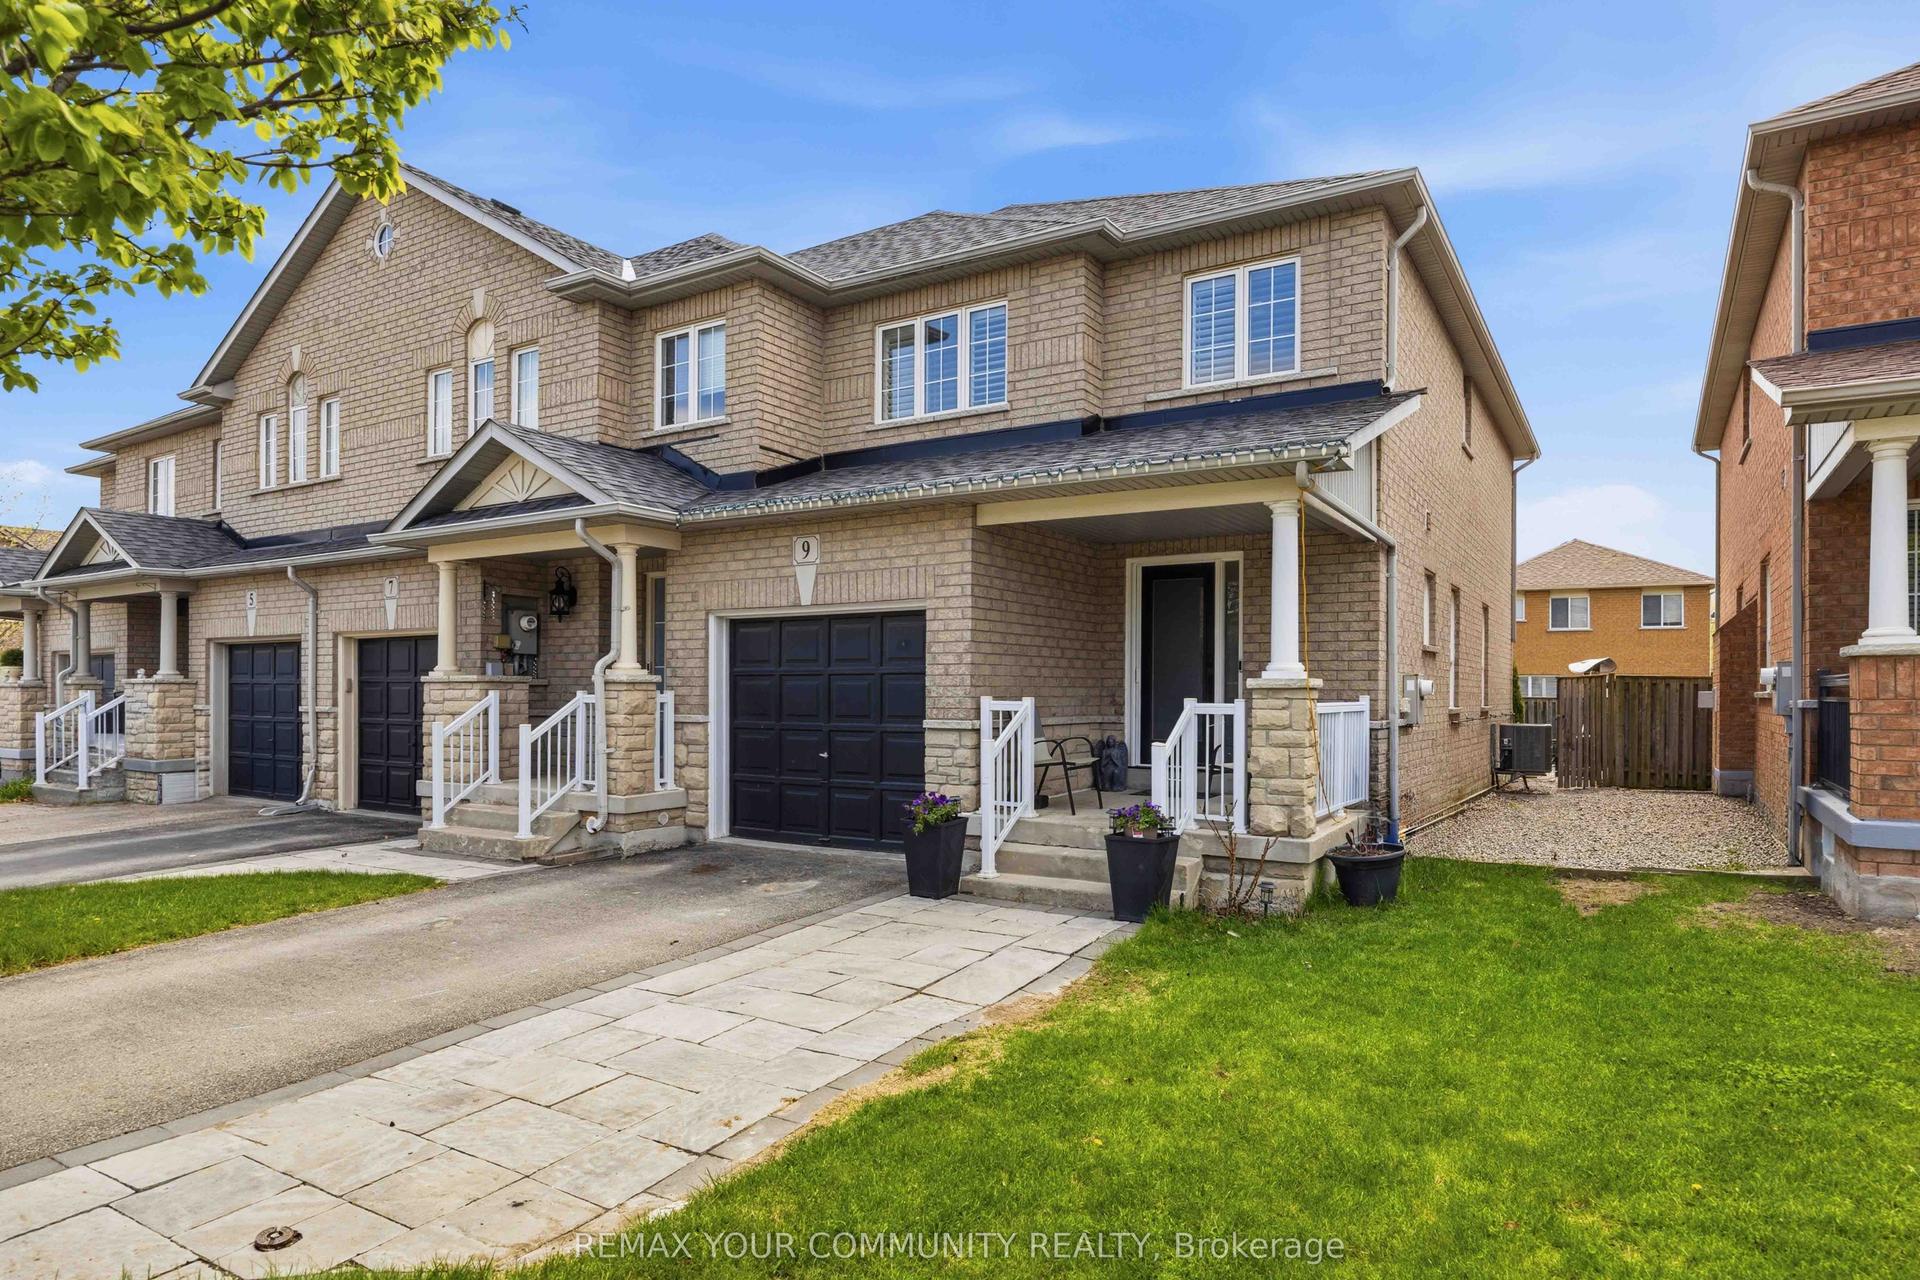
For Sale20 days ago
$889,000
Townhouse
est. $3,897/mo
9 E Collis Drive, Bayview Northeast
Aurora, ON
3 bd
3 ba
1,300
4
MLS# N13083082Remax Your Community Realty
WhatsApp Aman