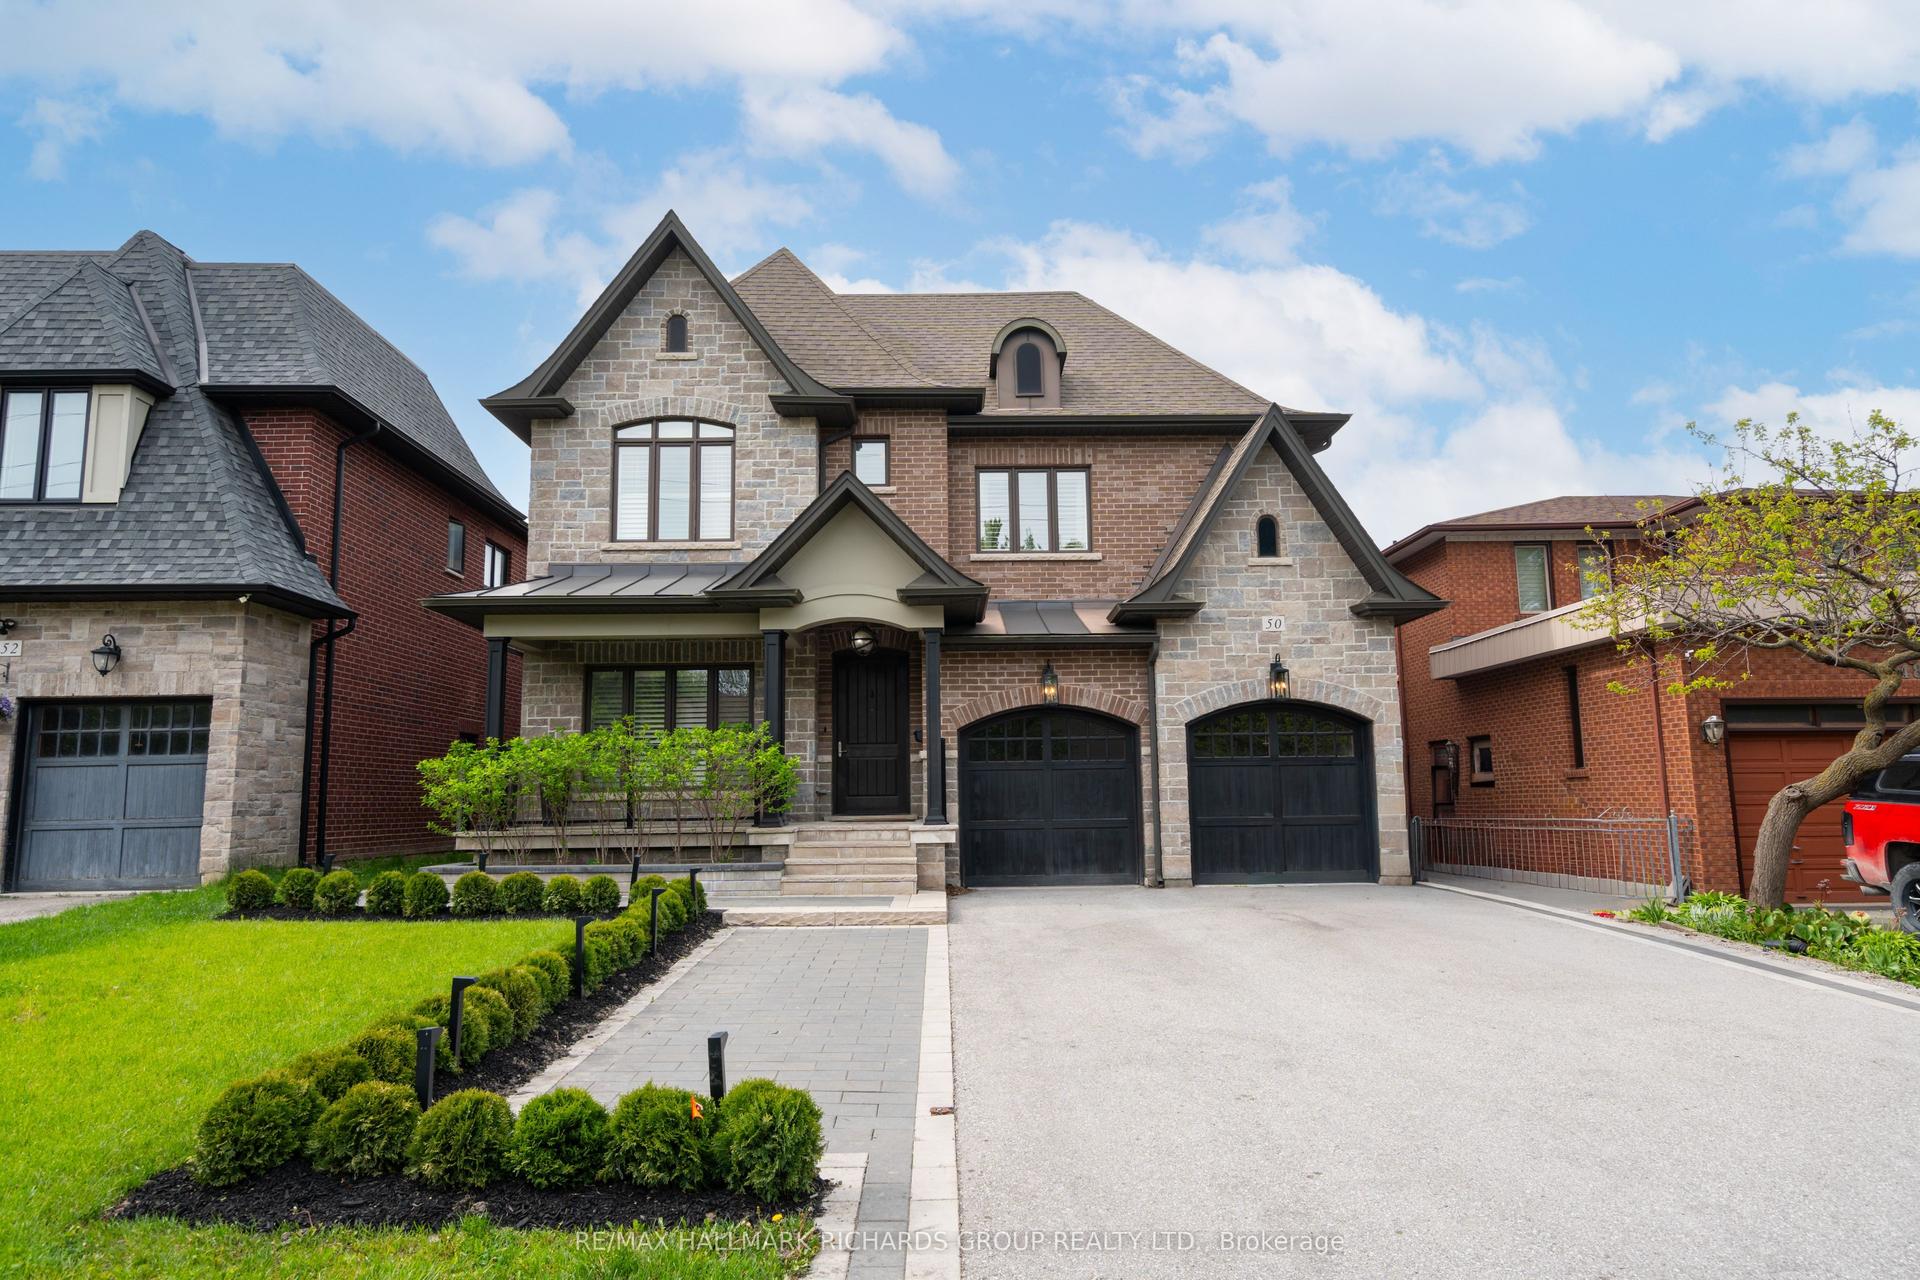
For Sale
8 Old Park Lane
Bayview Hill, Richmond Hill, ON
$2,899,000
5+1Bd
6Ba
5000 +sqft
12Parking
78.81 x 197.04 ftlot
DetachedMLS# N13113126Listed 2026-05-1115 DOM
Heating
On Demand Water Heater
Cooling
Central Vacuum
About this home
Welcome to 8 Old Park Lane. The number 8 is believed by many to be the luckiest of numbers, as the bringer of wealth, success and prosperity. Every square inch of this breathtaking estate boasts impressive craftsmanship, exquisite millwork, timeless charm and pride of ownership. On the main floor, a magnificent grand foyer welcomes you, leading to generously appointed rooms and a gourmet chef's kitchen tailored with custom cabinetry, as well as, commercial appliances.The upper level contains private yet spacious bedroom retreats, most of which are coupled with their own luxurious ensuites and functional walk in closets optimized for the comfort of both family members and guests. The lower level is comprised of a versatile recreational space, full secondary kitchen and a workshop that is sure to inspire creativity. An outdoor backyard oasis awaits complete with a stunning concrete in-ground saltwater pool, covered porch, gazebo and pristine landscaping, providing the perfect backdrop for lively gatherings or tranquil relaxation. Don't miss the opportunity to call this rarely offered executive residence in the prestigious community of Bayview Hill home.
Pool
Rooms
Main Floor
| Foyer | 7.99 × 5.74 m | 3 Pc Bath Hardwood Floor Crown Moulding |
| Kitchen | 7.47 × 4.06 m | Granite Counters B/I Appliances Family Size Kitchen |
| Living Room | 5.42 × 4.50 m | Fireplace Window Combined w/Dining |
| Dining Room | 4.17 × 5.41 m | Crown Moulding Stained Glass Combined w/Living |
| Family Room | 6.69 × 4.97 m | Fireplace Overlooks Pool Wet Bar |
| Office | 4.60 × 3.61 m | Hardwood Floor B/I Bookcase Window |
| Laundry | 1.79 × 2.94 m | B/I Shelves Quartz Counter Laundry Sink |
Upper
| Bedroom | 8.61 × 5.50 m | 5 Pc Ensuite Walk-In Closet(s) Fireplace |
| Bedroom 2 | 4.19 × 4.09 m | 3 Pc Ensuite Walk-In Closet(s) Hardwood Floor |
| Bedroom 3 | 4.62 × 3.62 m | 3 Pc Ensuite Walk-In Closet(s) Window |
| Bedroom 4 | 6.99 × 4.25 m | 4 Pc Ensuite Walk-In Closet(s) Overlooks Backyard |
| Bedroom 5 | 7.02 × 4.49 m | Hardwood Floor Walk-In Closet(s) Overlooks Backyard |
Basement
| Bedroom | 5.32 × 3.84 m | 3 Pc Ensuite Large Window Closet |
| Recreation | 10.91 × 12.47 m | Fireplace Combined w/Family Walk-Up |
| Kitchen | 3.70 × 4.05 m | Breakfast Bar Country Kitchen Window |
| Workshop | 6.77 × 4.32 m | Concrete Floor B/I Shelves Laundry Sink |
Features
- Accessory Apartment
- Auto Garage Door Remote
- Built-In Oven
- Central Vacuum
- Countertop Range
- Floor Drain
- Garburator
- In-Law Suite
- On Demand Water Heater
- Storage
- Workbench
- Awnings
- Landscape Lighting
- Landscaped
- Lawn Sprinkler System
- Patio
- Paved Yard
- Privacy
- Porch
- Seasonal Living
- Walk-Up
- Central Air
- 2-Storey
Financials
Annual Taxes
$16,766.97
Estimated Rental Income
Entire property$4,500 – $7,000/mo
Basement apartment$1,800 – $2,500/mo
Rental yield1.9% – 2.9%
*Estimates based on comparable rentals in the area. Actual income may vary.
Market Data — Richmond Hill
Days on market15 days
Buyer's MarketSeller's Market
Based on active listings in Richmond Hill. Data updates daily.
Demographics — Richmond Hill
Population
202,022
Avg Household Income
$115,000
Age Distribution
0-19
20%
20-34
17%
35-49
22%
50-64
22%
65+
19%
Ownership81% own · 19% rent
EnglishMandarinCantoneseFarsiRussian
Getting around
How walkable, bikeable, and transit-friendly this neighbourhood is.
55
/ 100
Walk Score
Somewhat Walkable
48
/ 100
Transit Score
Some Transit
41
/ 100
Bike Score
Somewhat Bikeable
Scores are estimates based on neighbourhood data and are for informational purposes only.
MLS® data courtesy of the Toronto Regional Real Estate Board (TRREB).
The information provided herein must only be used by consumers that have a bona fide interest in the purchase, sale, or lease of real estate and may not be used for any commercial purpose or any other purpose. Listing information is deemed reliable but is not guaranteed accurate by the Toronto Regional Real Estate Board, the listing brokerage, or this website. The trademarks REALTOR®, REALTORS® and the REALTOR® logo are controlled by The Canadian Real Estate Association (CREA) and identify real estate professionals who are members of CREA. MLS®, Multiple Listing Service®, and the associated logos are owned by CREA. Not intended to solicit properties currently listed for sale or buyers under contract.
You may also like
More homes in Richmond Hill
Hand-picked listings with a similar price range and style.
For Sale26 days ago
$2,938,000
Detached
est. $12,880/mo
48 May Avenue, North Richvale
Richmond Hill, ON
4+1 bd
5 ba
3,250
12
MLS# N13062630Remax Your Community Realty
WhatsApp Aman
For Sale9 h ago
$2,500,000
Detached
est. $10,960/mo
1 Tiffany Gate, South Richvale
Richmond Hill, ON
4+1 bd
4 ba
2,250
6
MLS# N13172818Right At Home Realty
WhatsApp Aman