For Sale
3661 Riva Avenue
Rural Innisfil, Innisfil, ON
$1,550,000
3Bd
3Ba
1,750+sqft
4Parking
16.67 x 77.24 ftlot
$886/sqft
TownhouseMLS# N13126866Listed 2026-05-1416 DOM
Cooling
Central Vacuum
About this home
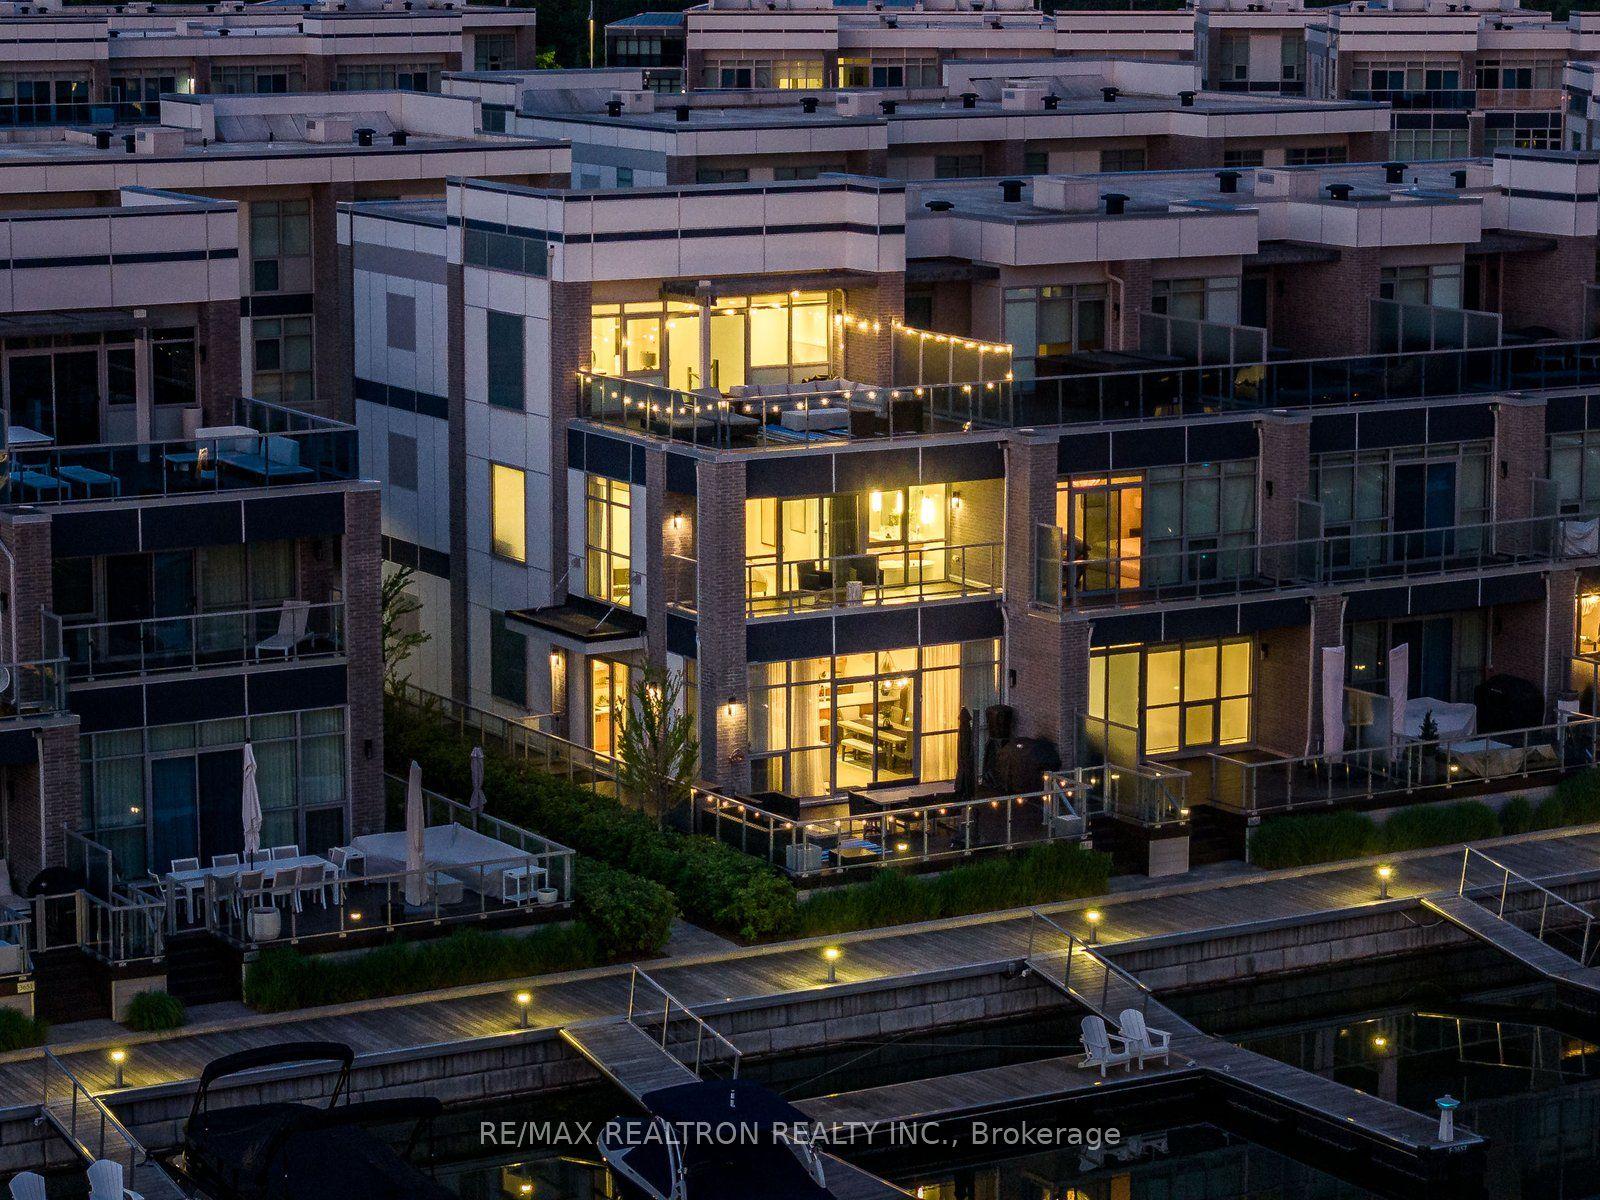
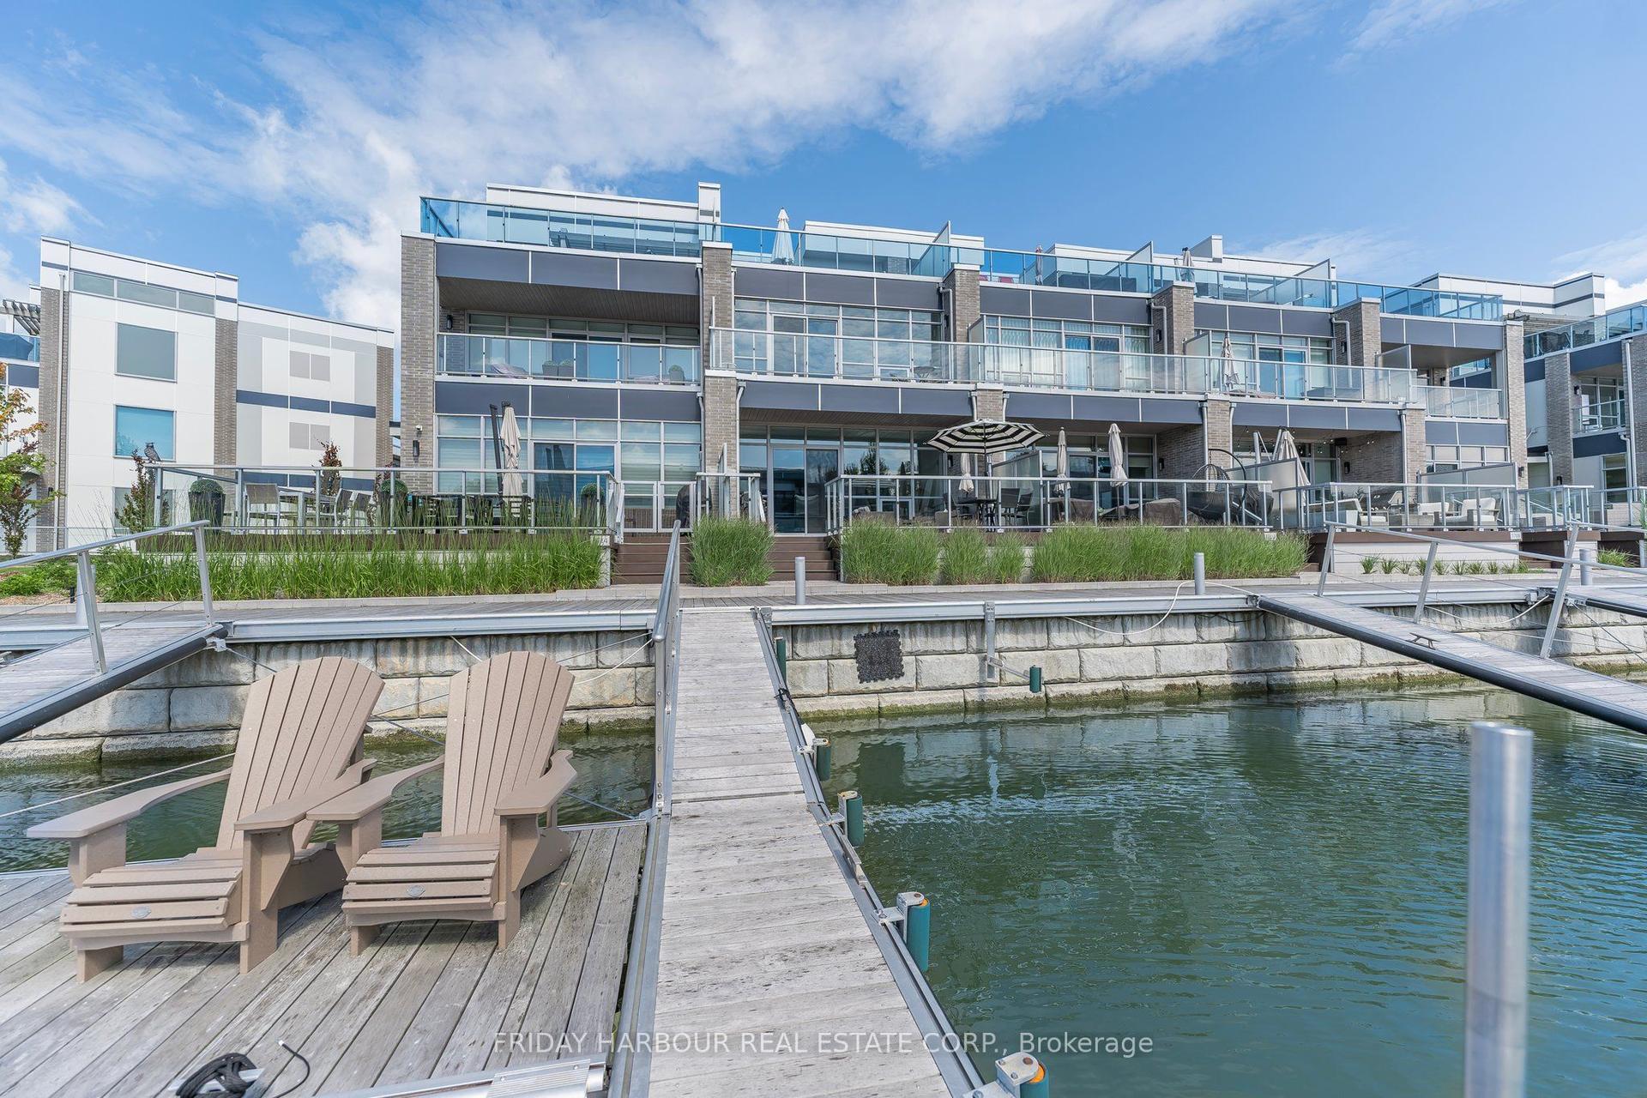
There Are Homes You Live In & Homes That Completely Change The Way You Feel. Welcome To 3661 Riva Avenue In The Heart Of Friday Harbour Resort - A Breathtaking Waterfront Townhome Where Luxury, Comfort & Resort-Style Living Come Together Effortlessly. Surrounded By The Beauty Of Lake Simcoe, This Exceptional Residence Offers 1,587Sqft Of Thoughtfully Designed Living Space With Heated Floors On The Main Level & A Lifestyle That Feels Worlds Away From The Ordinary. Filled With Natural Light, The Open-Concept Interior Was Designed For Both Elegant Entertaining & Everyday Comfort. The Chef-Inspired Kitchen Features Sleek Cabinetry, Premium Finishes, Spacious Countertops, Centre Island & Uniquely Designed Hidden Pantry. Thoughtful Custom Details Continue Throughout, Including Additional Built-In Cabinetry Beneath The Stairs With Bar Fridge & Stunning Custom Entertainment Wall That Creates A Sophisticated Focal Point In The Living Space. Oversized Windows Bring Warmth & Tranquility Indoors, While Refined Finishes & Carefully Curated Design Elements Create A Luxurious Yet Welcoming Ambiance Throughout The Home. From The Custom Garage To The Upgraded Cabinetry & Closet Organization, Every Detail Has Been Intentionally Crafted For Style & Convenience. Upstairs, 3 Spacious Bedrooms Offer Peaceful Retreats, Including A Serene Primary Suite Complete With Custom Closets & Spa-Inspired Ensuite Designed For Relaxation & Quiet Luxury. Step Outside To Your Own Dock That Offers A Pedestal To Care For Your Boat, Where Morning Coffees, Sunset Evenings & Waterfront Views Become Part Of Your Everyday Routine. Enjoy Access To World-Class Resort Amenities Including Marina, Golf Course, Beach Club, Fitness Facilities, Fine Dining, Boutique Shopping, Scenic Trails & Year-Round Activities. Only 15 Mins To Highway 400 And All Major Stores. Only 20 Mins To Hospital & Steps To Serenity. 3661 Riva Avenue Is More Than A Home - It's A Lifestyle & The Beginning Of Your Next Unforgettable Chapter.
GarageWaterfront
Rooms
Main Floor
| Living Room | 4.70 × 3.75 m | Combined w/Dining W/O To Water |
| Dining Room | 4.69 × 2.08 m | Combined w/Living Open Concept Window Floor to Ceiling |
| Kitchen | 4.76 × 2.78 m | Centre Island Open Concept Stainless Steel Appl |
Second Floor
| Primary Bedroom | 4.27 × 5.88 m | 5 Pc Ensuite Balcony Walk-In Closet(s) |
| Bedroom 2 | 4.73 × 2.89 m | Window Floor to Ceiling Closet |
| Bedroom 3 | 3.68 × 2.86 m | Window Floor to Ceiling Closet |
Features
- Central Vacuum
- None
- Central Air
- 2-Storey
Financials
Annual Taxes
$9,386.47
Estimated Rental Income
Entire property$3,200 – $4,800/mo
Rental yield2.5% – 3.7%
*Estimates based on comparable rentals in the area. Actual income may vary.
Market Data — Innisfil
Days on market16 days
Buyer's MarketSeller's Market
Based on active listings in Innisfil. Data updates daily.
Our estimate for this home
Estimated range
$893K – $1.04M
Mid-point $965K · ~$551/sqft
How this listing compares
$893KList · $1.55M$1.04M
Medium confidence·Based on 20 rural innisfil comparables
Estimated range is generated automatically from active comparables and is for informational purposes only. Not an appraisal — contact Aman for a full comparative market analysis that factors in condition, renovations, and positioning.
Getting around
How walkable, bikeable, and transit-friendly this neighbourhood is.
62
/ 100
Walk Score
Somewhat Walkable
47
/ 100
Transit Score
Some Transit
54
/ 100
Bike Score
Bikeable
Scores are estimates based on neighbourhood data and are for informational purposes only.
MLS® data courtesy of the Toronto Regional Real Estate Board (TRREB).
The information provided herein must only be used by consumers that have a bona fide interest in the purchase, sale, or lease of real estate and may not be used for any commercial purpose or any other purpose. Listing information is deemed reliable but is not guaranteed accurate by the Toronto Regional Real Estate Board, the listing brokerage, or this website. The trademarks REALTOR®, REALTORS® and the REALTOR® logo are controlled by The Canadian Real Estate Association (CREA) and identify real estate professionals who are members of CREA. MLS®, Multiple Listing Service®, and the associated logos are owned by CREA. Not intended to solicit properties currently listed for sale or buyers under contract.
You may also like
More homes in Innisfil
Hand-picked listings with a similar price range and style.
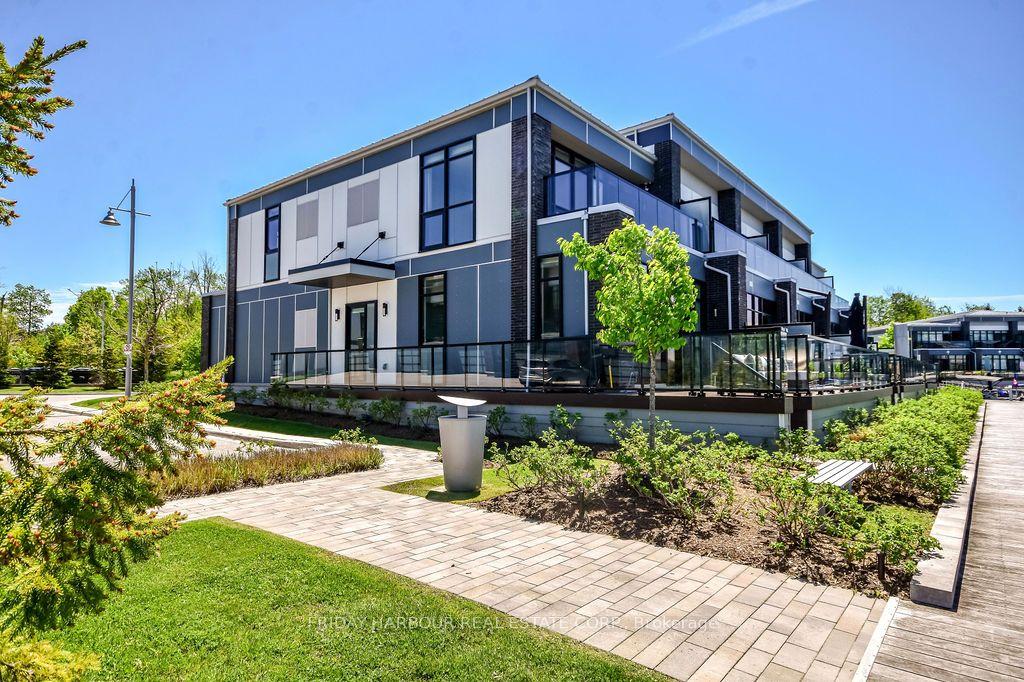
For Sale2 days ago
$1,749,000
Townhouse
est. $7,668/mo
3533 Riva Avenue, Rural Innisfil
Innisfil, ON
3 bd
3 ba
1,750
4
MLS# N13216976Friday Harbour Real Estate Corp.
WhatsApp Aman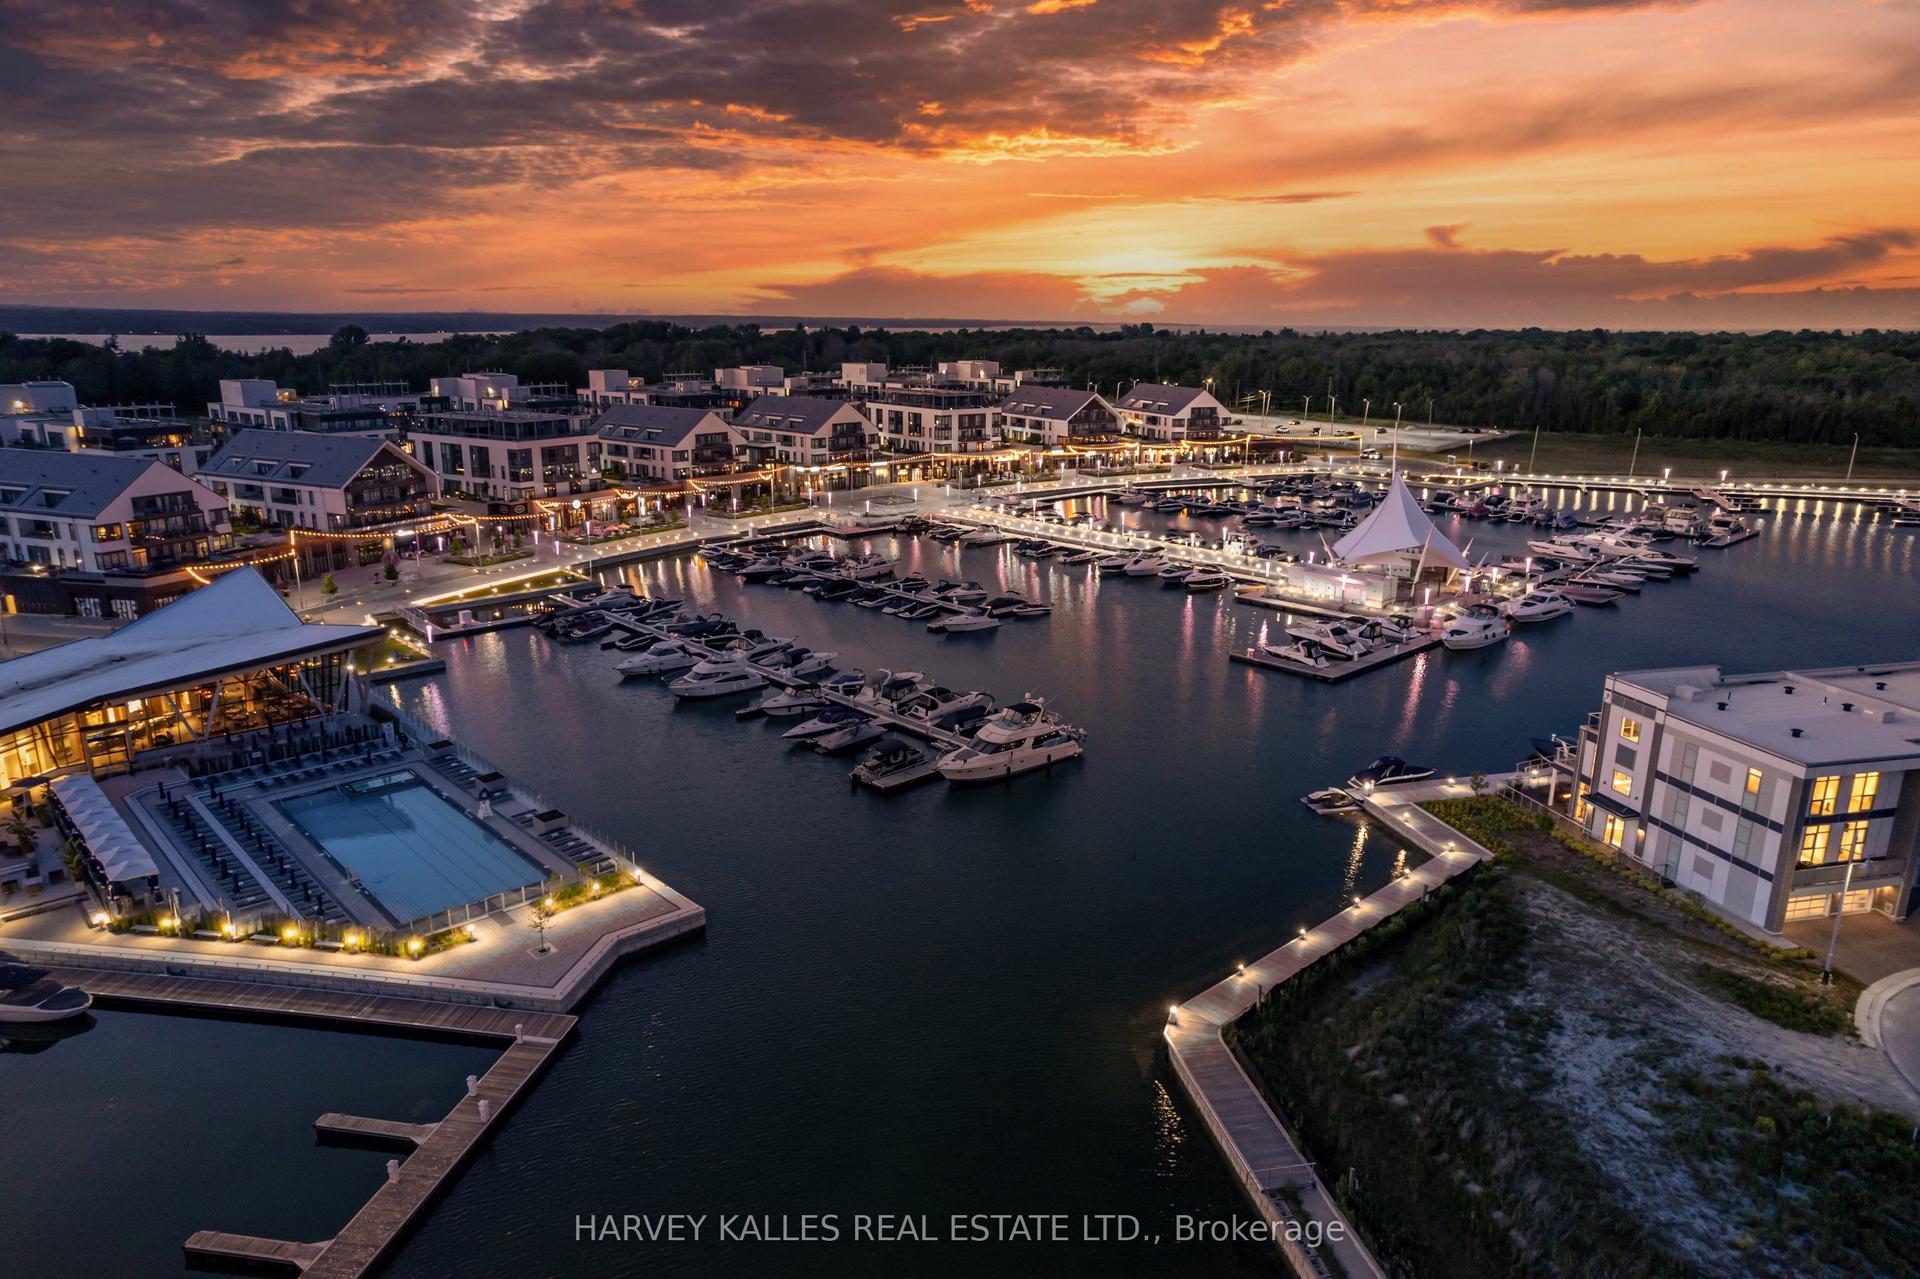
For Sale3 months ago
$1,899,999
Townhouse
est. $8,330/mo
3711 Riva Avenue, Rural Innisfil
Innisfil, ON
3 bd
3 ba
1,750
4
MLS# N12850504Harvey Kalles Real Estate Ltd.
WhatsApp Aman