296 Ben Sinclair Avenue
About this home
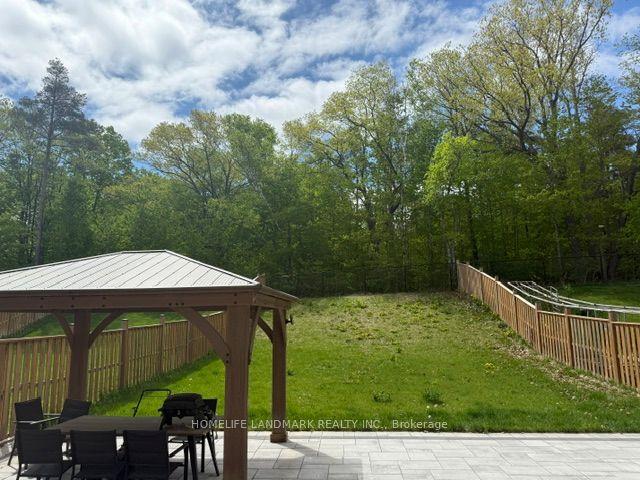
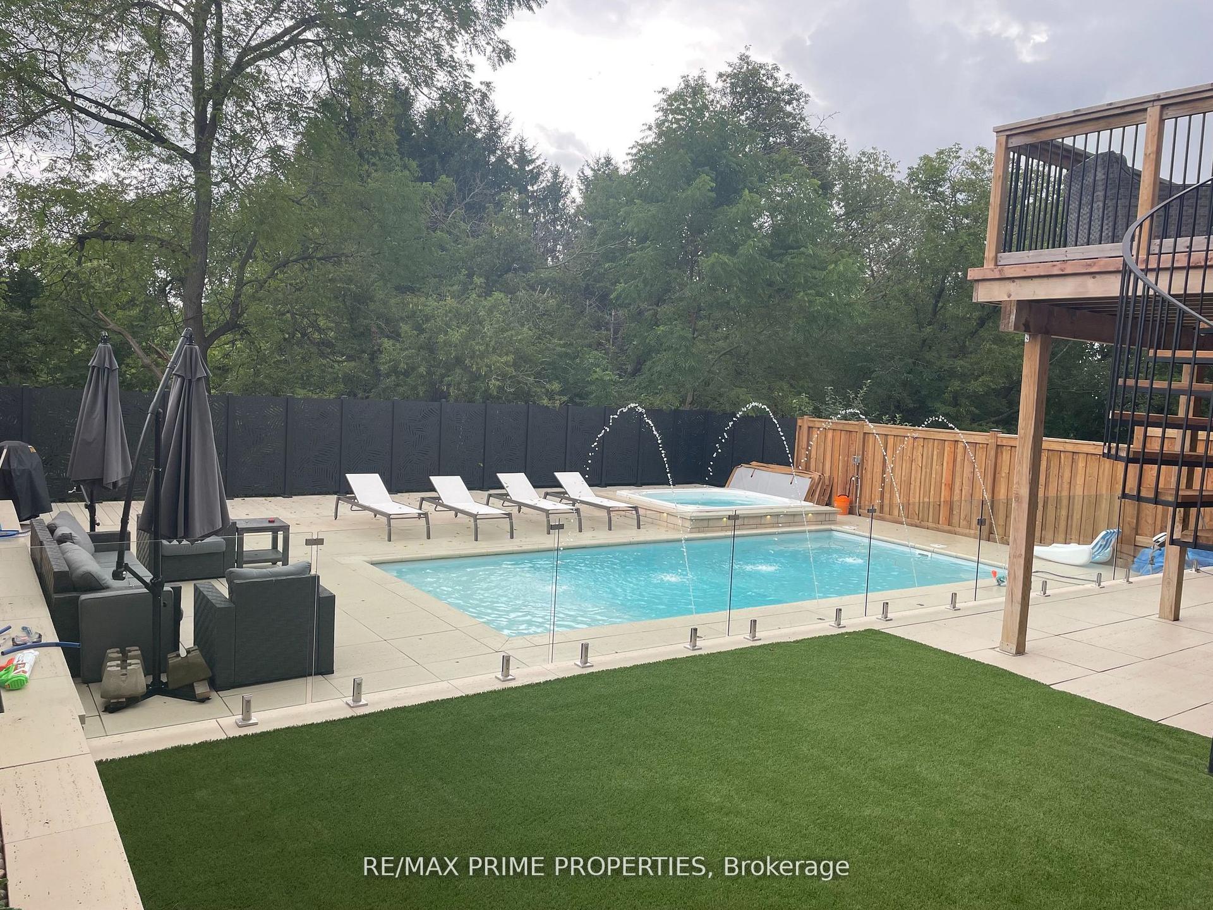
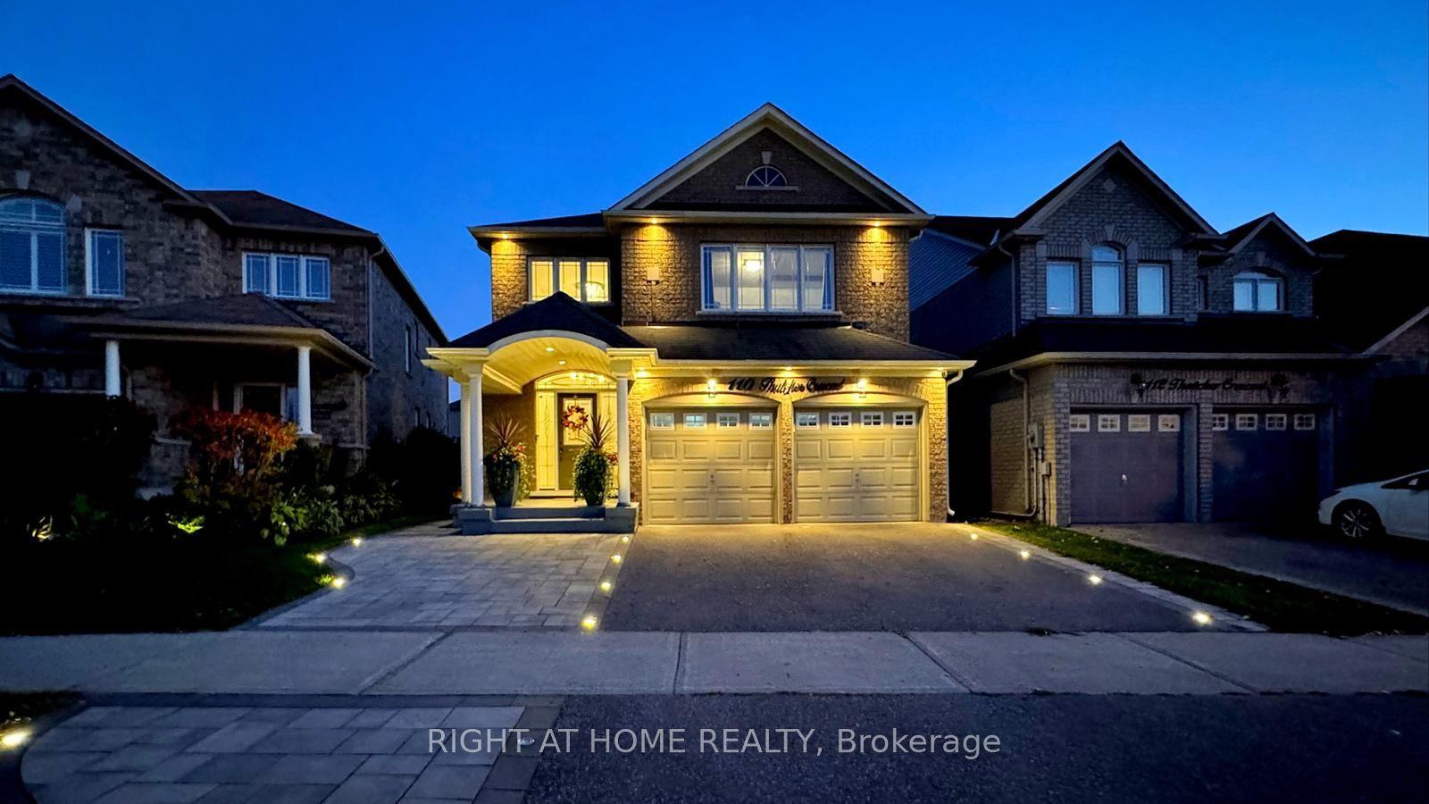
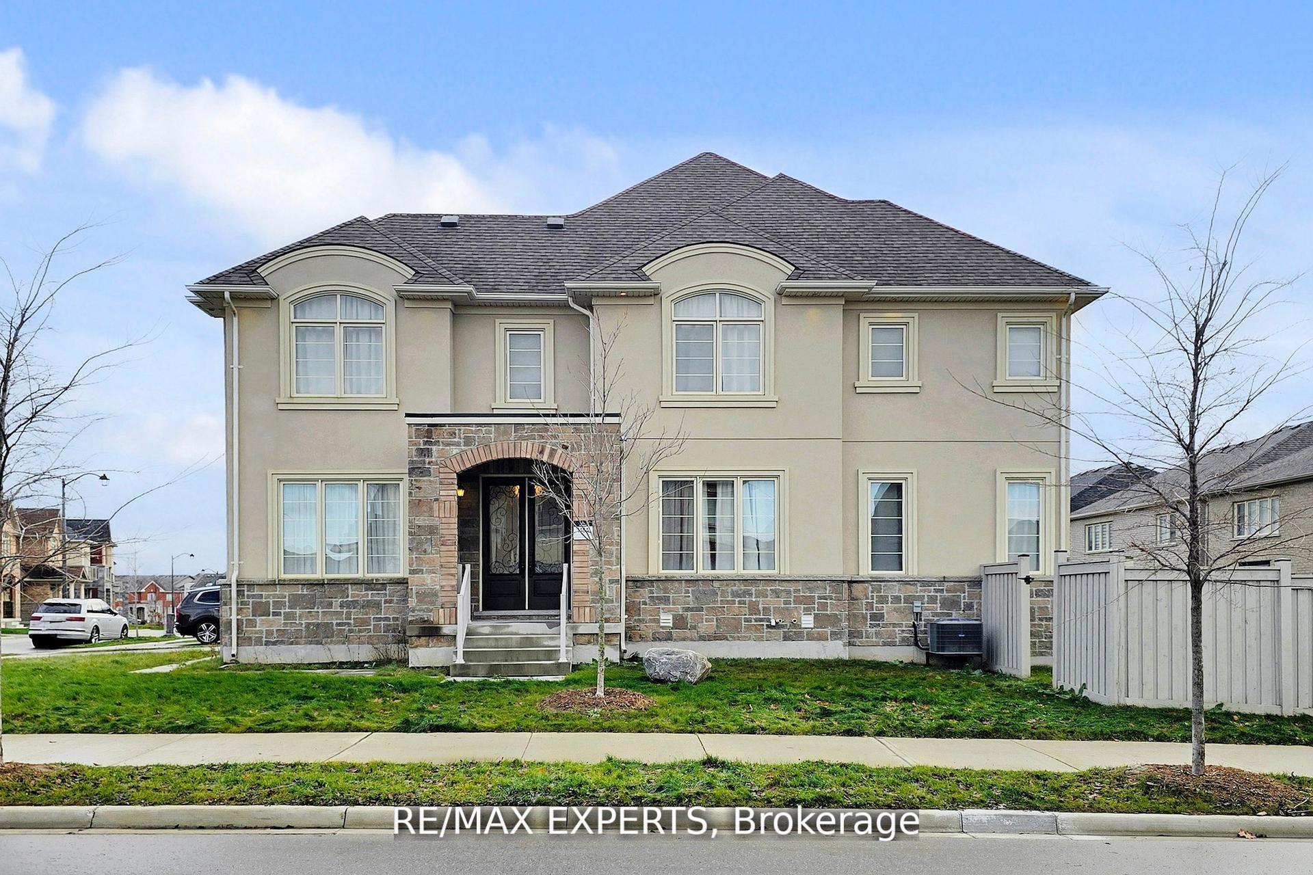
Rare Opportunity To Own A Premium Ravine Lot in Quiet Cul-De-Sac With Walk-Out Basement In A Rapidly Growing Community Of East Gwillimbury, Queensville. Welcome to this exquisite 4-bedroom,4-bathroom, 2994 sq ft detached home with breathtaking views of a Pond, ravine, and trails. Boasting over $250K in premium Lot upgrades and an additional $85K in Custom interior finishes. This home offers a lifestyle of luxury, comfort and elegance. A grand double-door entry leading to a spacious open-concept layout. 10-ft smooth ceilings throughout the main level. Upgraded large and oversized windows providing an abundance of natural light. Stunning custom accent walls in hallway and family room with designer lighting. chef's custom made Kitchen with Granite countertop and backsplash with LED lighting and oversized 8'x5' Island , a wet bar Pantry and server room. stainless steel appliances. The bright family room with custom waffle ceiling with hidden LED lighting. Convenient mudroom with laundry and access from garage. Premium Hardwood Flooring throughout, including hardwood staircase with iron picket. 3rd and 4th bedrooms with 2 private balconies offering breathtaking views of Ravin and Trails. Pot lights throughout the house. Amazing custom lighting design controlling with SMART SWITCHES.
Rooms
| Living Room | 3.35 × 6.70 m | Hardwood Floor Pot Lights Window |
| Dining Room | 5.66 × 6.70 m | Hardwood Floor Pot Lights Window |
| Family Room | 5.05 × 3.96 m | Overlook Greenbelt Electric Fireplace Built-in Speakers |
| Kitchen | 5.66 × 4.57 m | Overlooks Ravine Custom Counter Backsplash |
| Laundry | 3.48 × 3.48 m | Sunken Room Tile Floor W/O To Garage |
| Primary Bedroom | 6.10 × 3.96 m | Hardwood Floor Pot Lights Fireplace |
| Bedroom 2 | 3.35 × 3.84 m | Hardwood Floor Walk-In Closet(s) Semi Ensuite |
| Bedroom 3 | 4.57 × 5.18 m | Hardwood Floor W/O To Balcony Walk-In Closet(s) |
| Bedroom 4 | 3.41 × 3.96 m | Hardwood Floor W/O To Balcony Ensuite Bath |
Features
- Auto Garage Door Remote
- Carpet Free
- Rough-In Bath
- Water Heater
- Privacy
- Porch
- Separate Entrance
- Walk-Out
- Central Air
- 2-Storey
Financials
Estimated Rental Income
*Estimates based on comparable rentals in the area. Actual income may vary.
Market Data — East Gwillimbury
Based on active listings in East Gwillimbury. Data updates daily.
Our estimate for this home
Estimated range is generated automatically from active comparables and is for informational purposes only. Not an appraisal — contact Aman for a full comparative market analysis that factors in condition, renovations, and positioning.
Getting around
How walkable, bikeable, and transit-friendly this neighbourhood is.
Scores are estimates based on neighbourhood data and are for informational purposes only.
MLS® data courtesy of the Toronto Regional Real Estate Board (TRREB).
The information provided herein must only be used by consumers that have a bona fide interest in the purchase, sale, or lease of real estate and may not be used for any commercial purpose or any other purpose. Listing information is deemed reliable but is not guaranteed accurate by the Toronto Regional Real Estate Board, the listing brokerage, or this website. The trademarks REALTOR®, REALTORS® and the REALTOR® logo are controlled by The Canadian Real Estate Association (CREA) and identify real estate professionals who are members of CREA. MLS®, Multiple Listing Service®, and the associated logos are owned by CREA. Not intended to solicit properties currently listed for sale or buyers under contract.
More homes in East Gwillimbury
Hand-picked listings with a similar price range and style.