For Lease
76 Bowman Way
Aileen-Willowbrook, Markham, ON
$3,480
4Bd
2Ba
1,300+sqft
2Parking
$3/sqft
Condo TownMLS# N13136868Listed 2026-05-1515 DOM
Cooling
Central Air
Basement
Finished
About this home
Welcome to this bright and spacious 4-bedroom, 2-bathroom end-unit townhouse in the highly desirable Johnsview Village community. Offering approximately 1,364 sq. ft. of comfortable living space across two storeys, this sun-filled home features a functional open-concept main floor with hardwood flooring, a modern updated kitchen with breakfast bar, and seamless flow to a private south-facing backyard-ideal for BBQs, family gatherings, or relaxing.The second level boasts four generous bedrooms with ample closet space, while the finished basement provides extra recreation or storage area. Recent updates include a high-efficiency furnace, central air conditioning, updated kitchen and washrooms, plus a newer roof (2020) and windows (2019). Enjoy two parking spots in this family-friendly neighbourhood. Steps to excellent schools, parks, community centres, and transit. Quick access to Hwy 404/407, Thornhill Town Centre, and vibrant amenities. Pets allowed with restrictions.Lease this move-in-ready gem for just $3,480 per month. Perfect for growing families seeking value and convenience in Thornhill!
Hardwood
Rooms
Main Floor
| Living Room | 4.50 × 3.51 m | Combined w/Dining Hardwood Floor |
| Dining Room | 3.05 × 2.42 m | Combined w/Living Hardwood Floor |
| Kitchen | 4.27 × 2.29 m |
Second Floor
| Primary Bedroom | 5.06 × 3.30 m | |
| Bedroom 2 | 3.32 × 2.87 m | |
| Bedroom 3 | 4.15 × 3.20 m | |
| Bedroom 4 | 3.17 × 2.74 m |
Basement
| Recreation | 7.00 × 3.50 m |
Features
- Auto Garage Door Remote
- Finished
- Central Air
- 2-Storey
Financials
Estimated Rental Income
Entire property$3,200 – $4,200/mo
Rental yield1103.4% – 1448.3%
*Estimates based on comparable rentals in the area. Actual income may vary.
Market Data — Markham
Days on market15 days
Buyer's MarketSeller's Market
Based on active listings in Markham. Data updates daily.
Demographics — Markham
Population
338,503
Avg Household Income
$118,000
Age Distribution
0-19
20%
20-34
18%
35-49
22%
50-64
22%
65+
18%
Ownership82% own · 18% rent
EnglishMandarinCantoneseTamilUrdu
Other rentals like this
Similar rentals in Markham
Same property type, similar price, similar size — currently for rent.
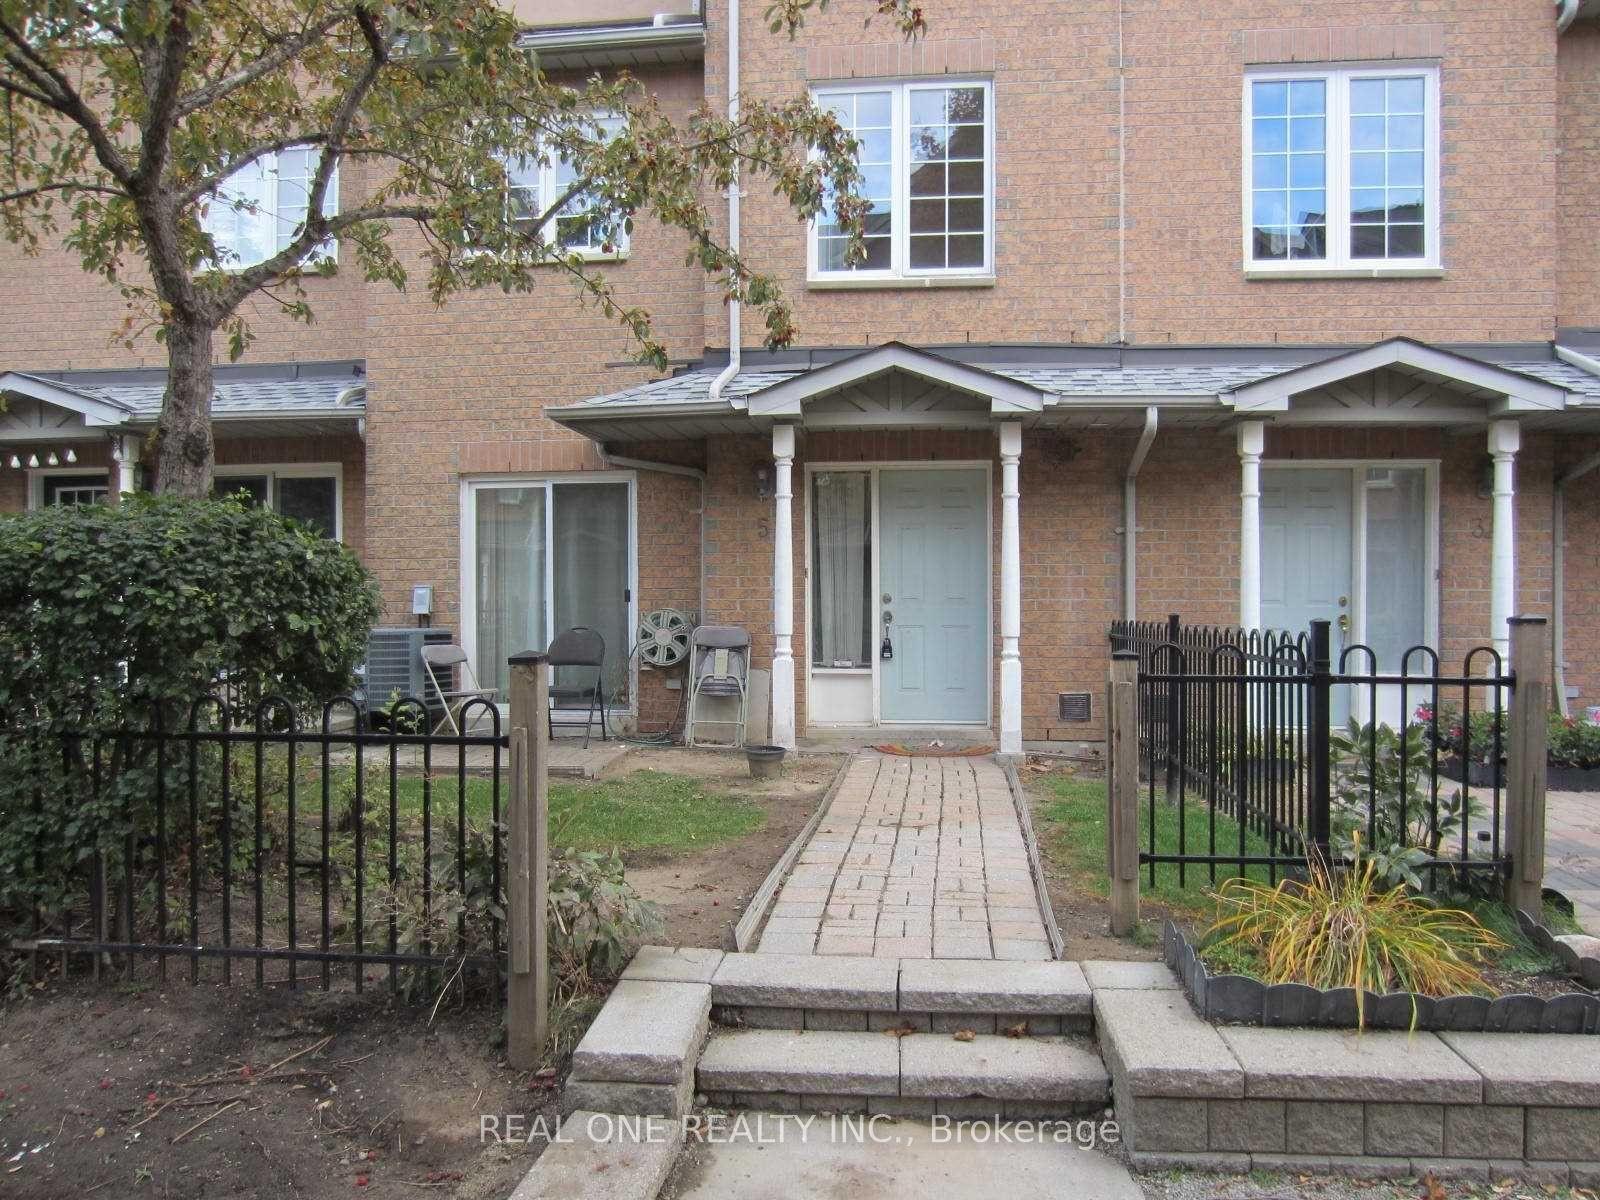
For Lease10 h ago
$3,080
Condo Town
6 Cox Boulevard 5 #5, Unionville
Markham, ON
3+1 bd
3 ba
1,700
2
MLS# N13217230Real One Realty Inc.
WhatsApp Aman
For Lease2 days ago
$3,150
Condo Town
5 St. Moritz Way Unit 5 #Unit 5, Unionville
Markham, ON
3 bd
3 ba
1,300
2
MLS# N13208614Homelife Broadway Realty Inc.
WhatsApp Aman

Getting around
How walkable, bikeable, and transit-friendly this neighbourhood is.
78
/ 100
Walk Score
Very Walkable
59
/ 100
Transit Score
Good Transit
51
/ 100
Bike Score
Bikeable
Scores are estimates based on neighbourhood data and are for informational purposes only.
MLS® data courtesy of the Toronto Regional Real Estate Board (TRREB).
The information provided herein must only be used by consumers that have a bona fide interest in the purchase, sale, or lease of real estate and may not be used for any commercial purpose or any other purpose. Listing information is deemed reliable but is not guaranteed accurate by the Toronto Regional Real Estate Board, the listing brokerage, or this website. The trademarks REALTOR®, REALTORS® and the REALTOR® logo are controlled by The Canadian Real Estate Association (CREA) and identify real estate professionals who are members of CREA. MLS®, Multiple Listing Service®, and the associated logos are owned by CREA. Not intended to solicit properties currently listed for sale or buyers under contract.