For Sale
99 Eagle Rock Way PH10 #PH10
Rural Vaughan, Vaughan, ON
$599,000
2+1Bd
2Ba
850+sqft
1Parking
$705/sqft
CondoMLS# N13138110Listed 2026-05-168 DOM
Cooling
Central Air
About this home
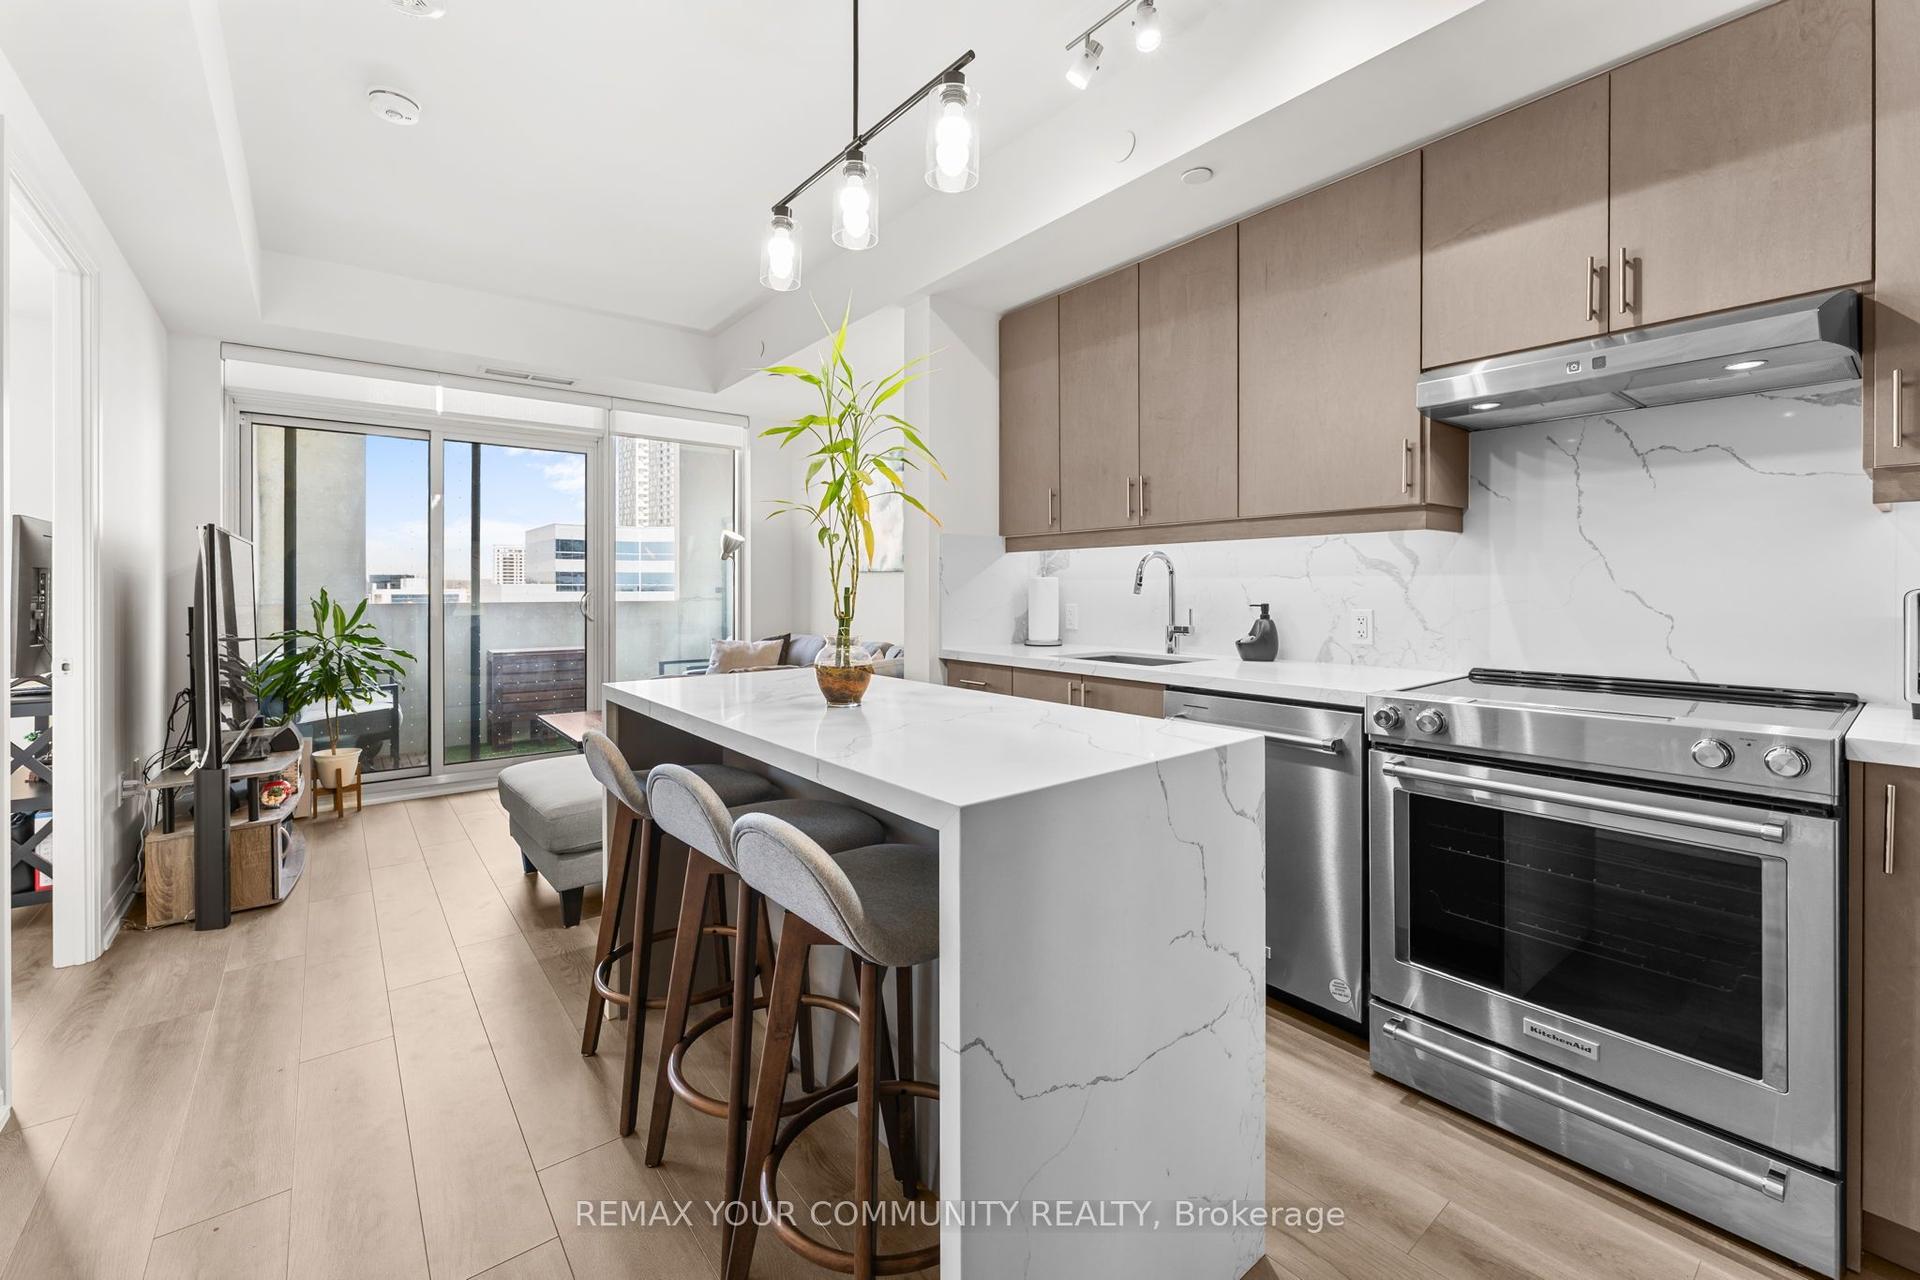
Welcome to penthouse living at Indigo Condos by Pemberton Group in Maple. This bright and spacious 2-bedroom + den suite at 99 Eagle Rock Way offers a highly functional split-bedroom layout with a rare fully separated living and dining area - an exceptional feature rarely found in condo living. Enjoy unobstructed south-facing views stretching across the VMC, Toronto skyline, and Canada's Wonderland. Floor-to-ceiling windows flood the space with natural light, while the panoramic views create the perfect backdrop both day and night. Whether it's the changing seasons, city lights, seasonal fireworks, or endless skyline views, the scenery never gets old. The modern kitchen features quartz countertops, stainless steel appliances, and ample cabinetry, flowing seamlessly into the dedicated dining area - ideal for both everyday living and entertaining. Thoughtfully designed for privacy, the bedrooms are positioned on opposite sides of the suite. The primary bedroom features a full ensuite bath, while the generously sized second bedroom boasts impressive 11'7" ceilings. The den includes illuminated built-in cabinetry with organizers - perfect for showcasing a designer wardrobe, accessories, or creating a stylish workspace. Additional highlights include in-suite laundry, contemporary finishes throughout, one included parking space, and fresh paint throughout. Residents enjoy premium amenities including a 24-hour concierge, fitness centre with hot tub, yoga studio, rooftop terrace with BBQs, party room, dog wash station, and visitor parking. Conveniently located minutes from Cortellucci Vaughan Hospital, Highways 400 & 407, Vaughan Mills, restaurants, parks, and everyday amenities.
Rooms
Other
| Primary Bedroom | 3.51 × 2.78 m | Large Window Laminate 3 Pc Ensuite |
| Bedroom 2 | 3.08 × 3.02 m | Large Window Laminate Closet |
| Kitchen | 2.16 × 1.86 m | Stainless Steel Appl Quartz Counter Backsplash |
| Dining Room | 2.04 × 3.08 m | Laminate |
| Living Room | 5.85 × 3.08 m | W/O To Balcony Large Window Laminate |
| Den | 3.03 × 1.86 m | Laminate Closet Organizers |
Features
- Auto Garage Door Remote
- Carpet Free
- Storage
- None
- Central Air
- Apartment
Financials
Annual Taxes
$3,040.65
Estimated Rental Income
Entire property$2,600 – $3,500/mo
Rental yield5.2% – 7.0%
*Estimates based on comparable rentals in the area. Actual income may vary.
Market Data — Vaughan
Days on market8 days
Buyer's MarketSeller's Market
Based on active listings in Vaughan. Data updates daily.
Demographics — Vaughan
Population
323,103
Avg Household Income
$128,000
Age Distribution
0-19
23%
20-34
18%
35-49
22%
50-64
21%
65+
16%
Ownership85% own · 15% rent
EnglishItalianRussianFarsiMandarin
Our estimate for this home
Estimated range
$593K – $689K
Mid-point $641K · ~$754/sqft
How this listing compares
$593KList · $599K$689K
Low confidence·Based on 9 rural vaughan comparables
Estimated range is generated automatically from active comparables and is for informational purposes only. Not an appraisal — contact Aman for a full comparative market analysis that factors in condition, renovations, and positioning.
Getting around
How walkable, bikeable, and transit-friendly this neighbourhood is.
76
/ 100
Walk Score
Very Walkable
59
/ 100
Transit Score
Good Transit
49
/ 100
Bike Score
Somewhat Bikeable
Scores are estimates based on neighbourhood data and are for informational purposes only.
MLS® data courtesy of the Toronto Regional Real Estate Board (TRREB).
The information provided herein must only be used by consumers that have a bona fide interest in the purchase, sale, or lease of real estate and may not be used for any commercial purpose or any other purpose. Listing information is deemed reliable but is not guaranteed accurate by the Toronto Regional Real Estate Board, the listing brokerage, or this website. The trademarks REALTOR®, REALTORS® and the REALTOR® logo are controlled by The Canadian Real Estate Association (CREA) and identify real estate professionals who are members of CREA. MLS®, Multiple Listing Service®, and the associated logos are owned by CREA. Not intended to solicit properties currently listed for sale or buyers under contract.
You may also like
More homes in Vaughan
Hand-picked listings with a similar price range and style.
For SaleJust listed
$528,000
Condo
est. $2,315/mo
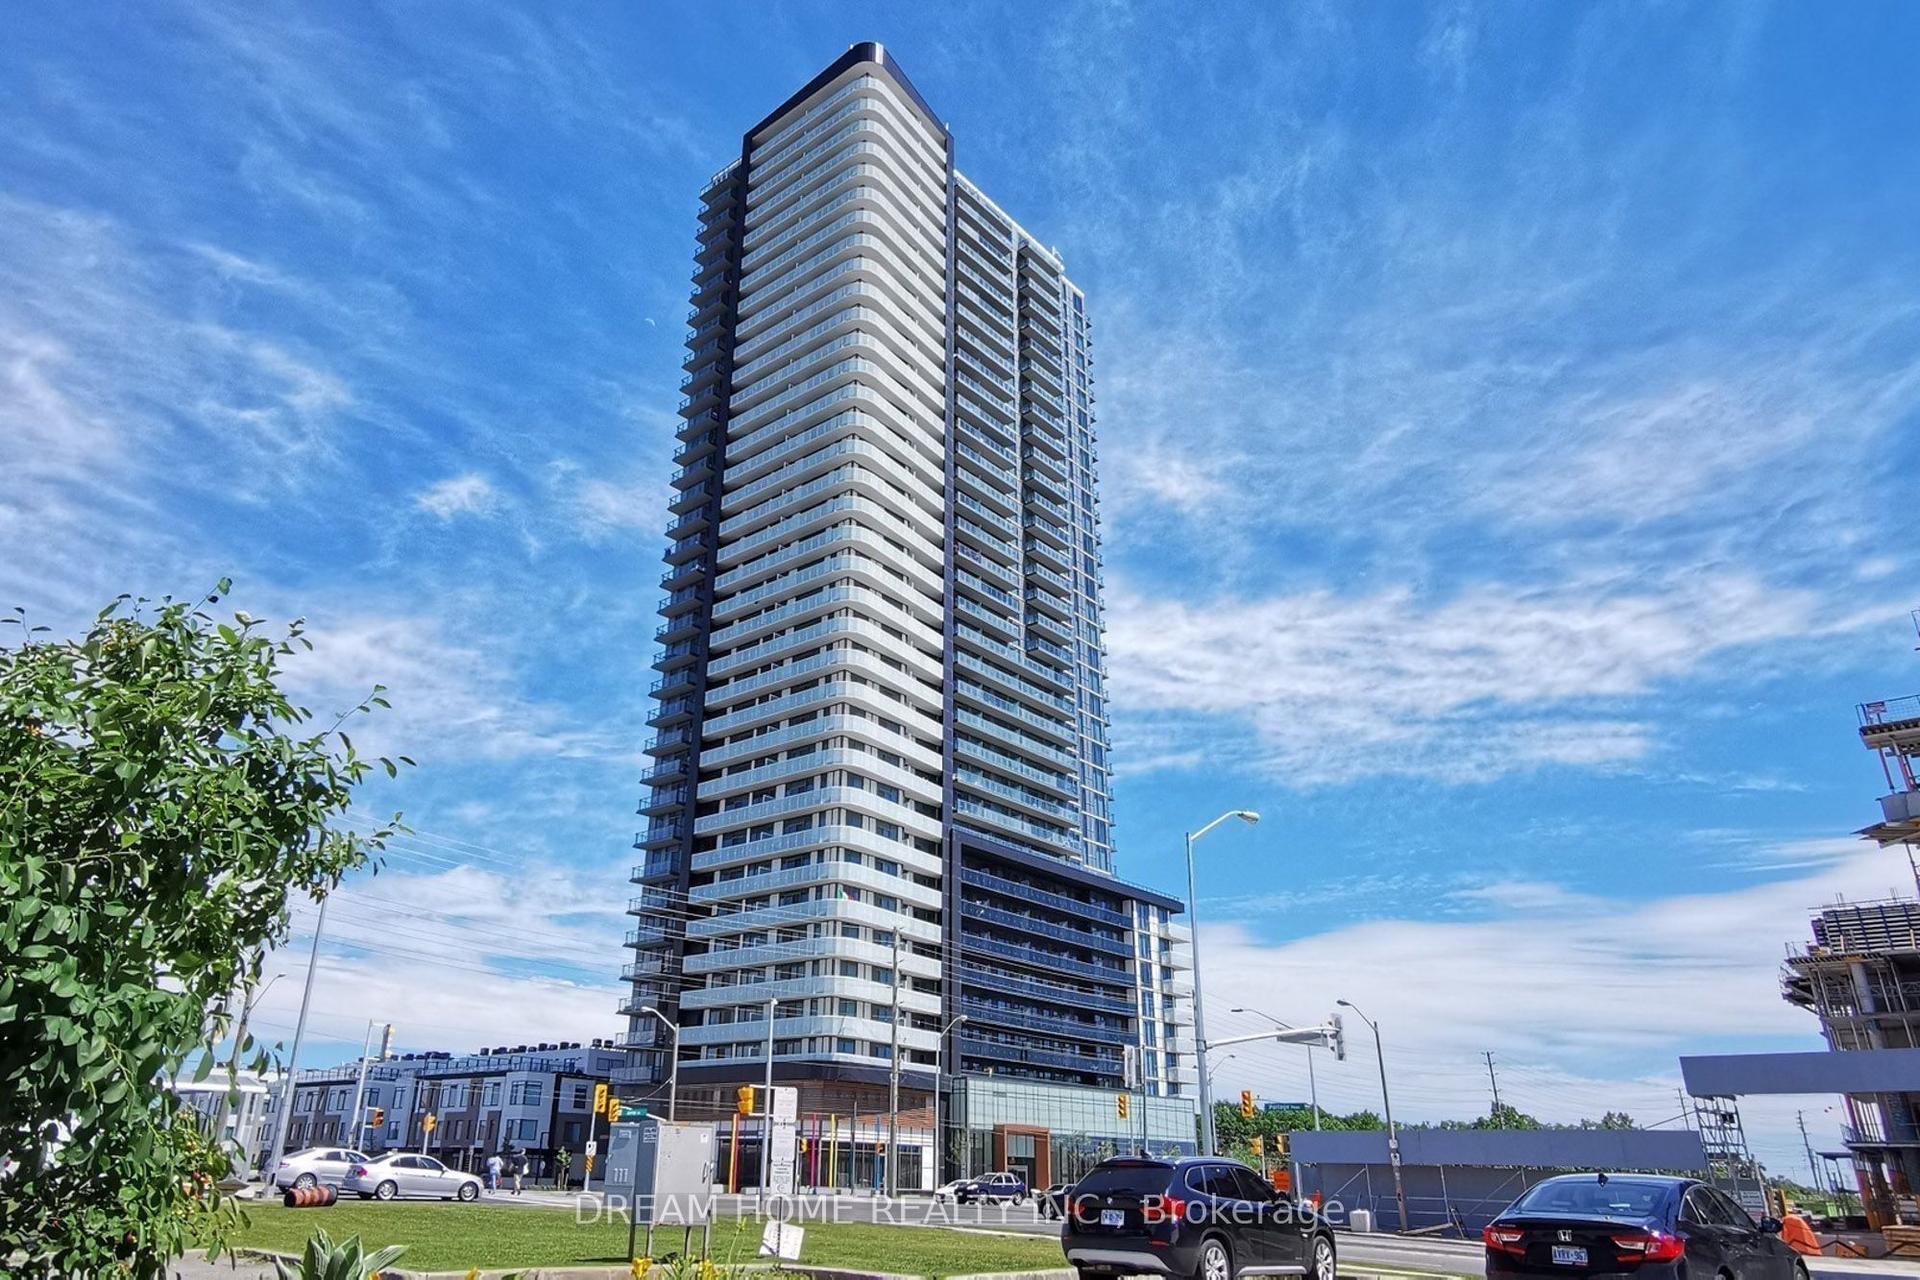
7895 Jane Street 1716 #1716, Concord
Vaughan, ON
1+1 bd
2 ba
650
1
MLS# N13167966Dream Home Realty Inc.
WhatsApp Aman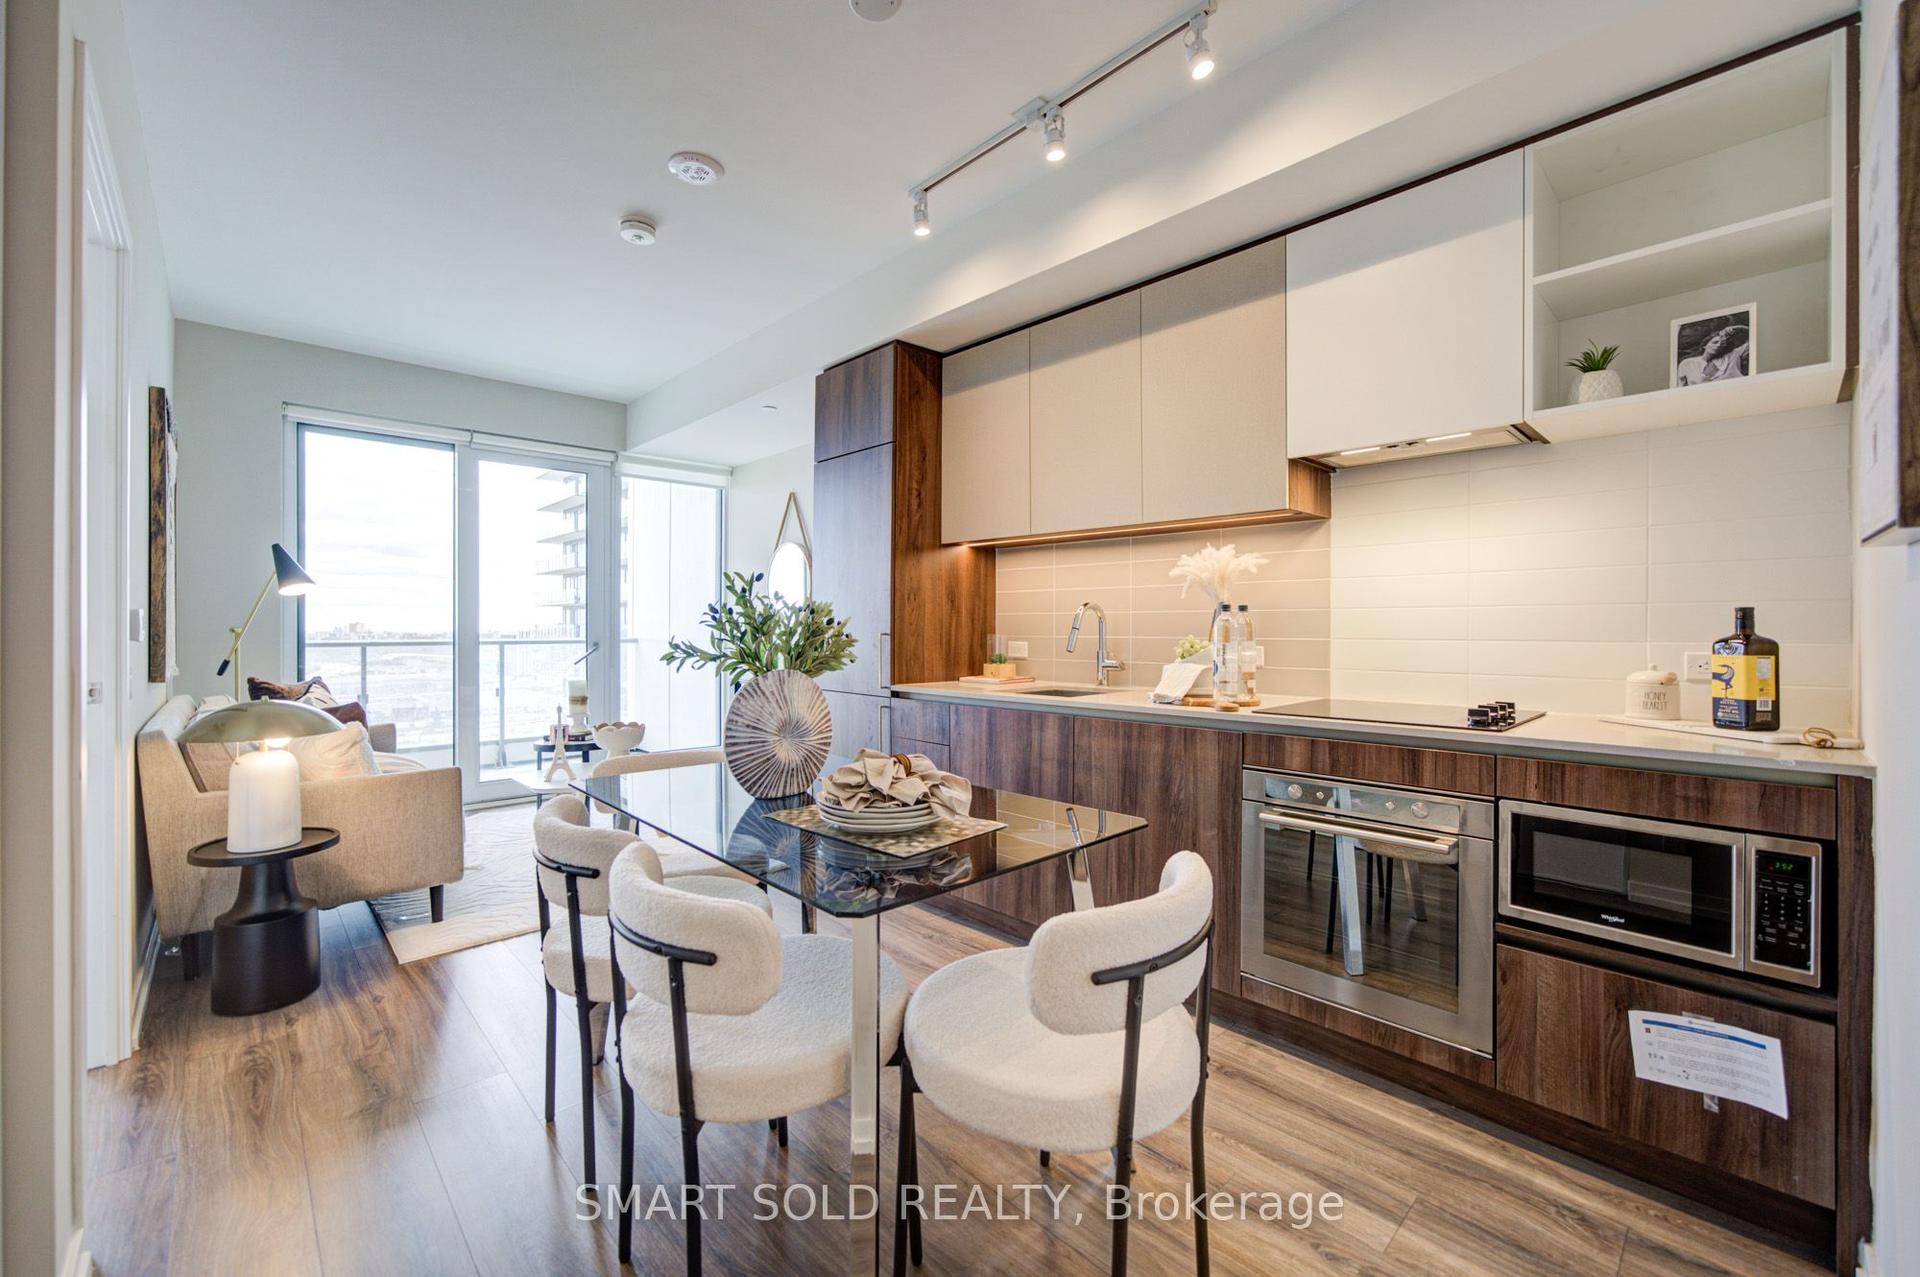
For Sale14 days ago
$499,000
Condo
est. $2,188/mo
1000 Portage Parkway 1807 #1807, Vaughan Corporate Centre
Vaughan, ON
1+1 bd
2 ba
550
1
MLS# N13109074Smart Sold Realty
WhatsApp Aman