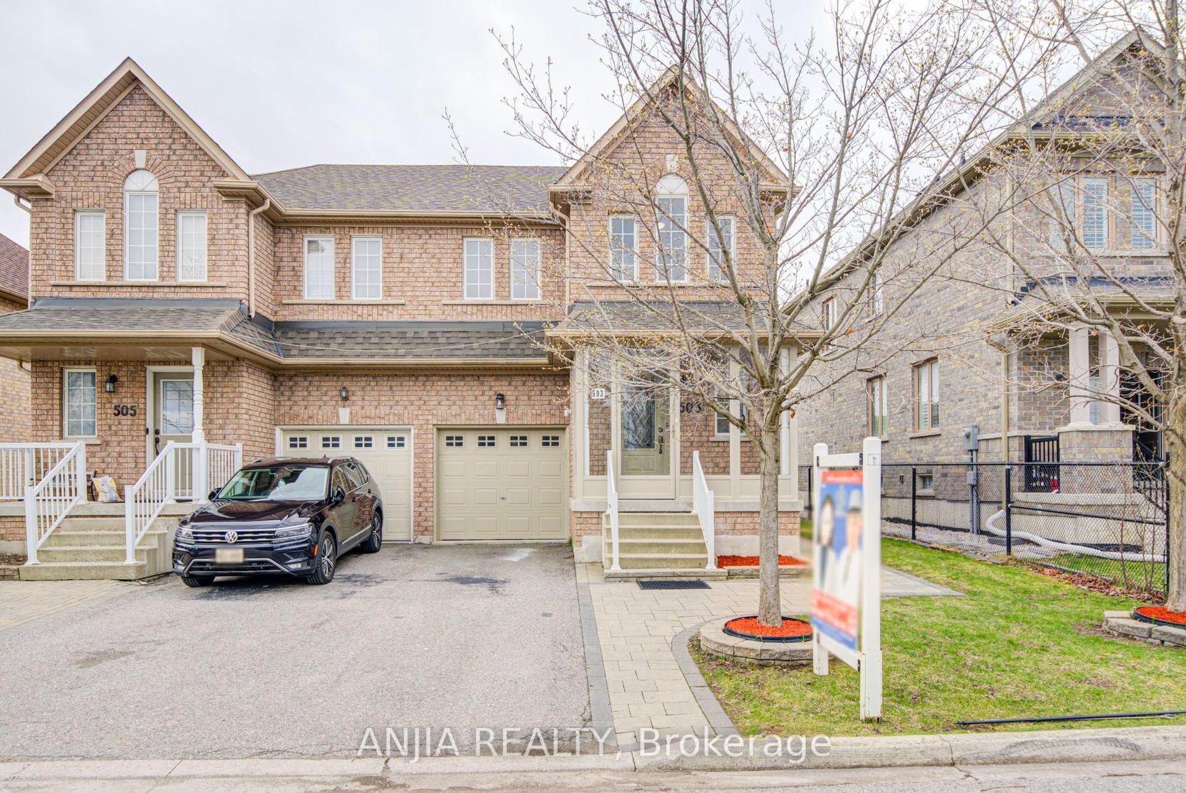
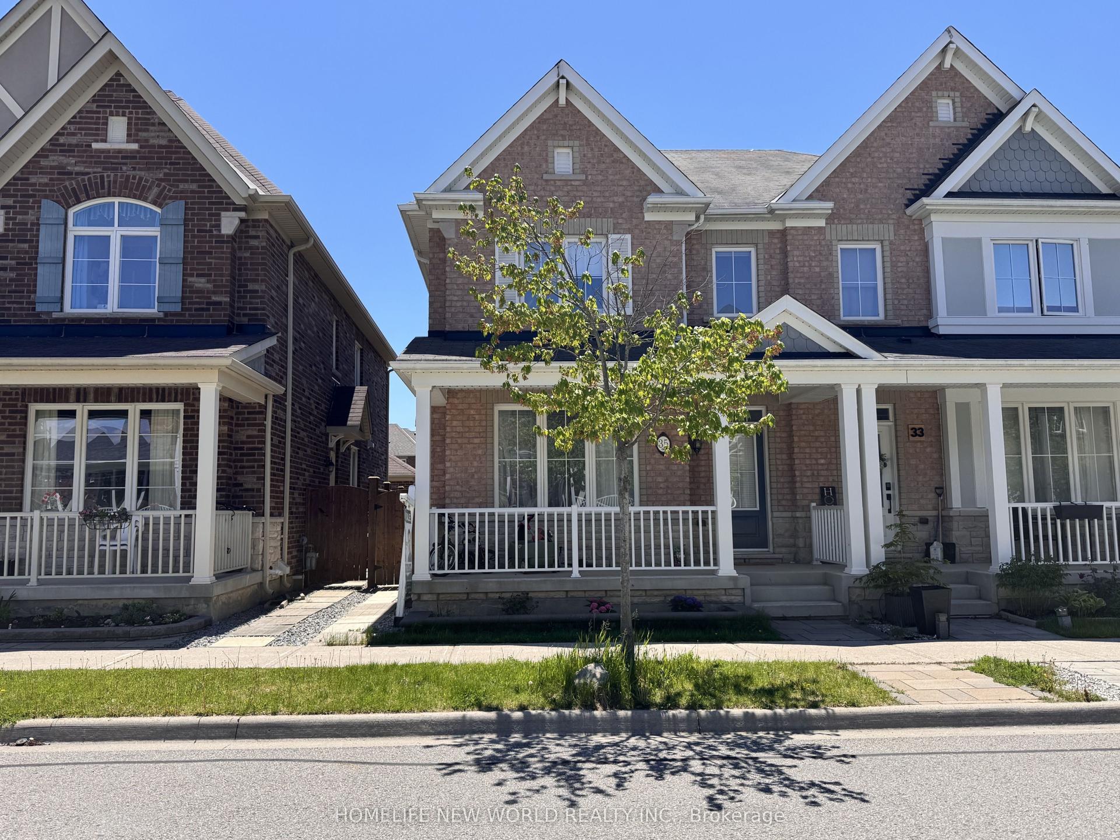
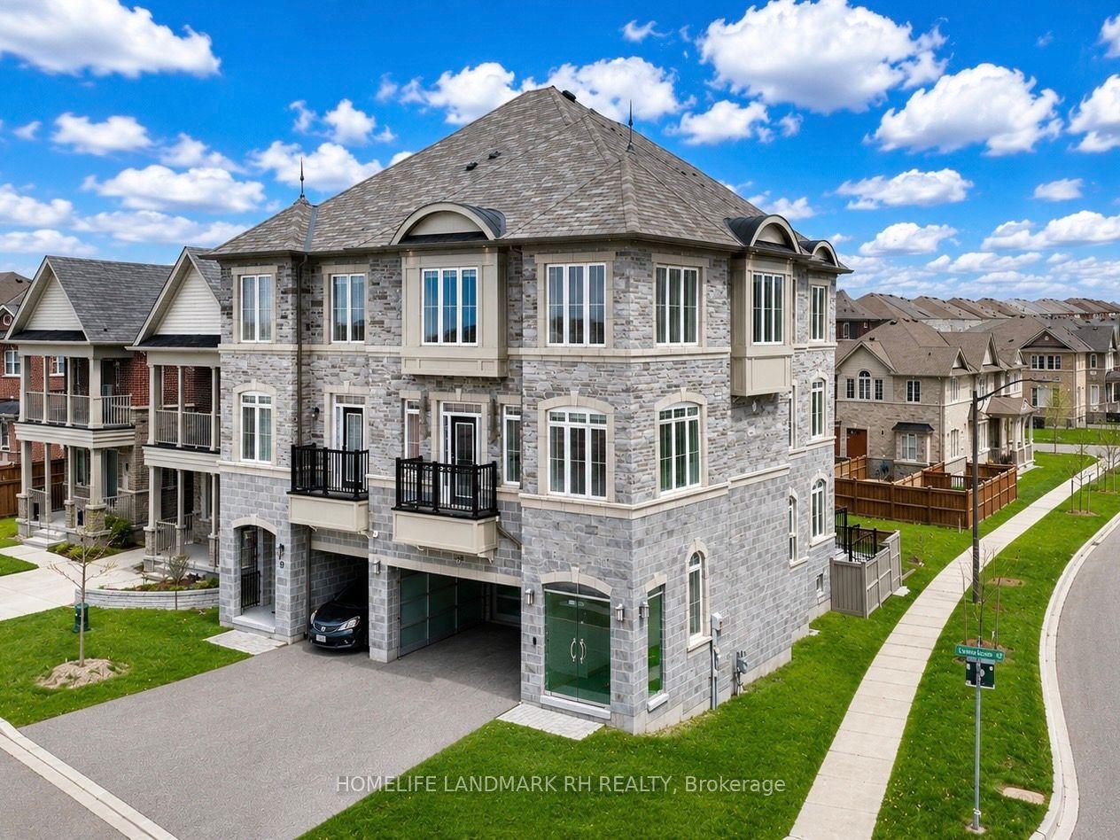
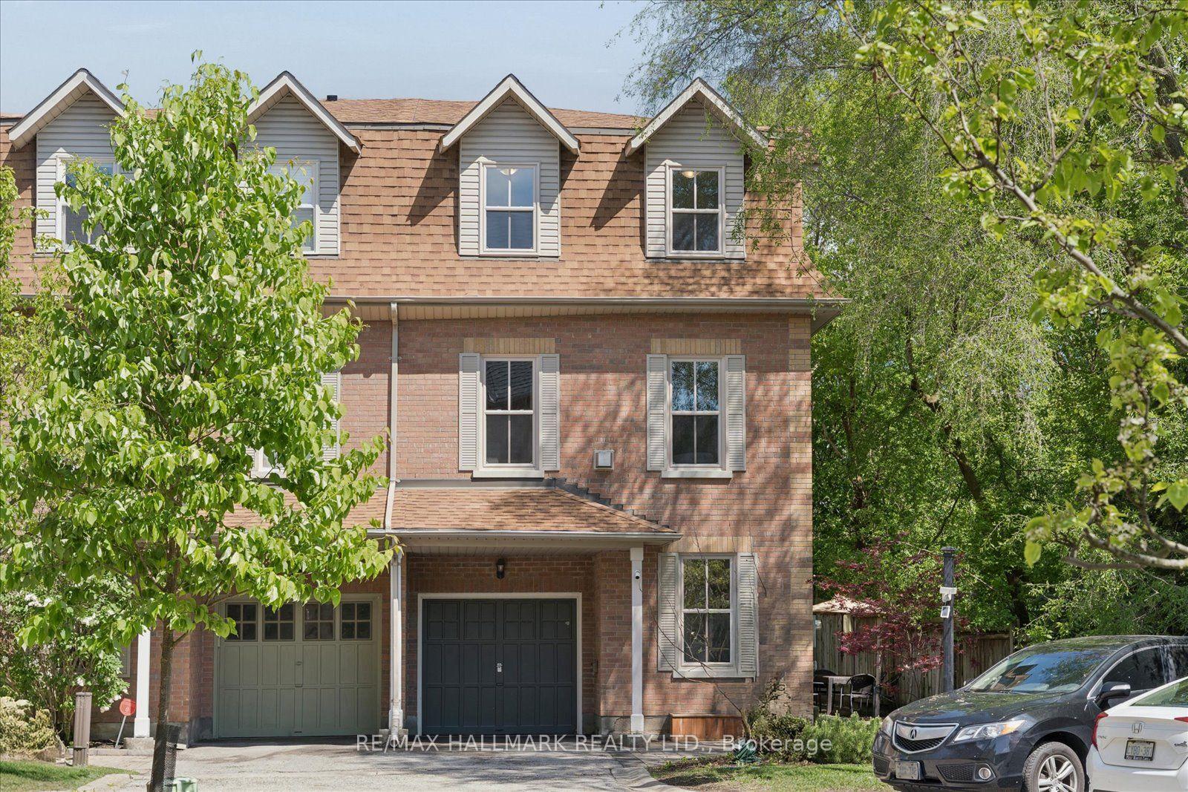
357 Kirkham Drive
About this home
Attention Buyers & Investors! Stunning 4-bed, 4-bath semi-detached home in a highly sought-after Markham neighbourhood. Bright open-concept layout with hardwood flooring on main & upper levels, large windows, and upgraded kitchen with quartz counters, stainless steel appliances, ceramic backsplash, and stylish finishes. Spacious family room walks out to landscaped backyard-perfect for entertaining. Oak staircase with iron pickets leads to upper level featuring a luxurious primary suite with walk-in closet and 5-piece ensuite, plus three generous bedrooms including a Jack & Jill bath. Close to top schools, parks, Costco, Home Depot, shopping, transit, and Hwy 407. No POTL fees. Home is approx. 3.5 years old with numerous upgrades including smart appliances, built-in kitchen features, upgraded doors , ERV system, epoxy garage floor, smooth ceilings, and more. Basement was finished in 2025 for personal use (never rented).
Rooms
| Family Room | 5.80 × 3.59 m | Hardwood Floor W/O To Yard Large Window |
| Living Room | 5.80 × 3.59 m | Hardwood Floor Large Window Combined w/Dining |
| Dining Room | 5.80 × 3.59 m | Hardwood Floor Large Window Combined w/Dining |
| Kitchen | 5.80 × 3.38 m | Ceramic Floor Stainless Steel Appl Open Concept |
| Primary Bedroom | 4.72 × 3.98 m | Walk-In Closet(s) Large Window 5 Pc Ensuite |
| Bedroom 2 | 3.98 × 4.20 m | Walk-In Closet(s) Large Window 4 Pc Ensuite |
| Bedroom 3 | 4.24 × 3.10 m | Closet Large Window 4 Pc Ensuite |
| Bedroom 4 | 4.29 × 3.23 m | Closet Large Window 4 Pc Ensuite |
Features
- Auto Garage Door Remote
- Bar Fridge
- Built-In Oven
- Carpet Free
- Countertop Range
- ERV/HRV
- Water Heater
- Finished
- Central Air
- 2-Storey
Financials
Estimated Rental Income
*Estimates based on comparable rentals in the area. Actual income may vary.
Market Data — Markham
Based on active listings in Markham. Data updates daily.
Demographics — Markham
Our estimate for this home
Estimated range is generated automatically from active comparables and is for informational purposes only. Not an appraisal — contact Aman for a full comparative market analysis that factors in condition, renovations, and positioning.
Getting around
How walkable, bikeable, and transit-friendly this neighbourhood is.
Scores are estimates based on neighbourhood data and are for informational purposes only.
MLS® data courtesy of the Toronto Regional Real Estate Board (TRREB).
The information provided herein must only be used by consumers that have a bona fide interest in the purchase, sale, or lease of real estate and may not be used for any commercial purpose or any other purpose. Listing information is deemed reliable but is not guaranteed accurate by the Toronto Regional Real Estate Board, the listing brokerage, or this website. The trademarks REALTOR®, REALTORS® and the REALTOR® logo are controlled by The Canadian Real Estate Association (CREA) and identify real estate professionals who are members of CREA. MLS®, Multiple Listing Service®, and the associated logos are owned by CREA. Not intended to solicit properties currently listed for sale or buyers under contract.
More homes in Markham
Hand-picked listings with a similar price range and style.