For Sale
Just Listed
38 Dale Drive
Beeton, New Tecumseth, ON
$739,900
3Bd
2Ba
1,300+sqft
3Parking
50.18 x 195.84 ftlot
$569/sqft
DetachedMLS# N13146806Listed 2026-05-195 DOM
Heating
Water Heater Owned
Cooling
Central Air
Basement
Partial Basement
About this home
Perhaps it all began 100 years ago, when someone chose to build a home on this picturesque 49' x 195' lot in the quaint Village of Beeton. Over the decades, this property has continued to reflect true pride of ownership, blending character, charm, and thoughtful modern updates. Step inside and appreciate features such as original plank wood flooring, along with numerous improvements including windows & doors (2019), basement beam repair (2020), exterior siding &insulation (2020), furnace (2015), roof (2015), fencing (2016), gutter guard system (2020),solar panels (2017), 200AMP Electrical Panel (2024);EV charging system (2024), exterior basement waterproofing (2025), plus renovated kitchen and bathrooms. Now to save the best for last - the stunning oversized lot. Beautiful gardens, mature trees, and meticulously maintained outdoor spaces create a private setting that has clearly been cared for throughout the years. Come experience for yourself all this charming home has to offer in the growing community of Beeton, conveniently located near Highways 50, 27 & 400 for an easy commute to Bond Head, Bradford, Barrie, Bolton, Toronto and Toronto Pearson International Airport.
RenovatedSolarEV Charger
Rooms
Main Floor
| Kitchen | 4.81 × 3.49 m | Ceramic Backsplash Ceramic Floor Centre Island |
| Dining Room | 4.80 × 2.31 m | Ceramic Floor Combined w/Kitchen W/O To Deck |
| Living Room | 5.24 × 4.12 m | Plank Overlooks Frontyard Casement Windows |
| Bedroom | 3.04 × 3.49 m | Plank Closet Casement Windows |
Second Floor
| Primary Bedroom | 3.66 × 4.46 m | Casement Windows Plank Double Closet |
| Bedroom 2 | 3.23 × 2.55 m | Casement Windows Plank Closet |
Features
- Water Heater Owned
- Deck
- Landscaped
- Privacy
- Porch
- Partial Basement
- Central Air
- 2-Storey
Financials
Annual Taxes
$3,672
Estimated Rental Income
Entire property$3,200 – $4,800/mo
Basement apartment$1,800 – $2,500/mo
Rental yield5.2% – 7.8%
*Estimates based on comparable rentals in the area. Actual income may vary.
Market Data — New Tecumseth
Days on market5 days
Buyer's MarketSeller's Market
Based on active listings in New Tecumseth. Data updates daily.
Our estimate for this home
Estimated range
$666K – $774K
Mid-point $720K · ~$554/sqft
How this listing compares
$666KList · $740K$774K
High confidence·Based on 121 new tecumseth comparables
Estimated range is generated automatically from active comparables and is for informational purposes only. Not an appraisal — contact Aman for a full comparative market analysis that factors in condition, renovations, and positioning.
Getting around
How walkable, bikeable, and transit-friendly this neighbourhood is.
52
/ 100
Walk Score
Somewhat Walkable
37
/ 100
Transit Score
Some Transit
56
/ 100
Bike Score
Bikeable
Scores are estimates based on neighbourhood data and are for informational purposes only.
MLS® data courtesy of the Toronto Regional Real Estate Board (TRREB).
The information provided herein must only be used by consumers that have a bona fide interest in the purchase, sale, or lease of real estate and may not be used for any commercial purpose or any other purpose. Listing information is deemed reliable but is not guaranteed accurate by the Toronto Regional Real Estate Board, the listing brokerage, or this website. The trademarks REALTOR®, REALTORS® and the REALTOR® logo are controlled by The Canadian Real Estate Association (CREA) and identify real estate professionals who are members of CREA. MLS®, Multiple Listing Service®, and the associated logos are owned by CREA. Not intended to solicit properties currently listed for sale or buyers under contract.
You may also like
More homes in New Tecumseth
Hand-picked listings with a similar price range and style.
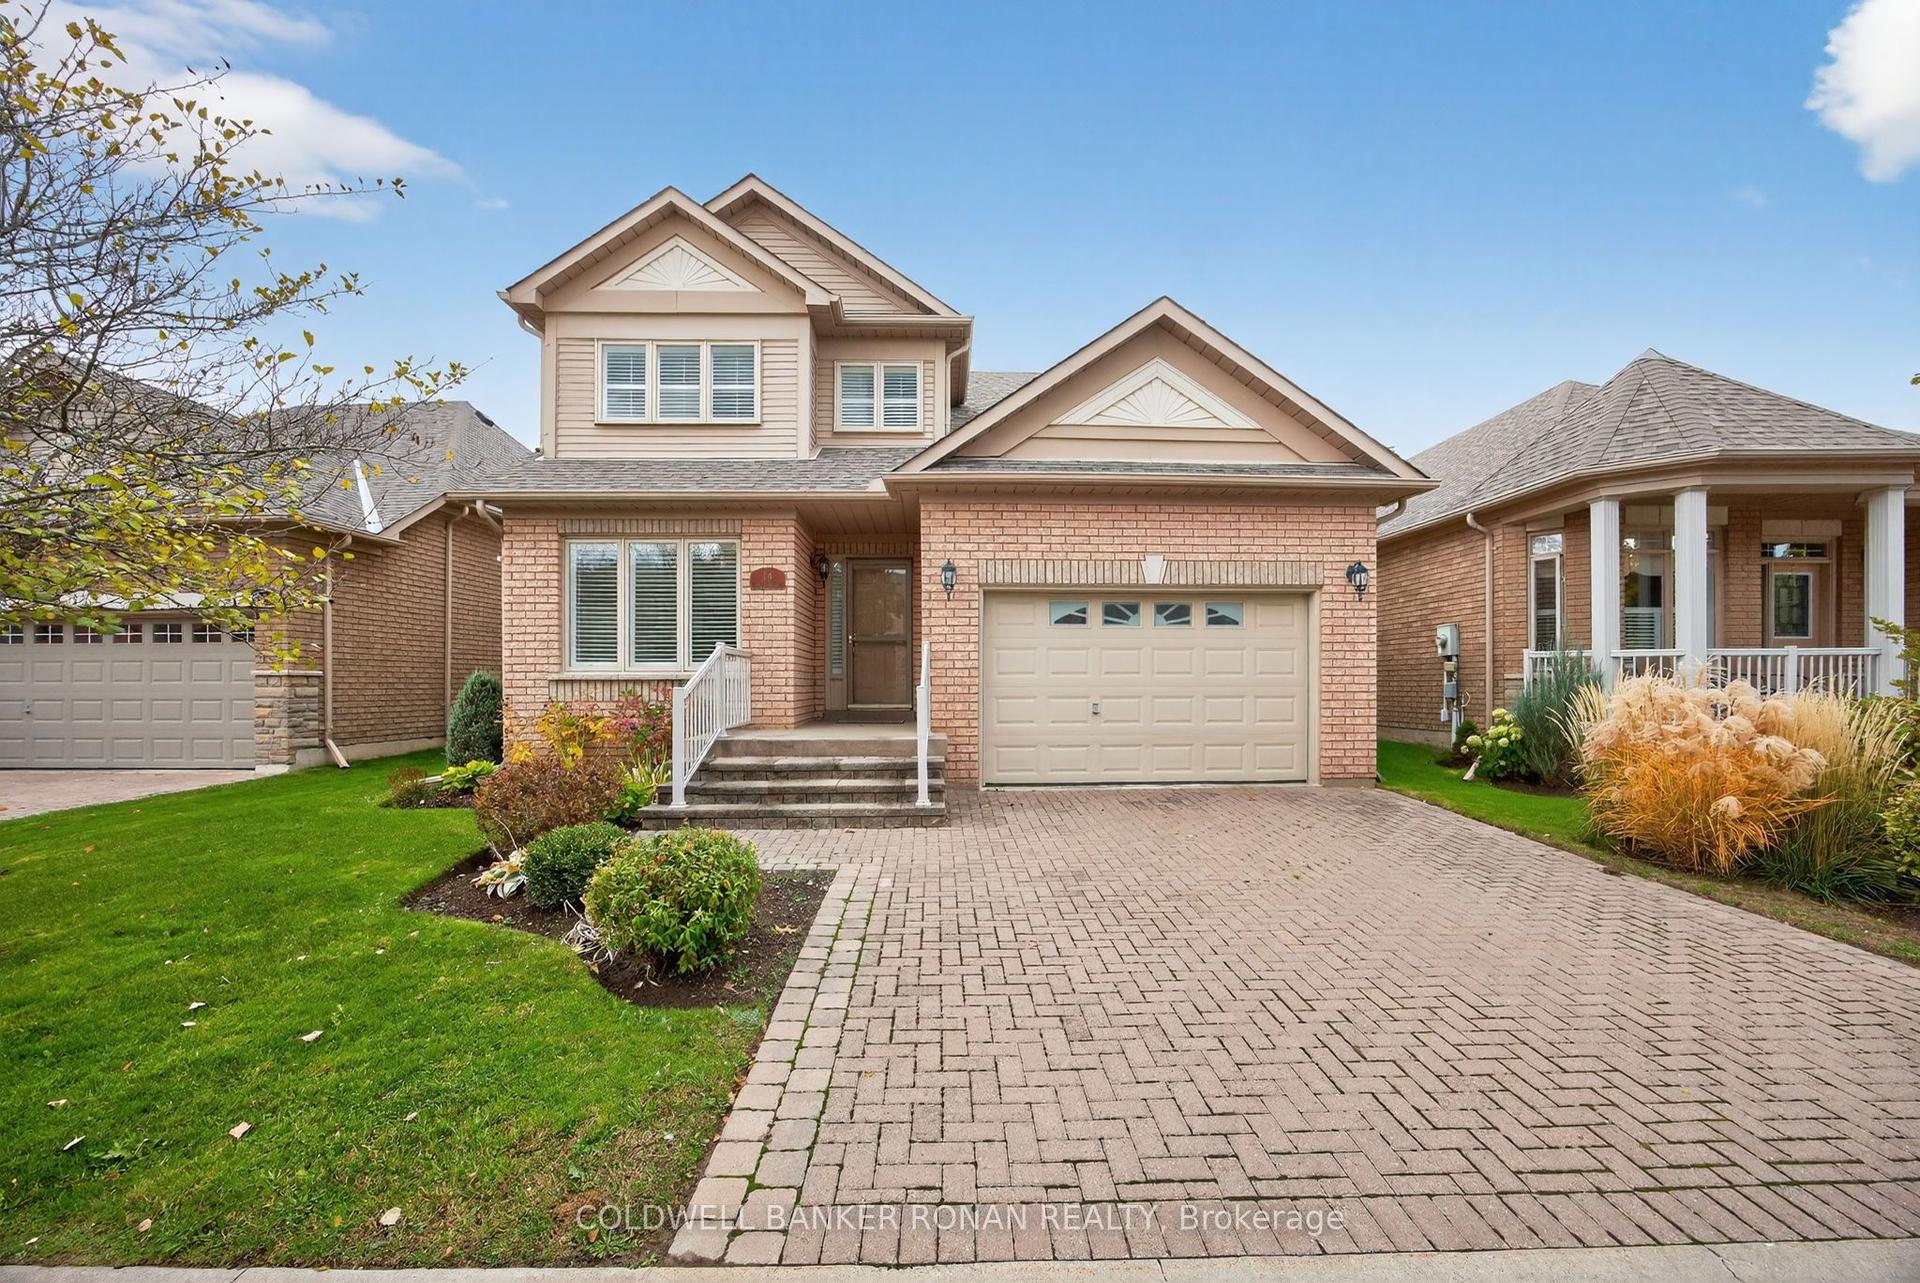
For Sale4 days ago
$729,900
Detached
est. $3,200/mo
14 Via Amici N/A, Rural New Tecumseth
New Tecumseth, ON
2+1 bd
4 ba
1,700
3
MLS# N13154292Coldwell Banker Ronan Realty
WhatsApp Aman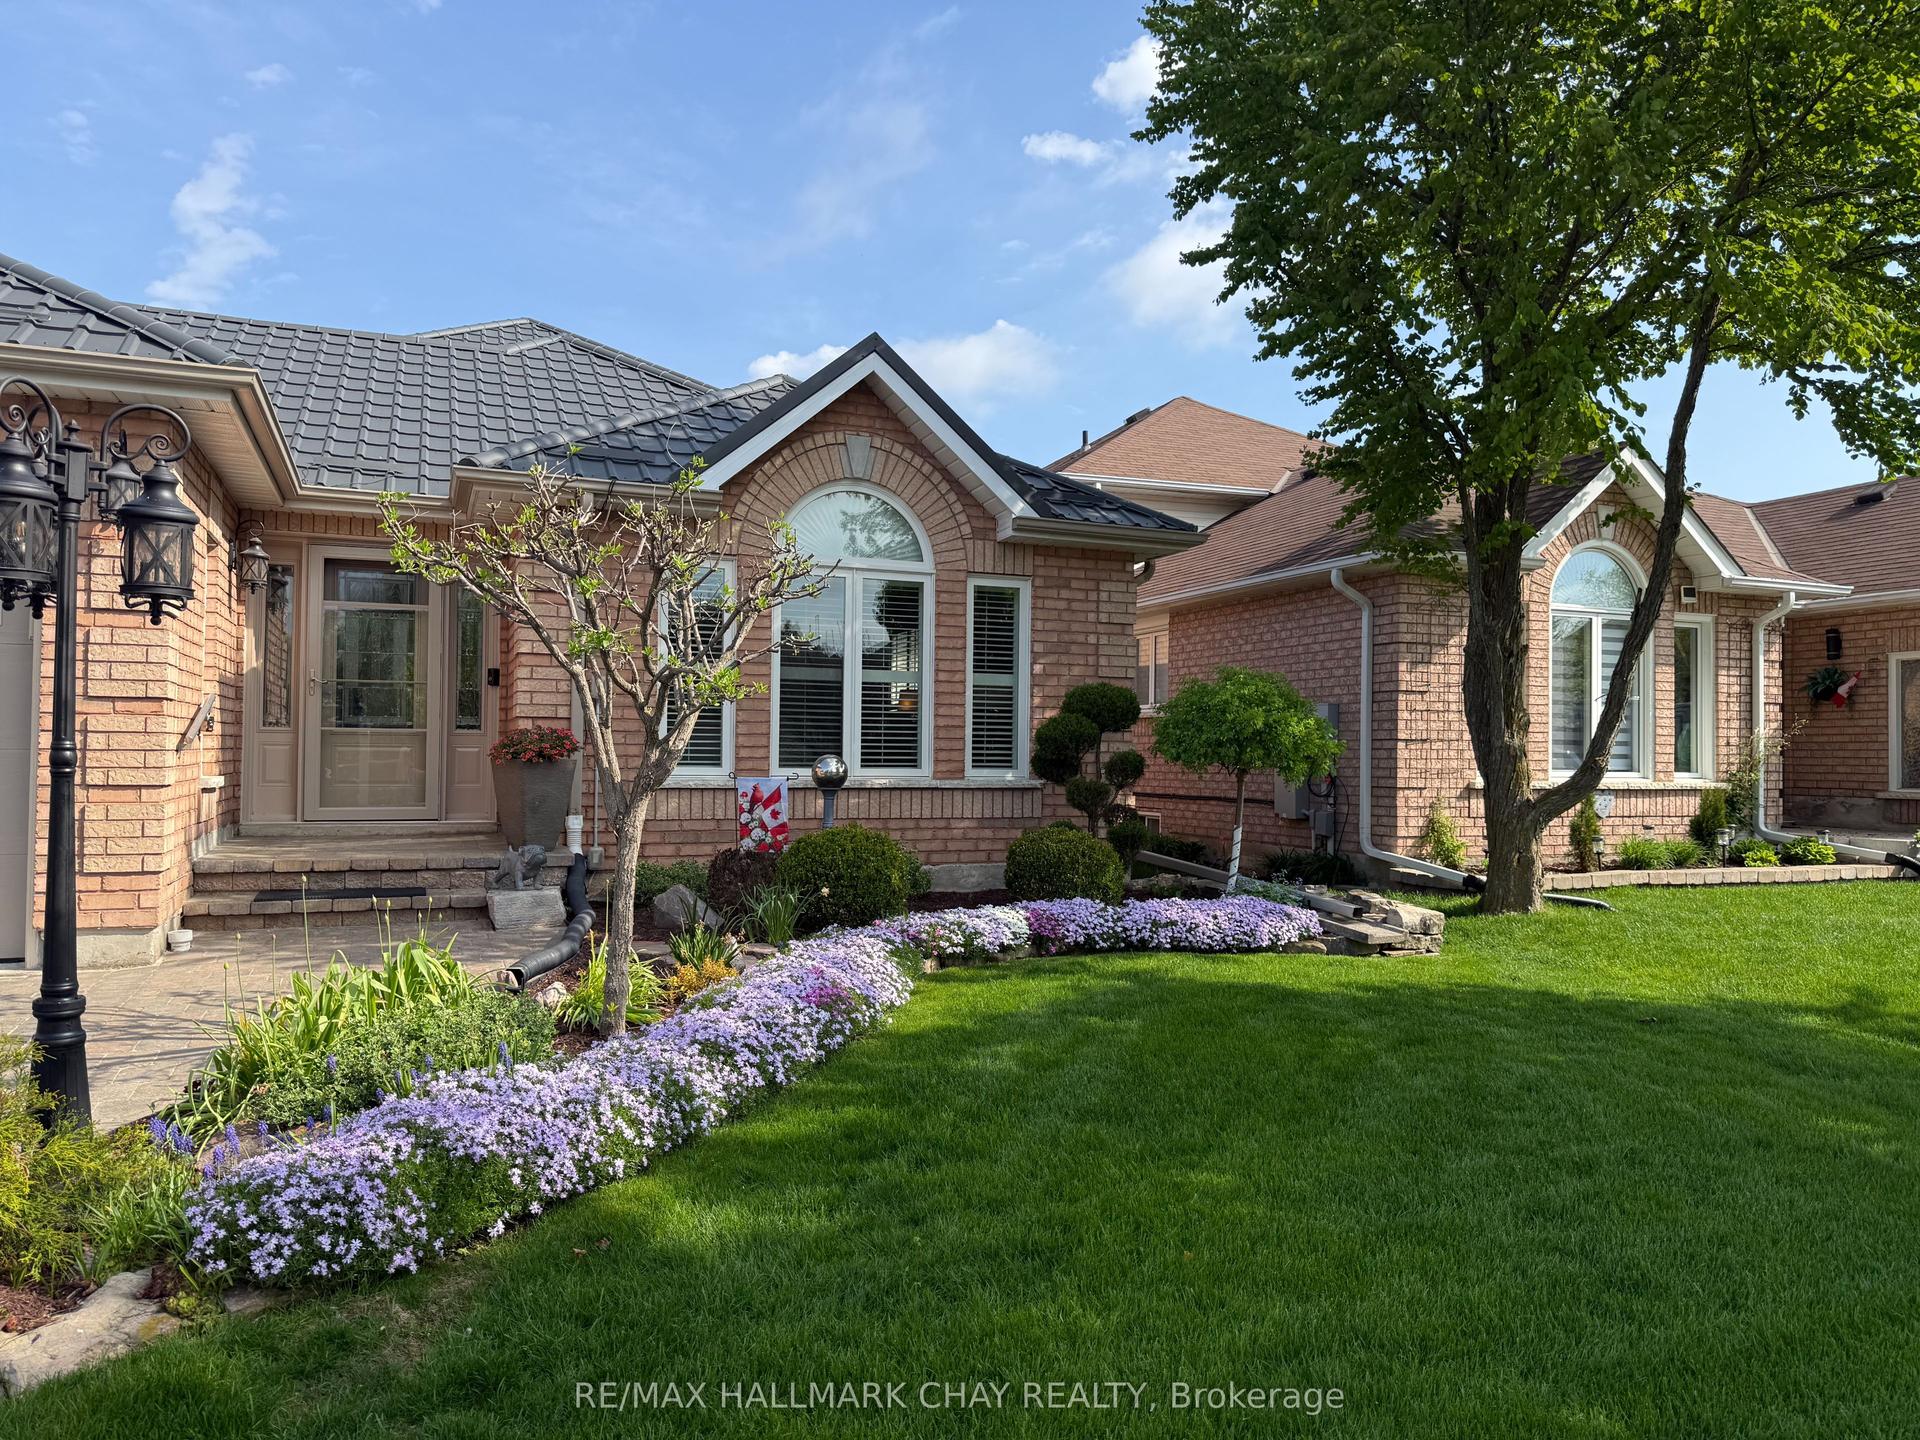
For Sale11 days ago
$895,000
Detached
est. $3,924/mo
4 Darling Crescent, Alliston
New Tecumseth, ON
3 bd
3 ba
2,250
6
MLS# N13126732Re/Max Hallmark Chay Realty
WhatsApp Aman