For Sale
Just Listed
Open House Sun 18–20
20 Orsi Court
Thornhill, Markham, ON
$2,488,000
3+2Bd
4Ba
2,250+sqft
6Parking
59.4 x 163.21 ftlot
$1106/sqft
DetachedMLS# N13154200Listed 2026-05-215 DOM
Cooling
Central Air
Basement
Finished
About this home
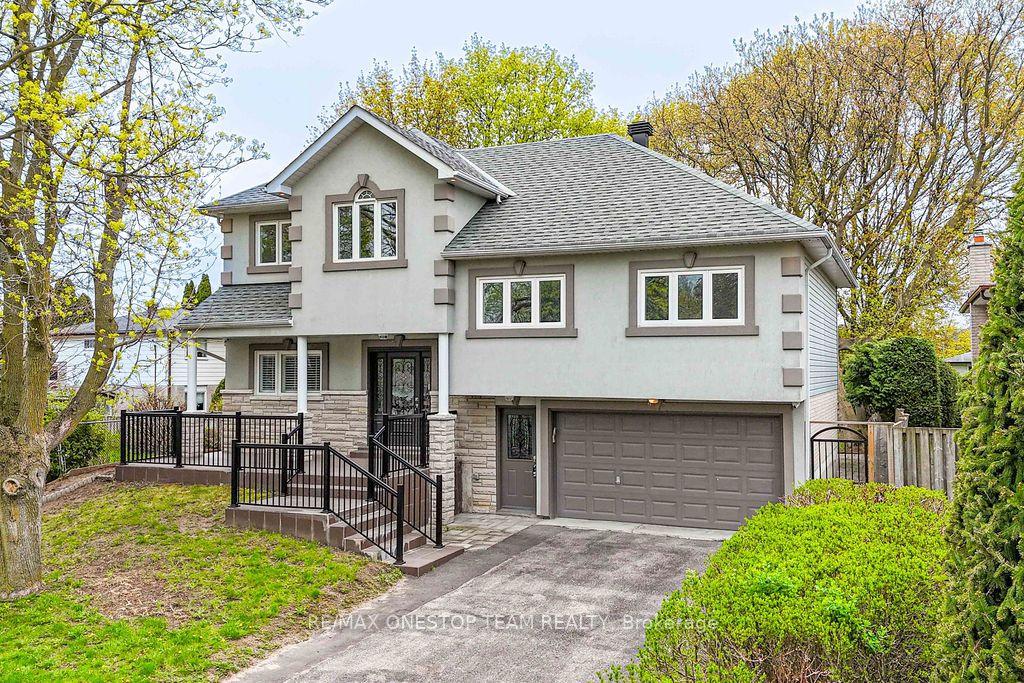
The Grove-Tucked into one of Old Thornhill's most coveted courts, steps from prestigious Elgin Street, this exceptional 5-bed, 4-bath home delivers something equally cozy & commanding on a pool-sized 0.28-acre lot (12,197 SF per MPAC) & embraced by mature trees for total privacy. The open-concept main floor is made for entertaining. The chef's kitchen - bathed in natural light from its soaring skylight - is outfitted with a 48" built-in refrigerator, Viking gas cooktop & double wall oven, flowing into the living and dining rooms. The breakfast area soars with vaulted ceilings, two skylights, & walks out to a private deck. A separate family room with custom built-in bookcases offers a second walkout to a lower patio - a true retreat. Upstairs, the primary suite is a genuine sanctuary: a spacious 5-piece ensuite & a custom walk-in closet with built-in drawers, shelving & an abundance of hanging space. Two additional bedrooms share a well-appointed main bath. A laundry room & skylight complete the upper floor. Large windows pour in natural light in the lower level, making this space feel anything but below grade. A generous family room, wood fireplace, two additional bedrooms, a full bathroom & abundant storage. Outside, Enjoy the upper deck, the lower patio, & grounds served by an extensive underground irrigation system - zoned to water the lawn, flower pots & vegetable garden. The premium metal roof is a standout - energy-efficient, snow & ice dam resistant & engineered to outlast conventional roofing by decades. 2-car garage w/ direct entry + parking for 4 more in the driveway. Here, the neighbours are as exceptional as the address, and it's that sense of community that elevates this from a remarkable house into something truly special. 2,226 SF AG + 791 SF lower level = 3,017 SF of family space (MPAC) Walk to Pomona Mills Park in minutes. Steps to top schools, transit, highways & community centres.This is not just a house. This is where your best years happen.
PoolGarageWalkoutFireplace
Rooms
Main Floor
| Kitchen | 4.29 × 4.99 m | Hardwood Floor B/I Fridge Skylight |
| Living Room | 7.39 × 3.99 m | Hardwood Floor Wet Bar Gas Fireplace |
| Breakfast | 4.11 × 3.77 m | Tile Floor Vaulted Ceiling(s) W/O To Deck |
| Dining Room | 3.94 × 3.18 m | Hardwood Floor Open Concept Large Window |
Second Floor
| Primary Bedroom | 4.39 × 3.78 m | Broadloom 5 Pc Ensuite Walk-In Closet(s) |
| Bedroom 2 | 4.14 × 2.87 m | Broadloom Closet Organizers Large Window |
| Bedroom 3 | 3.53 × 2.87 m | Broadloom Closet Organizers Large Window |
| Laundry | 1.52 × 0.86 m | Tile Floor B/I Shelves |
Lower
| Family Room | 5.89 × 3.58 m | Broadloom Brick Fireplace Pot Lights |
| Bedroom 4 | 2.87 × 3.83 m | Vinyl Floor 3 Pc Ensuite Closet |
| Bedroom 5 | 3.20 × 3.86 m | Broadloom Window |
Other
| Family Room | 5.90 × 3.58 m | Vinyl Floor B/I Bookcase W/O To Patio |
Features
- Bar Fridge
- Built-In Oven
- Countertop Range
- Garburator
- In-Law Capability
- Storage
- Finished
- Full
- Central Air
- Sidesplit 4
Financials
Annual Taxes
$9,264.68
Estimated Rental Income
Entire property$3,200 – $4,800/mo
Rental yield1.5% – 2.3%
*Estimates based on comparable rentals in the area. Actual income may vary.
Market Data — Markham
Days on market5 days
Buyer's MarketSeller's Market
Based on active listings in Markham. Data updates daily.
Demographics — Markham
Population
338,503
Avg Household Income
$118,000
Age Distribution
0-19
20%
20-34
18%
35-49
22%
50-64
22%
65+
18%
Ownership82% own · 18% rent
EnglishMandarinCantoneseTamilUrdu
Our estimate for this home
Estimated range
$1.98M – $2.30M
Mid-point $2.14M · ~$950/sqft
How this listing compares
$1.98MList · $2.49M$2.30M
Medium confidence·Based on 10 thornhill comparables
Estimated range is generated automatically from active comparables and is for informational purposes only. Not an appraisal — contact Aman for a full comparative market analysis that factors in condition, renovations, and positioning.
Getting around
How walkable, bikeable, and transit-friendly this neighbourhood is.
53
/ 100
Walk Score
Somewhat Walkable
44
/ 100
Transit Score
Some Transit
55
/ 100
Bike Score
Bikeable
Scores are estimates based on neighbourhood data and are for informational purposes only.
MLS® data courtesy of the Toronto Regional Real Estate Board (TRREB).
The information provided herein must only be used by consumers that have a bona fide interest in the purchase, sale, or lease of real estate and may not be used for any commercial purpose or any other purpose. Listing information is deemed reliable but is not guaranteed accurate by the Toronto Regional Real Estate Board, the listing brokerage, or this website. The trademarks REALTOR®, REALTORS® and the REALTOR® logo are controlled by The Canadian Real Estate Association (CREA) and identify real estate professionals who are members of CREA. MLS®, Multiple Listing Service®, and the associated logos are owned by CREA. Not intended to solicit properties currently listed for sale or buyers under contract.
You may also like
More homes in Markham
Hand-picked listings with a similar price range and style.
For Sale2 months ago
$1,990,000
Detached
est. $8,724/mo
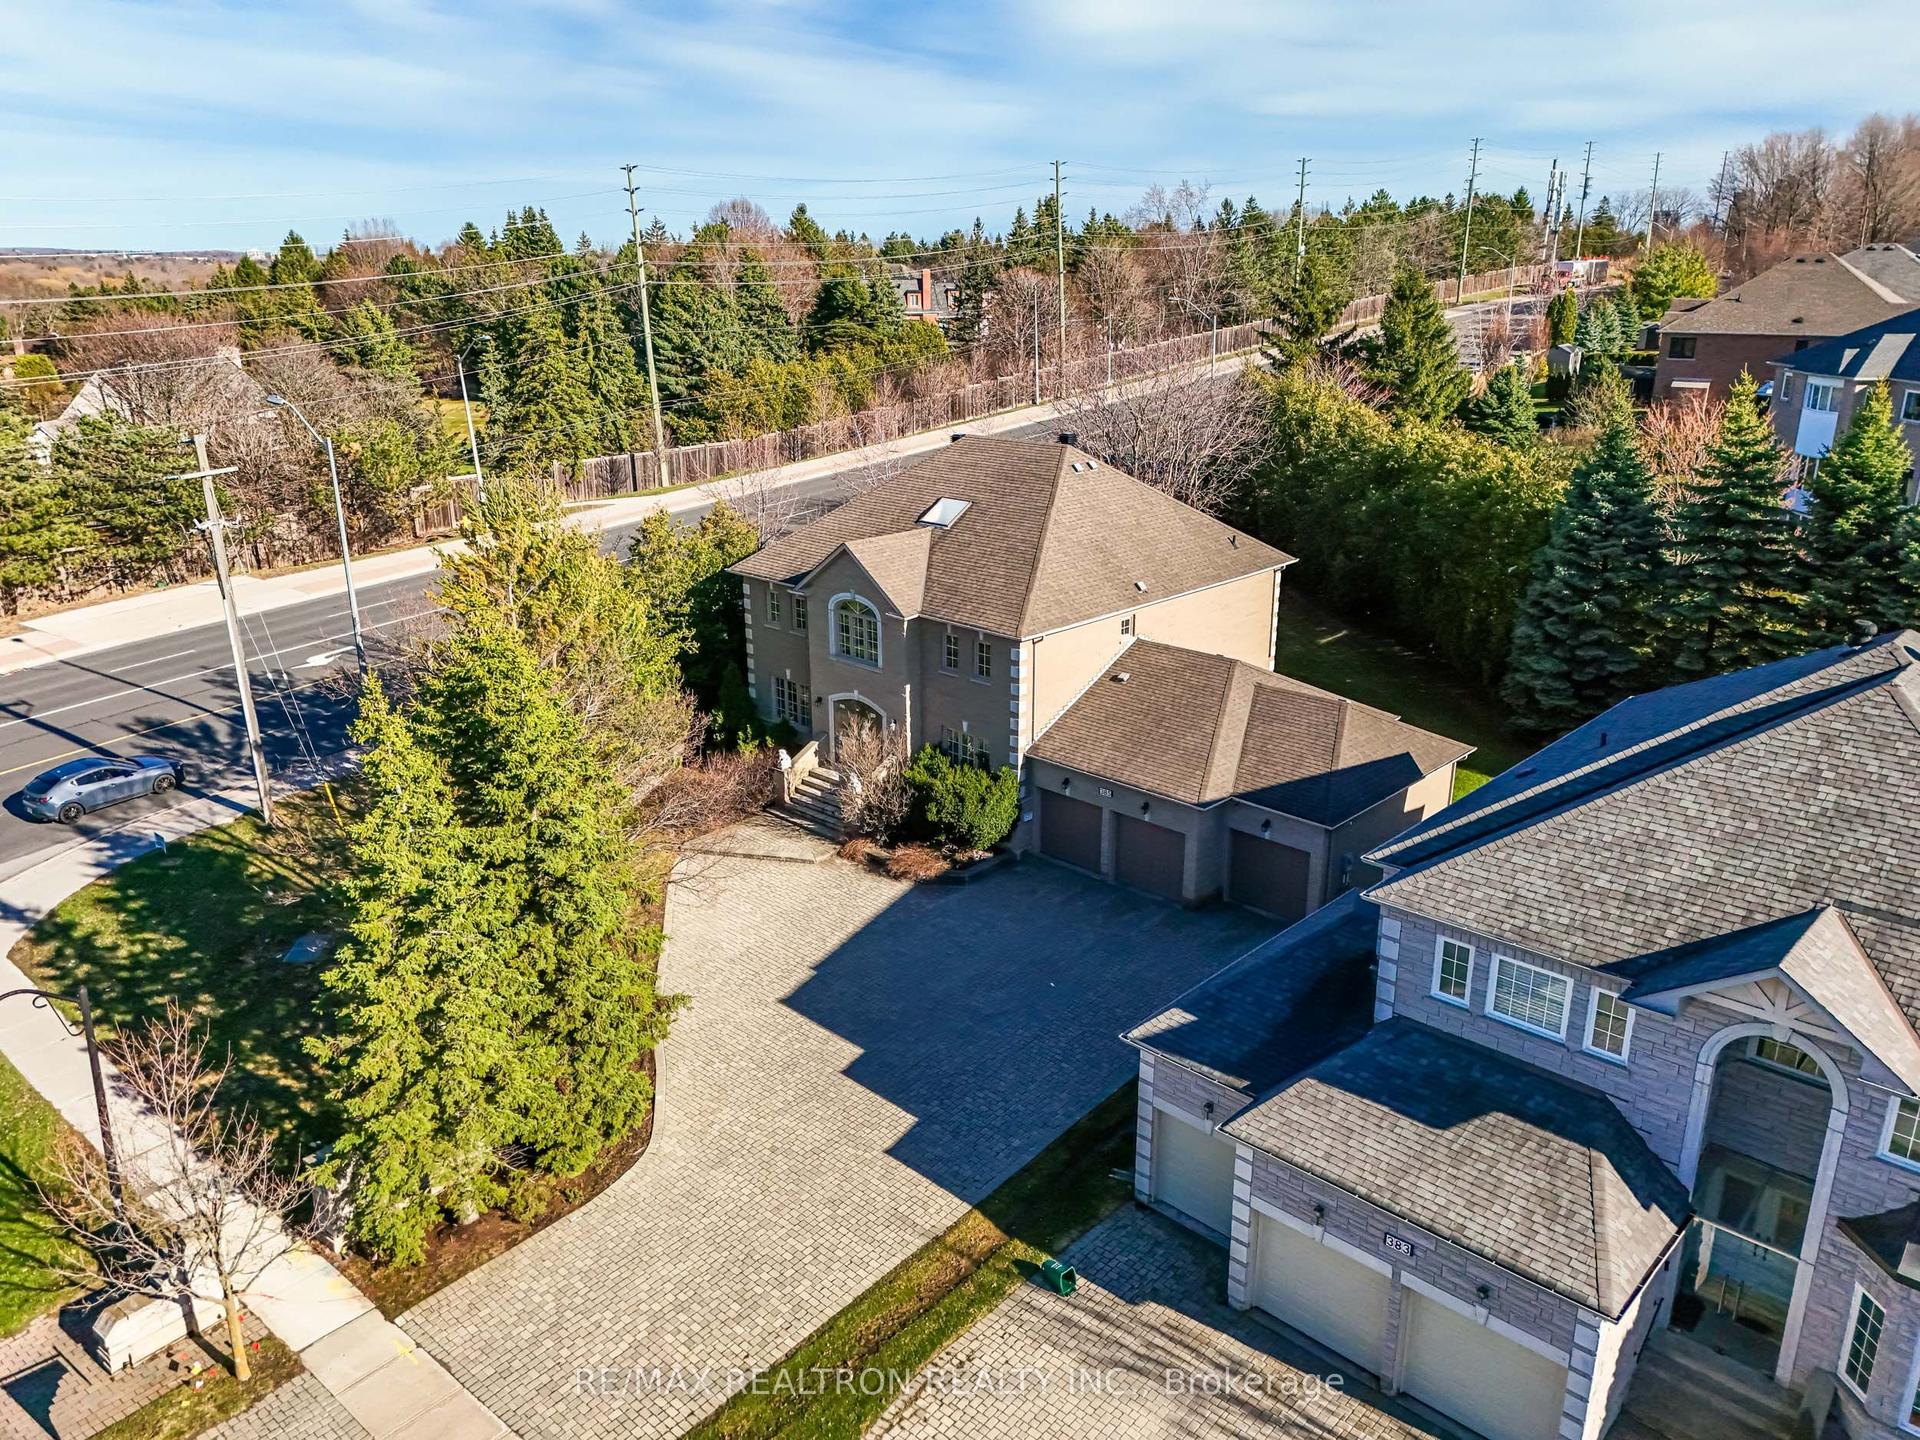
385 Calvert Road, Cachet
Markham, ON
4+3 bd
5 ba
4,250
10
MLS# N12974610Re/Max Realtron Realty Inc.
WhatsApp Aman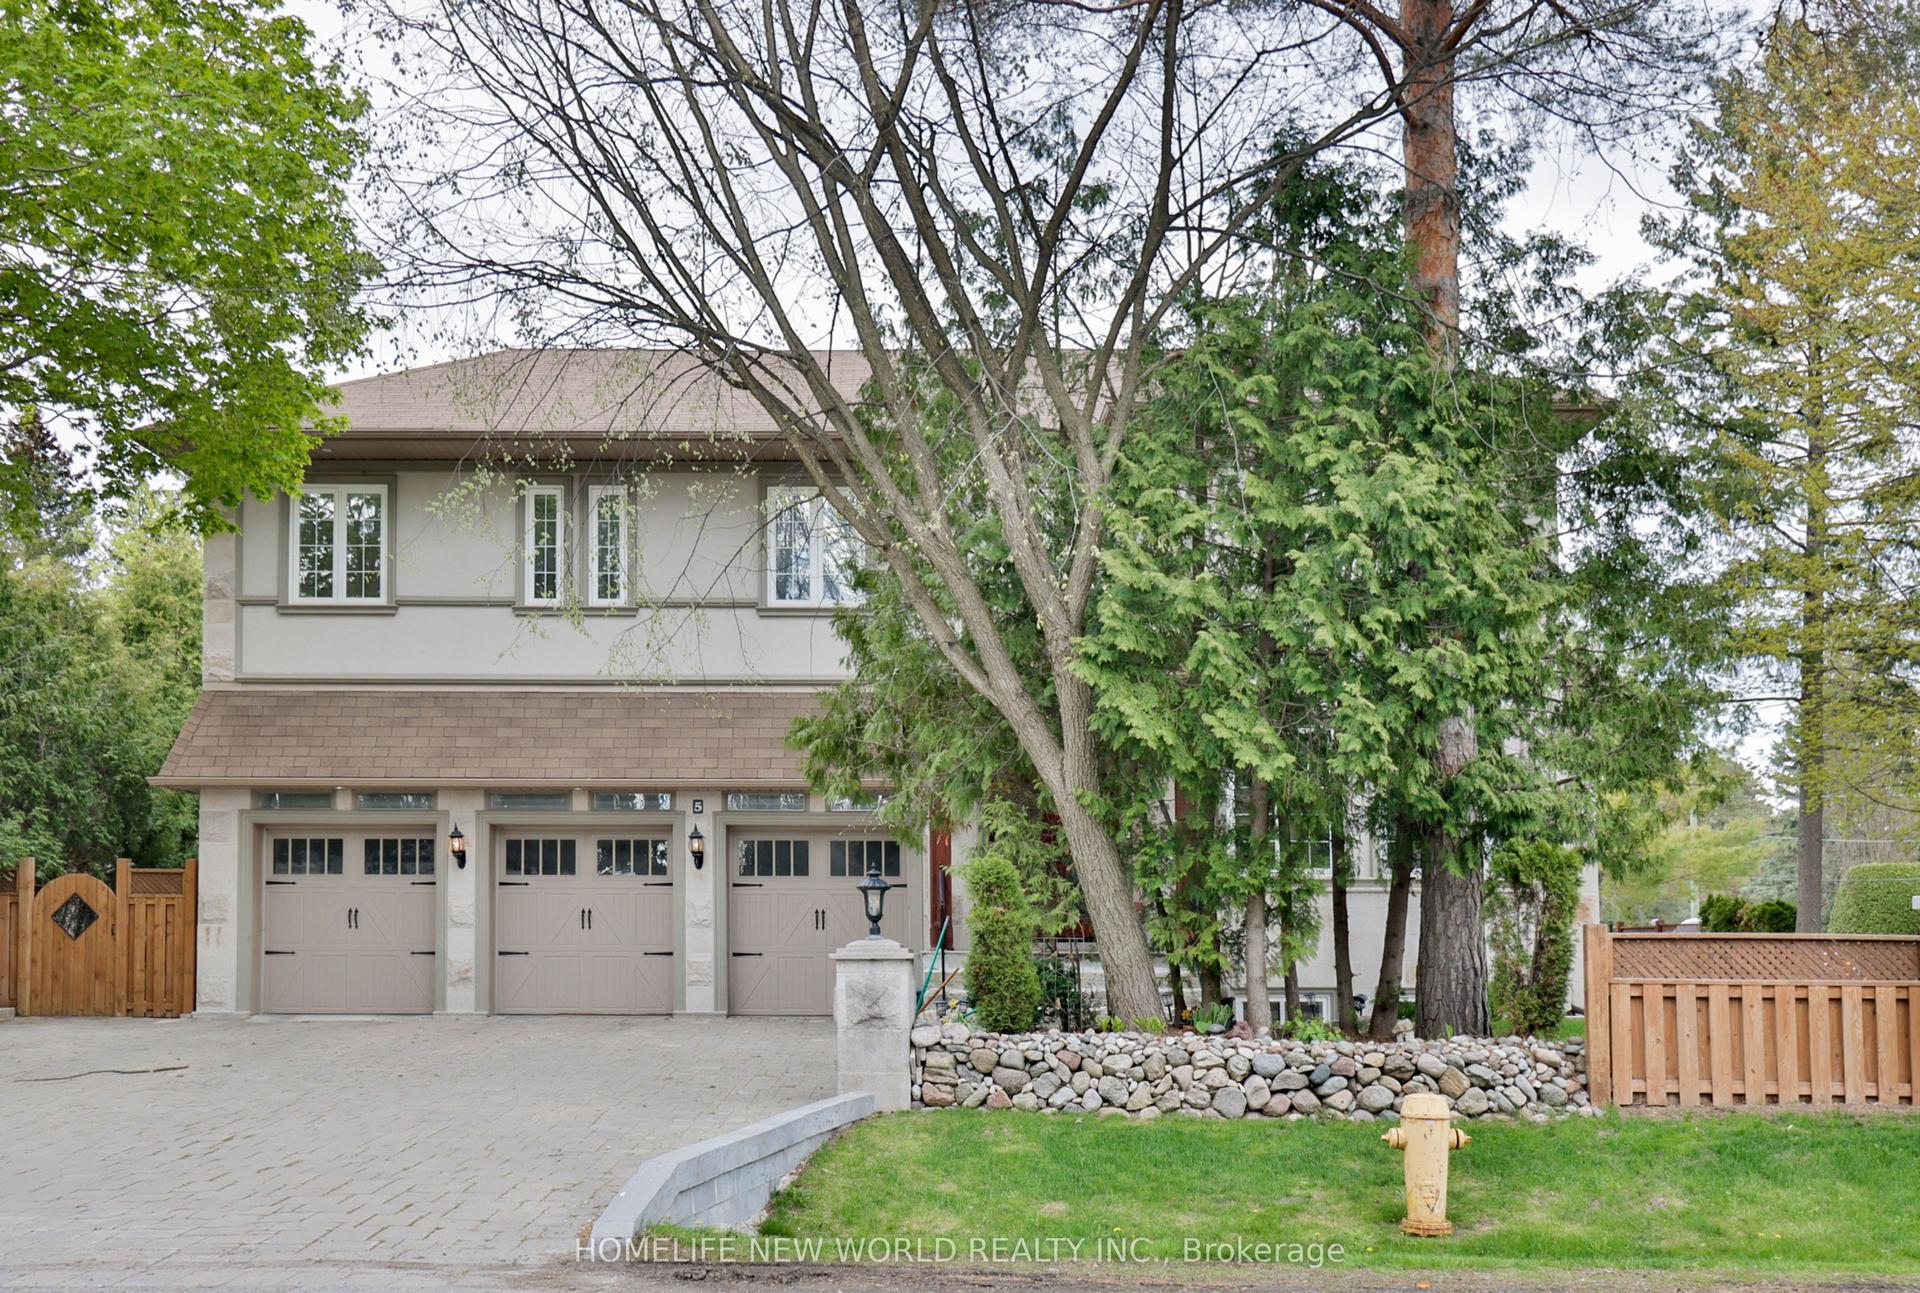
For Sale1 month ago
$2,500,000
Detached
est. $10,960/mo
5 Oakcrest Avenue, Village Green-South Unionville
Markham, ON
5+2 bd
9 ba
4,250
10
MLS# N13040718Homelife New World Realty Inc.
WhatsApp Aman