For Lease
10 DUNSHEATH Way 217 #217
Cornell, Markham, ON
$2,350
2Bd
2Ba
950+sqft
1Parking
$2/sqft
Condo TownMLS# N13163030Listed 2026-05-228 DOM
Cooling
Central Air
About this home
Welcome to #217 - 10 Dunsheath Way, a beautifully refreshed ~1000sqft condo stacked townhouse in Markham's highly sought-after Cornell Community. This bright, gorgeous unit has just been freshly painted and professionally cleaned, making it completely move in ready. The open concept listing and dining area features beautiful dark laminate flooring throughout and flows seamlessly into a modern kitchen equipped with white cabinetry and a full suite of stainless steel appliances, including a fridge, stove, built in dishwasher, and microwave. From the main living space, step right out onto your own private walkout patio. The spacious layout boasts a large primary bedroom complete with an ensuite bathroom and a cozy sitting nook, alongside a well-appointed second bedroom and convenient in-suite laundry. Nestled in a family friendly neighbourhood, this home includes one parking spot (plus visitor parking) and offers unbeatable convenience just moments from Markham Stouffville Hospital, the Cornell Community Centre, top-rated schools, Viva transit, GO station, and Highway 407.
Walkout
Rooms
Main Floor
| Living Room | 4.42 × 2.52 m | Laminate Large Window W/O To Balcony |
| Dining Room | 3.10 × 2.90 m | Laminate Combined w/Living Open Concept |
| Kitchen | 2.57 × 3.50 m | Laminate Stainless Steel Appl Ceramic Floor |
| Primary Bedroom | 3.31 × 3.00 m | Laminate Ensuite Bath Closet |
| Bedroom 2 | 3.40 × 2.65 m | Laminate Closet |
Features
- Carpet Free
- None
- Central Air
- Apartment
Financials
Estimated Rental Income
Entire property$2,600 – $3,500/mo
Rental yield1327.7% – 1787.2%
*Estimates based on comparable rentals in the area. Actual income may vary.
Market Data — Markham
Days on market8 days
Buyer's MarketSeller's Market
Based on active listings in Markham. Data updates daily.
Demographics — Markham
Population
338,503
Avg Household Income
$118,000
Age Distribution
0-19
20%
20-34
18%
35-49
22%
50-64
22%
65+
18%
Ownership82% own · 18% rent
EnglishMandarinCantoneseTamilUrdu
Other rentals like this
Similar rentals in Markham
Same property type, similar price, similar size — currently for rent.
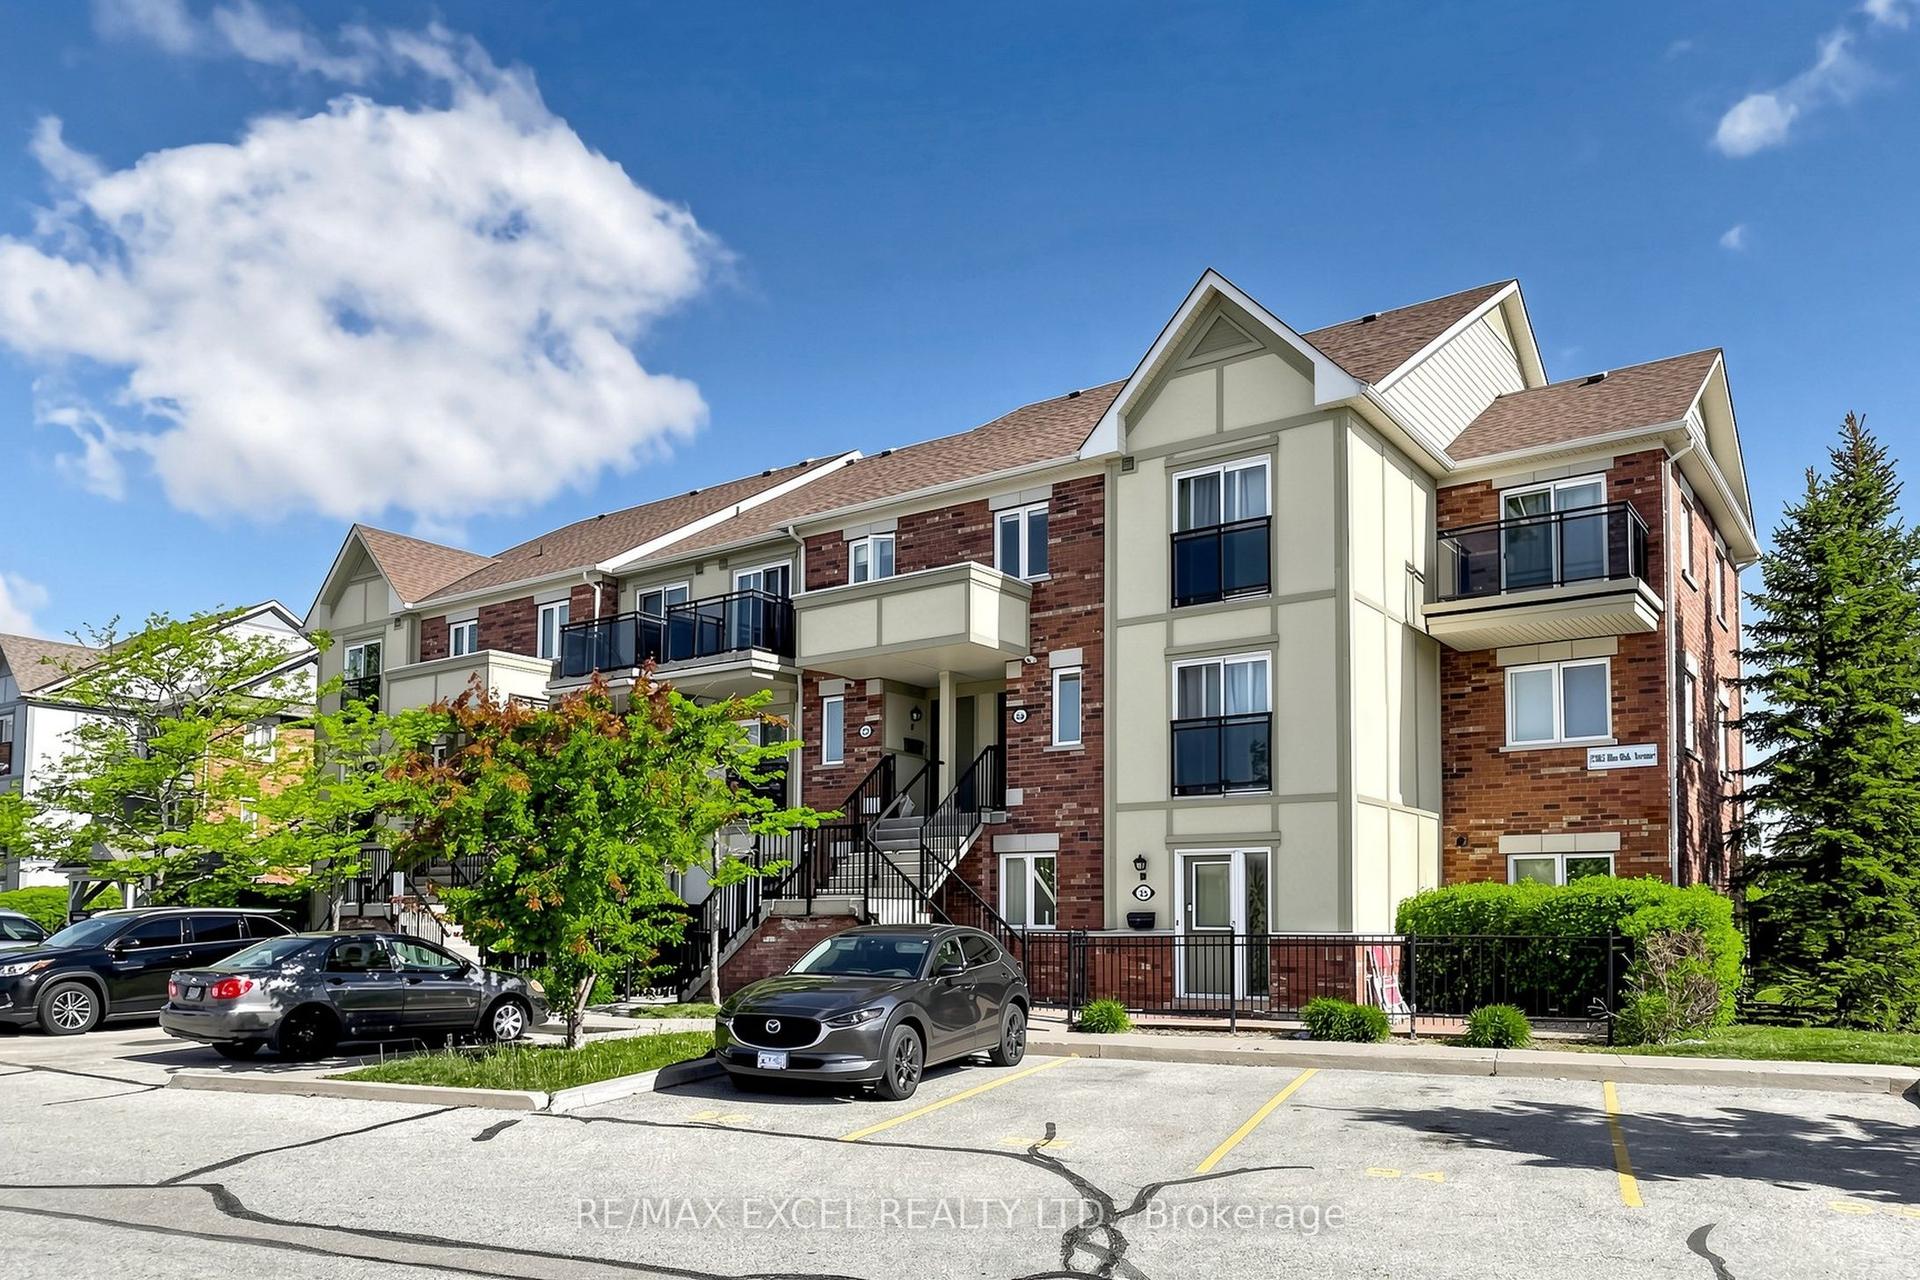
For Lease1 day ago
$2,000
Condo Town
2285 Bur Oak Avenue 28 #28, Greensborough
Markham, ON
1 bd
1 ba
250
1
MLS# N13215622Re/Max Excel Realty Ltd.
WhatsApp Aman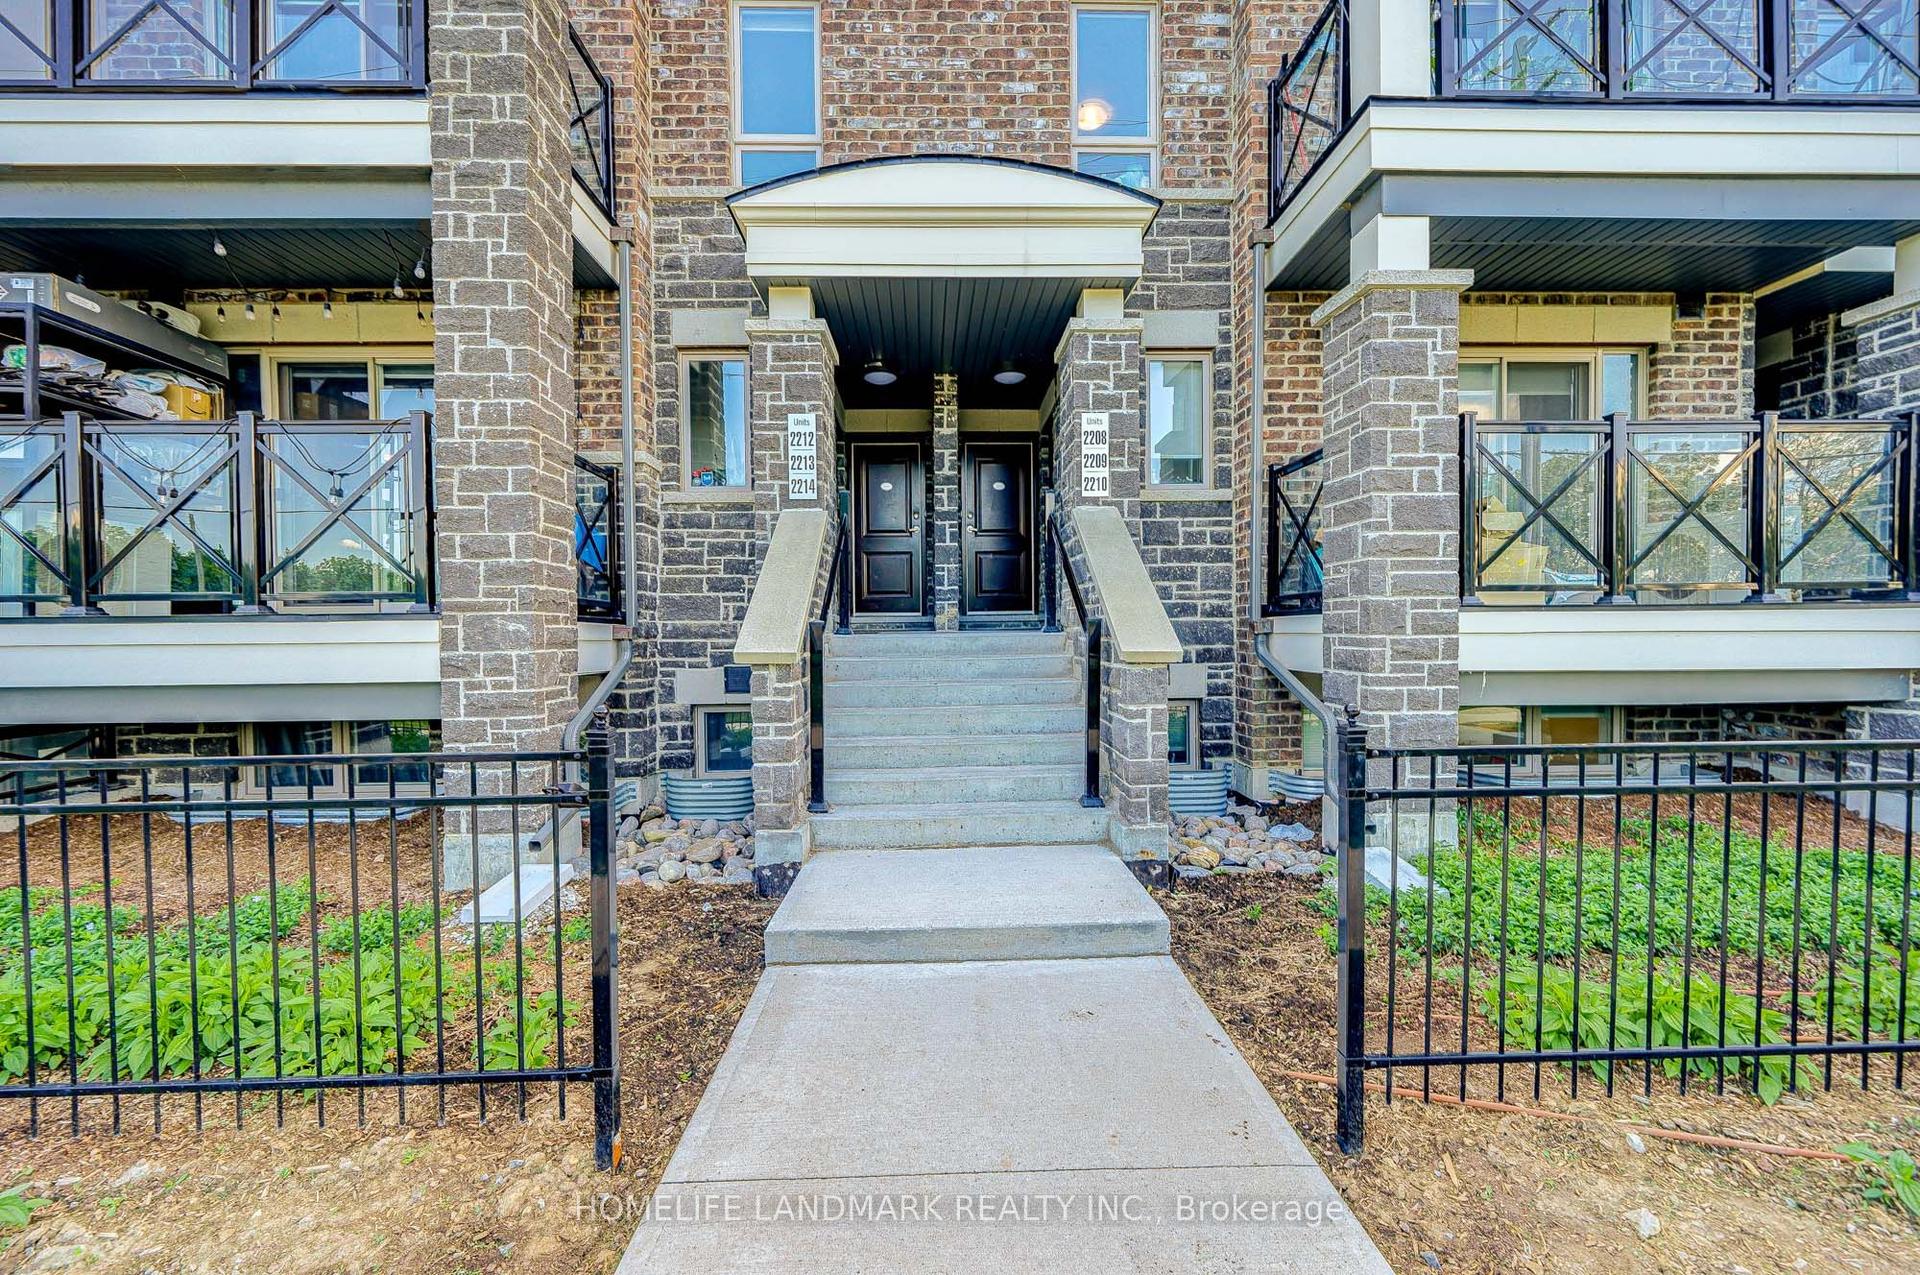
For Lease1 day ago
$2,600
Condo Town
10 Westmeath Lane N 2213 #2213, Cornell
Markham, ON
2 bd
2 ba
1,100
1
MLS# N13213910Homelife Landmark Realty Inc.
WhatsApp Aman

Getting around
How walkable, bikeable, and transit-friendly this neighbourhood is.
67
/ 100
Walk Score
Somewhat Walkable
58
/ 100
Transit Score
Good Transit
42
/ 100
Bike Score
Somewhat Bikeable
Scores are estimates based on neighbourhood data and are for informational purposes only.
MLS® data courtesy of the Toronto Regional Real Estate Board (TRREB).
The information provided herein must only be used by consumers that have a bona fide interest in the purchase, sale, or lease of real estate and may not be used for any commercial purpose or any other purpose. Listing information is deemed reliable but is not guaranteed accurate by the Toronto Regional Real Estate Board, the listing brokerage, or this website. The trademarks REALTOR®, REALTORS® and the REALTOR® logo are controlled by The Canadian Real Estate Association (CREA) and identify real estate professionals who are members of CREA. MLS®, Multiple Listing Service®, and the associated logos are owned by CREA. Not intended to solicit properties currently listed for sale or buyers under contract.