For Sale
Just Listed
95 Fog Road
Rural King, King, ON
$3,800,000
5+1Bd
6Ba
5000 +sqft
14Parking
272.78 x 821.78 ftlot
DetachedMLS# N13164748Listed 2026-05-224 DOM
Cooling
Central Air
Basement
Finished with Walk-Out
About this home
RARE OPPORTUNITY!! Enjoy Luxury Estate Living Set On Nearly 5 Acres Of Unmatched Privacy Surrounded By Lush Greenery, Forested Views & Expansive Outdoor Space. This impressive 2-storey home offers over 10,000 sqft of living space w/functional layout designed for large families, entertaining & multi-generational living. A long private driveway w/parking for 10+ cars & a total of 4 garage spaces. Inside, the gourmet kitchen features built-in appliances including a 6-burner gas cooktop, oversized centre island w/breakfast bar, pot lights & skylight. Flowing into the breakfast area w/stunning custom Rumsford stone fireplace, walkout to the deck & access to the enclosed terrace. Sit out on the screen covered terrace w/skylights, potlights & overlook the breathtaking forest views. The open living & dining areas feature a modern tray ceiling w/LED cove lighting, wood fireplace & built-in cabinetry. A bright sunroom surrounded by windows offers a wet bar, fireplace & access to the terrace. Enjoy the primary suite w/hardwood flrs, a 5pc ensuite & a his & hers closet. A convenient laundry room, second bedroom & office space complete the main level. Upstairs offers a spacious great room w/fireplace, 3 bdrms & 2 baths. The lower level adds versatility w/recreation space, bedroom, exercise room, 5pc bath & multiple walkouts to the backyard and patio, ideal for an in-law suite or extended family. Additional features include a geothermal heating system, generator, irrigation system, 2 Tesla chargers & external security cameras. Offering privacy & nature, located in the prestigious community of King City. Near major highways, golf courses & everyday amenities. Don't miss out on this exceptional offering w/endless possibilities!
GarageWalkoutHardwoodFireplaceIn-law Suite
Rooms
Main Floor
| Kitchen | 6.99 × 6.91 m | B/I Appliances Centre Island Breakfast Bar |
| Kitchen | 6.96 × 6.48 m | B/I Appliances Pot Lights Centre Island |
| Breakfast | 6.99 × 6.91 m | Skylight Stone Fireplace W/O To Deck |
| Family Room | 6.96 × 6.48 m | W/O To Deck Fireplace Combined w/Kitchen |
| Dining Room | 13.69 × 5.74 m | Coffered Ceiling(s) Pot Lights Combined w/Living |
| Living Room | 13.69 × 5.74 m | Crown Moulding Fireplace B/I Bookcase |
| Sunroom | 4.29 × 3.86 m | Wet Bar 2 Way Fireplace W/O To Terrace |
| Primary Bedroom | 6.12 × 3.99 m | 5 Pc Ensuite His and Hers Closets 2 Way Fireplace |
| Family Room | 4.57 × 3.73 m | Crown Moulding Fireplace French Doors |
| Bedroom 2 | 4.47 × 4.29 m | 3 Pc Ensuite Double Closet Window |
| Office | 4.50 × 4.24 m | Coffered Ceiling(s) Pot Lights Window |
Upper
| Great Room | 7.62 × 7.57 m | Vaulted Ceiling(s) Pot Lights Fireplace |
| Bedroom 3 | 6.81 × 5.36 m | 4 Pc Ensuite Pot Lights Walk-In Closet(s) |
| Bedroom 4 | 5.26 × 4.45 m | 4 Pc Ensuite Closet Window |
| Bedroom 5 | 5.03 × 4.17 m | Wainscoting Walk-In Closet(s) B/I Shelves |
Lower
| Bedroom | 5.84 × 4.67 m | Pot Lights Double Closet W/O To Patio |
| Recreation | 8.94 × 5.66 m | Pot Lights Fireplace W/O To Patio |
| Exercise Room | 8.53 × 4.06 m | Pot Lights Double Sink W/O To Patio |
Features
- Built-In Oven
- Countertop Range
- In-Law Capability
- Other
- Primary Bedroom - Main Floor
- Finished with Walk-Out
- Central Air
- 2-Storey
Financials
Annual Taxes
$16,860.34
Estimated Rental Income
Entire property$4,500 – $7,000/mo
Rental yield1.4% – 2.2%
*Estimates based on comparable rentals in the area. Actual income may vary.
Market Data — King
Days on market4 days
Buyer's MarketSeller's Market
Based on active listings in King. Data updates daily.
Getting around
How walkable, bikeable, and transit-friendly this neighbourhood is.
57
/ 100
Walk Score
Somewhat Walkable
40
/ 100
Transit Score
Some Transit
43
/ 100
Bike Score
Somewhat Bikeable
Scores are estimates based on neighbourhood data and are for informational purposes only.
MLS® data courtesy of the Toronto Regional Real Estate Board (TRREB).
The information provided herein must only be used by consumers that have a bona fide interest in the purchase, sale, or lease of real estate and may not be used for any commercial purpose or any other purpose. Listing information is deemed reliable but is not guaranteed accurate by the Toronto Regional Real Estate Board, the listing brokerage, or this website. The trademarks REALTOR®, REALTORS® and the REALTOR® logo are controlled by The Canadian Real Estate Association (CREA) and identify real estate professionals who are members of CREA. MLS®, Multiple Listing Service®, and the associated logos are owned by CREA. Not intended to solicit properties currently listed for sale or buyers under contract.
You may also like
More homes in King
Hand-picked listings with a similar price range and style.
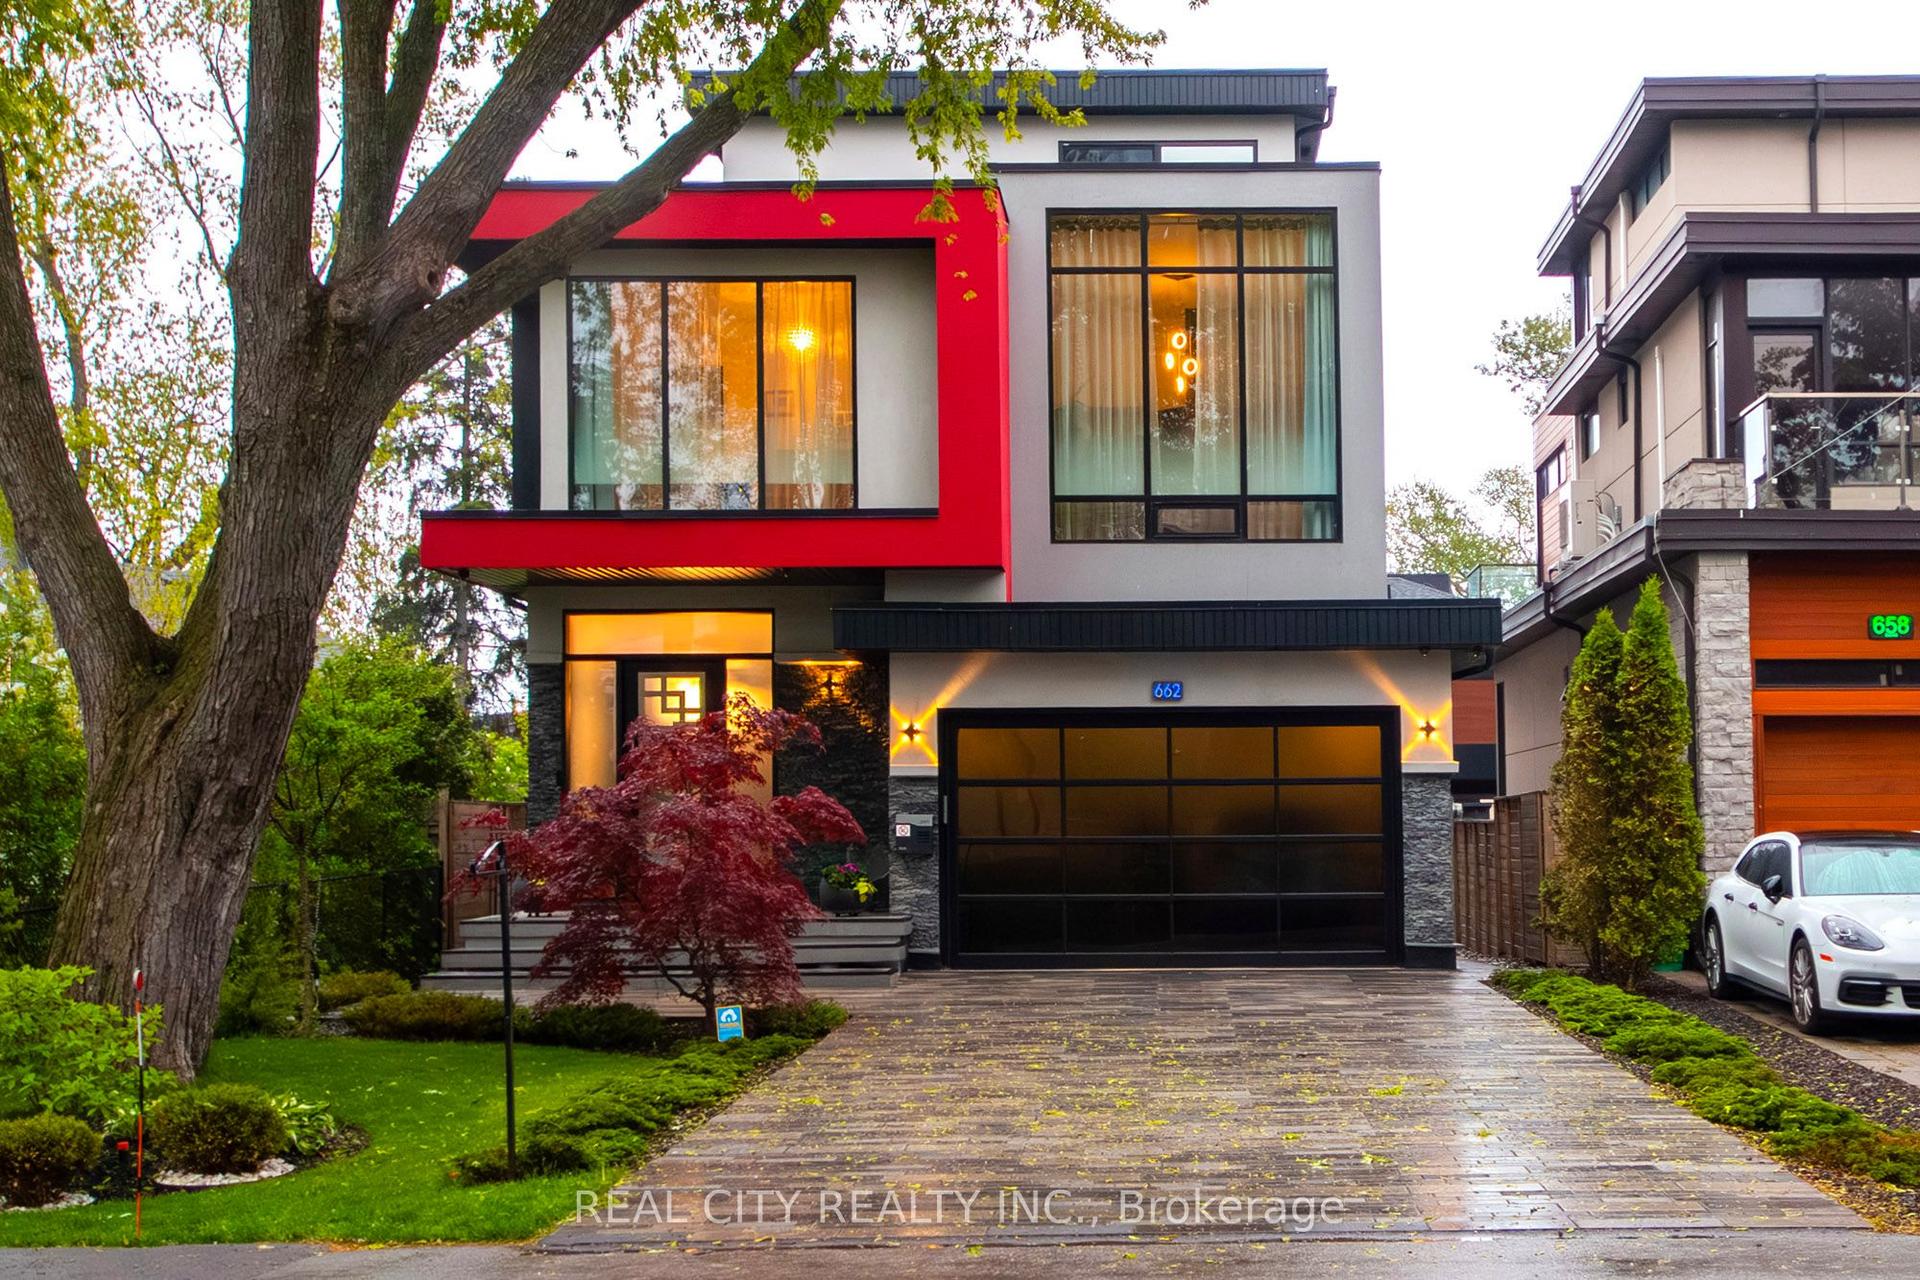
For Sale3 months ago
$3,499,000
Detached
est. $15,340/mo
662 Byngmount Avenue, Lakeview
Mississauga, ON
4 bd
6 ba
3,250
8
MLS# W12786650Real City Realty Inc.
WhatsApp Aman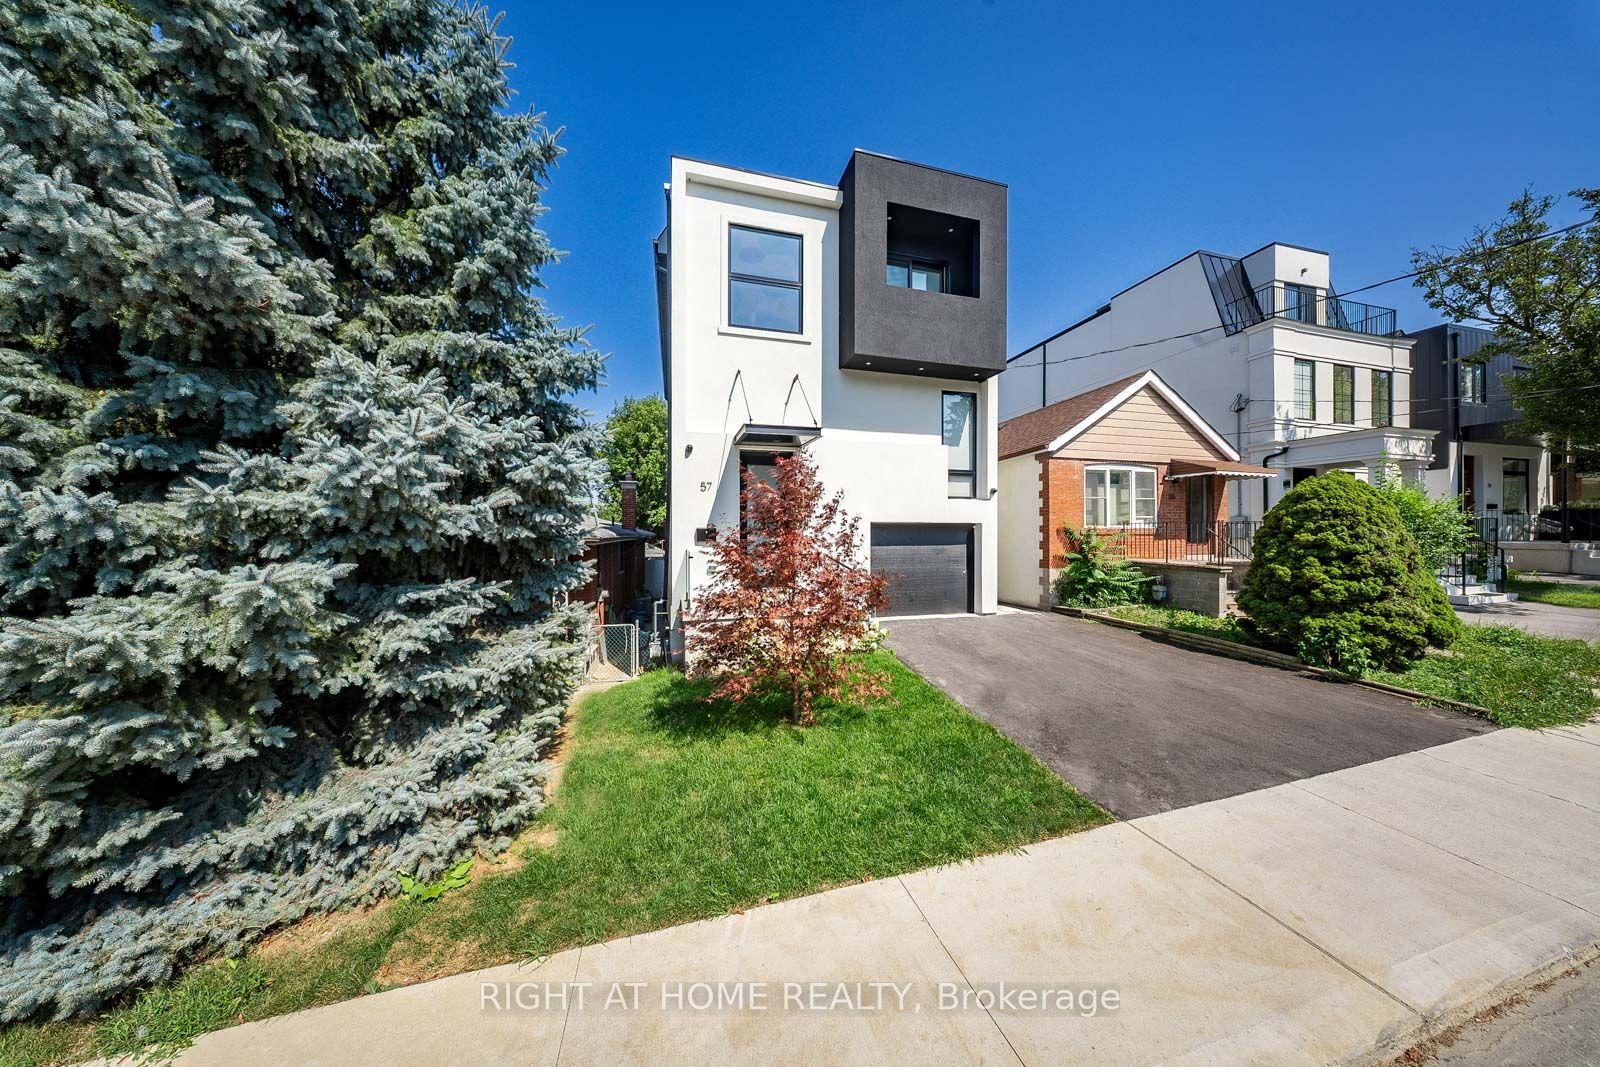
For Sale9 h ago
$3,149,000
Detached
est. $13,805/mo
57 Alameda Avenue, Oakwood Village
Toronto, ON
4+1 bd
6 ba
3,250
2
MLS# C13177316Right At Home Realty
WhatsApp Aman