For Lease
Just Listed
7 Raymond Bartlett Ave Avenue
Village Green-South Unionville, Markham, ON
$4,200
4Bd
4Ba
2,250+sqft
6Parking
$2/sqft
DetachedMLS# N13166044Listed 2026-05-231 DOM
Cooling
Central Air
Basement
Unfinished
Just listed! New listings in Markham often receive offers within the first week.
About this home
A spacious detached home nestled in the prestigious South Unionville neighborhood, featuring 4 bedrooms and 4 bathrooms. As you approach, you're greeted by a manicured lawn and grand entrance. Inside, the main floor features a sun-filled living room, a beautifully renovated gourmet kitchen with stainless steel appliances, brand-new countertops, new kitchen tile flooring, creating a stylish and functional space for everyday living and entertaining. The foyer has also been updated with new tile flooring, adding a fresh and modern touch throughout the home. Upstairs, the spacious bedrooms offer comfort and functionality, including a well-appointed primary suite. Recently renovated bathrooms further enhance the home's appeal. Enjoy a private backyard perfect for outdoor gatherings. Conveniently located close to top-ranked schools, parks, community amenities, Hwy 407, Markville Mall, and GO Station. A perfect blend of luxury, comfort, and convenience.
Renovated
Rooms
Main Floor
| Living Room | 6.00 × 0.00 m | Hardwood Floor Large Window Open Concept |
| Family Room | 5.18 × 3.50 m | Hardwood Floor Pot Lights Fireplace |
| Kitchen | 3.76 × 2.95 m | Tile Floor Pot Lights Open Concept |
| Breakfast | 3.76 × 2.00 m | Tile Floor Pot Lights W/O To Yard |
Second Floor
| Primary Bedroom | 6.10 × 3.96 m | Hardwood Floor 4 Pc Ensuite Walk-In Closet(s) |
| Bedroom 2 | 4.98 × 3.35 m | 3 Pc Ensuite Hardwood Floor Large Window |
| Bedroom 3 | 3.40 × 1.00 m | Hardwood Floor Large Closet 3 Pc Bath |
| Bedroom 4 | 2.00 × 3.35 m | Hardwood Floor Large Closet 3 Pc Bath |
Features
- Carpet Free
- Unfinished
- Central Air
- 2-Storey
Financials
Estimated Rental Income
Entire property$4,000 – $6,500/mo
Rental yield1142.9% – 1857.1%
*Estimates based on comparable rentals in the area. Actual income may vary.
Market Data — Markham
Days on market1 days
Buyer's MarketSeller's Market
Based on active listings in Markham. Data updates daily.
Demographics — Markham
Population
338,503
Avg Household Income
$118,000
Age Distribution
0-19
20%
20-34
18%
35-49
22%
50-64
22%
65+
18%
Ownership82% own · 18% rent
EnglishMandarinCantoneseTamilUrdu
Other rentals like this
Similar rentals in Markham
Same property type, similar price, similar size — currently for rent.
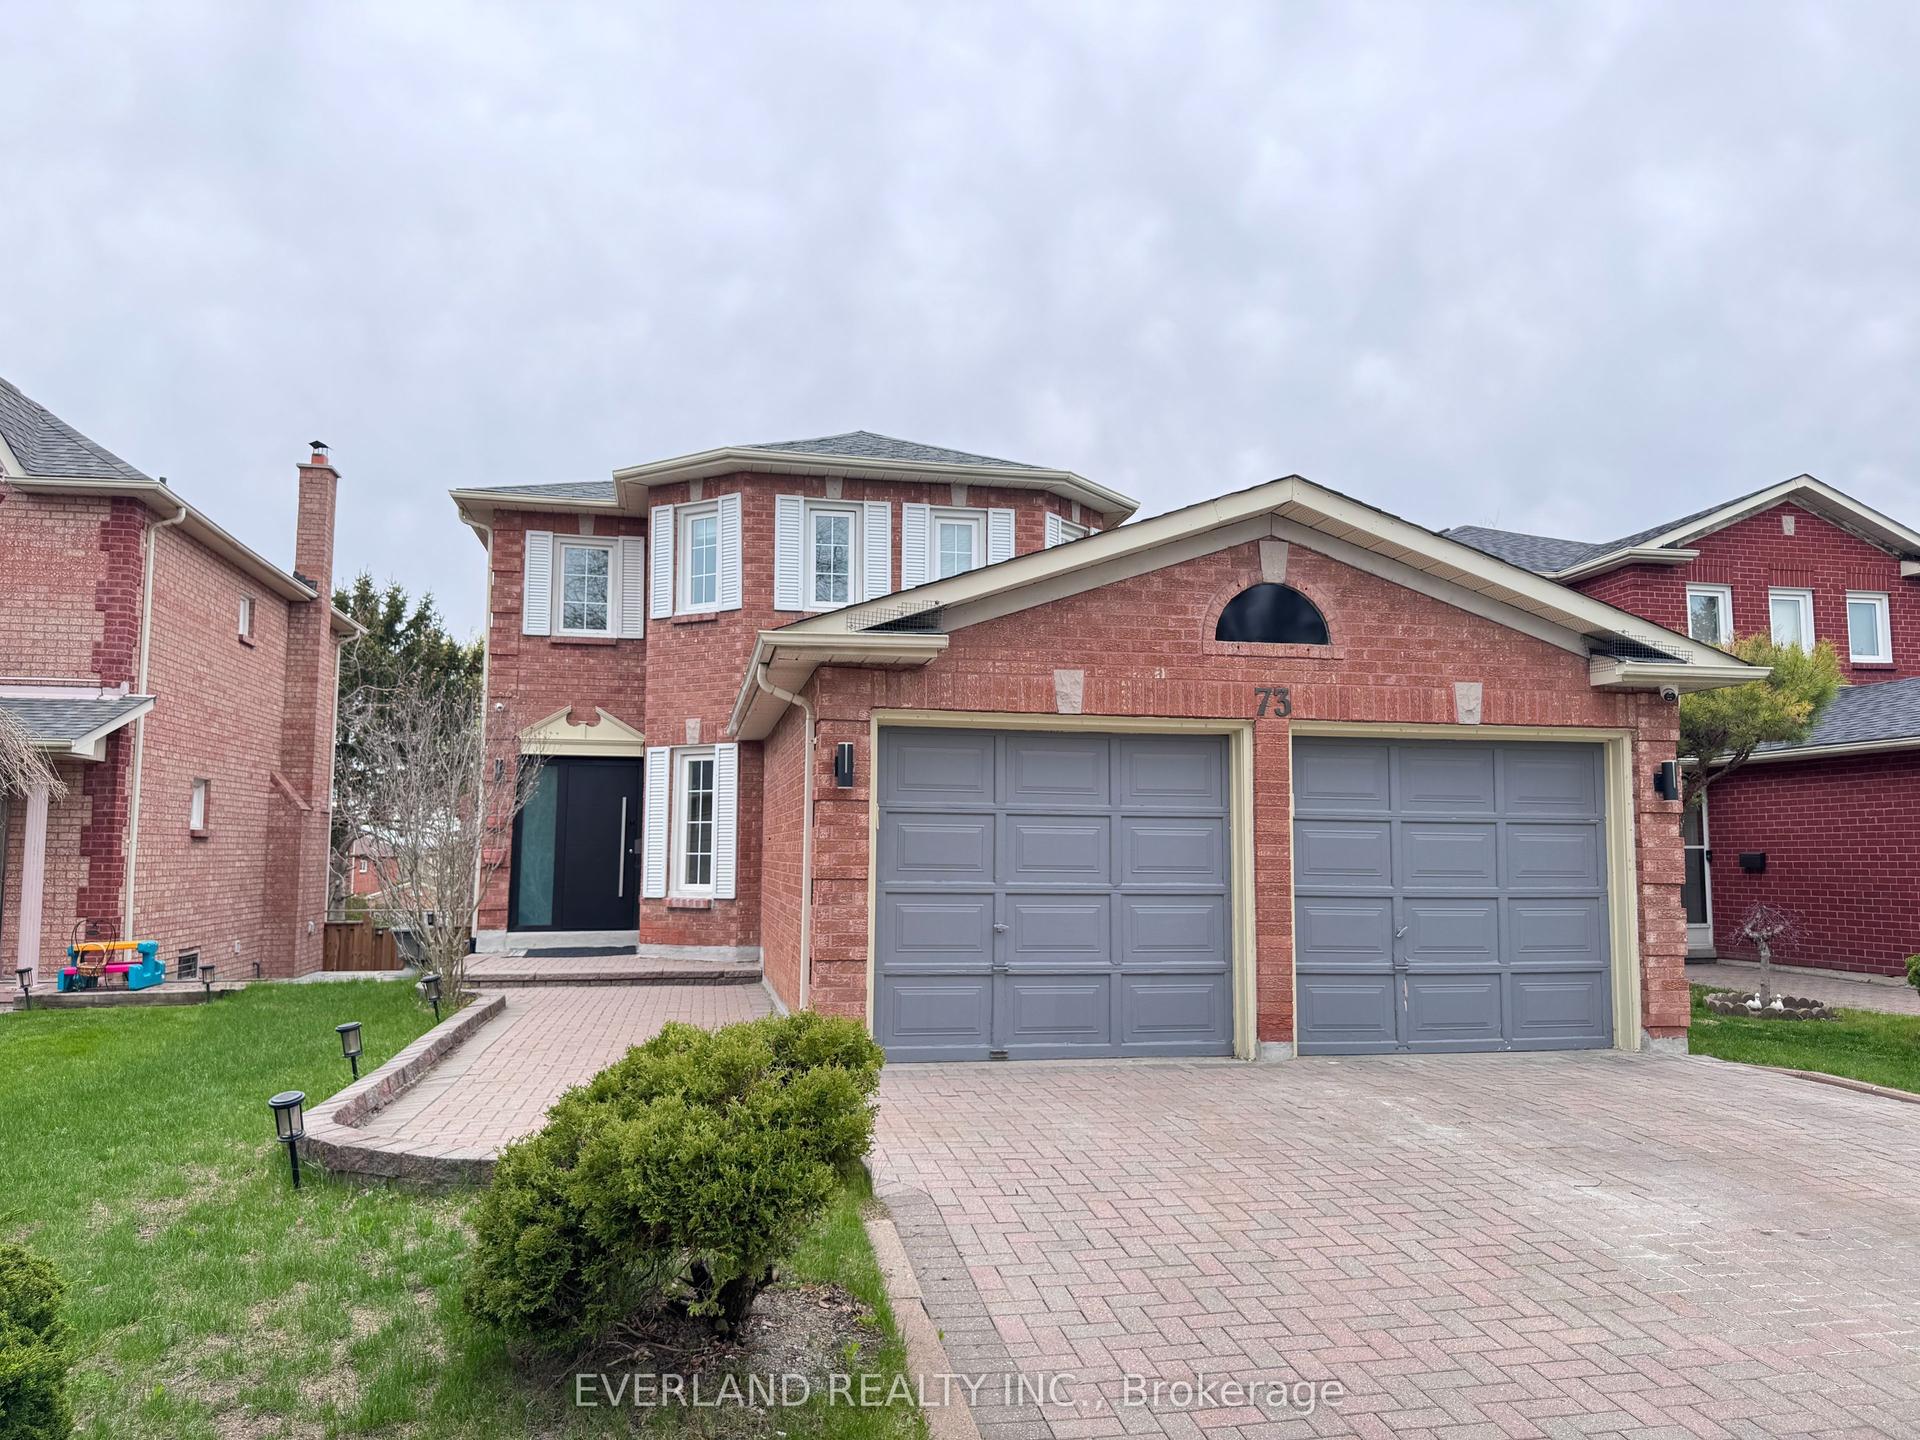
For Lease10 days ago
$3,500
Detached
73 Cavalry Trail, Buttonville
Markham, ON
4 bd
3 ba
2,250
6
MLS# N13131558Everland Realty Inc.
WhatsApp Aman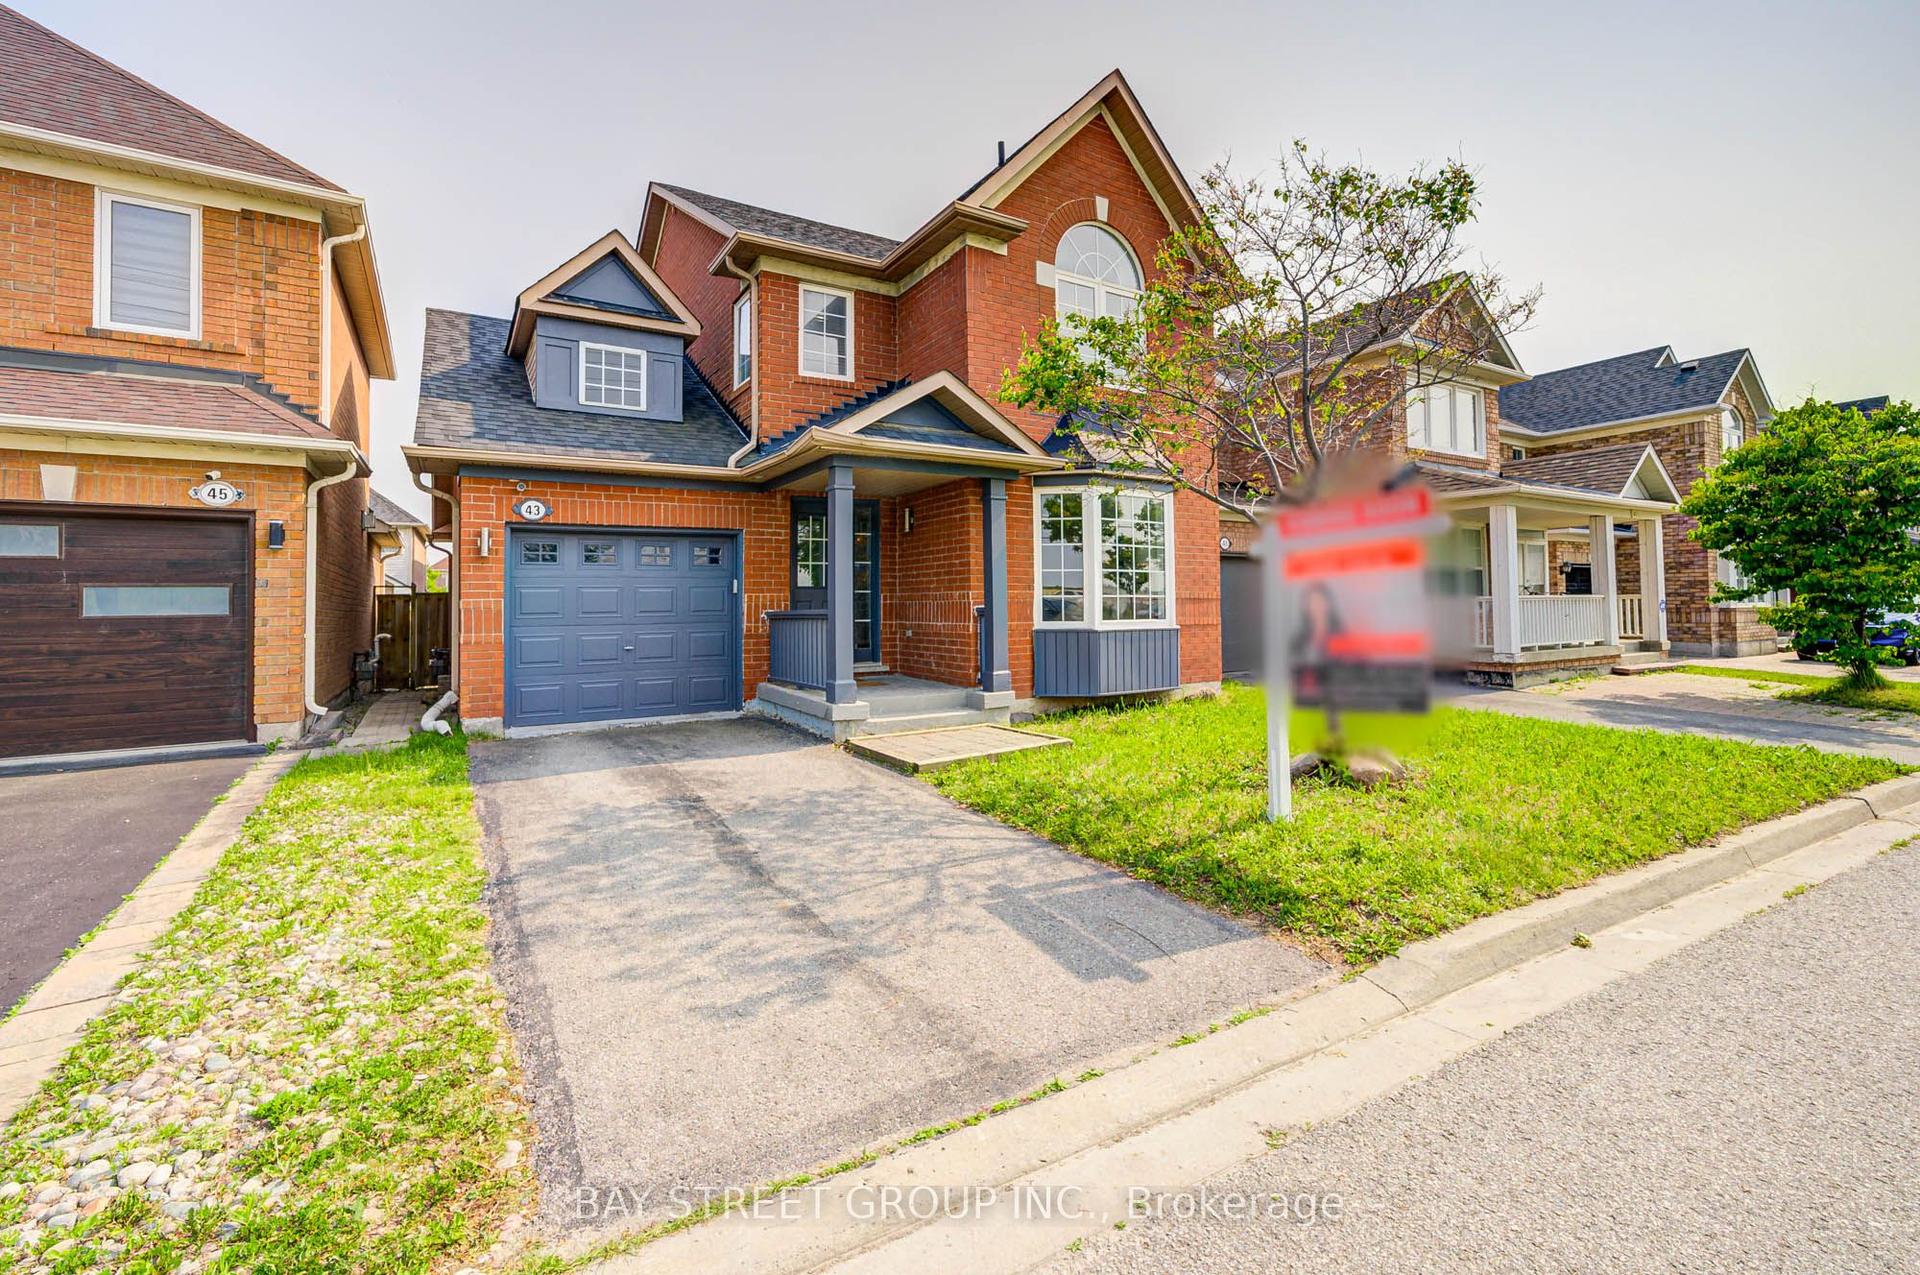
For Lease7 days ago
$3,700
Detached
43 Tower Bridge Crescent, Berczy
Markham, ON
3+1 bd
4 ba
1,750
2
MLS# N13140820Bay Street Group Inc.
WhatsApp Aman

Getting around
How walkable, bikeable, and transit-friendly this neighbourhood is.
52
/ 100
Walk Score
Somewhat Walkable
41
/ 100
Transit Score
Some Transit
46
/ 100
Bike Score
Somewhat Bikeable
Scores are estimates based on neighbourhood data and are for informational purposes only.
MLS® data courtesy of the Toronto Regional Real Estate Board (TRREB).
The information provided herein must only be used by consumers that have a bona fide interest in the purchase, sale, or lease of real estate and may not be used for any commercial purpose or any other purpose. Listing information is deemed reliable but is not guaranteed accurate by the Toronto Regional Real Estate Board, the listing brokerage, or this website. The trademarks REALTOR®, REALTORS® and the REALTOR® logo are controlled by The Canadian Real Estate Association (CREA) and identify real estate professionals who are members of CREA. MLS®, Multiple Listing Service®, and the associated logos are owned by CREA. Not intended to solicit properties currently listed for sale or buyers under contract.