For Sale
Just Listed
Open House Sat 18–20
24 Fred Mason Street
Keswick South, Georgina, ON
$718,888
3Bd
3Ba
1,750+sqft
4Parking
37.6 x 88.98 ftlot
$411/sqft
DetachedMLS# N13167214Listed 2026-05-240 DOM
Cooling
Central Vacuum
Basement
Finished
Just listed! New listings in Georgina often receive offers within the first week.
About this home
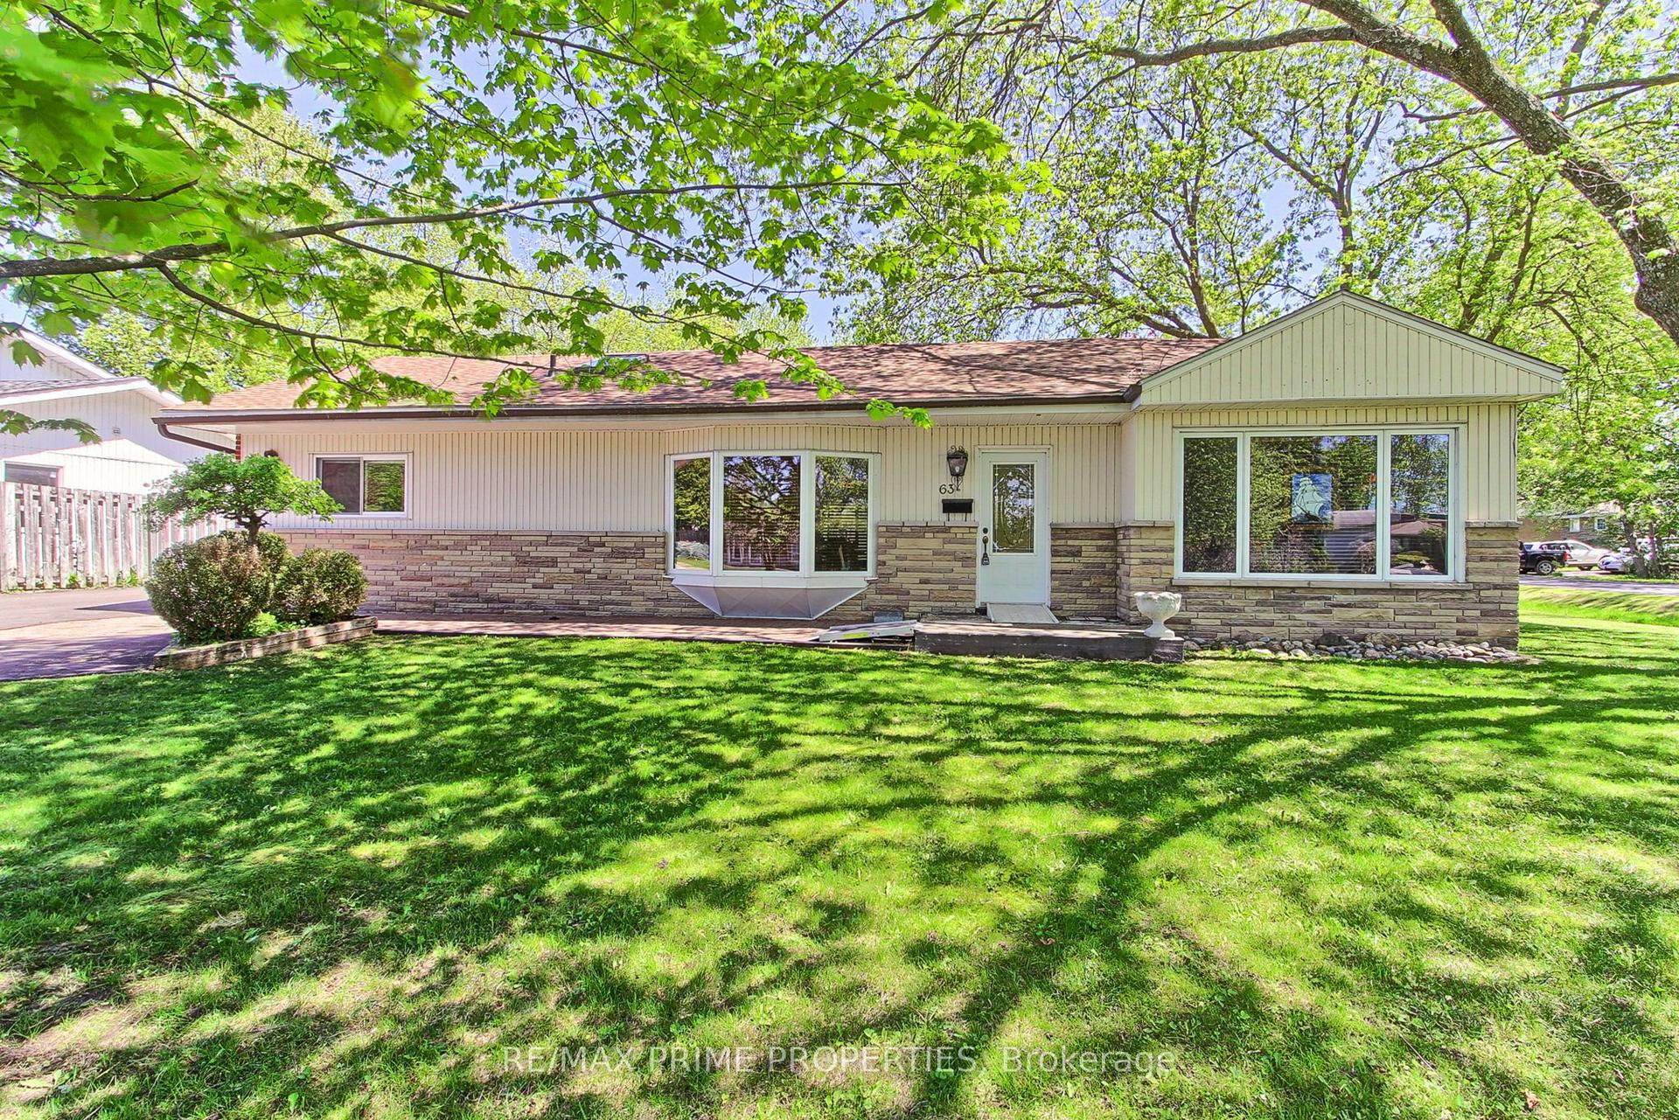
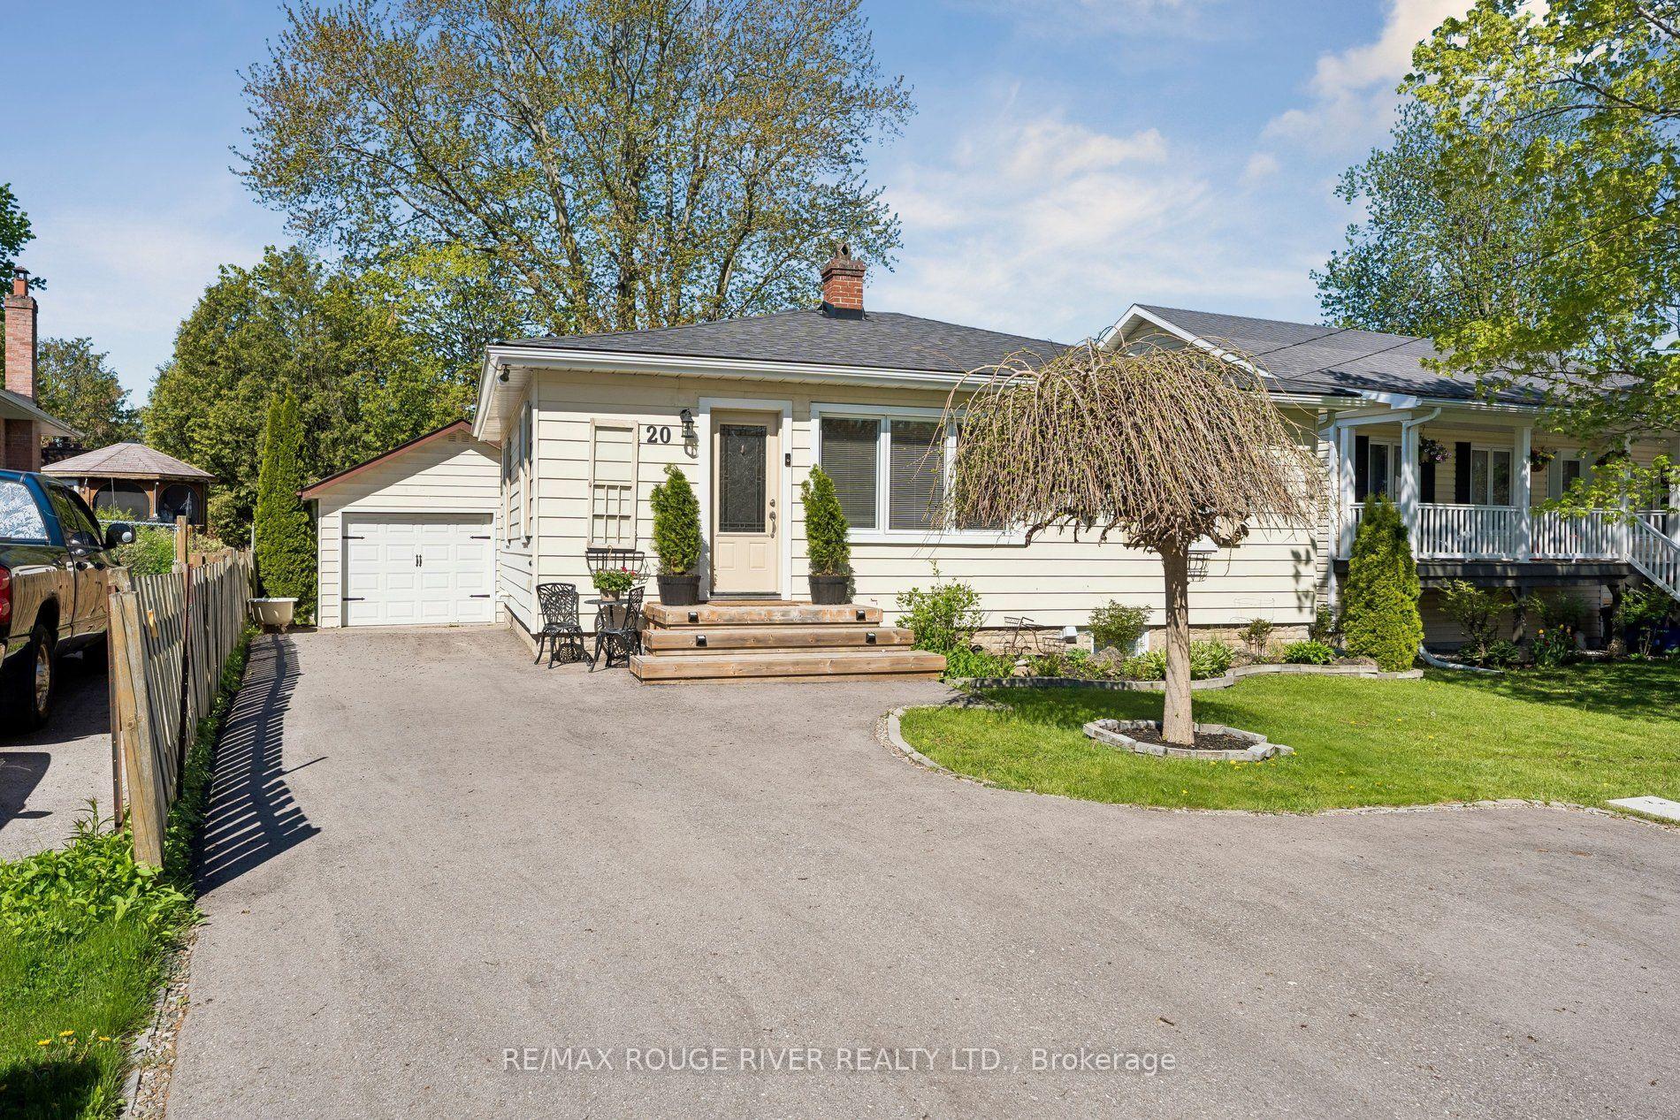
Tucked into the heart of Simcoe Landing - one of Georgina's most coveted communities - 24 Fred Mason Drive is more than an address. With approx. 2100 sqft of total living space, it's the backdrop for the life you've been picturing. Imagine mornings where the water is just a two-minute drive away, with the lake breeze setting the tone for the day. Afternoons spent at the park with the kids, or quick walks to schools that feel like they were placed there just foryour family. Evenings unwinding in a home that genuinely shows the kind of place where every room invites you to exhale. Step inside andyou'll feel it immediately. 3 thoughtfully designed bedrooms and 3 bathrooms offer space for everyone to spread out and come together. The primary bedroom complete with an ensuite and a walk-in closet. Downstairs, the fully finished basement (2022) - complete with spray foam insulation for peace of mind and comfort opens up endless possibilities. A media room, a playroom, a home gym, or a guest suite. Whatever your life calls for, this home is ready to grow with you. And then there's the garage. A newer insulated garage door (2023) and pristine epoxy floors (2022) transform it from a typical storage space into a blank canvas: your future workshop, art studio, home gym, or weekend project haven. This is the kind of bonus that turns a house into the house. The updated front porch interlock (2023) sets a polished first impression the moment you arrive. Beyond the home itself, everything stays within easy reach. Local plazas, shops, restaurants, marinas, parks, and schools are all close by, with Newmarket just a short drive away and simple access to Highway 404 for commuters. It's the rare combination of lakeside living, community connection, and everyday convenience - all in one place.A move-in ready home in a community everyone is starting to talk about, ready for its next chapter - yours.
Garage
Rooms
Second Floor
| Primary Bedroom | 5.30 × 3.31 m | 4 Pc Ensuite Walk-In Closet(s) Large Window |
| Bedroom 2 | 3.15 × 3.31 m | Closet Large Window Hardwood Floor |
| Bedroom 3 | 3.59 × 3.39 m | Walk-In Closet(s) Large Window Hardwood Floor |
Basement
| Recreation | 8.56 × 4.41 m | Electric Fireplace |
Other
| Living Room | 4.25 × 3.68 m | Open Concept Large Window Hardwood Floor |
| Dining Room | 1.95 × 3.72 m | Combined w/Kitchen W/O To Yard |
| Kitchen | 2.35 × 3.72 m | Open Concept Stainless Steel Appl |
Features
- Central Vacuum
- Water Softener
- Finished
- Central Air
- 2-Storey
Financials
Annual Taxes
$5,122
Estimated Rental Income
Entire property$3,200 – $4,800/mo
Basement apartment$1,800 – $2,500/mo
Rental yield5.3% – 8.0%
*Estimates based on comparable rentals in the area. Actual income may vary.
Market Data — Georgina
Days on market0 days
Buyer's MarketSeller's Market
Based on active listings in Georgina. Data updates daily.
Our estimate for this home
Estimated range
$757K – $880K
Mid-point $819K · ~$468/sqft
How this listing compares
$757KList · $719K$880K
High confidence·Based on 60 keswick south comparables
Estimated range is generated automatically from active comparables and is for informational purposes only. Not an appraisal — contact Aman for a full comparative market analysis that factors in condition, renovations, and positioning.
Getting around
How walkable, bikeable, and transit-friendly this neighbourhood is.
62
/ 100
Walk Score
Somewhat Walkable
35
/ 100
Transit Score
Some Transit
54
/ 100
Bike Score
Bikeable
Scores are estimates based on neighbourhood data and are for informational purposes only.
MLS® data courtesy of the Toronto Regional Real Estate Board (TRREB).
The information provided herein must only be used by consumers that have a bona fide interest in the purchase, sale, or lease of real estate and may not be used for any commercial purpose or any other purpose. Listing information is deemed reliable but is not guaranteed accurate by the Toronto Regional Real Estate Board, the listing brokerage, or this website. The trademarks REALTOR®, REALTORS® and the REALTOR® logo are controlled by The Canadian Real Estate Association (CREA) and identify real estate professionals who are members of CREA. MLS®, Multiple Listing Service®, and the associated logos are owned by CREA. Not intended to solicit properties currently listed for sale or buyers under contract.
You may also like
More homes in Georgina
Hand-picked listings with a similar price range and style.
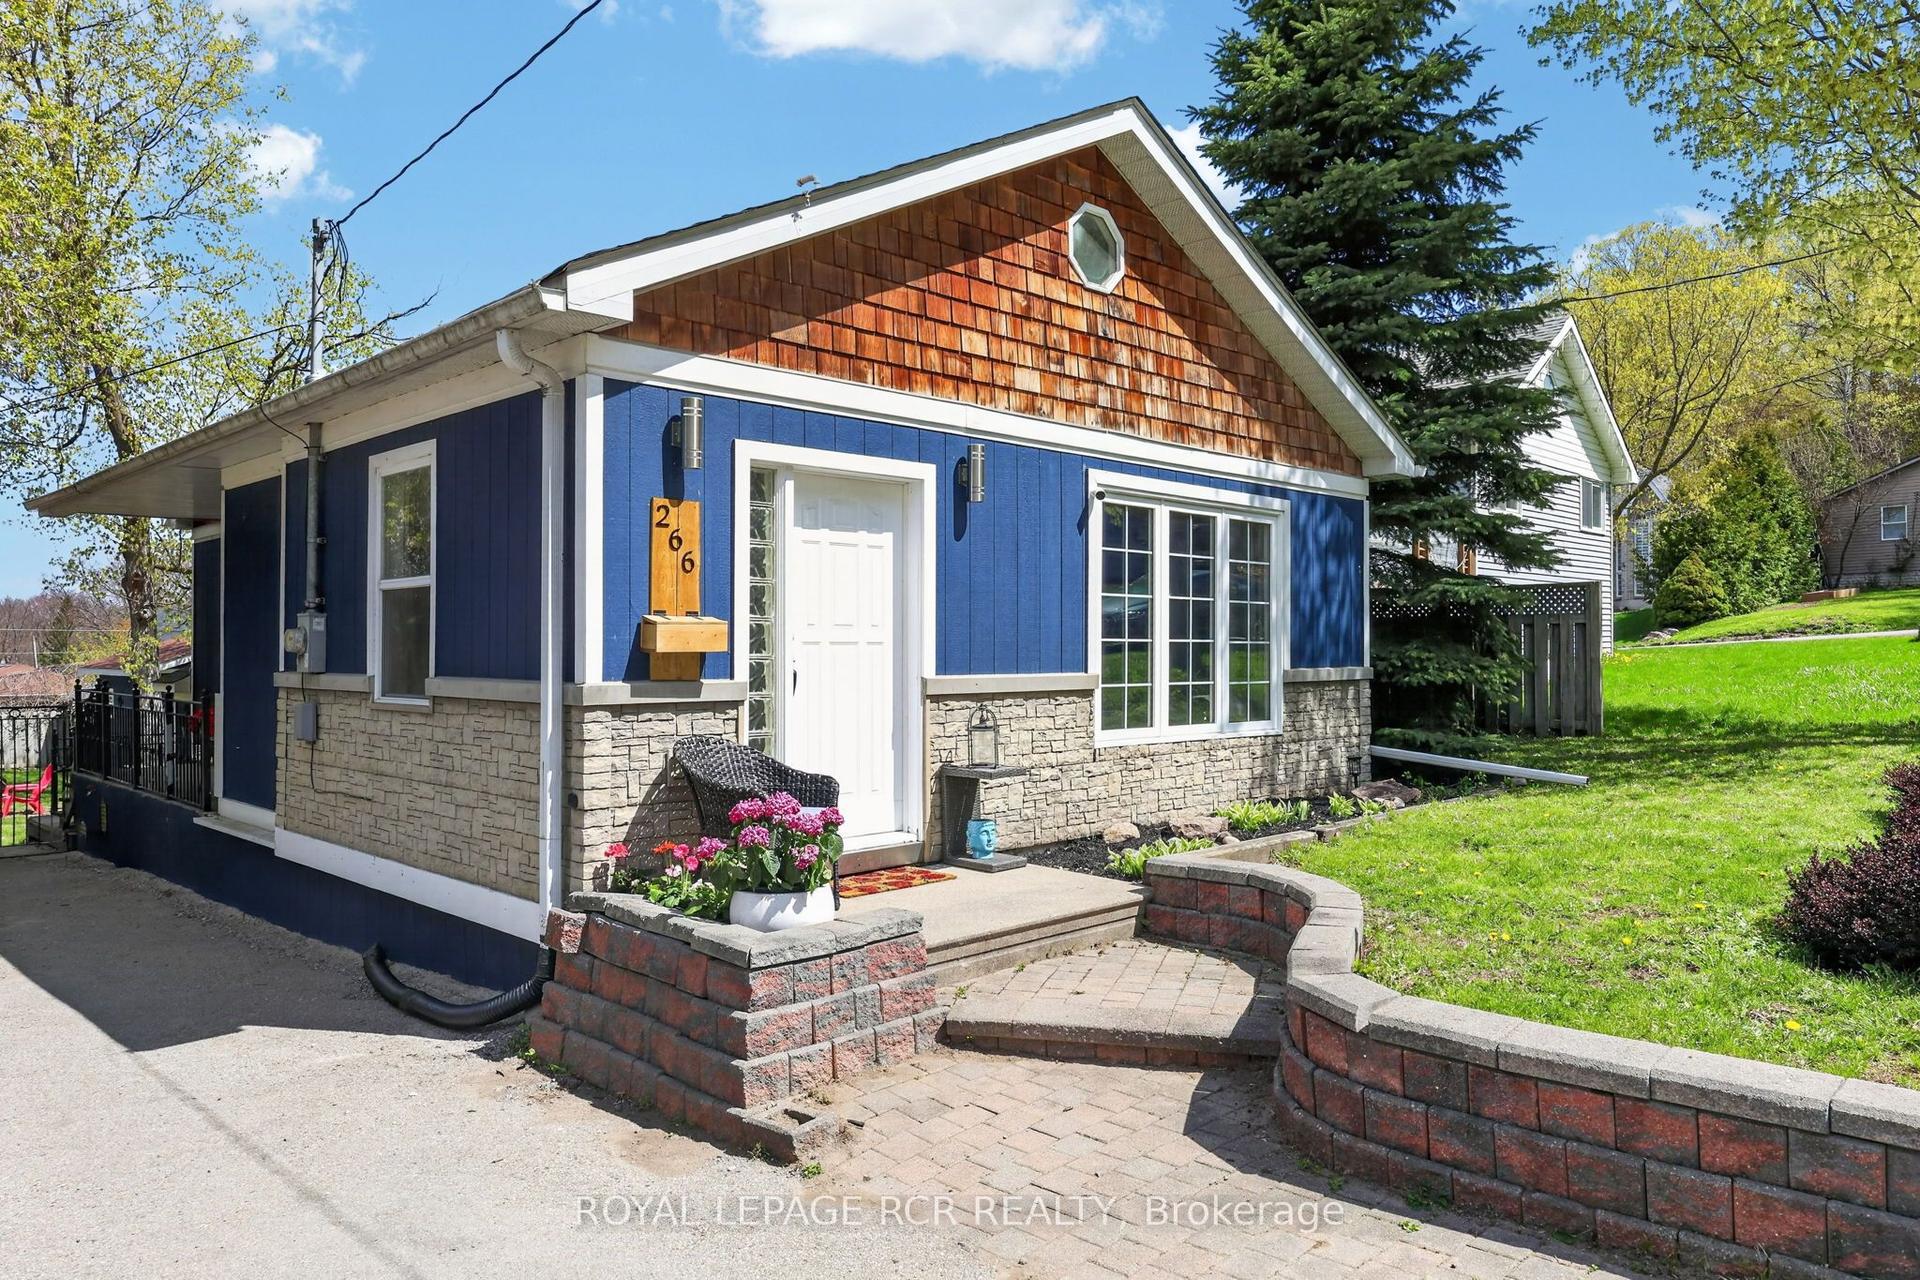
For Sale13 days ago
$584,900
Detached
est. $2,564/mo
266 Kenwood Avenue, Keswick South
Georgina, ON
2 bd
1 ba
900
4
MLS# N13115766Royal Lepage Rcr Realty
WhatsApp Aman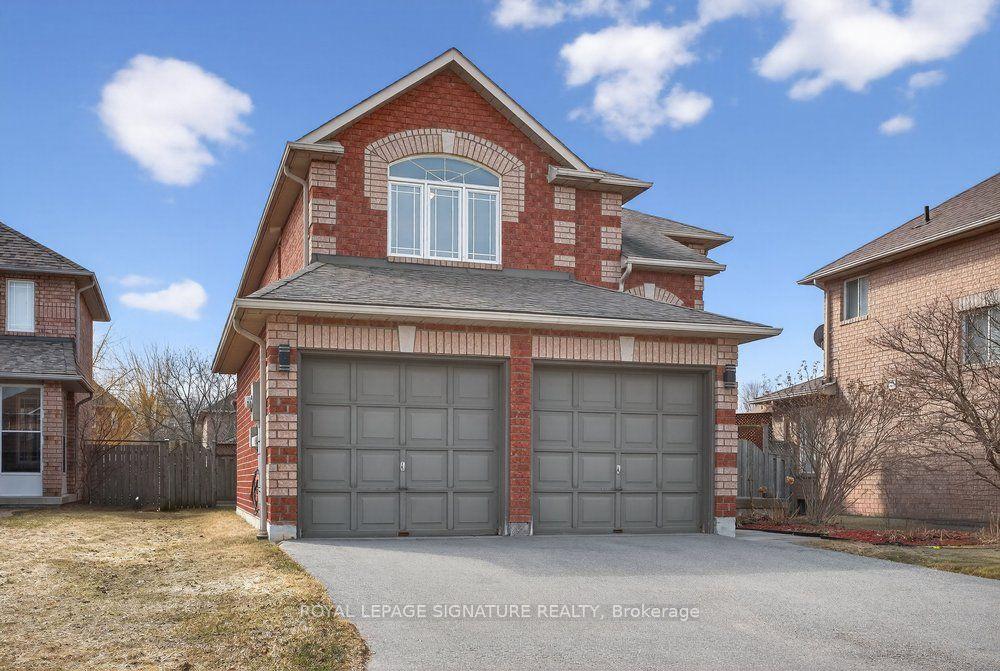
For Sale1 month ago
$879,000
Detached
est. $3,854/mo
31 Rinaldo Road, Keswick South
Georgina, ON
4 bd
4 ba
2,250
5
MLS# N13018900Royal Lepage Signature Realty
WhatsApp Aman