318 Colborne Street
Just listed! New listings in Bradford West Gwillimbury often receive offers within the first week.
About this home
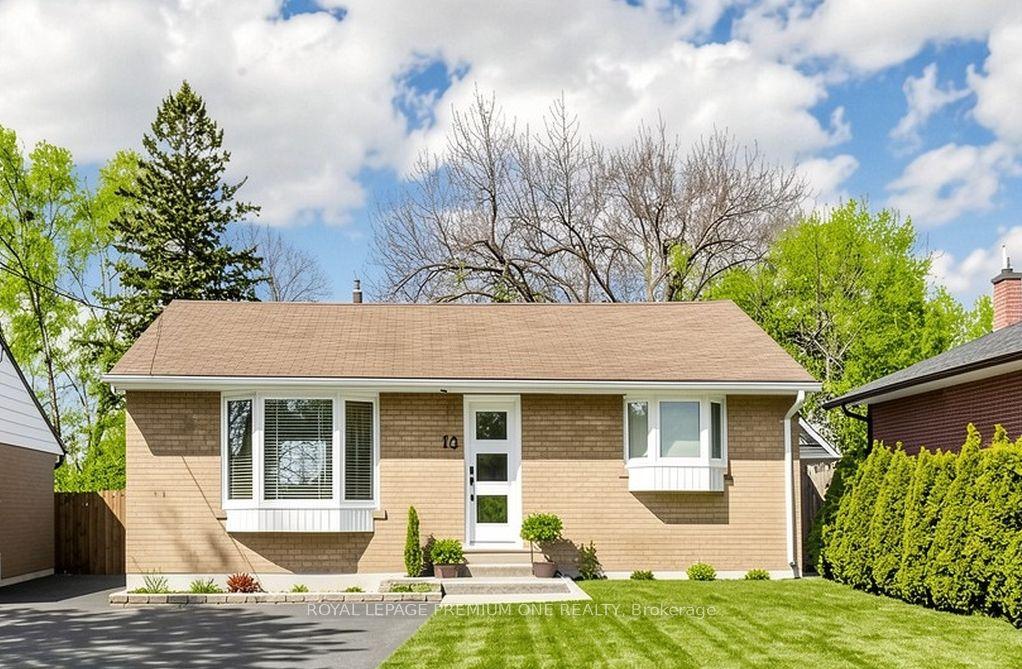
Lovingly maintained and showcasing true pride of ownership, this exceptional 5-level backsplit offers an impressive blend of space, versatility, and comfort-perfect for large or multigenerational families. Boasting 2 kitchens, 2 spacious family rooms, a formal living room, 4 generously sized bedrooms, and 4 bathrooms, this thoughtfully designed home provides endless possibilities for everyday living, entertaining, and extended family accommodations. Rich hardwood flooring flows throughout, adding warmth and timeless elegance to every level. Start your mornings on the charming front veranda and unwind in the expansive backyard. A double-car garage and driveway parking for up to 4 additional vehicles ensure ample space for family and guests alike. Ideally located in a mature, family-friendly neighbourhood, you're just steps from schools, parks, tennis courts, a community pool, places of worship, and all the shopping, dining, and amenities of vibrant downtown Bradford. Rarely does a home offer this much space, flexibility, and convenience in such a sought-after location.
Rooms
| Foyer | 1.70 × 2.22 m | |
| Breakfast | 2.95 × 2.47 m | |
| Dining Room | 2.71 × 5.00 m | |
| Living Room | 4.70 × 3.56 m | |
| Family Room | 6.64 × 3.68 m | |
| Bedroom | 2.77 × 3.69 m | |
| Mud Room | 1.22 × 2.77 m |
| Primary Bedroom | 3.32 × 3.90 m | |
| Bedroom 2 | 3.32 × 3.87 m | |
| Bedroom 3 | 2.43 × 2.77 m | |
| Bathroom | 2.49 × 2.95 m | |
| Bathroom | 1.21 × 1.49 m |
| Cold Room/Cantina | 1.21 × 6.12 m | |
| Other | 3.41 × 5.18 m | |
| Other | 2.16 × 3.07 m | |
| Recreation | 7.74 × 7.83 m | |
| Kitchen | 6.46 × 4.99 m | |
| Utility Room | 4.90 × 2.47 m | |
| Bathroom | 1.95 × 2.47 m |
| Kitchen | 2.77 × 2.47 m |
Features
- Carpet Free
- Central Vacuum
- In-Law Capability
- Primary Bedroom - Main Floor
- Water Heater Owned
- Full
- Separate Entrance
- Central Air
- Backsplit 5
Financials
Estimated Rental Income
*Estimates based on comparable rentals in the area. Actual income may vary.
Market Data — Bradford West Gwillimbury
Based on active listings in Bradford West Gwillimbury. Data updates daily.
Our estimate for this home
Estimated range is generated automatically from active comparables and is for informational purposes only. Not an appraisal — contact Aman for a full comparative market analysis that factors in condition, renovations, and positioning.
Getting around
How walkable, bikeable, and transit-friendly this neighbourhood is.
Scores are estimates based on neighbourhood data and are for informational purposes only.
MLS® data courtesy of the Toronto Regional Real Estate Board (TRREB).
The information provided herein must only be used by consumers that have a bona fide interest in the purchase, sale, or lease of real estate and may not be used for any commercial purpose or any other purpose. Listing information is deemed reliable but is not guaranteed accurate by the Toronto Regional Real Estate Board, the listing brokerage, or this website. The trademarks REALTOR®, REALTORS® and the REALTOR® logo are controlled by The Canadian Real Estate Association (CREA) and identify real estate professionals who are members of CREA. MLS®, Multiple Listing Service®, and the associated logos are owned by CREA. Not intended to solicit properties currently listed for sale or buyers under contract.
More homes in Bradford West Gwillimbury
Hand-picked listings with a similar price range and style.