For Lease
Just Listed
1000 Portage Parkway 5005 #5005
Vaughan Corporate Centre, Vaughan, ON
$2,600
2Bd
2Ba
650+sqft
1Parking
$4/sqft
CondoMLS# N13174942Listed 2026-05-260 DOM
Cooling
Central Air
Just listed! New listings in Vaughan often receive offers within the first week.
About this home
Exceptional Newer Two-Bedroom And Two-Bathroom Corner Residence Situated On A Very High Floor In The Vibrant Heart Of The Vaughan Metropolitan Centre. This Sophisticated Suite Boasts A Spacious And Highly Efficient Layout Of 699 sf Featuring A Desirable Split-Bedroom Design That Ensures Maximum Privacy. The Home Is Defined By Expansive Wrap-Around Windows That Invite Abundant Natural Light And Showcase Breathtaking Panoramic Views. The Primary Suite Serves As A Private Retreat With Its Own Elegant Ensuite Bathroom, While Both Bedrooms Feature Large Windows To Maximize The Elevated Vistas.Luxury Finishes Throughout Include Soaring 9-Ft Ceilings, Floor-To-Ceiling Windows, Quartz Countertops, Gourmet Kitchen, And Designer Bathrooms. The Location Offers Unrivalled Connectivity With Direct Access To The TTC Subway Station Conveniently Downstairs, Providing 7-Minute Commute To York University And 40-Minute Ride To Downtown Toronto. Viva And Zum Transit Services Are Nearby, With Effortless Access To Hwy 400 And Hwy 407. Residents Are Only Two-Minute Walk From The YMCA And Public Library, While Enjoying World-Class Building Amenities Including State-Of-The-Art Exercise Room, Sophisticated Party Room, And A Pristine Indoor Swimming Pool.
Pool
Rooms
Other
| Living Room | 5.31 × 3.58 m | Laminate Combined w/Dining Window Floor to Ceiling |
| Dining Room | 5.31 × 3.58 m | Laminate Combined w/Living SE View |
| Kitchen | 5.31 × 3.58 m | B/I Appliances Quartz Counter Backsplash |
| Primary Bedroom | 3.17 × 2.84 m | Laminate 4 Pc Ensuite Window Floor to Ceiling |
| Bedroom 2 | 3.28 × 2.51 m | Laminate Closet Window Floor to Ceiling |
Features
- Carpet Free
- None
- Central Air
- Apartment
Financials
Estimated Rental Income
Entire property$2,600 – $3,500/mo
Rental yield1200.0% – 1615.4%
*Estimates based on comparable rentals in the area. Actual income may vary.
Market Data — Vaughan
Days on market0 days
Buyer's MarketSeller's Market
Based on active listings in Vaughan. Data updates daily.
Demographics — Vaughan
Population
323,103
Avg Household Income
$128,000
Age Distribution
0-19
23%
20-34
18%
35-49
22%
50-64
21%
65+
16%
Ownership85% own · 15% rent
EnglishItalianRussianFarsiMandarin
Other rentals like this
Similar rentals in Vaughan
Same property type, similar price, similar size — currently for rent.
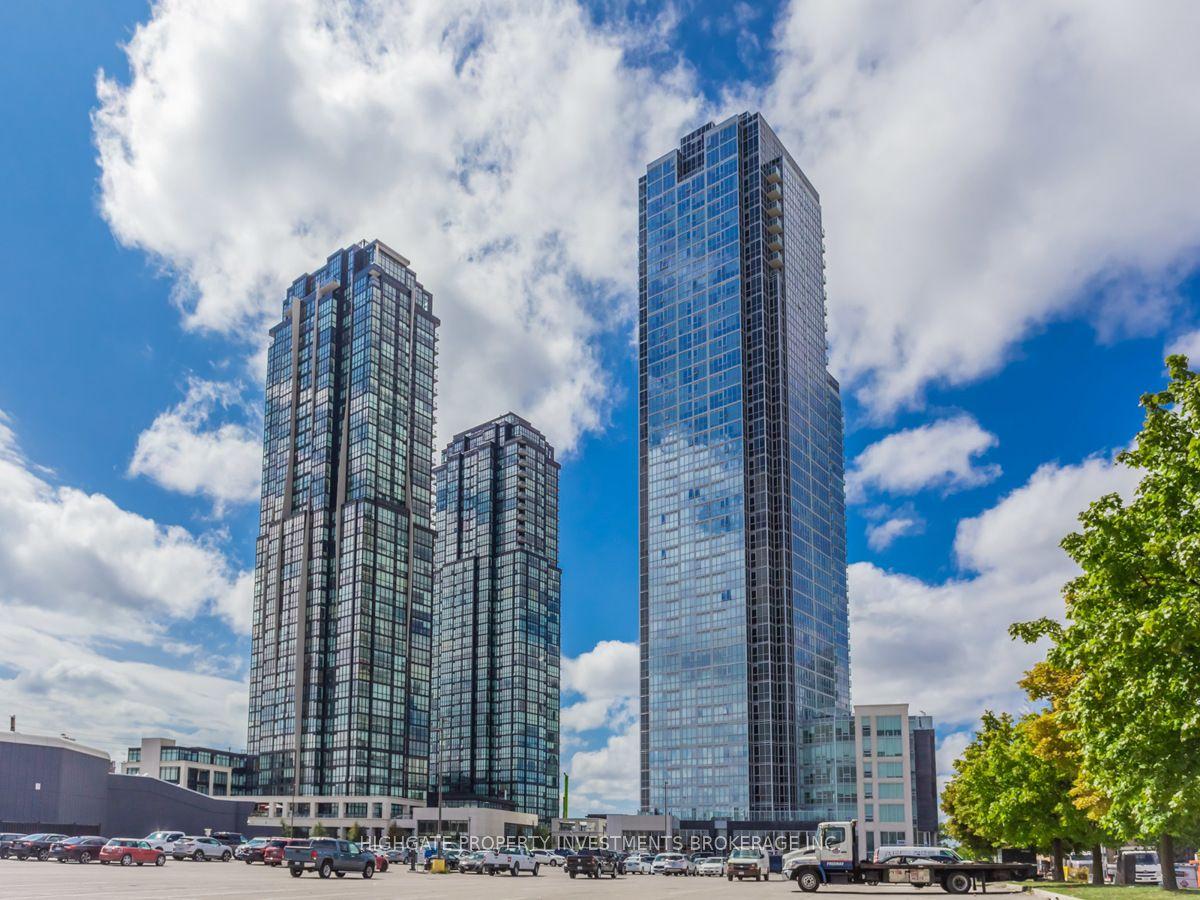
For Lease5 h ago
$2,600
Condo
2916 Highway 7 Road 305 #305, Concord
Vaughan, ON
2 bd
2 ba
850
1
MLS# N13175722Highgate Property Investments Bro…
WhatsApp Aman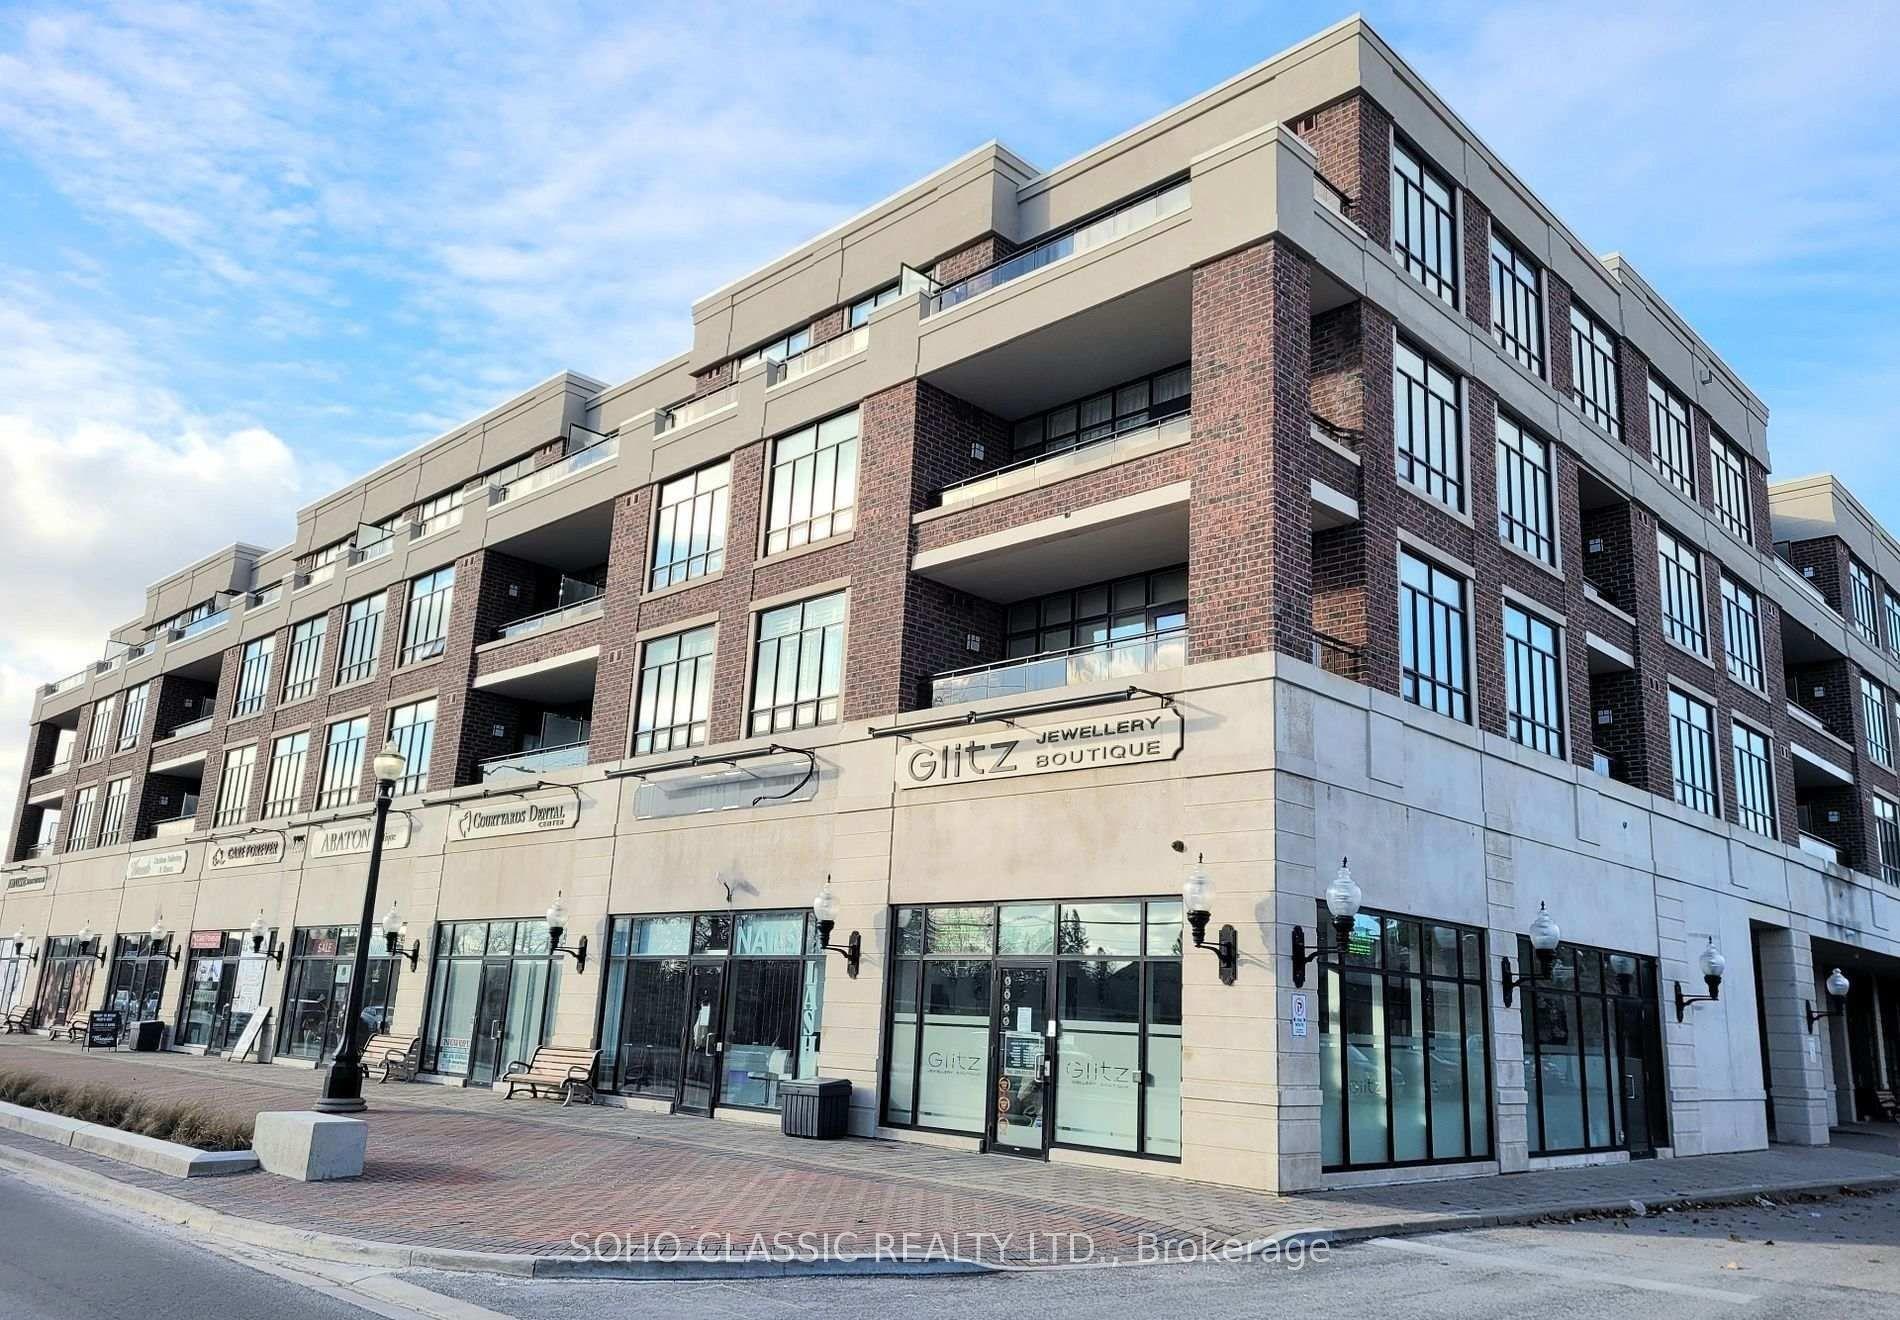
For Lease28 days ago
$2,300
Condo
2396 Major Mackenzie Drive 105 #105, Maple
Vaughan, ON
1+1 bd
1 ba
650
1
MLS# N13051936Soho Classic Realty Ltd.
WhatsApp Aman
Getting around
How walkable, bikeable, and transit-friendly this neighbourhood is.
75
/ 100
Walk Score
Very Walkable
60
/ 100
Transit Score
Good Transit
48
/ 100
Bike Score
Somewhat Bikeable
Scores are estimates based on neighbourhood data and are for informational purposes only.
MLS® data courtesy of the Toronto Regional Real Estate Board (TRREB).
The information provided herein must only be used by consumers that have a bona fide interest in the purchase, sale, or lease of real estate and may not be used for any commercial purpose or any other purpose. Listing information is deemed reliable but is not guaranteed accurate by the Toronto Regional Real Estate Board, the listing brokerage, or this website. The trademarks REALTOR®, REALTORS® and the REALTOR® logo are controlled by The Canadian Real Estate Association (CREA) and identify real estate professionals who are members of CREA. MLS®, Multiple Listing Service®, and the associated logos are owned by CREA. Not intended to solicit properties currently listed for sale or buyers under contract.