For Sale
Just Listed
110 Cook's Mill Crescent
Patterson, Vaughan, ON
$3,088,000
4+2Bd
6Ba
4,250+sqft
6Parking
60.04 x 109.91 ftlot
$727/sqft
DetachedMLS# N13175498Listed 2026-05-260 DOM
Cooling
Central Vacuum
Basement
Finished
Just listed! New listings in Vaughan often receive offers within the first week.
About this home
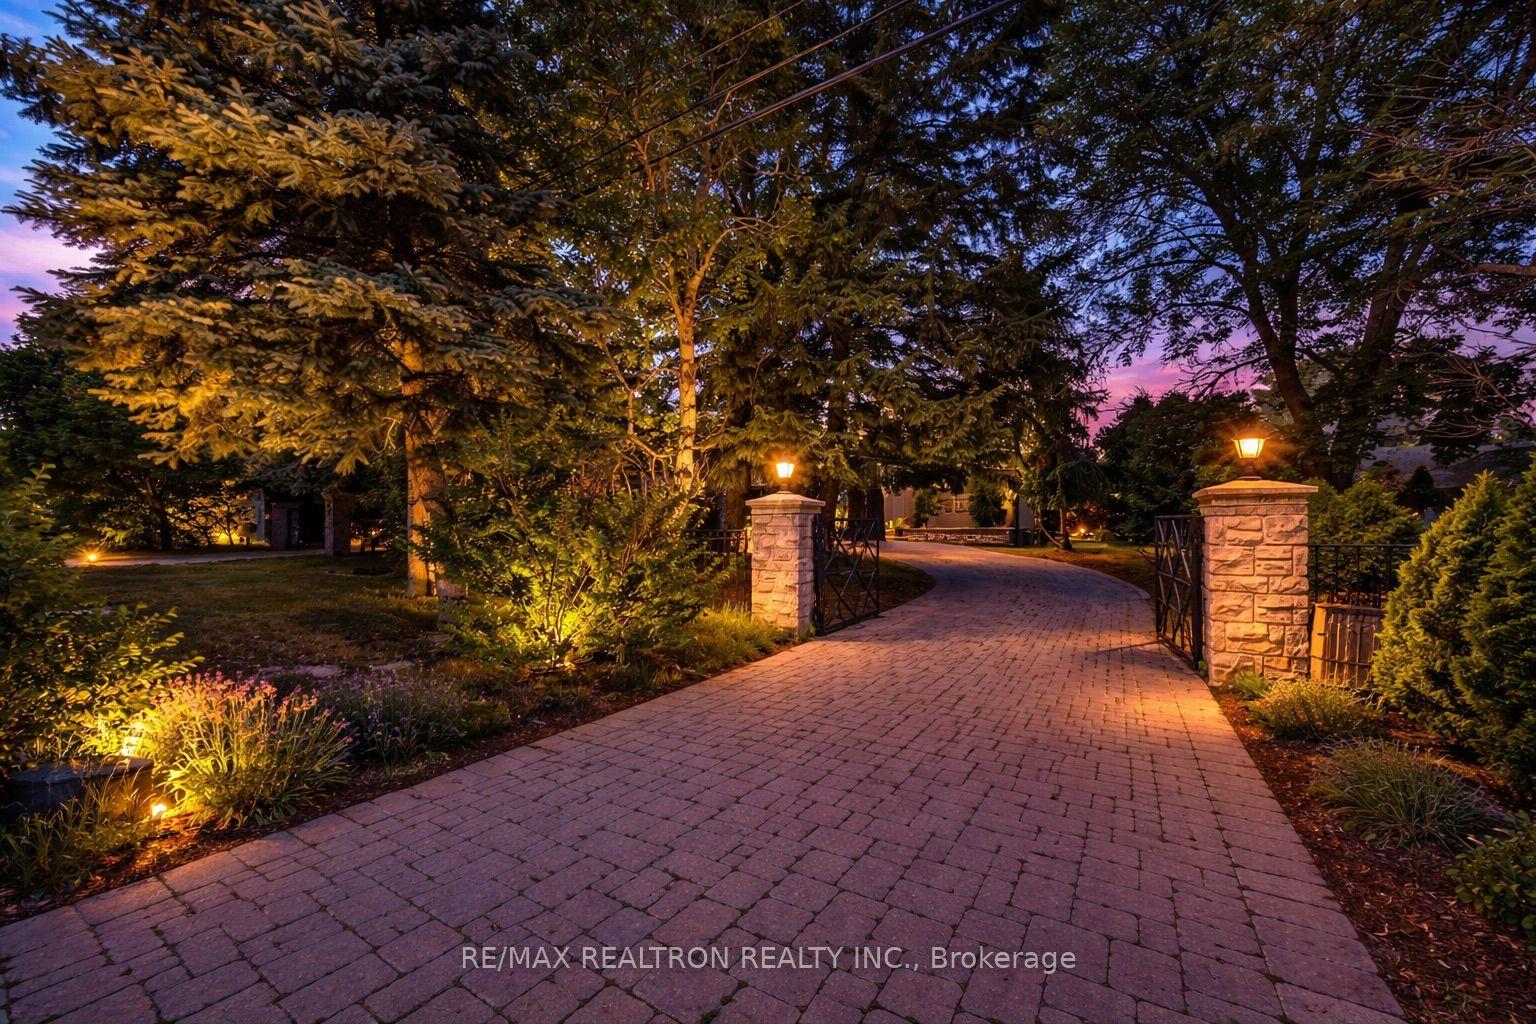
Welcome to 110 Cook Mill Crescent an extraordinary residence nestled on the most sought-after street in the entire Valleys of Thornhill, one of Vaughan's most prestigious neighbourhoods. This stunning home offers a rare 60-foot frontage overlooking a tranquil pond, delivering total privacy and unmatched curb appeal in a truly elite setting. Boasting 4+2 bedrooms and 6.5 bathrooms, the home features complete customization and designer finishes throughout. A spectacular custom kitchen, completed in 2023, is equipped with top-of-the-line stainless steel appliances, a large island, and a stylish butlers pantry perfect for both everyday living and entertaining. All bathrooms have also been recently renovated with luxurious, high-end finishes. The main floor showcases rich hardwood floors, coffered ceilings, crown mouldings, wainscoting, and intricate custom millwork. The formal living and dining areas include a custom bar, while the spacious family room highlighted by a fireplace and custom media unit opens directly to your own private backyard oasis. Step outside to a resort-style retreat featuring a saltwater pool with a spillover hot tub, composite deck, beautifully landscaped gardens, a heated cabana, and mature trees offering complete privacy and tranquility. Upstairs, the oversized primary suite offers a luxurious ensuite and a spacious walk-in closet that can easily be converted into a fifth bedroom. The finished basement is a dream recreation space for families, including a custom wood and stone wet bar, a large rec room, two additional bedrooms, and an incredible sports and gaming playroom where kids can enjoy endless fun. The heated three-car tandem garage also features a private staircase with direct access to the basement, adding convenience and versatility.110 Cook Mill Crescent is a true masterpiece offering the perfect blend of luxury, privacy, and modern living in Vaughan's most coveted community.
PoolGarageRenovatedHardwoodFireplace
Rooms
Main Floor
| Office | 3.67 × 5.21 m | Hardwood Floor Wainscoting Coffered Ceiling(s) |
| Living Room | 3.68 × 4.24 m | Hardwood Floor Coffered Ceiling(s) Wainscoting |
| Dining Room | 5.79 × 4.00 m | Hardwood Floor Coffered Ceiling(s) B/I Bar |
| Family Room | 4.91 × 5.81 m | Hardwood Floor Fireplace B/I Shelves |
| Kitchen | 4.88 × 5.80 m | Centre Island Marble Counter Stainless Steel Appl |
| Breakfast | 5.18 × 3.96 m | Eat-in Kitchen W/O To Pool Crown Moulding |
Second Floor
| Primary Bedroom | 6.78 × 4.89 m | Hardwood Floor 2 Way Fireplace 6 Pc Ensuite |
| Bedroom 2 | 3.66 × 4.58 m | Hardwood Floor Walk-In Closet(s) 3 Pc Ensuite |
| Bedroom 3 | 5.52 × 4.29 m | Hardwood Floor Semi Ensuite Cathedral Ceiling(s) |
| Bedroom 4 | 5.52 × 4.29 m | Hardwood Floor Semi Ensuite Wainscoting |
Basement
| Recreation | 8.87 × 6.11 m | Wet Bar Pot Lights Open Concept |
| Bedroom | 3.05 × 4.28 m | Broadloom 3 Pc Bath |
| Bedroom | 3.36 × 2.16 m | Broadloom Window |
| Play | 3.98 × 11.60 m | Pot Lights Access To Garage |
Features
- None
- Central Vacuum
- Garburator
- Auto Garage Door Remote
- Awnings
- Deck
- Landscape Lighting
- Hot Tub
- Lawn Sprinkler System
- Privacy
- Built-In-BBQ
- Landscaped
- Patio
- Lighting
- Finished
- Central Air
- 2-Storey
Financials
Annual Taxes
$10,294
Estimated Rental Income
Entire property$4,000 – $6,500/mo
Basement apartment$1,800 – $2,500/mo
Rental yield1.6% – 2.5%
*Estimates based on comparable rentals in the area. Actual income may vary.
Market Data — Vaughan
Days on market0 days
Buyer's MarketSeller's Market
Based on active listings in Vaughan. Data updates daily.
Demographics — Vaughan
Population
323,103
Avg Household Income
$128,000
Age Distribution
0-19
23%
20-34
18%
35-49
22%
50-64
21%
65+
16%
Ownership85% own · 15% rent
EnglishItalianRussianFarsiMandarin
Our estimate for this home
Estimated range
$2.73M – $3.18M
Mid-point $2.96M · ~$695/sqft
How this listing compares
$2.73MList · $3.09M$3.18M
High confidence·Based on 55 patterson comparables
Estimated range is generated automatically from active comparables and is for informational purposes only. Not an appraisal — contact Aman for a full comparative market analysis that factors in condition, renovations, and positioning.
Getting around
How walkable, bikeable, and transit-friendly this neighbourhood is.
57
/ 100
Walk Score
Somewhat Walkable
48
/ 100
Transit Score
Some Transit
53
/ 100
Bike Score
Bikeable
Scores are estimates based on neighbourhood data and are for informational purposes only.
MLS® data courtesy of the Toronto Regional Real Estate Board (TRREB).
The information provided herein must only be used by consumers that have a bona fide interest in the purchase, sale, or lease of real estate and may not be used for any commercial purpose or any other purpose. Listing information is deemed reliable but is not guaranteed accurate by the Toronto Regional Real Estate Board, the listing brokerage, or this website. The trademarks REALTOR®, REALTORS® and the REALTOR® logo are controlled by The Canadian Real Estate Association (CREA) and identify real estate professionals who are members of CREA. MLS®, Multiple Listing Service®, and the associated logos are owned by CREA. Not intended to solicit properties currently listed for sale or buyers under contract.
You may also like
More homes in Vaughan
Hand-picked listings with a similar price range and style.
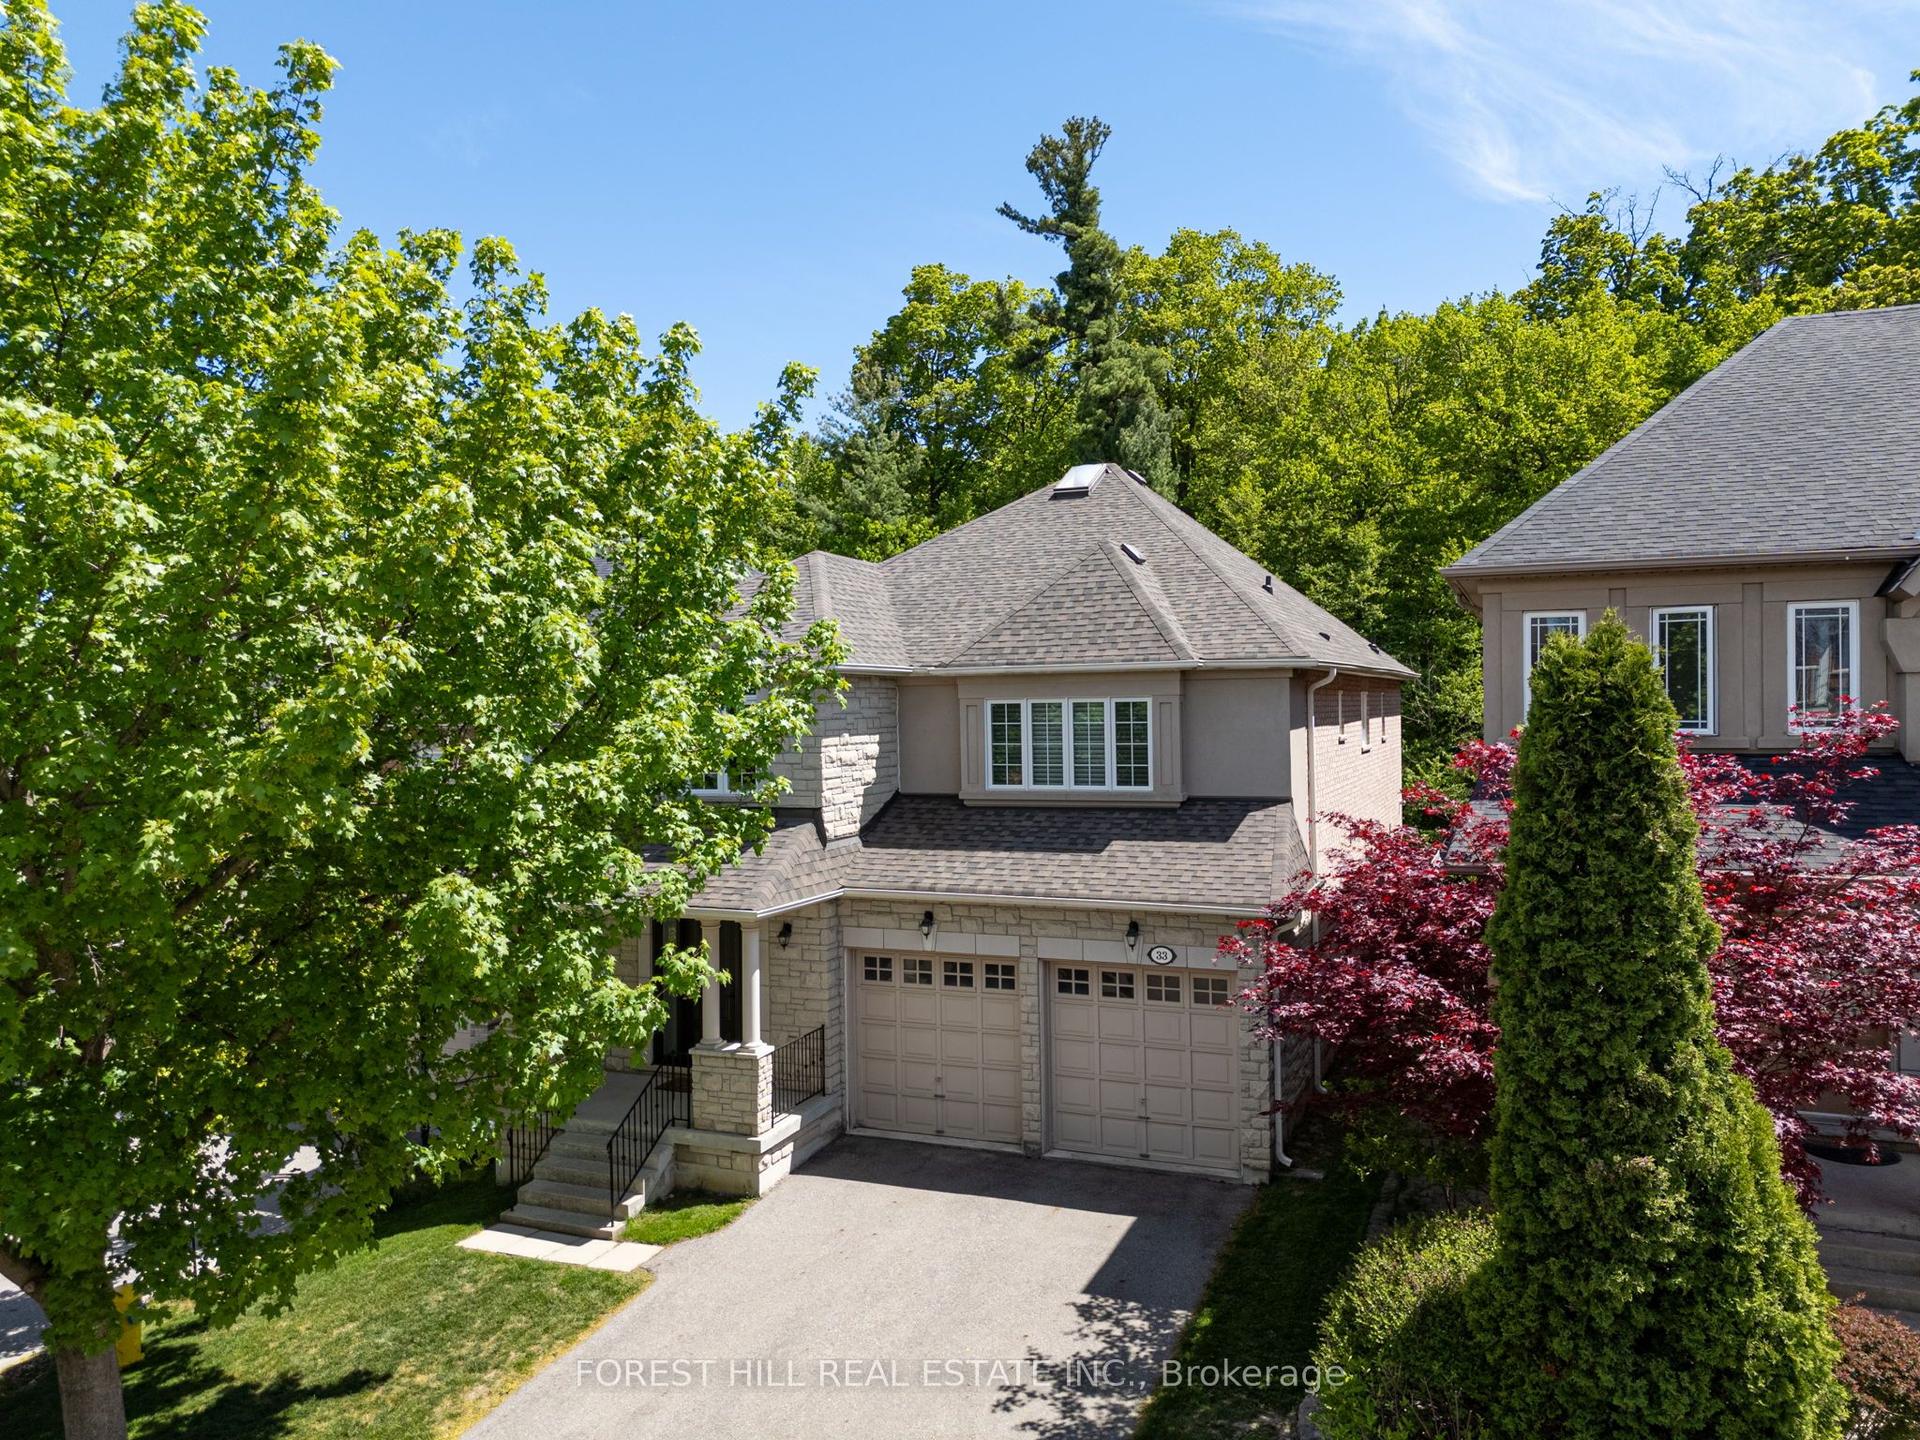
For Sale15 h ago
$2,388,000
Detached
est. $10,469/mo
33 Chopin Boulevard, Patterson
Vaughan, ON
4 bd
4 ba
3,250
6
MLS# N13177930Forest Hill Real Estate Inc.
WhatsApp Aman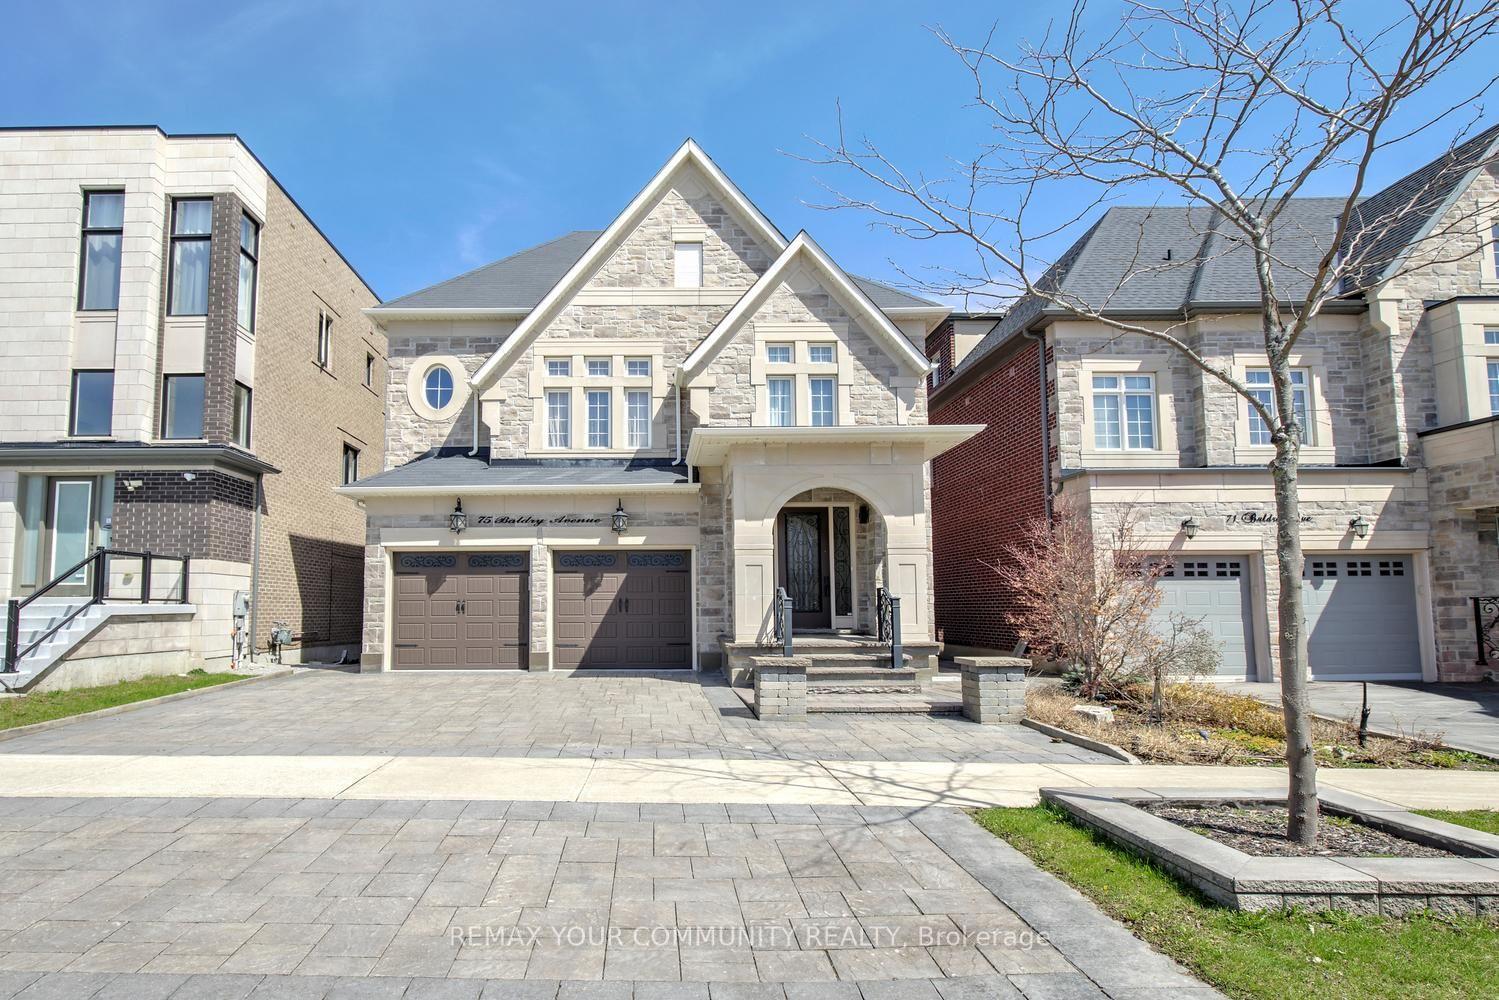
For Sale29 days ago
$2,788,000
Detached
est. $12,223/mo
75 Baldry Avenue, Patterson
Vaughan, ON
6+2 bd
6 ba
4,250
4
MLS# N13050762Remax Your Community Realty
WhatsApp Aman