For Sale
Just Listed
185 Oneida Crescent 505 #505
Langstaff, Richmond Hill, ON
$629,900
2Bd
2Ba
950+sqft
2Parking
$663/sqft
CondoMLS# N13176786Listed 2026-05-260 DOM
Cooling
Central Air
Just listed! New listings in Richmond Hill often receive offers within the first week.
About this home
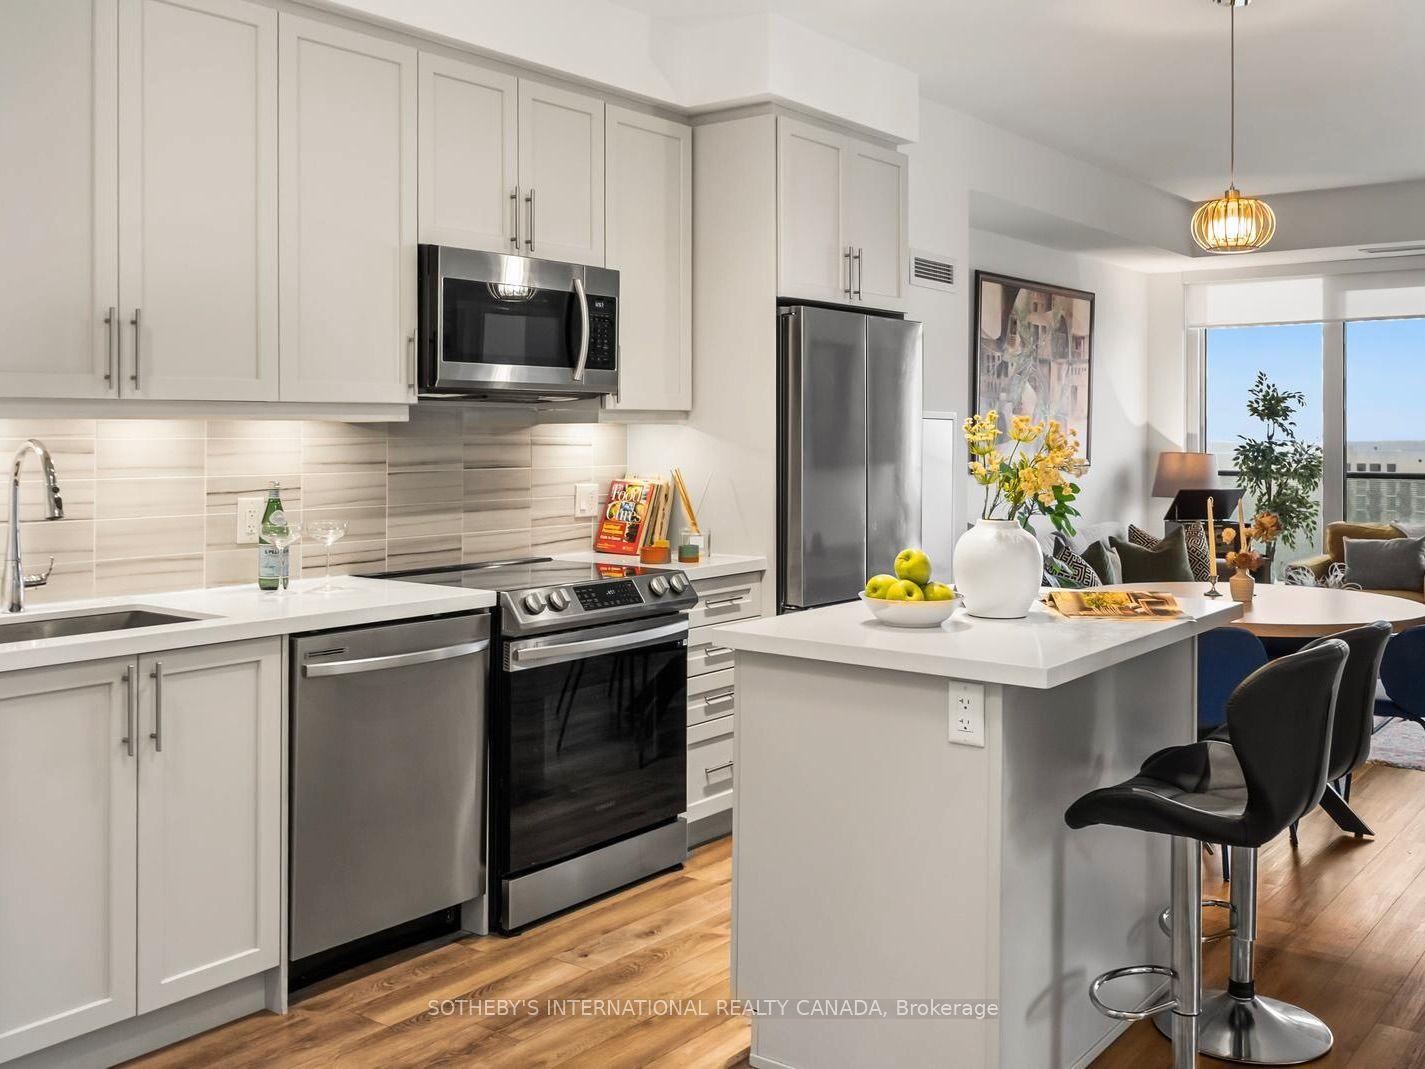
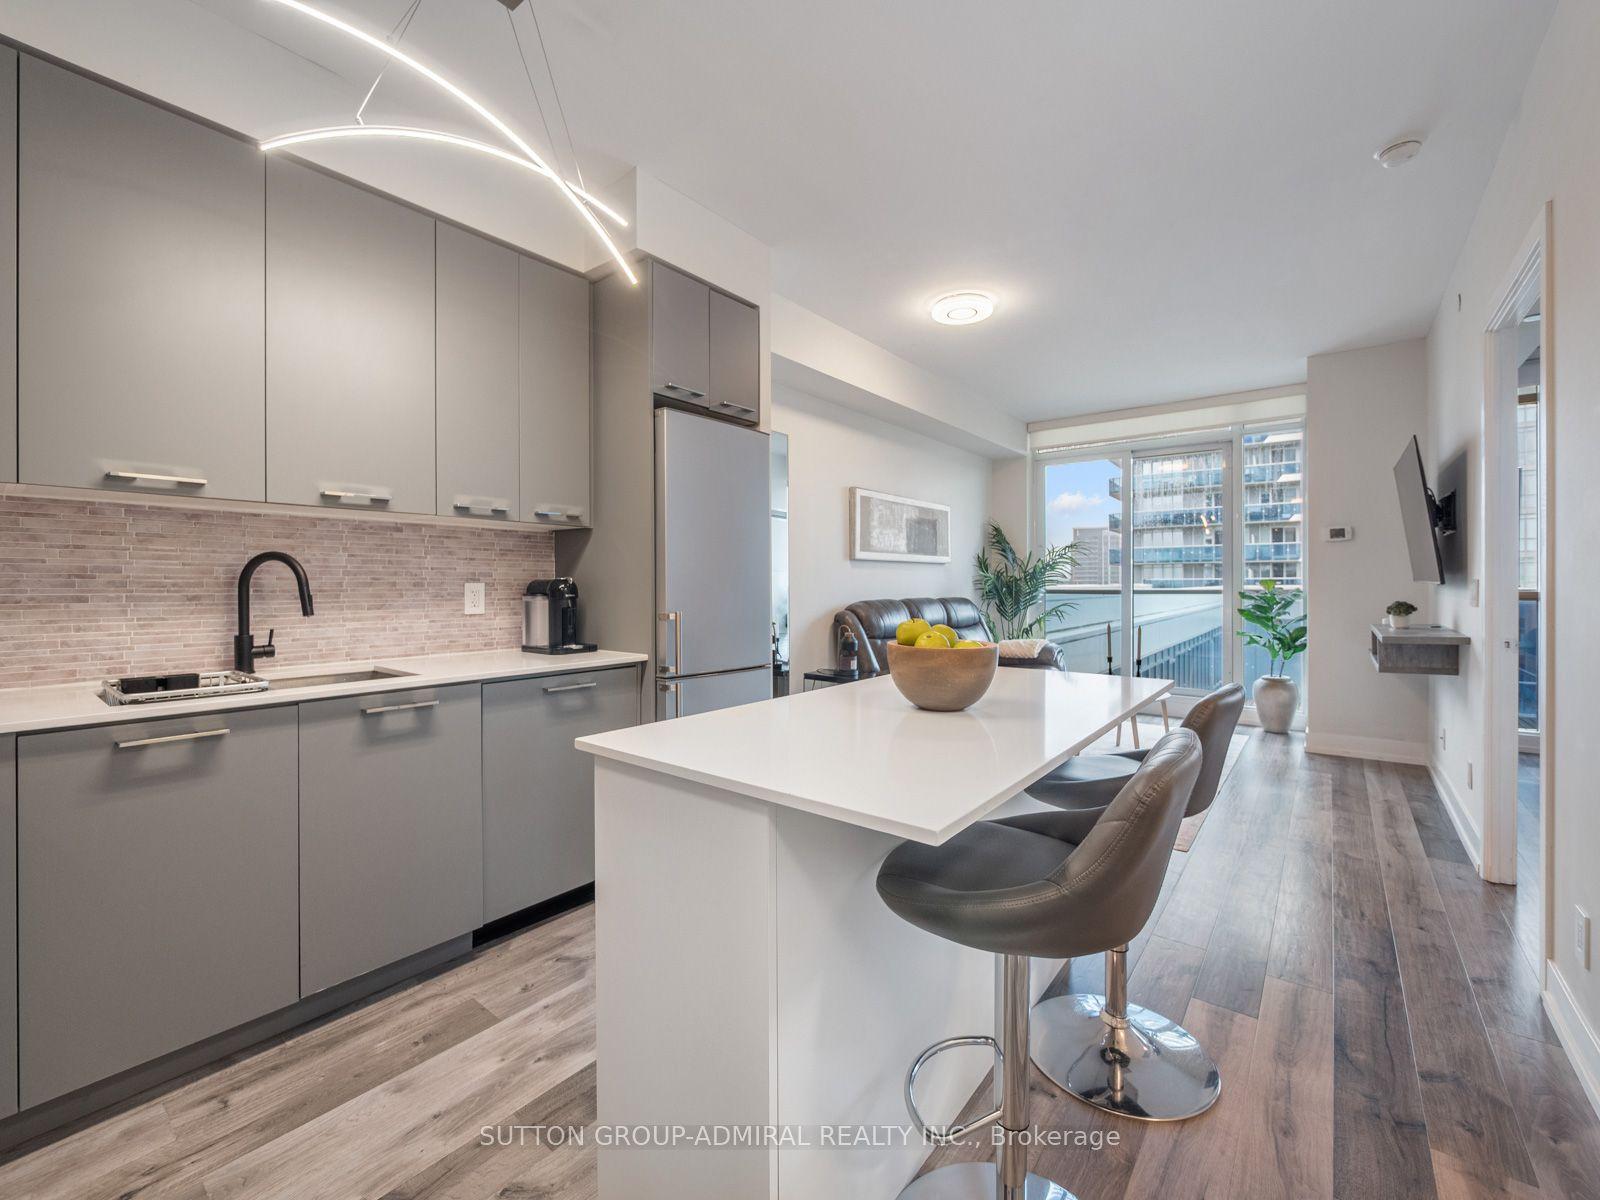
Welcome to this bright and spacious 2-bedroom, 2-bathroom condo in the heart of South Richmond Hill! Freshly painted and updated throughout, this very well-maintained home features a highly functional split-bedroom layout for maximum privacy and generous room sizes that feel open and airy. Floor-to-ceiling windows with quiet east exposure flood the space with natural light,highlighting the open-concept kitchen complete with granite counters, a custom backsplash, and under-cabinet lighting. Offering incredible value, the unit includes two parking spaces and alocker. You'll be steps from the Langstaff GO Station, Viva Transit, and an array of vibrant restaurants and coffee shops, as well as Walmart, Shoppers Drug Mart, LCBO, Home Depot,Cineplex, and top-rated schools. With the Richmond Hill Library, Hillcrest Mall, and Mackenzie Health Hospital just minutes away-and massive future growth potential thanks to the planned TTC subway extension to High Tech Road-this move-in-ready home is as much a smart investment as itis a comfortable place to live!
Rooms
Other
| Kitchen | 2.47 × 2.44 m | Granite Counters Stainless Steel Appl Backsplash |
| Living Room | 5.72 × 3.35 m | Laminate Combined w/Dining W/O To Balcony |
| Dining Room | 5.72 × 3.35 m | Laminate Combined w/Living |
| Primary Bedroom | 4.30 × 3.05 m | Laminate 2 Pc Ensuite Walk-In Closet(s) |
| Bedroom 2 | 4.30 × 2.59 m | Laminate Large Window Walk-In Closet(s) |
Features
- Carpet Free
- None
- Central Air
- Apartment
Financials
Annual Taxes
$2,535.32
Estimated Rental Income
Entire property$2,600 – $3,500/mo
Rental yield5.0% – 6.7%
*Estimates based on comparable rentals in the area. Actual income may vary.
Market Data — Richmond Hill
Days on market0 days
Buyer's MarketSeller's Market
Based on active listings in Richmond Hill. Data updates daily.
Demographics — Richmond Hill
Population
202,022
Avg Household Income
$115,000
Age Distribution
0-19
20%
20-34
17%
35-49
22%
50-64
22%
65+
19%
Ownership81% own · 19% rent
EnglishMandarinCantoneseFarsiRussian
Our estimate for this home
Estimated range
$648K – $753K
Mid-point $700K · ~$737/sqft
How this listing compares
$648KList · $630K$753K
High confidence·Based on 88 langstaff comparables
Estimated range is generated automatically from active comparables and is for informational purposes only. Not an appraisal — contact Aman for a full comparative market analysis that factors in condition, renovations, and positioning.
Getting around
How walkable, bikeable, and transit-friendly this neighbourhood is.
77
/ 100
Walk Score
Very Walkable
52
/ 100
Transit Score
Good Transit
50
/ 100
Bike Score
Bikeable
Scores are estimates based on neighbourhood data and are for informational purposes only.
MLS® data courtesy of the Toronto Regional Real Estate Board (TRREB).
The information provided herein must only be used by consumers that have a bona fide interest in the purchase, sale, or lease of real estate and may not be used for any commercial purpose or any other purpose. Listing information is deemed reliable but is not guaranteed accurate by the Toronto Regional Real Estate Board, the listing brokerage, or this website. The trademarks REALTOR®, REALTORS® and the REALTOR® logo are controlled by The Canadian Real Estate Association (CREA) and identify real estate professionals who are members of CREA. MLS®, Multiple Listing Service®, and the associated logos are owned by CREA. Not intended to solicit properties currently listed for sale or buyers under contract.
You may also like
More homes in Richmond Hill
Hand-picked listings with a similar price range and style.
For Sale13 h ago
$588,000
Condo
est. $2,578/mo
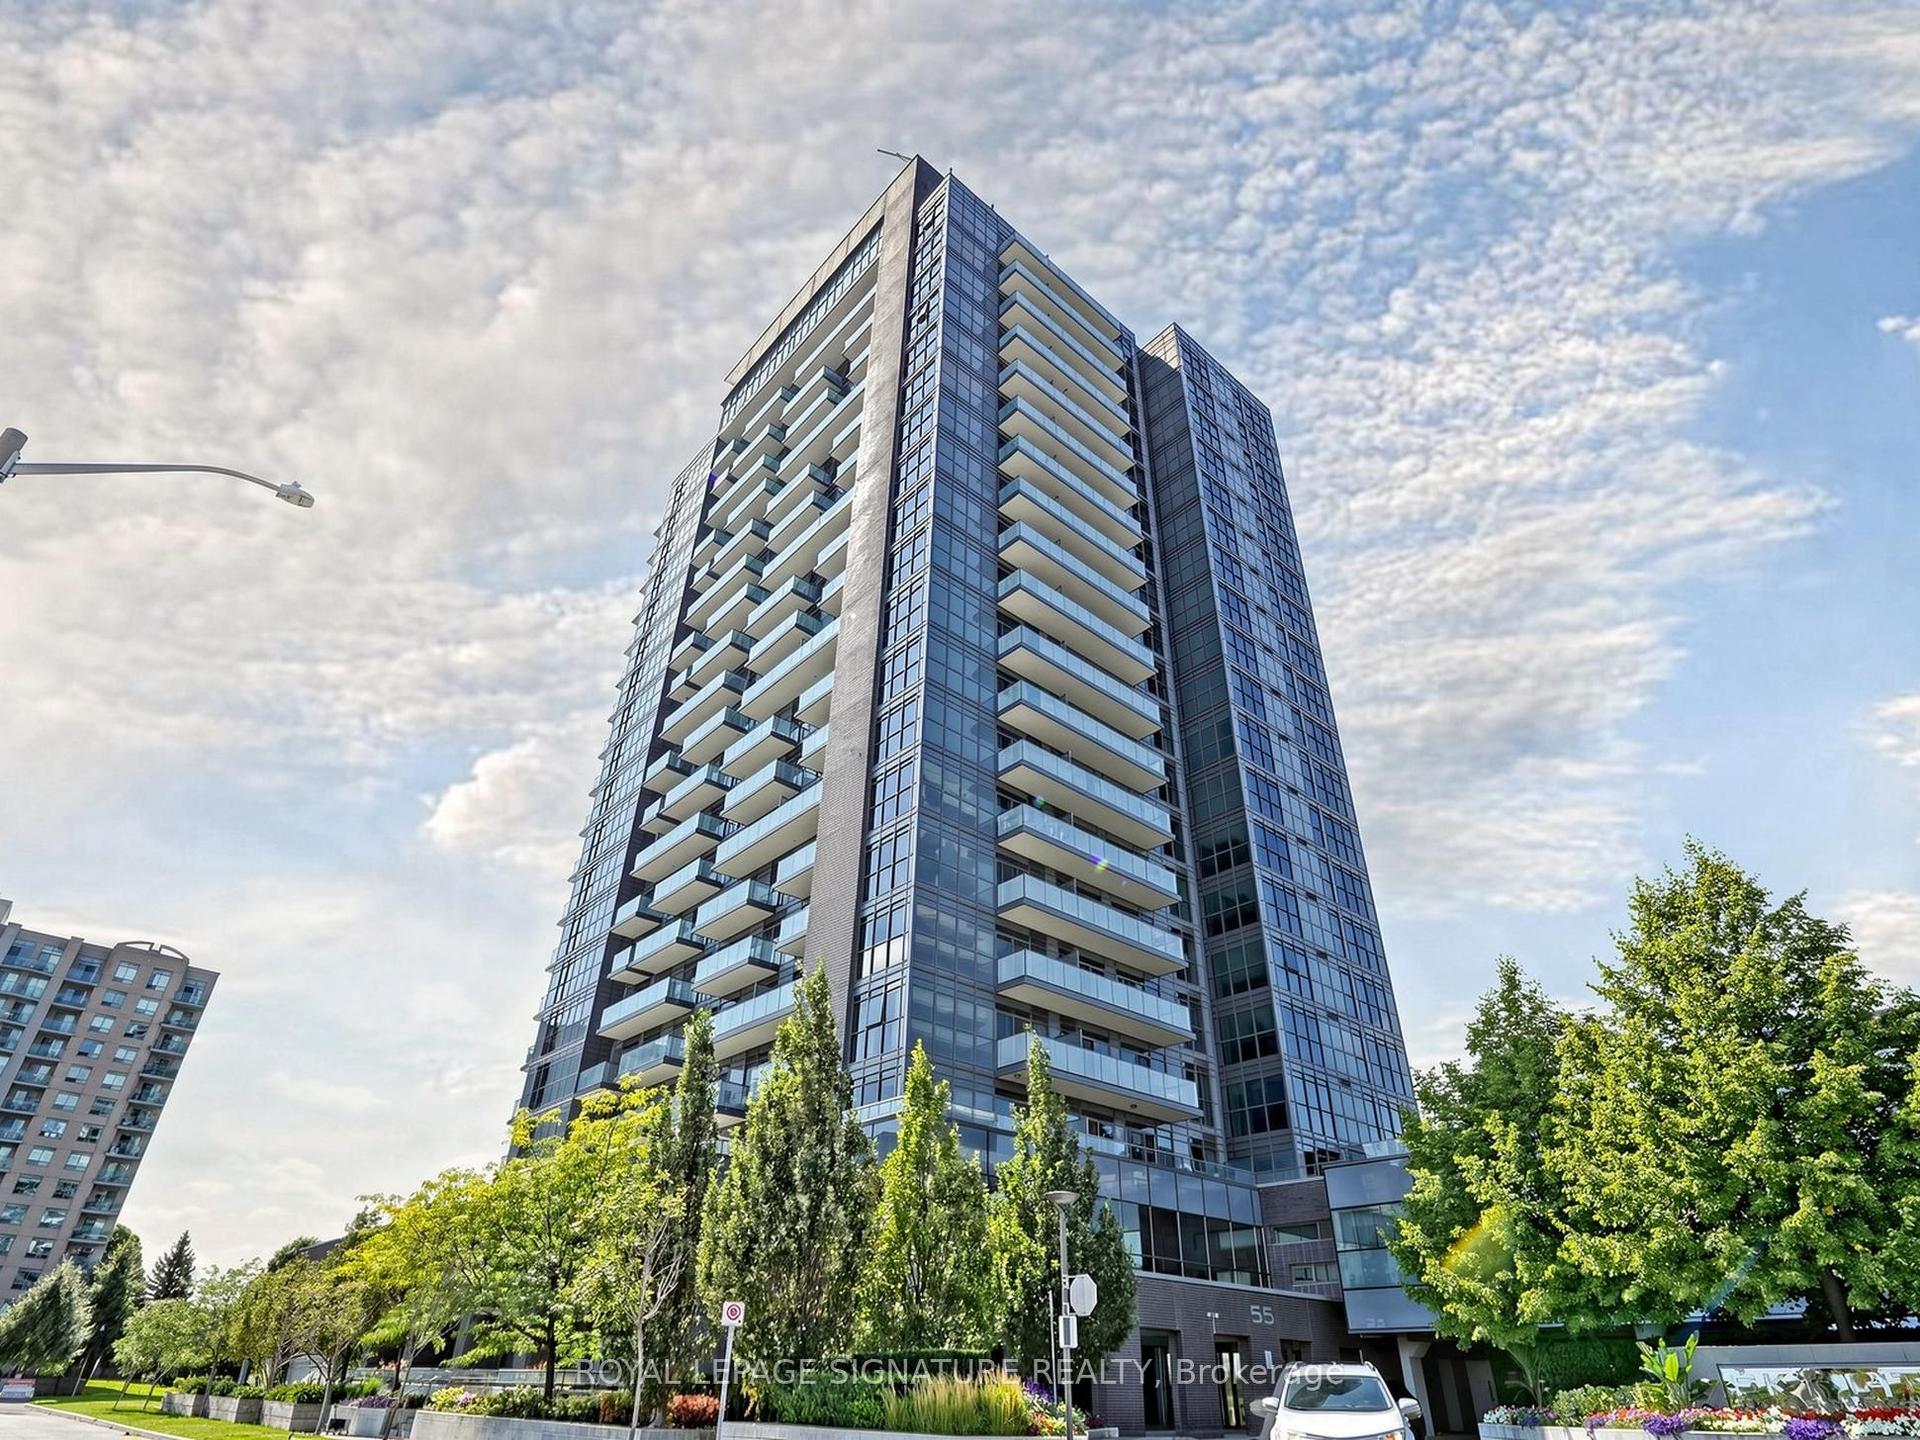
55 Oneida Crescent 1210 #1210, Langstaff
Richmond Hill, ON
2 bd
2 ba
950
1
MLS# N13178754Royal Lepage Signature Realty
WhatsApp Aman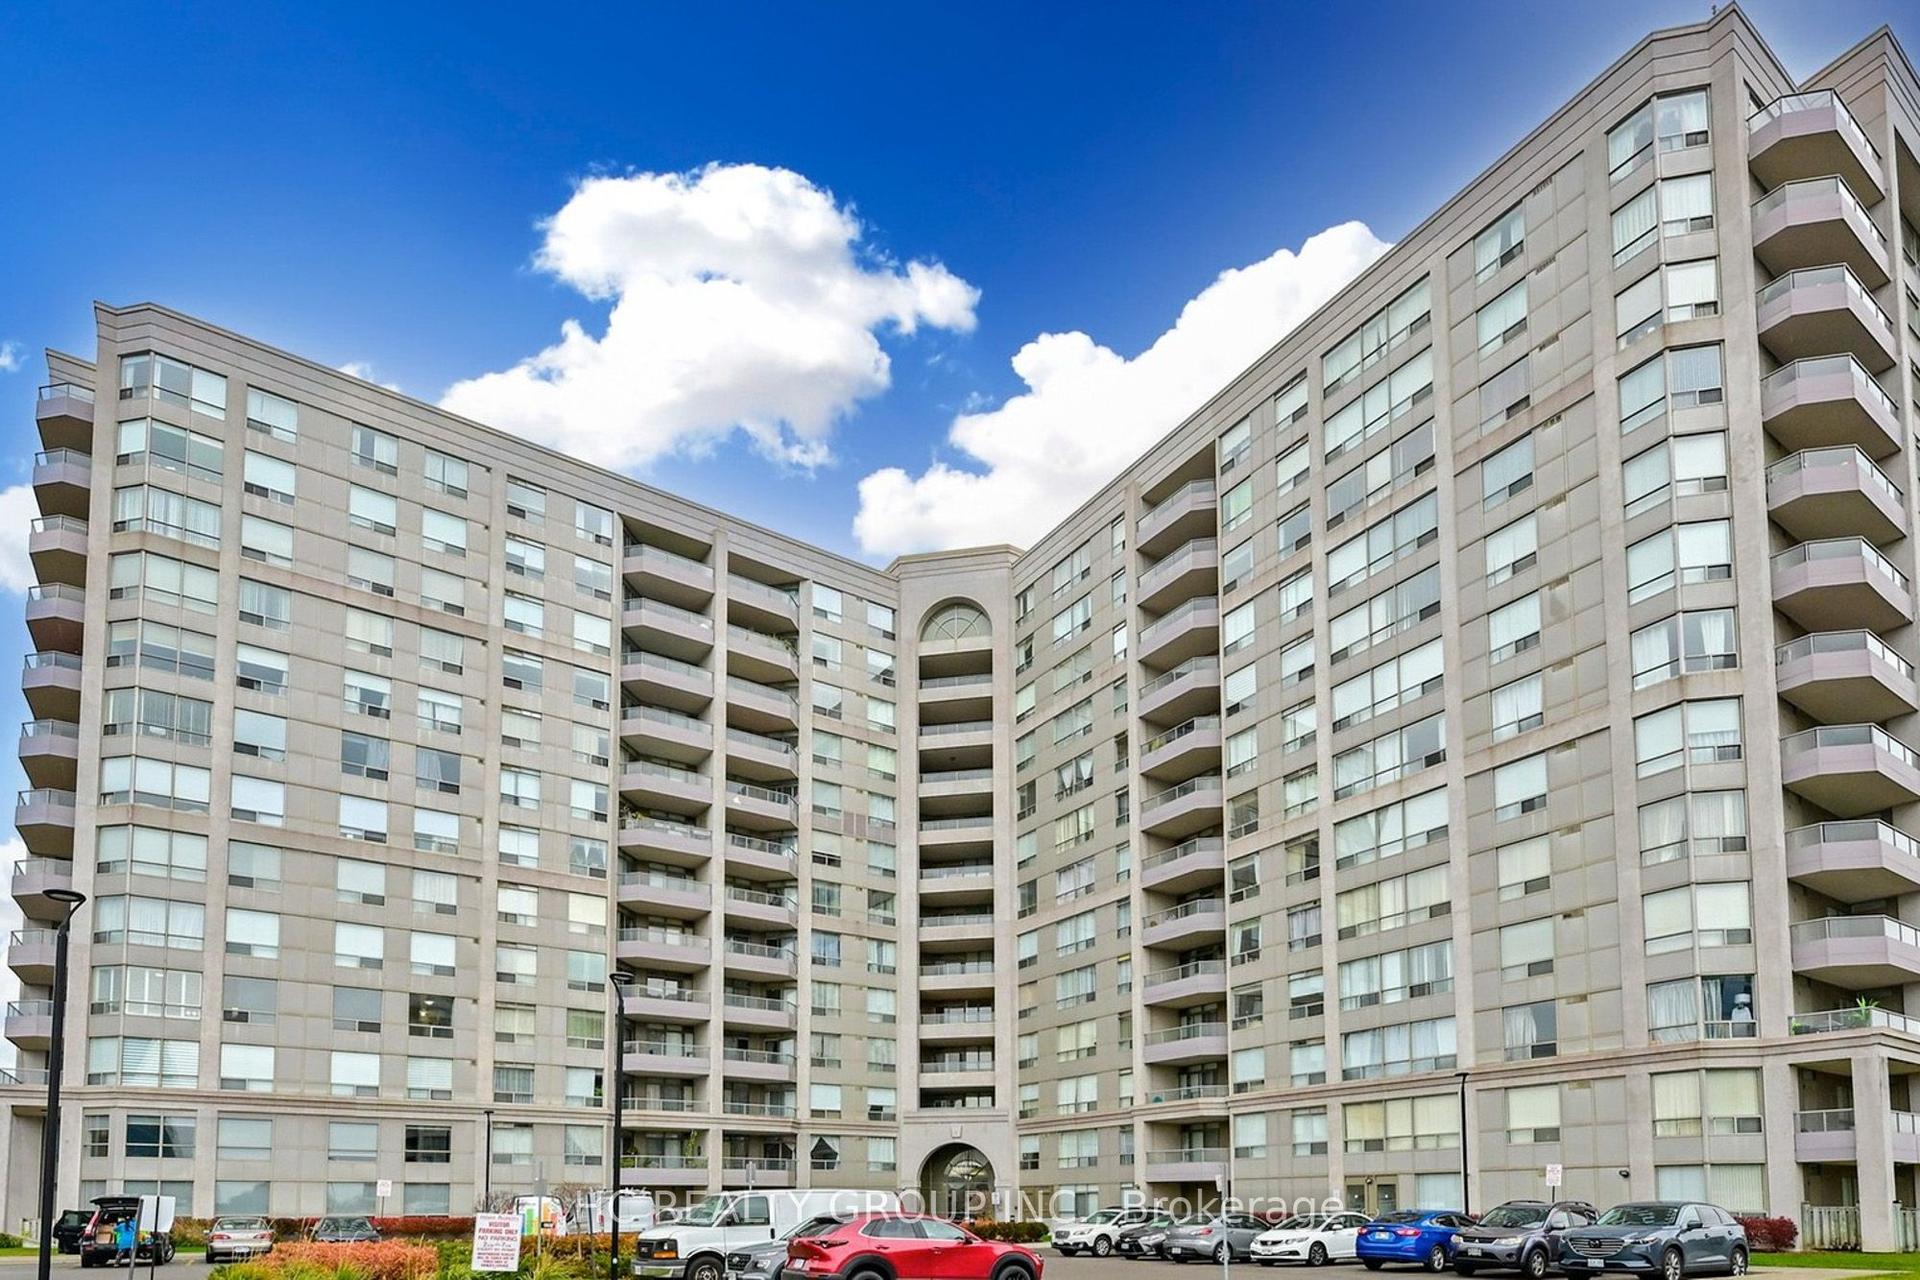
For Sale5 days ago
$599,000
Condo
est. $2,626/mo
9015 Leslie Street Lph11 #Lph11, Beaver Creek Business Park
Richmond Hill, ON
2 bd
2 ba
950
2
MLS# N13161130Hc Realty Group Inc.
WhatsApp Aman