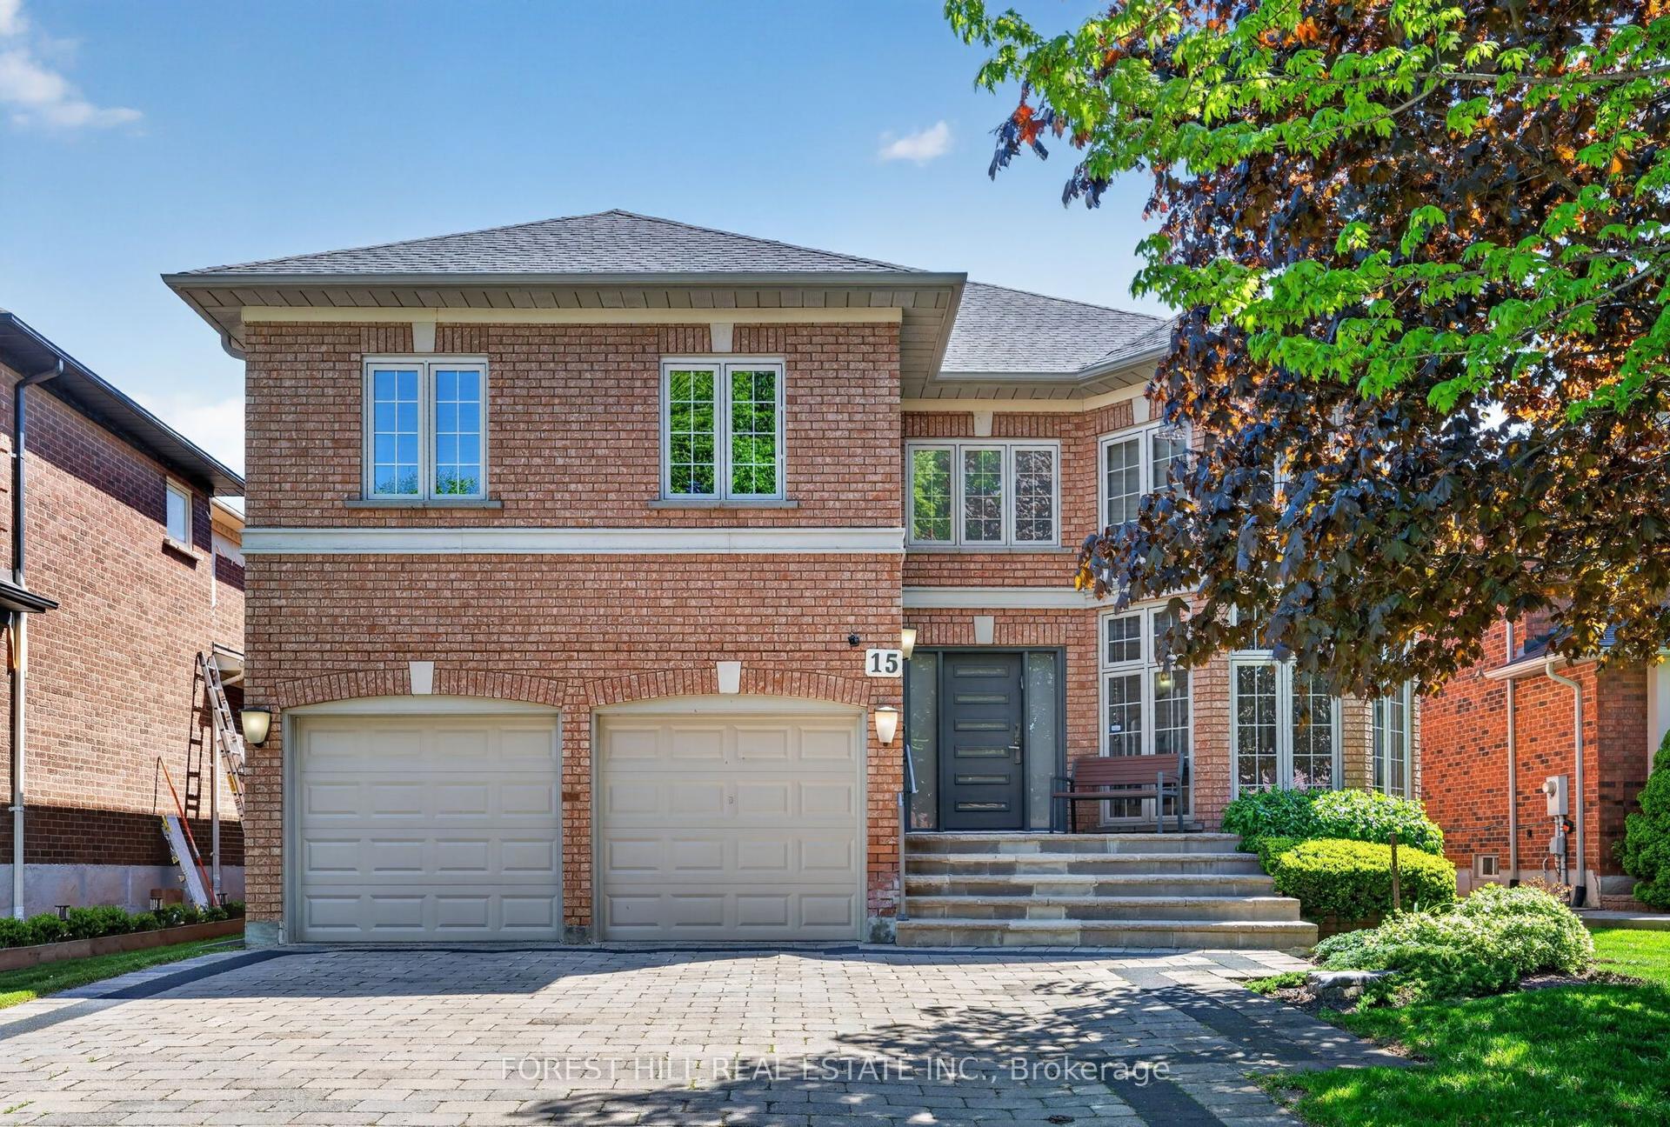
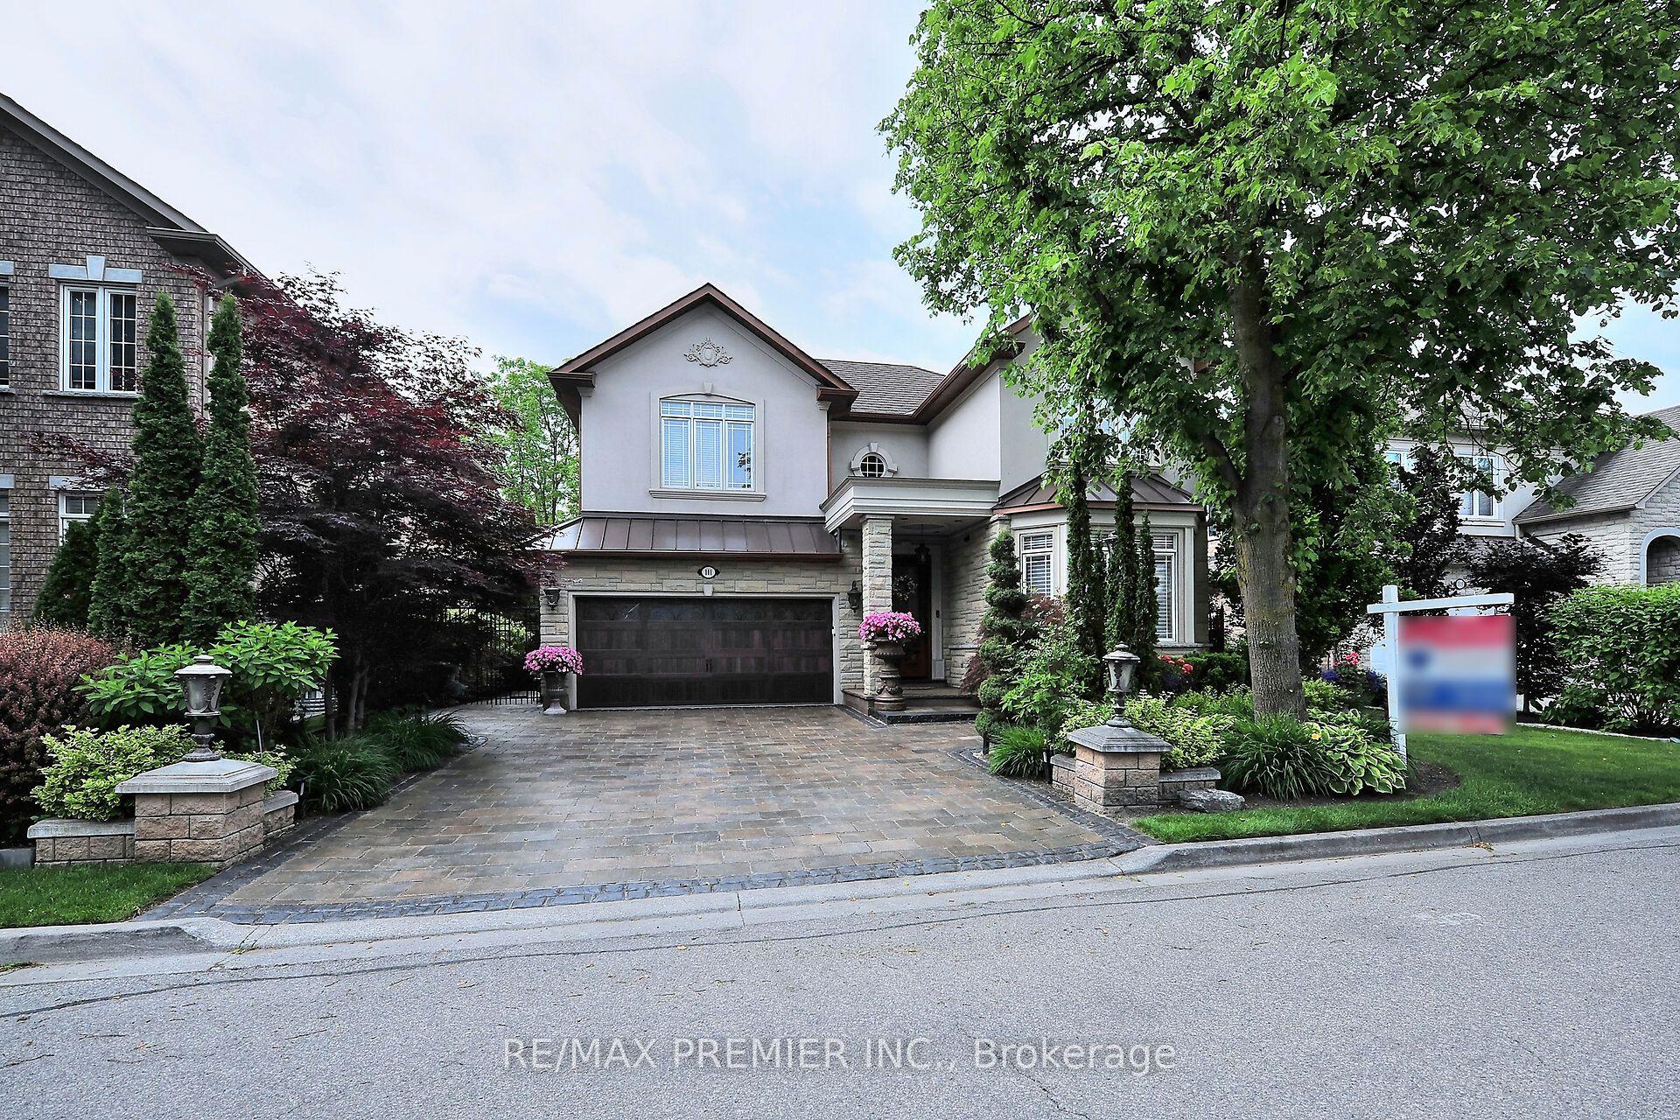
For Sale
Just Listed
66 Red Tree Drive
Kleinburg, Vaughan, ON
$1,599,000
4+1Bd
4Ba
2,750+sqft
4Parking
31.1 x 101.82 ftlot
$581/sqft
DetachedMLS# N13176880Listed 2026-05-260 DOM
Heating
Water Heater
Cooling
Central Air
Basement
Unfinished
Just listed! New listings in Vaughan often receive offers within the first week.
About this home
Welcome To 66 Red Tree In The Prestigious And Family-Oriented Community Of Kleinburg - A Beautifully Upgraded Corner-Unit Home Offering Exceptional Natural Light, Elegant Finishes, And An Ideal Layout For Modern Family Living. Featuring 4 Spacious Bedrooms, 4 Upgraded Bathrooms, And A Dedicated First-Floor Office Perfect For Working From Home, This Stunning Residence Combines Luxury, Comfort, And Functionality Throughout. Positioned On A Premium Corner Lot, This Home Is Surrounded By Exterior-Facing Windows That Never Look Onto A Neighbour's Wall, Creating An Incredibly Bright And Airy Atmosphere Filled With Natural Sunlight From Every Angle. The Thoughtfully Designed Open-Concept Layout Seamlessly Connects The Living, Dining, And Kitchen Spaces, Making It Ideal For Both Entertaining And Everyday Living. Quality Finishes Can Be Found Throughout The Home, Including Premium Hardwood Flooring, Elegant Quartz Countertops, Stainless Steel Appliances, Designer High-End Tile Work, Upgraded Bathrooms, And Tasteful Modern Details That Showcase True Pride Of Ownership. Step Outside To Your Private, Fully Fenced Backyard Retreat, Professionally Landscaped With Beautiful Interlocking And An Expansive Stone Terrace - The Perfect Outdoor Space For Relaxing, Entertaining, And Enjoying Summer Evenings With Family And Friends. The Property Also Offers Ample Parking For Both Residents And Guests. This Exceptional Location Offers Unmatched Convenience And Walkability. Within Walking Distance, Enjoy Access To 2 Elementary Schools, 2 Parks, 2 Future Parks, Nearby Bus Routes, And A Vibrant Shopping Plaza Featuring 4 Major Banks, Longo's, Tim Hortons, Shoppers Drug Mart, McDonald's, LCBO, Restaurants, And Many Other Everyday Amenities Just Moments Away, Along With The Future Multi-Use Community Centre Planned For The Growing Kleinburg Community. Just Moments From Highway 27, Highway 427, And Major Mackenzie Drive - With The Convenience Of The Newly Extended 427 Providing Direct Access
Corner LotHardwood
Rooms
Main Floor
| Living Room | 1.35 × 1.48 m | Bay Window Hardwood Floor Fireplace |
| Kitchen | 1.30 × 1.80 m | Stainless Steel Appl Combined w/Living W/O To Yard |
| Dining Room | 1.57 × 1.11 m | Open Concept Hardwood Floor Window |
| Den | 1.22 × 1.20 m | Hardwood Floor French Doors Window |
| Breakfast | 1.57 × 1.48 m | Ceramic Floor Combined w/Kitchen W/O To Yard |
Second Floor
| Primary Bedroom | 1.57 × 1.48 m | Hardwood Floor 4 Pc Ensuite Walk-In Closet(s) |
| Bedroom 2 | 1.11 × 1.31 m | Hardwood Floor 3 Pc Ensuite Walk-In Closet(s) |
| Bedroom 3 | 1.43 × 1.07 m | 4 Pc Ensuite Hardwood Floor Window |
| Bedroom 4 | 1.07 × 1.11 m | Closet Hardwood Floor Window |
Features
- Carpet Free
- Garburator
- Water Heater
- Landscaped
- Privacy
- Unfinished
- Central Air
- 2-Storey
Financials
Annual Taxes
$7,055.78
Estimated Rental Income
Entire property$4,000 – $6,500/mo
Rental yield3.0% – 4.9%
*Estimates based on comparable rentals in the area. Actual income may vary.
Market Data — Vaughan
Days on market0 days
Buyer's MarketSeller's Market
Based on active listings in Vaughan. Data updates daily.
Demographics — Vaughan
Population
323,103
Avg Household Income
$128,000
Age Distribution
0-19
23%
20-34
18%
35-49
22%
50-64
21%
65+
16%
Ownership85% own · 15% rent
EnglishItalianRussianFarsiMandarin
Our estimate for this home
Estimated range
$1.61M – $1.88M
Mid-point $1.75M · ~$635/sqft
How this listing compares
$1.61MList · $1.60M$1.88M
High confidence·Based on 52 kleinburg comparables
Estimated range is generated automatically from active comparables and is for informational purposes only. Not an appraisal — contact Aman for a full comparative market analysis that factors in condition, renovations, and positioning.
Getting around
How walkable, bikeable, and transit-friendly this neighbourhood is.
63
/ 100
Walk Score
Somewhat Walkable
42
/ 100
Transit Score
Some Transit
55
/ 100
Bike Score
Bikeable
Scores are estimates based on neighbourhood data and are for informational purposes only.
MLS® data courtesy of the Toronto Regional Real Estate Board (TRREB).
The information provided herein must only be used by consumers that have a bona fide interest in the purchase, sale, or lease of real estate and may not be used for any commercial purpose or any other purpose. Listing information is deemed reliable but is not guaranteed accurate by the Toronto Regional Real Estate Board, the listing brokerage, or this website. The trademarks REALTOR®, REALTORS® and the REALTOR® logo are controlled by The Canadian Real Estate Association (CREA) and identify real estate professionals who are members of CREA. MLS®, Multiple Listing Service®, and the associated logos are owned by CREA. Not intended to solicit properties currently listed for sale or buyers under contract.
You may also like
More homes in Vaughan
Hand-picked listings with a similar price range and style.
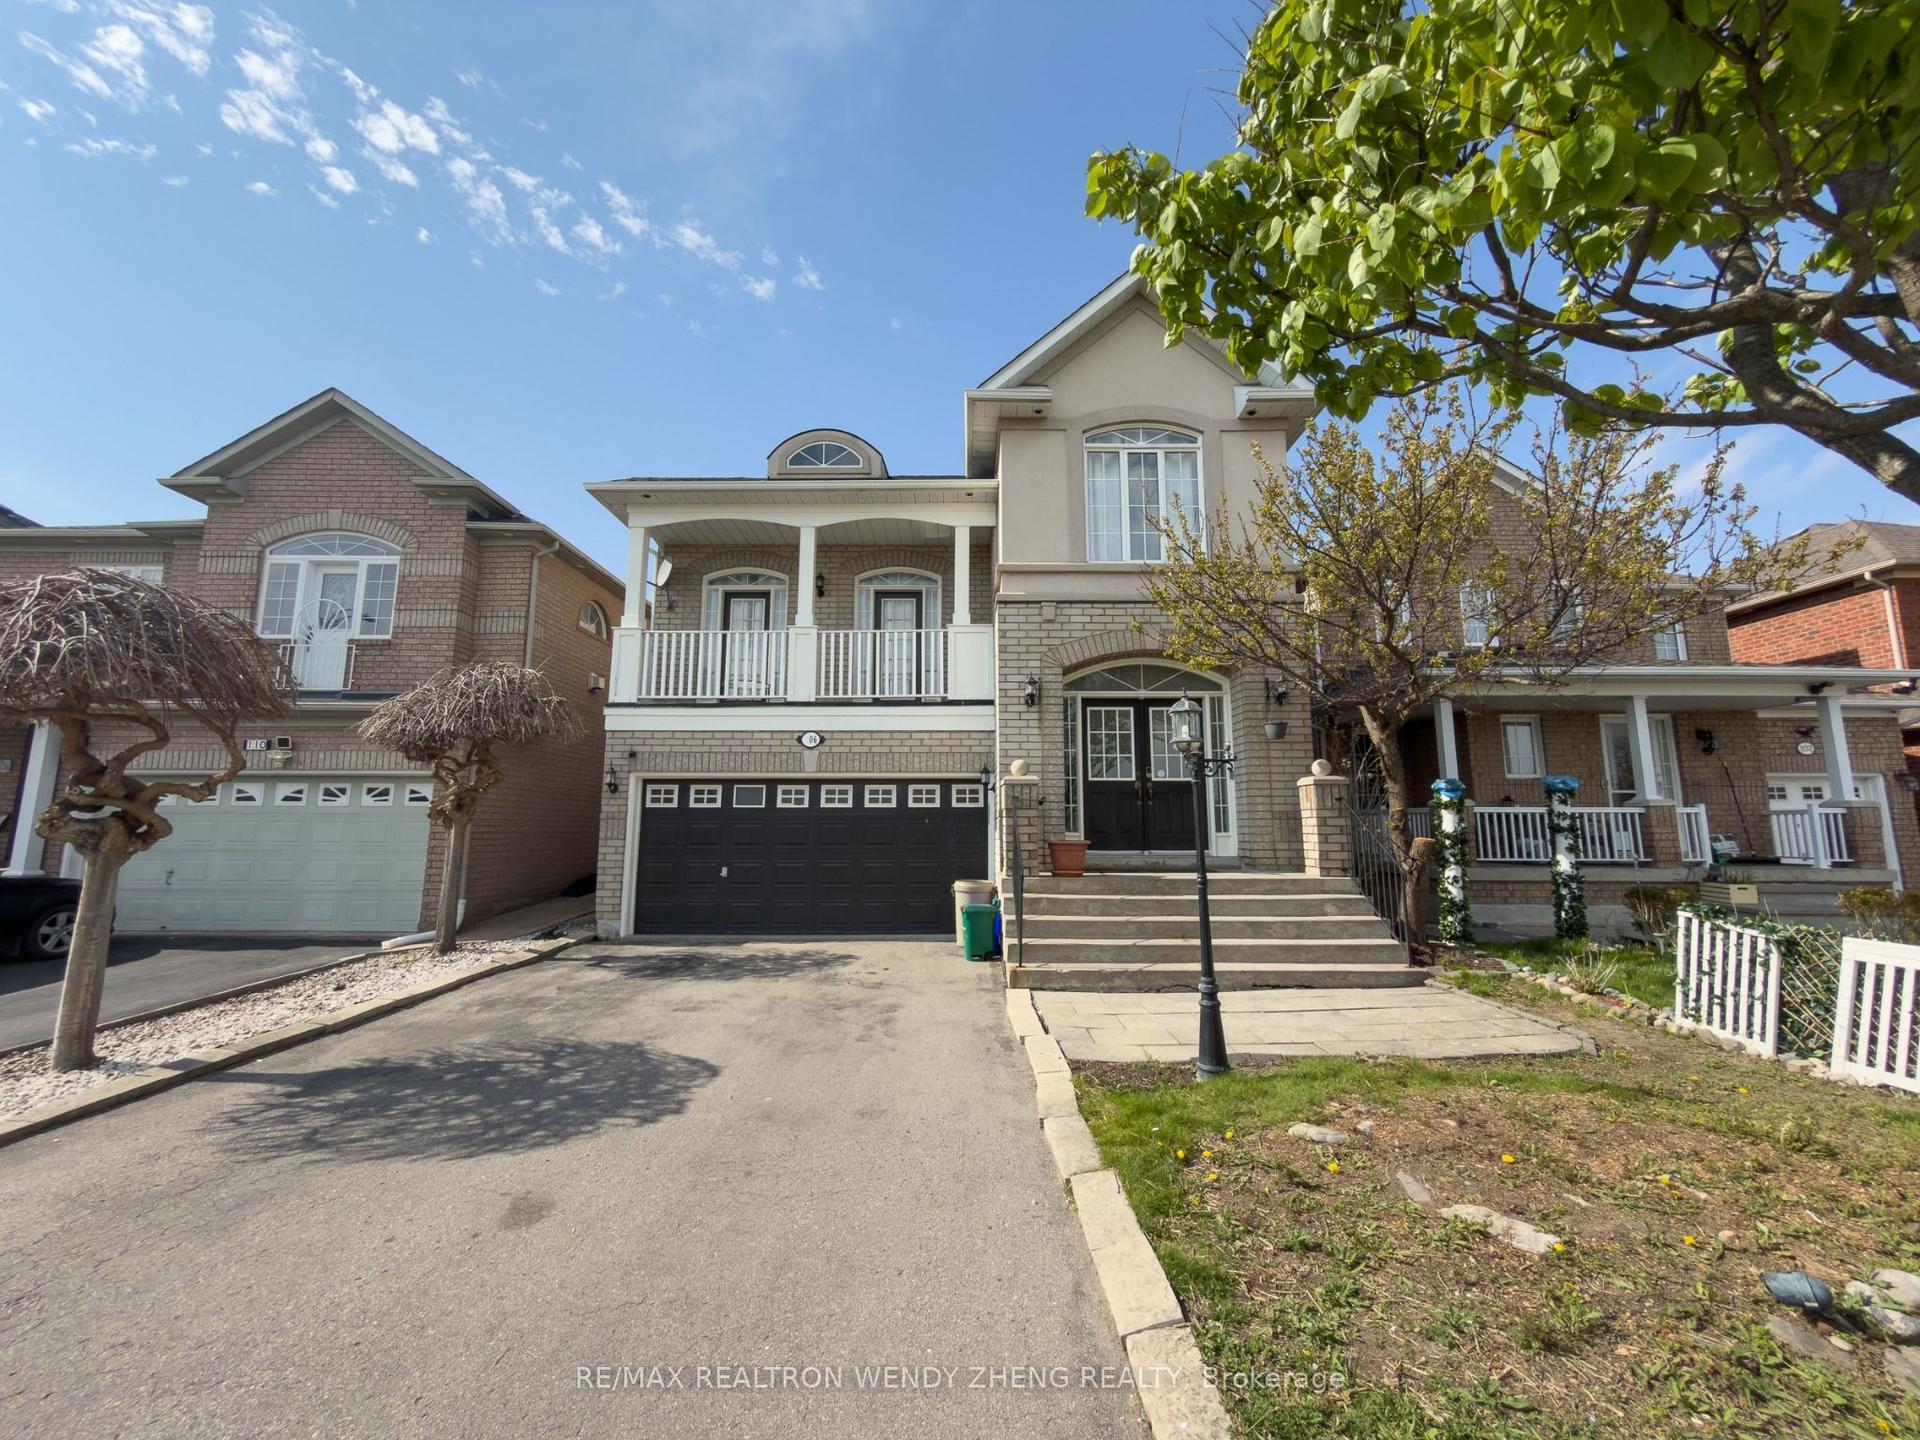
For SaleJust listed
$1,299,000
Detached
est. $5,695/mo
106 Domingo Street, Vellore Village
Vaughan, ON
4 bd
3 ba
2,750
6
MLS# N13181330Re/Max Realtron Wendy Zheng Realty
WhatsApp Aman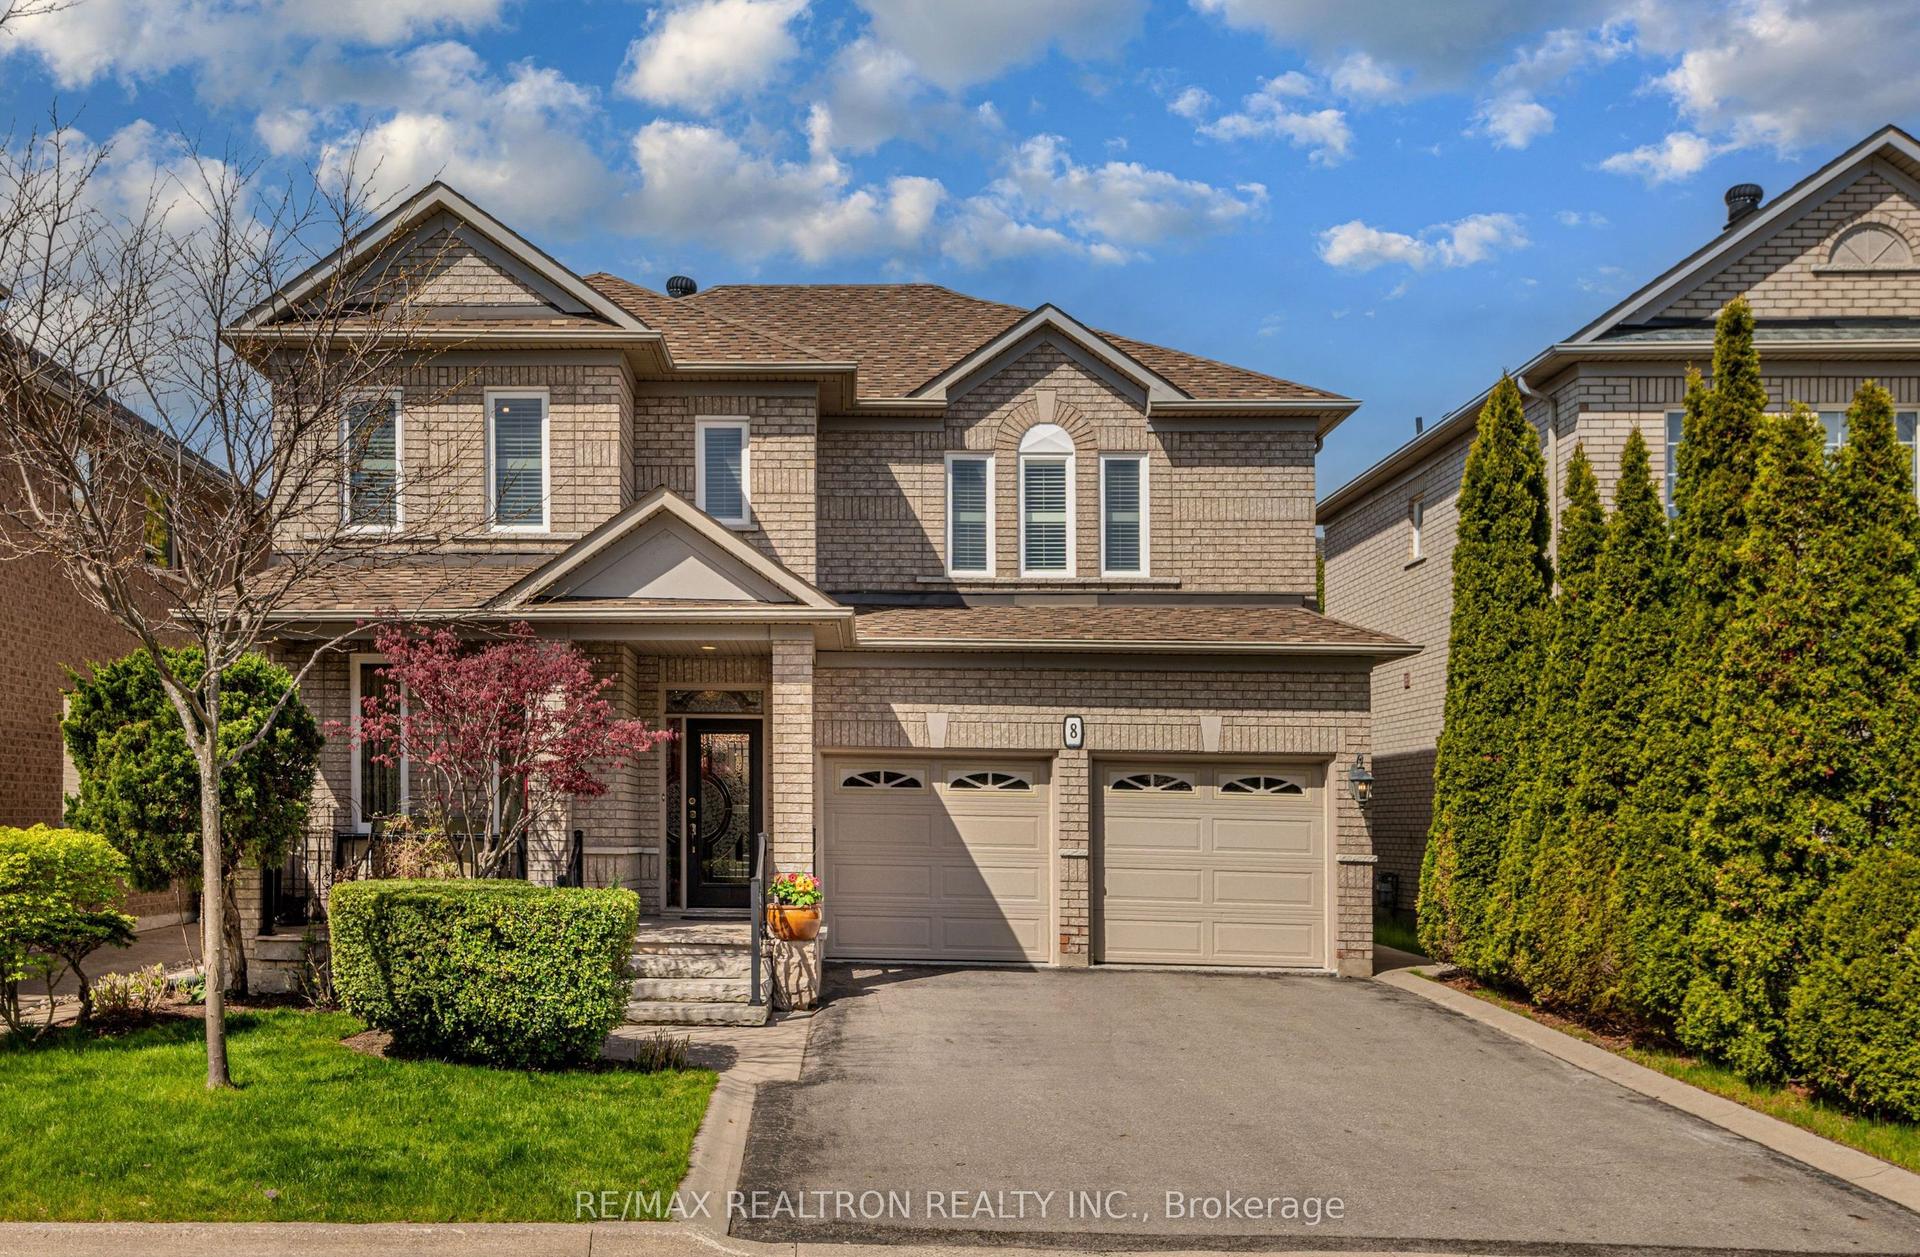
For Sale7 days ago
$1,658,000
Detached
est. $7,269/mo
8 Forecastle Road, Patterson
Vaughan, ON
4+1 bd
4 ba
2,750
6
MLS# N13152288Re/Max Realtron Realty Inc.
WhatsApp Aman