For Sale
Just Listed
Open House Sun 18–20
2 Mumberson Court
Cachet, Markham, ON
$2,688,000
5+3Bd
8Ba
4,250+sqft
9Parking
59 x 134.86 ftlot
$632/sqft
DetachedMLS# N13205674Listed 2026-05-273 DOM
Cooling
Air Exchanger
Basement
Finished
Just listed! New listings in Markham often receive offers within the first week.
About this home

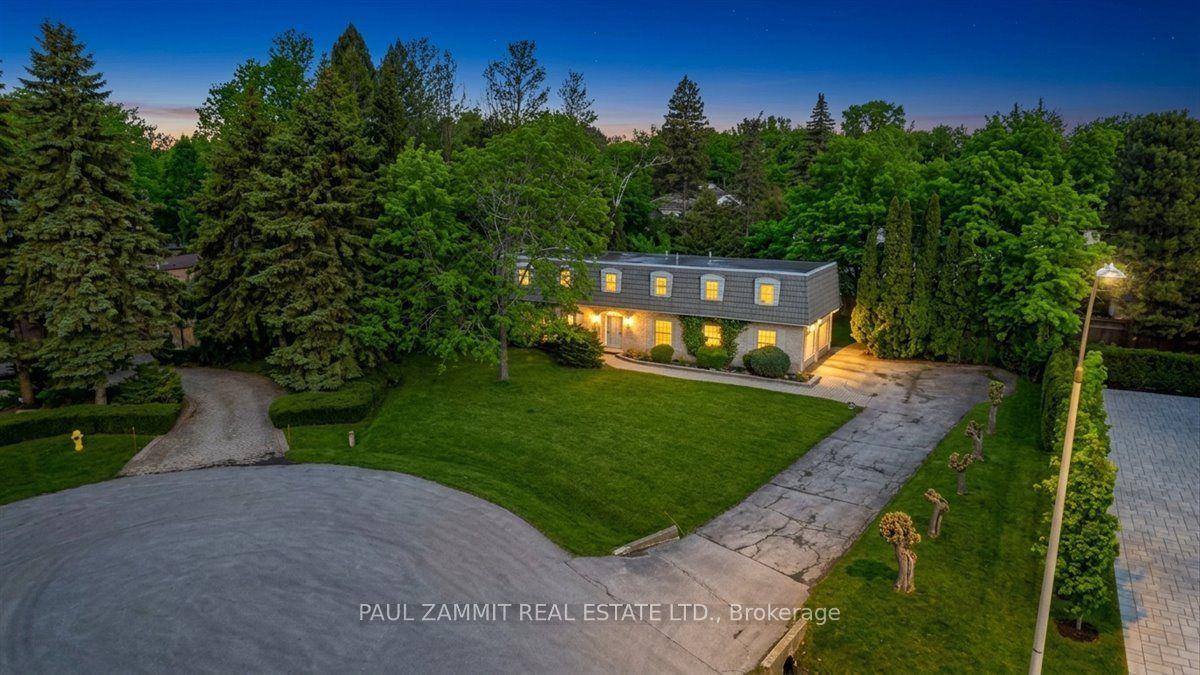
Situated on a prestigious court in the highly sought-after Cachet community, this magnificent luxury residence offers approximately 4,200 sq.ft. above grade and nearly 6,000 sq.ft. of total living space . Meticulously maintained and showcasing true pride of ownership, this elegant home combines timeless craftsmanship, luxury finishes, and an exceptional layout. A grand double-door entry welcomes you into the impressive 2-storey foyer, 9' ceiling on ground floor filled with natural light. The entire home is enhanced with hardwood flooring, exquisite crown mouldings, impressive 10-inch baseboards, and luxury light fixtures throughout, wrought iron stair case, creating a refined and sophisticated atmosphere. The customized gourmet kitchen features rich wood cabinetry, built-in s.s fridge , built-in dishwasher, countertop gas burner, granite countertops, centre island and a bright & sun-filled breakfast area w/o to the beautifully landscaped patio and garden. The family room offers a cozy gas fireplace and walk-out to the patio, perfect for entertaining or relaxing with family. Elegant formal living and dining rooms showcase large windows and beautiful natural light. A rare main-floor office with adjacent 3-piece shower can easily serve as a main-floor bedroom, ideal for multi-generational living or guests. The second floor features 5 generously sized bedrooms and 4 bathrooms including a gas fireplace in primary bedroom, and a skylight! Exterior highlights include a 3-car garage, wide interlock driveway with parking for up to 6 vehicles, and professionally landscaped front and backyard gardens that provide outstanding curb appeal and outdoor enjoyment. Minutes to Highway 404, parks, plazas, restaurants, supermarkets, YRT transit, and top-ranking schools including St. Augustine Catholic H.S/Pierre Trudeau H.S and St. Monica Catholic E.S/Ashton Meadows P.S
GarageHardwoodFireplace
Rooms
Second Floor
| Primary Bedroom | 7.54 × 4.54 m | Walk-In Closet(s) Gas Fireplace 5 Pc Ensuite |
| Bedroom 2 | 5.55 × 3.90 m | 4 Pc Ensuite Walk-In Closet(s) Hardwood Floor |
| Bedroom 3 | 5.55 × 3.90 m | Hardwood Floor Walk-In Closet(s) Semi Ensuite |
| Bedroom 4 | 4.02 × 3.99 m | Hardwood Floor Semi Ensuite Large Closet |
| Bedroom 5 | 3.90 × 3.55 m | Hardwood Floor 4 Pc Ensuite Large Closet |
Basement
| Recreation | 4.00 × 5.00 m | Pot Lights Laminate |
| Bedroom | 3.00 × 4.00 m | 5 Pc Bath B/I Closet Laminate |
| Bedroom | 3.00 × 4.00 m | 4 Pc Ensuite B/I Closet Laminate |
Other
| Living Room | 5.77 × 3.90 m | Hardwood Floor Crown Moulding South View |
| Dining Room | 5.54 × 3.90 m | Hardwood Floor Crown Moulding Overlooks Garden |
| Family Room | 5.54 × 3.90 m | Hardwood Floor W/O To Patio Gas Fireplace |
| Kitchen | 7.25 × 3.90 m | Centre Island W/O To Patio Breakfast Area |
| Library | 3.90 × 3.04 m | Hardwood Floor 3 Pc Ensuite B/I Closet |
Features
- Air Exchanger
- Carpet Free
- Countertop Range
- Garburator
- Landscaped
- Lawn Sprinkler System
- Patio
- Finished
- Central Air
- 2-Storey
Financials
Annual Taxes
$12,379.89
Estimated Rental Income
Entire property$4,500 – $7,000/mo
Basement apartment$1,800 – $2,500/mo
Rental yield2.0% – 3.1%
*Estimates based on comparable rentals in the area. Actual income may vary.
Market Data — Markham
Days on market3 days
Buyer's MarketSeller's Market
Based on active listings in Markham. Data updates daily.
Demographics — Markham
Population
338,503
Avg Household Income
$118,000
Age Distribution
0-19
20%
20-34
18%
35-49
22%
50-64
22%
65+
18%
Ownership82% own · 18% rent
EnglishMandarinCantoneseTamilUrdu
Our estimate for this home
Estimated range
$3.03M – $3.52M
Mid-point $3.27M · ~$770/sqft
How this listing compares
$3.03MList · $2.69M$3.52M
Medium confidence·Based on 25 markham comparables
Estimated range is generated automatically from active comparables and is for informational purposes only. Not an appraisal — contact Aman for a full comparative market analysis that factors in condition, renovations, and positioning.
Getting around
How walkable, bikeable, and transit-friendly this neighbourhood is.
61
/ 100
Walk Score
Somewhat Walkable
44
/ 100
Transit Score
Some Transit
41
/ 100
Bike Score
Somewhat Bikeable
Scores are estimates based on neighbourhood data and are for informational purposes only.
MLS® data courtesy of the Toronto Regional Real Estate Board (TRREB).
The information provided herein must only be used by consumers that have a bona fide interest in the purchase, sale, or lease of real estate and may not be used for any commercial purpose or any other purpose. Listing information is deemed reliable but is not guaranteed accurate by the Toronto Regional Real Estate Board, the listing brokerage, or this website. The trademarks REALTOR®, REALTORS® and the REALTOR® logo are controlled by The Canadian Real Estate Association (CREA) and identify real estate professionals who are members of CREA. MLS®, Multiple Listing Service®, and the associated logos are owned by CREA. Not intended to solicit properties currently listed for sale or buyers under contract.
You may also like
More homes in Markham
Hand-picked listings with a similar price range and style.
For Sale4 days ago
$2,199,000
Detached
est. $9,640/mo
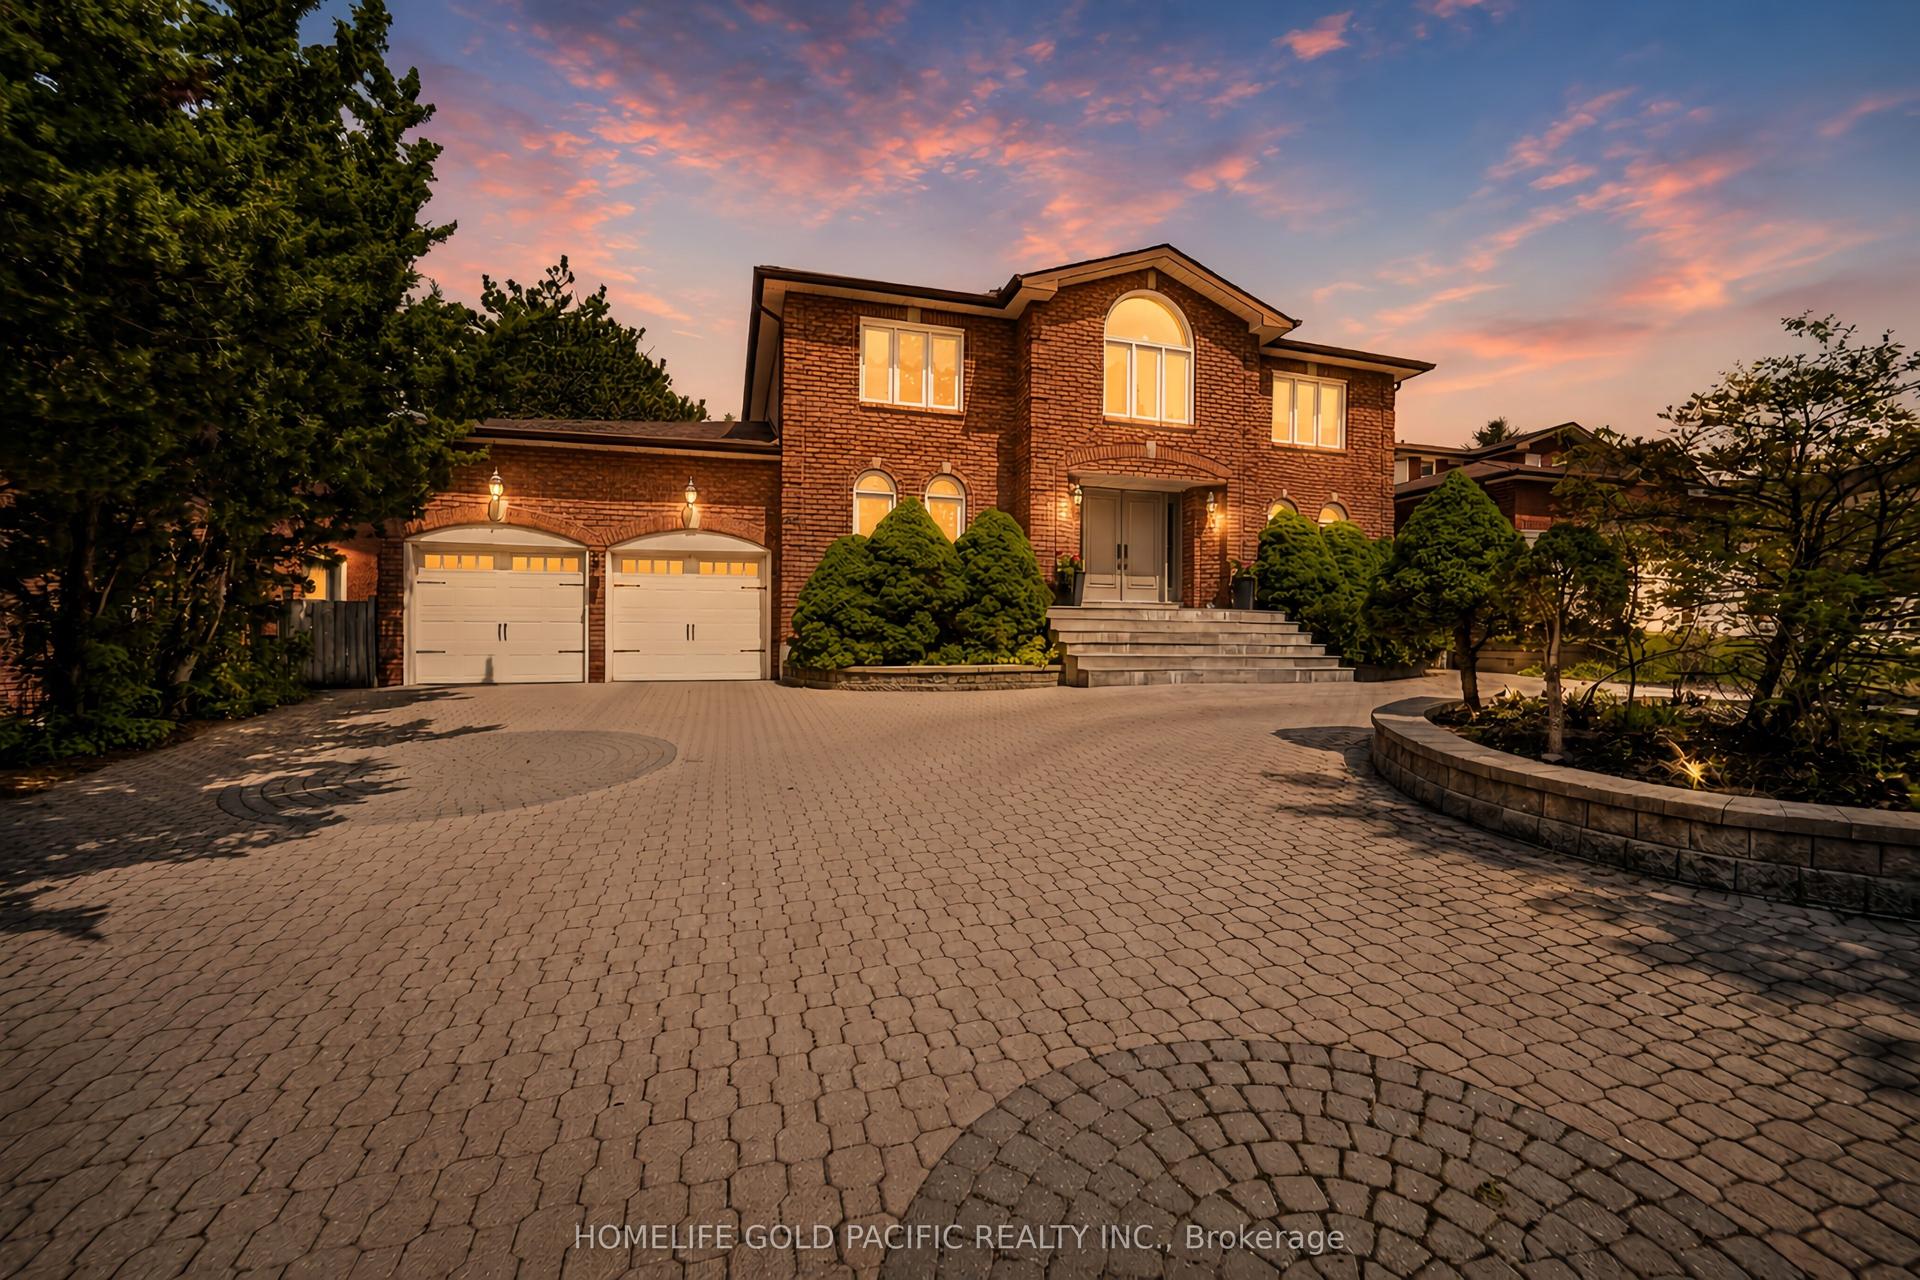
44 Ravenhill Crescent, Milliken Mills East
Markham, ON
4 bd
4 ba
4,250
13
MLS# N13173196Homelife Gold Pacific Realty Inc.
WhatsApp Aman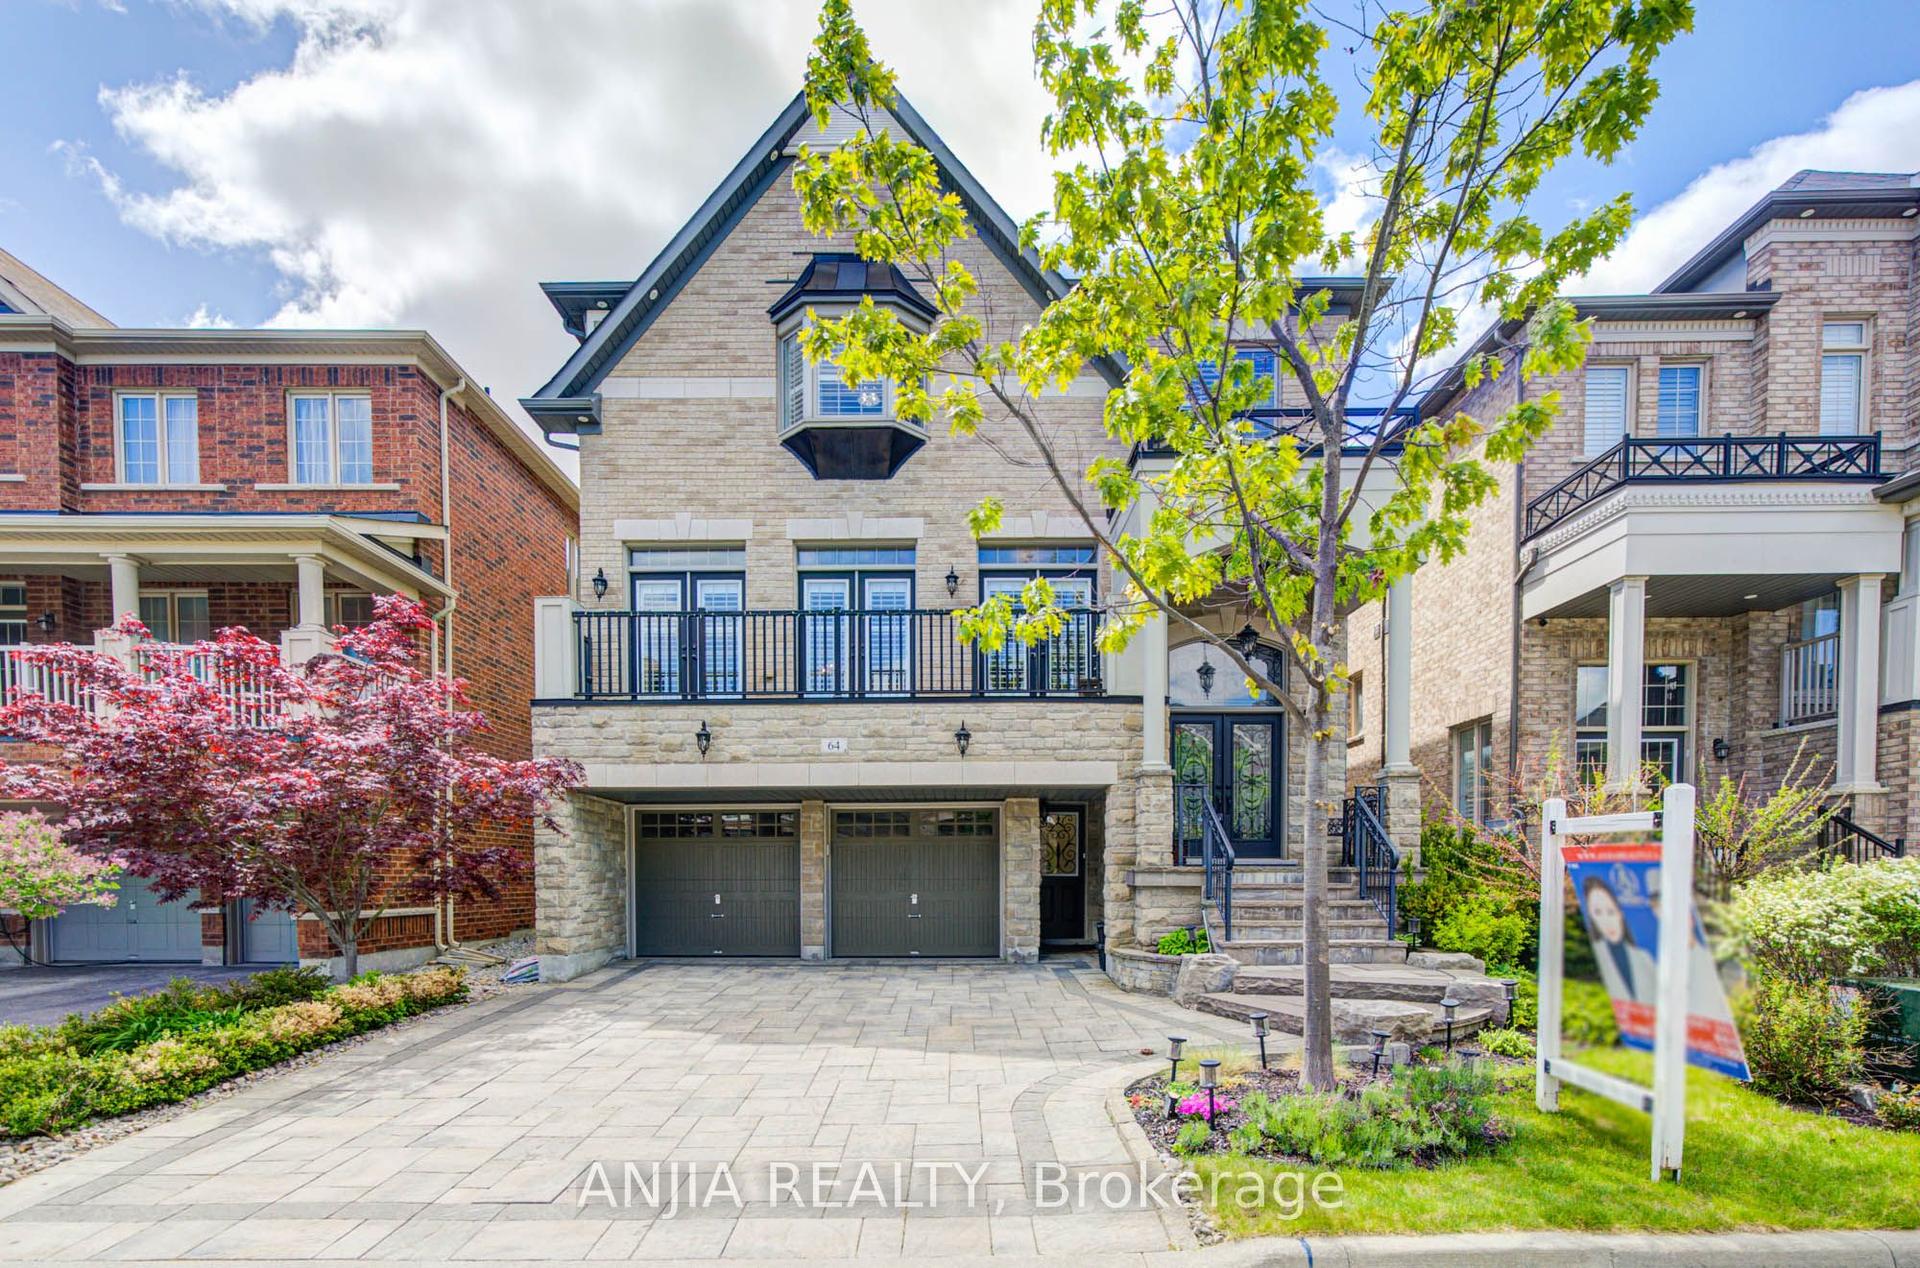
For Sale1 day ago
$2,288,000
Detached
est. $10,031/mo
64 Frederick Stamm Crescent, Berczy
Markham, ON
5+1 bd
5 ba
3,250
5
MLS# N13213838Anjia Realty
WhatsApp Aman