For Sale
Just Listed
Open House Sun 18–21
2 Sunrise Ridge Trail
Rural Whitchurch-Stouffville, Whitchurch-Stouffville, ON
$1,688,888
4+1Bd
5Ba
2,250+sqft
4Parking
40.34 x 127.82 ftlot
$751/sqft
DetachedMLS# N13205928Listed 2026-05-273 DOM
Heating
Water Heater
Cooling
Central Vacuum
Basement
Finished
Just listed! New listings in Whitchurch-Stouffville often receive offers within the first week.
About this home
An exceptional opportunity to enjoy turnkey living in an upscale, gated, child safe community Emerald Height, where every detail has been carefully considered - Welcome to 2 Sunrise Ridge, A beautifully & refine renovated, well-appointed 4+1 bedroom, 5 bathroom home features an open-concept 9' high ceiling on the main level anchored by a functional layout of family room with a beautiful Fireplace that adds warmth & coziness for evening relaxation. The Gourmet kitchen is both stylish & functional, completed with elegant quartz countertop, one piece backsplash, complemented further with a Collector-Level Ultra Luxury "La Cornue" Stove, Vent-a-Hood, Fulgor Milano Oven, Miele Dishwasher. The spacious & elegant dining area is the perfect setting for hosting dinner soirees or multi-generation family gathering, while the breakfast area walks out to The stunning backyard oasis, providing the perfect backdrop for summer entertaining, featuring a soothing waterfall, manicured landscaped grounds offer a serene setting. The Primary bedroom includes a custom walk-in closet, a zen-inspired ensuite w/heated floor, floating vanity, wardrobe for daily convenience. All washrooms(except the basement) have the luxury heated Japanese toilet seat and bidet. The lower level provides additional living space with a large recreational room, a spacious guest room and a 4pc bath. EV ready in the garage. This private resort-style community offers exceptional amenities with a lower monthly condo fee covering water, sewage, Lawn Irrigation, community snow removal, clubhouse, swimming pool, hot tub sauna, tennis courts, fitness center, party room w/kitchen, children playground. Located in close proximity to numerous amenities with 5 mins to Hwy 404 & Bloomington GO Station, Steps to Emerald Heights Golf Clubs and mins to St Andrew's college. You are not only upgrading your home but a refined luxury lifestyle. Too many to list, come to see it yourself.
PoolGarageRenovatedFireplace
Rooms
Main Floor
| Dining Room | 6.64 × 3.56 m | Coffered Ceiling(s) Hardwood Floor |
| Family Room | 4.62 × 5.48 m | Hardwood Floor Fireplace Open Concept |
| Kitchen | 3.35 × 3.54 m | Quartz Counter Stainless Steel Appl Tile Floor |
| Breakfast | 2.79 × 3.00 m | Overlooks Backyard Sliding Doors Tile Floor |
| Laundry | 2.16 × 2.83 m | Quartz Counter Laundry Sink |
| Other | 3.90 × 3.42 m | Window Hardwood Floor Laminate |
Second Floor
| Primary Bedroom | 5.53 × 3.62 m | Walk-In Closet(s) 5 Pc Ensuite Hardwood Floor |
| Bedroom 2 | 4.53 × 3.92 m | Walk-In Closet(s) 3 Pc Ensuite Hardwood Floor |
| Bedroom 3 | 3.84 × 3.22 m | Walk-In Closet(s) Cathedral Ceiling(s) Hardwood Floor |
| Bedroom 4 | 3.73 × 3.52 m | Closet Hardwood Floor Hardwood Floor |
Basement
| Recreation | 7.48 × 7.12 m | B/I Bar 4 Pc Bath Laminate |
Features
- Auto Garage Door Remote
- Built-In Oven
- Central Vacuum
- ERV/HRV
- Guest Accommodations
- In-Law Capability
- Ventilation System
- Water Heater
- Water Purifier
- Water Softener
- Finished
- Central Air
- 2-Storey
Financials
Annual Taxes
$7,128
Estimated Rental Income
Entire property$4,000 – $6,500/mo
Basement apartment$1,800 – $2,500/mo
Rental yield2.8% – 4.6%
*Estimates based on comparable rentals in the area. Actual income may vary.
Market Data — Whitchurch-Stouffville
Days on market3 days
Buyer's MarketSeller's Market
Based on active listings in Whitchurch-Stouffville. Data updates daily.
Our estimate for this home
Estimated range
$1.50M – $1.75M
Mid-point $1.62M · ~$722/sqft
How this listing compares
$1.50MList · $1.69M$1.75M
High confidence·Based on 34 rural whitchurch-stouffville comparables
Estimated range is generated automatically from active comparables and is for informational purposes only. Not an appraisal — contact Aman for a full comparative market analysis that factors in condition, renovations, and positioning.
Getting around
How walkable, bikeable, and transit-friendly this neighbourhood is.
63
/ 100
Walk Score
Somewhat Walkable
46
/ 100
Transit Score
Some Transit
49
/ 100
Bike Score
Somewhat Bikeable
Scores are estimates based on neighbourhood data and are for informational purposes only.
MLS® data courtesy of the Toronto Regional Real Estate Board (TRREB).
The information provided herein must only be used by consumers that have a bona fide interest in the purchase, sale, or lease of real estate and may not be used for any commercial purpose or any other purpose. Listing information is deemed reliable but is not guaranteed accurate by the Toronto Regional Real Estate Board, the listing brokerage, or this website. The trademarks REALTOR®, REALTORS® and the REALTOR® logo are controlled by The Canadian Real Estate Association (CREA) and identify real estate professionals who are members of CREA. MLS®, Multiple Listing Service®, and the associated logos are owned by CREA. Not intended to solicit properties currently listed for sale or buyers under contract.
You may also like
More homes in Whitchurch-Stouffville
Hand-picked listings with a similar price range and style.
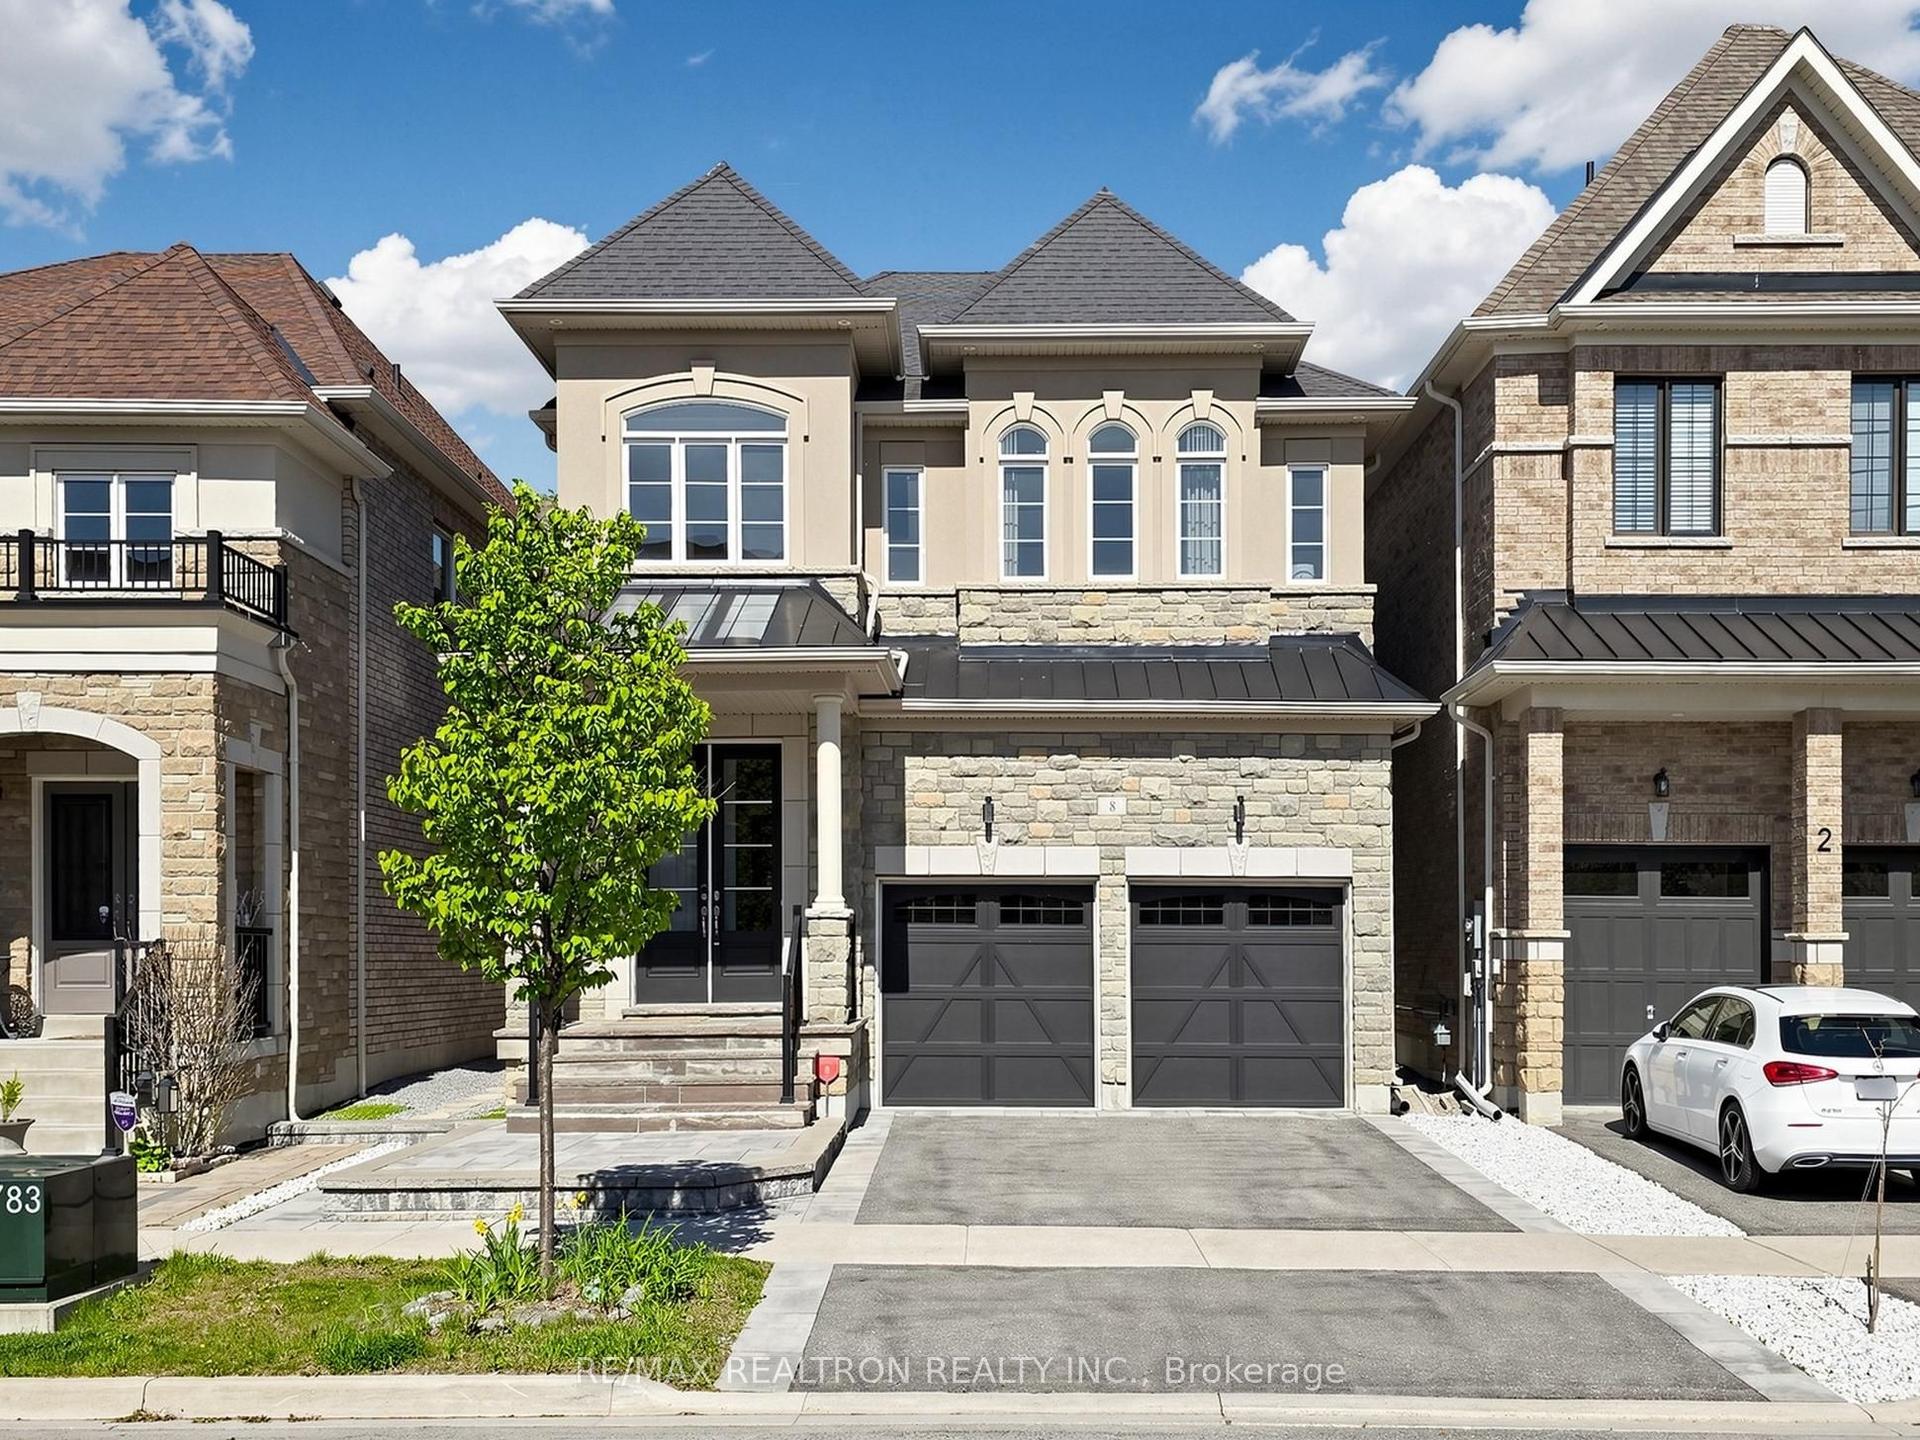
For Sale8 days ago
$1,349,900
Detached
est. $5,918/mo
8 Princess Charlotte Avenue, Stouffville
Whitchurch-Stouffville, ON
4+1 bd
4 ba
2,250
4
MLS# N13162182Re/Max Realtron Realty Inc.
WhatsApp Aman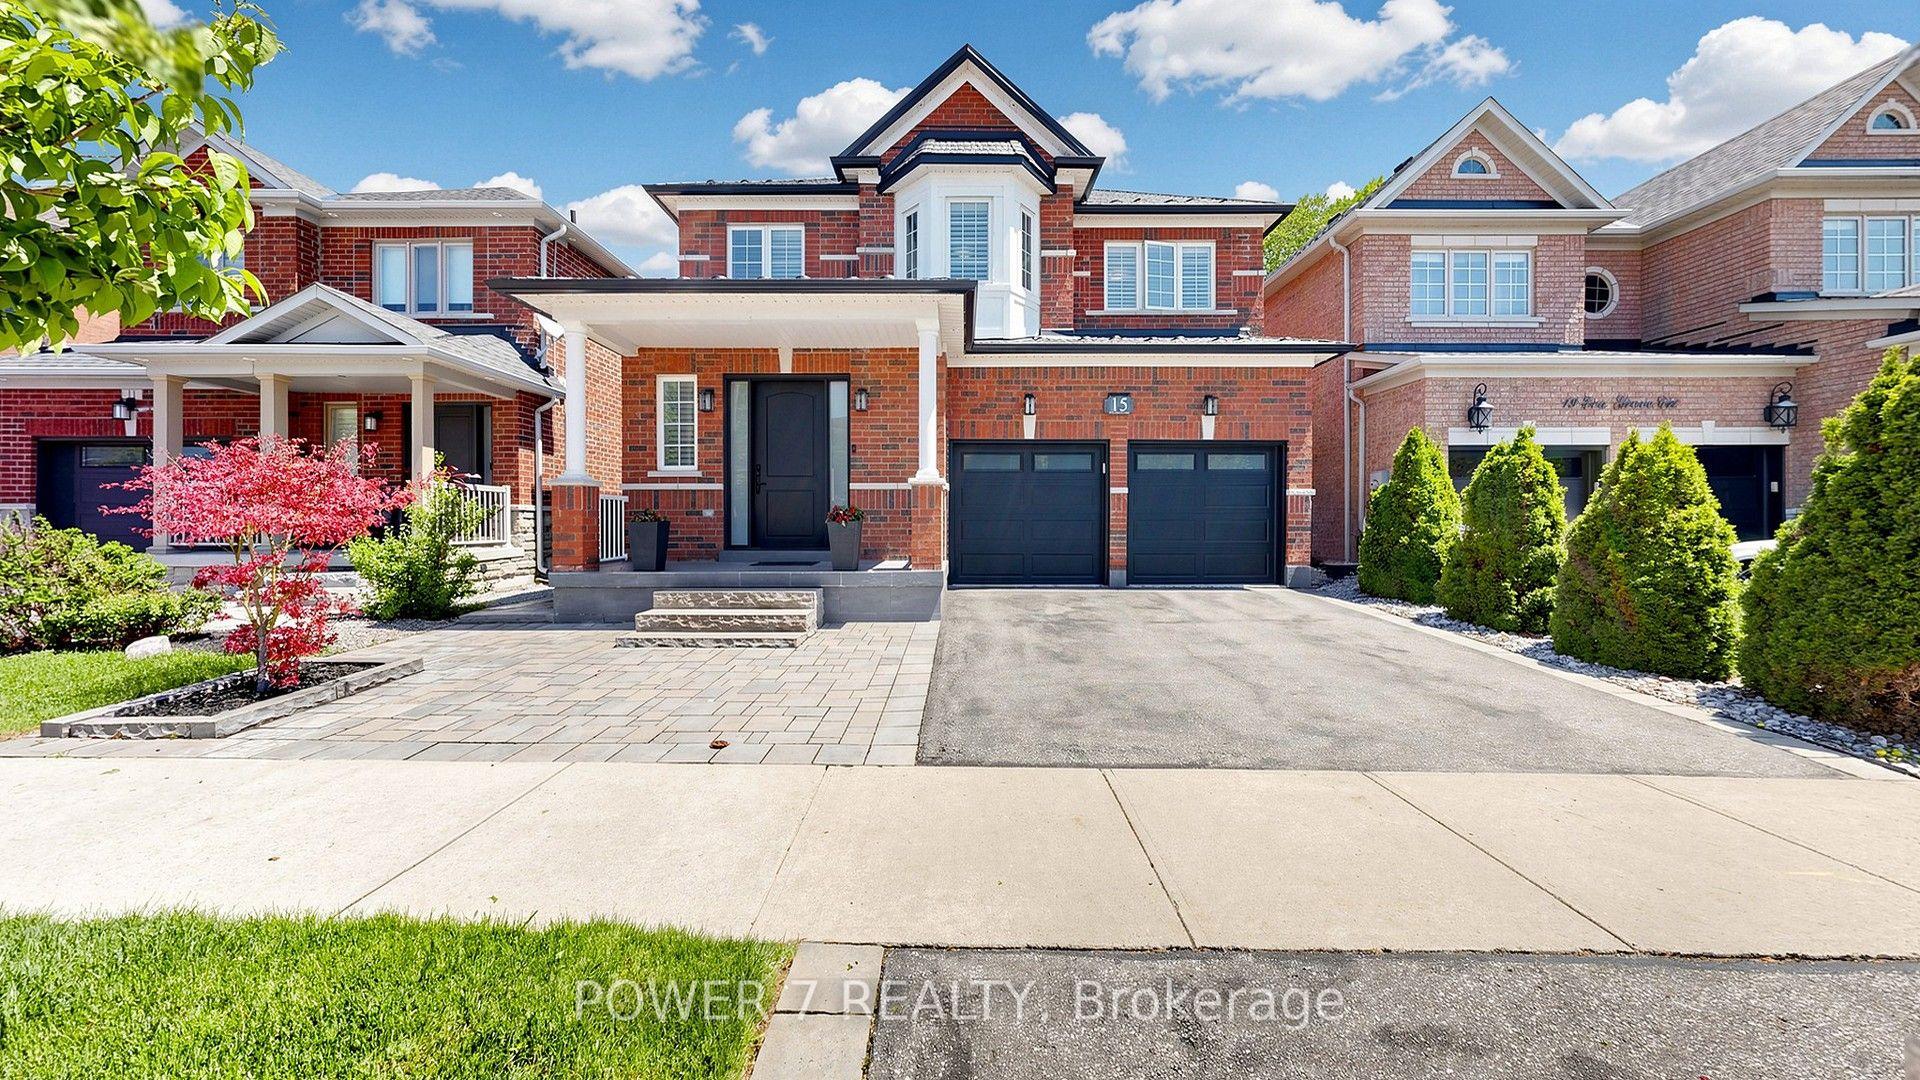
For Sale3 days ago
$1,388,000
Detached
est. $6,085/mo
15 Eva Grove Court, Stouffville
Whitchurch-Stouffville, ON
4 bd
5 ba
2,250
4
MLS# N13183538Power 7 Realty
WhatsApp Aman