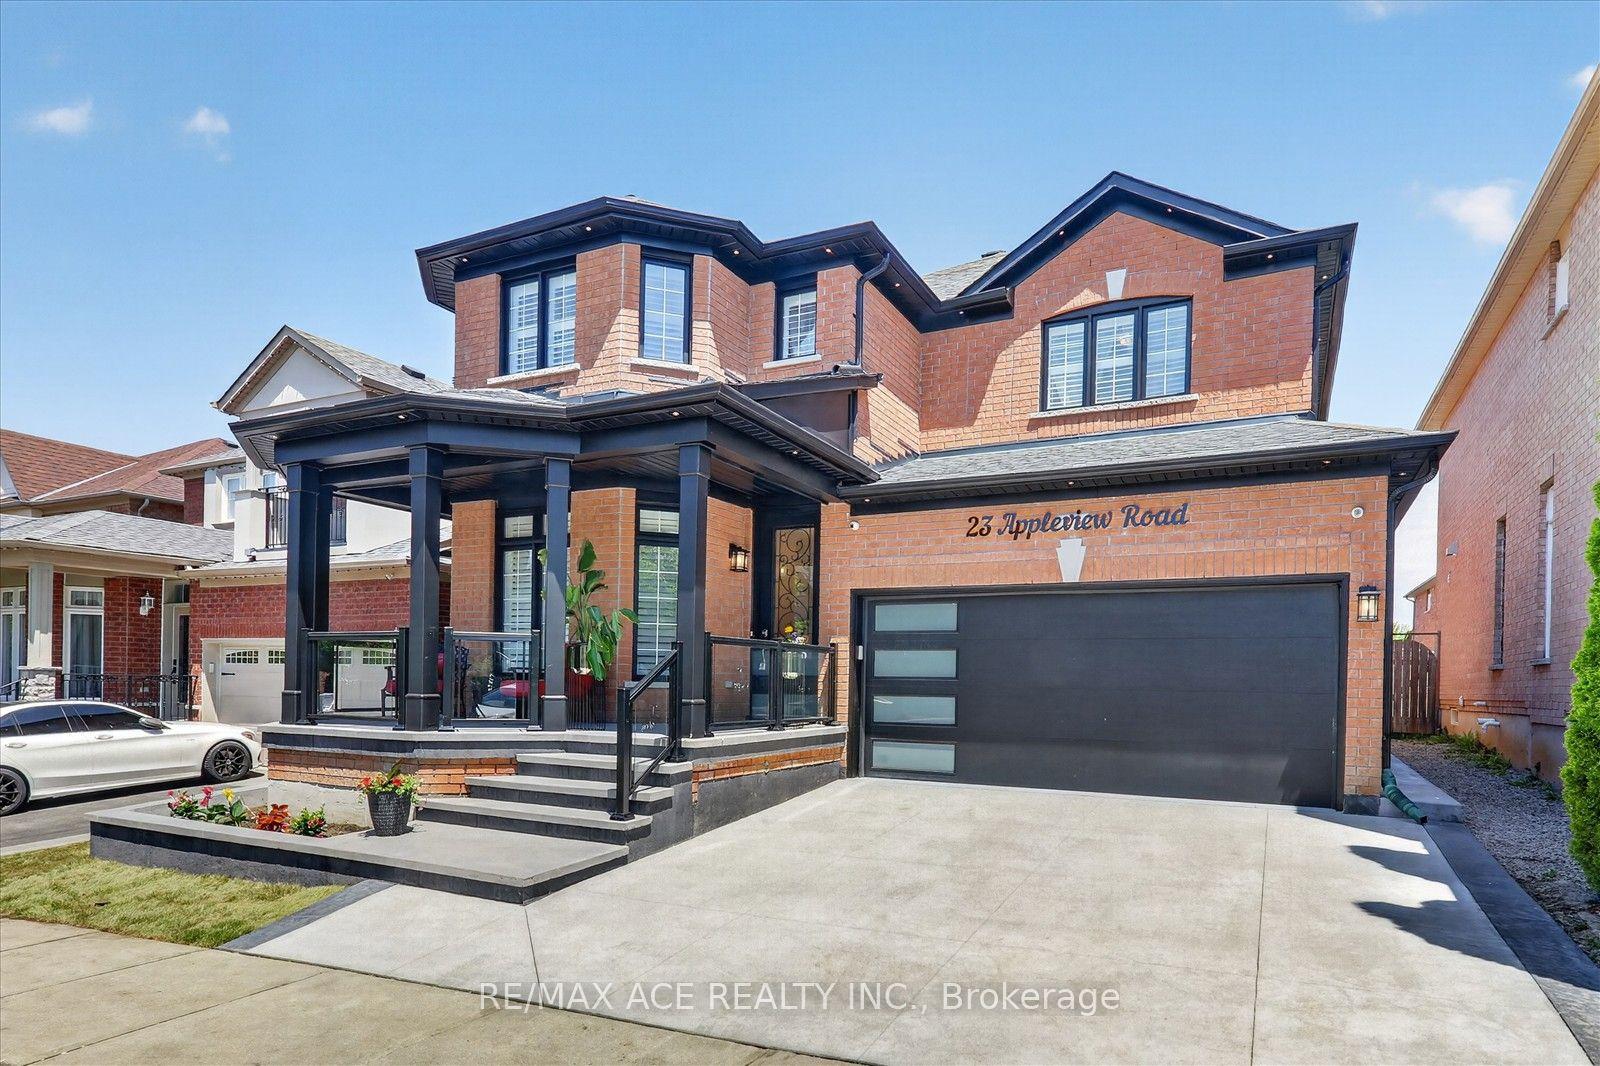
For Sale
Just Listed
24 Majestic Drive
Berczy, Markham, ON
$1,699,999
4Bd
3Ba
2,750+sqft
4Parking
45.93 x 80.41 ftlot
$618/sqft
DetachedMLS# N13213340Listed 2026-05-291 DOM
Cooling
Central Air
Just listed! New listings in Markham often receive offers within the first week.
About this home
former final Mattamy model home in prestigious Kings Walk - flagship-quality finishes and meticulous craftsmanship throughout. Grand double-door entry; rare 9' ceilings on both main and second floors and an impreFssive 18' open-to-above family room. Extensive upgraded millwork with extra-wide baseboards, substantial crown moulding and four solid wood European-style columns. Gourmet kitchen with premium granite counters, stainless steel backsplash and quality appliances. Primary + two bedrooms feature designer wallpaper; fourth bedroom professionally converted to office/lounge with wet bar. Main and second floors finished in diagonal-laid maple hardwood; bedrooms upgraded to walnut-tone engineered hardwood. Custom solid wood walnut-colour plantation shutters on all windows, luxurious fabric drapery, mansion-grade solid red oak handrails with wrought-iron pickets, central vacuum, gas fireplace, automatic garage door opener and electronic keypad entry. Recent major updates: new roof shingles, new hot water tank, oversized central A/C, enhanced attic insulation, newer cooktop/refrigerator/dishwasher (2 yrs), LED pot lights, professional duct cleaning and magnetic vent filters. Unfinished basement offers excellent potential for future customization. Located in a prestigious top-ranked dual school district. Just a short walk to Pierre Elliott Trudeau High School, Castlemore Public School, , offering exceptional educational opportunities for families.
GarageHardwoodFireplace
Rooms
Second Floor
| Primary Bedroom | 4.57 × 4.10 m | Double Doors 4 Pc Ensuite Walk-In Closet(s) |
| Bedroom | 3.65 × 3.35 m | Mirrored Closet W/O To Balcony |
| Bedroom | 4.15 × 3.35 m | Mirrored Closet |
| Bedroom | 3.26 × 4.02 m | Wet Bar |
| Den | 4.00 × 2.43 m | Overlooks Backyard |
Other
| Living Room | 3.35 × 3.04 m | Hardwood Floor |
| Dining Room | 3.38 × 3.14 m | Hardwood Floor Mirrored Closet |
| Family Room | 4.45 × 4.40 m | Hardwood Floor Fireplace Overlooks Backyard |
| Kitchen | 6.58 × 3.41 m | Breakfast Area W/O To Deck |
Features
- Auto Garage Door Remote
- Full
- Central Air
- 2-Storey
Financials
Annual Taxes
$6,450
Estimated Rental Income
Entire property$4,000 – $6,500/mo
Rental yield2.8% – 4.6%
*Estimates based on comparable rentals in the area. Actual income may vary.
Market Data — Markham
Days on market1 days
Buyer's MarketSeller's Market
Based on active listings in Markham. Data updates daily.
Demographics — Markham
Population
338,503
Avg Household Income
$118,000
Age Distribution
0-19
20%
20-34
18%
35-49
22%
50-64
22%
65+
18%
Ownership82% own · 18% rent
EnglishMandarinCantoneseTamilUrdu
Our estimate for this home
Estimated range
$1.84M – $2.14M
Mid-point $1.99M · ~$724/sqft
How this listing compares
$1.84MList · $1.70M$2.14M
Medium confidence·Based on 12 berczy comparables
Estimated range is generated automatically from active comparables and is for informational purposes only. Not an appraisal — contact Aman for a full comparative market analysis that factors in condition, renovations, and positioning.
Getting around
How walkable, bikeable, and transit-friendly this neighbourhood is.
60
/ 100
Walk Score
Somewhat Walkable
47
/ 100
Transit Score
Some Transit
52
/ 100
Bike Score
Bikeable
Scores are estimates based on neighbourhood data and are for informational purposes only.
MLS® data courtesy of the Toronto Regional Real Estate Board (TRREB).
The information provided herein must only be used by consumers that have a bona fide interest in the purchase, sale, or lease of real estate and may not be used for any commercial purpose or any other purpose. Listing information is deemed reliable but is not guaranteed accurate by the Toronto Regional Real Estate Board, the listing brokerage, or this website. The trademarks REALTOR®, REALTORS® and the REALTOR® logo are controlled by The Canadian Real Estate Association (CREA) and identify real estate professionals who are members of CREA. MLS®, Multiple Listing Service®, and the associated logos are owned by CREA. Not intended to solicit properties currently listed for sale or buyers under contract.
You may also like
More homes in Markham
Hand-picked listings with a similar price range and style.
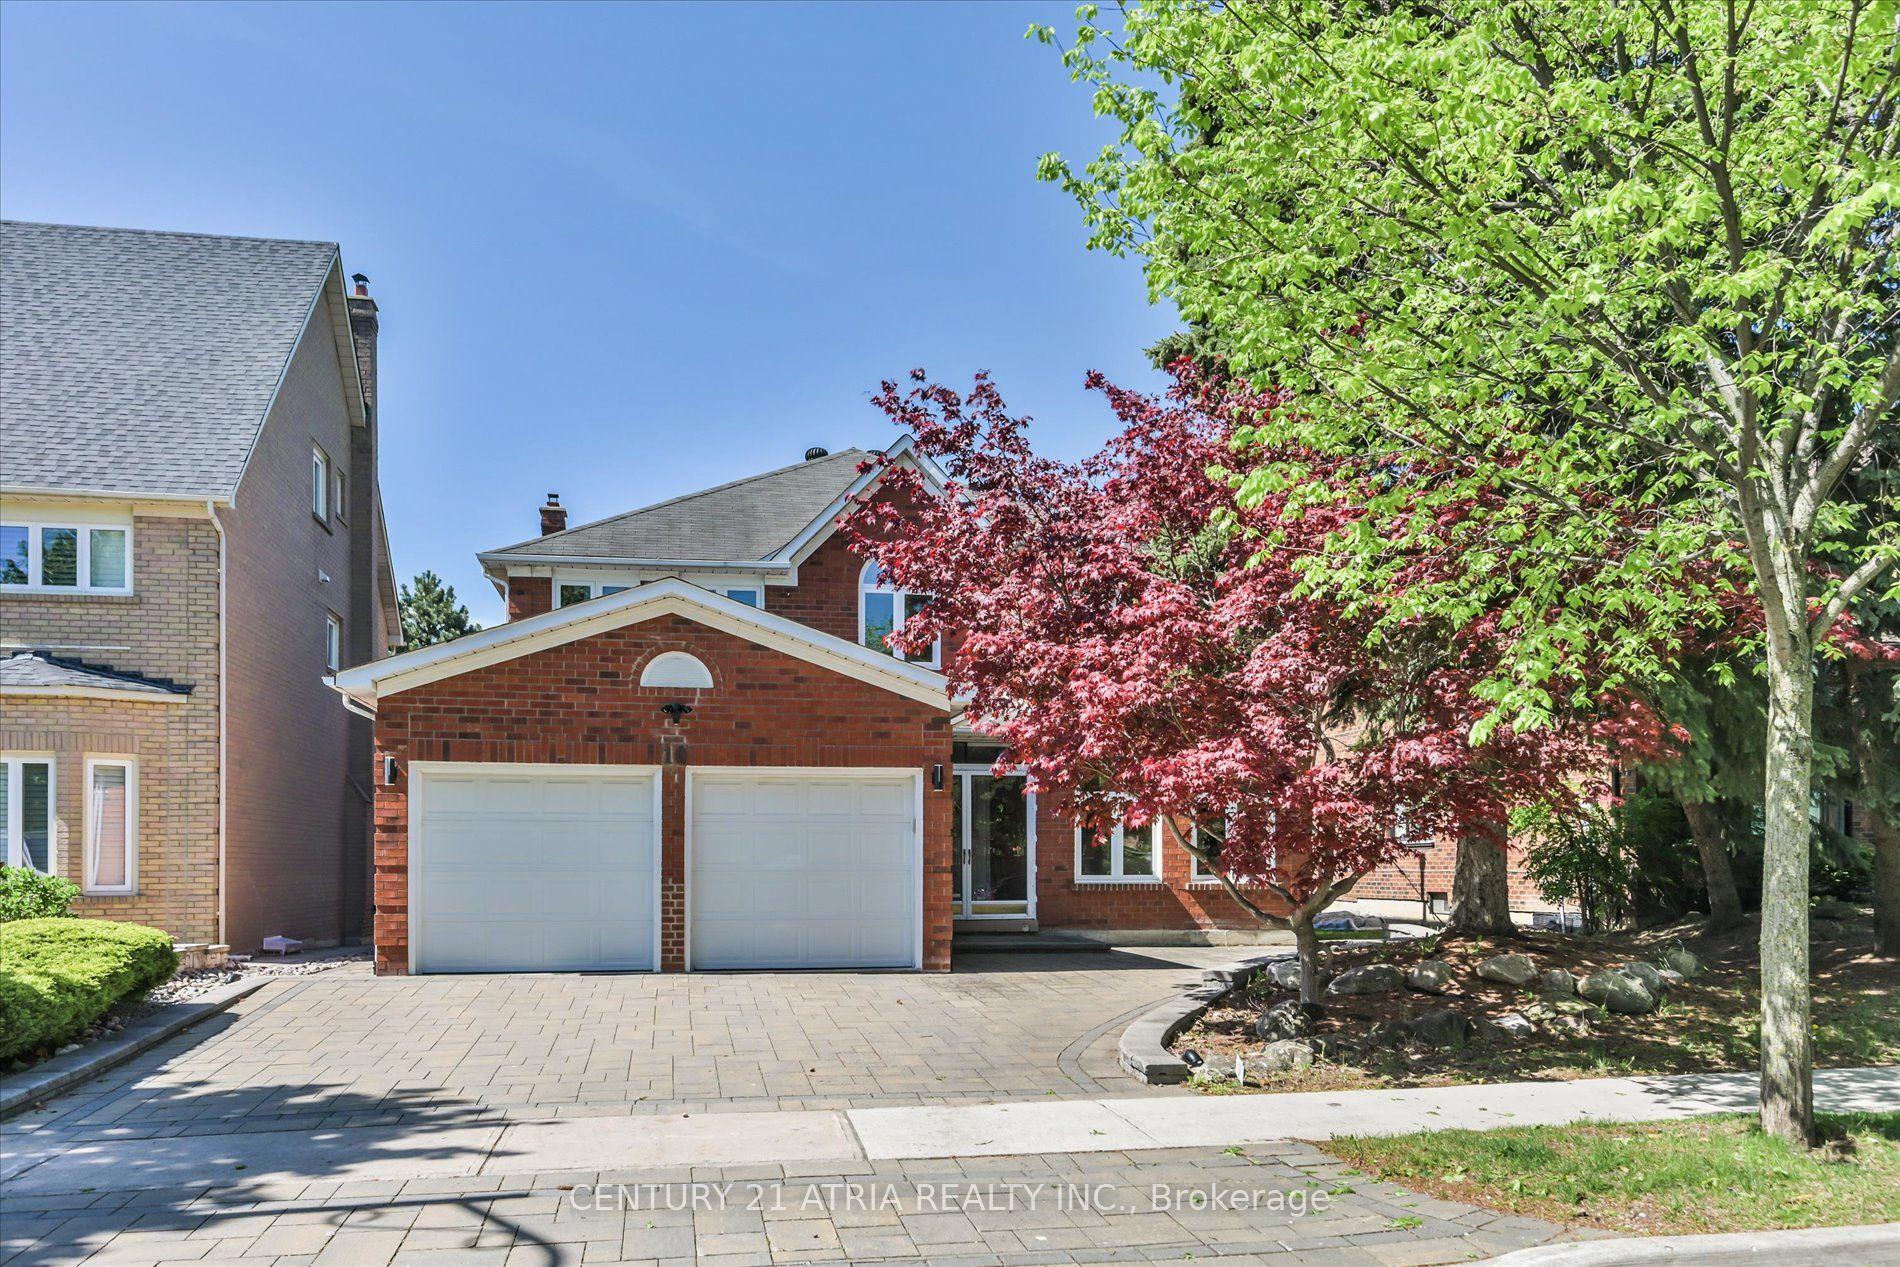
For Sale4 days ago
$1,599,000
Detached
est. $7,010/mo
10 Morrison Crescent, Buttonville
Markham, ON
4 bd
3 ba
3,250
5
MLS# N13184504Century 21 Atria Realty Inc.
WhatsApp Aman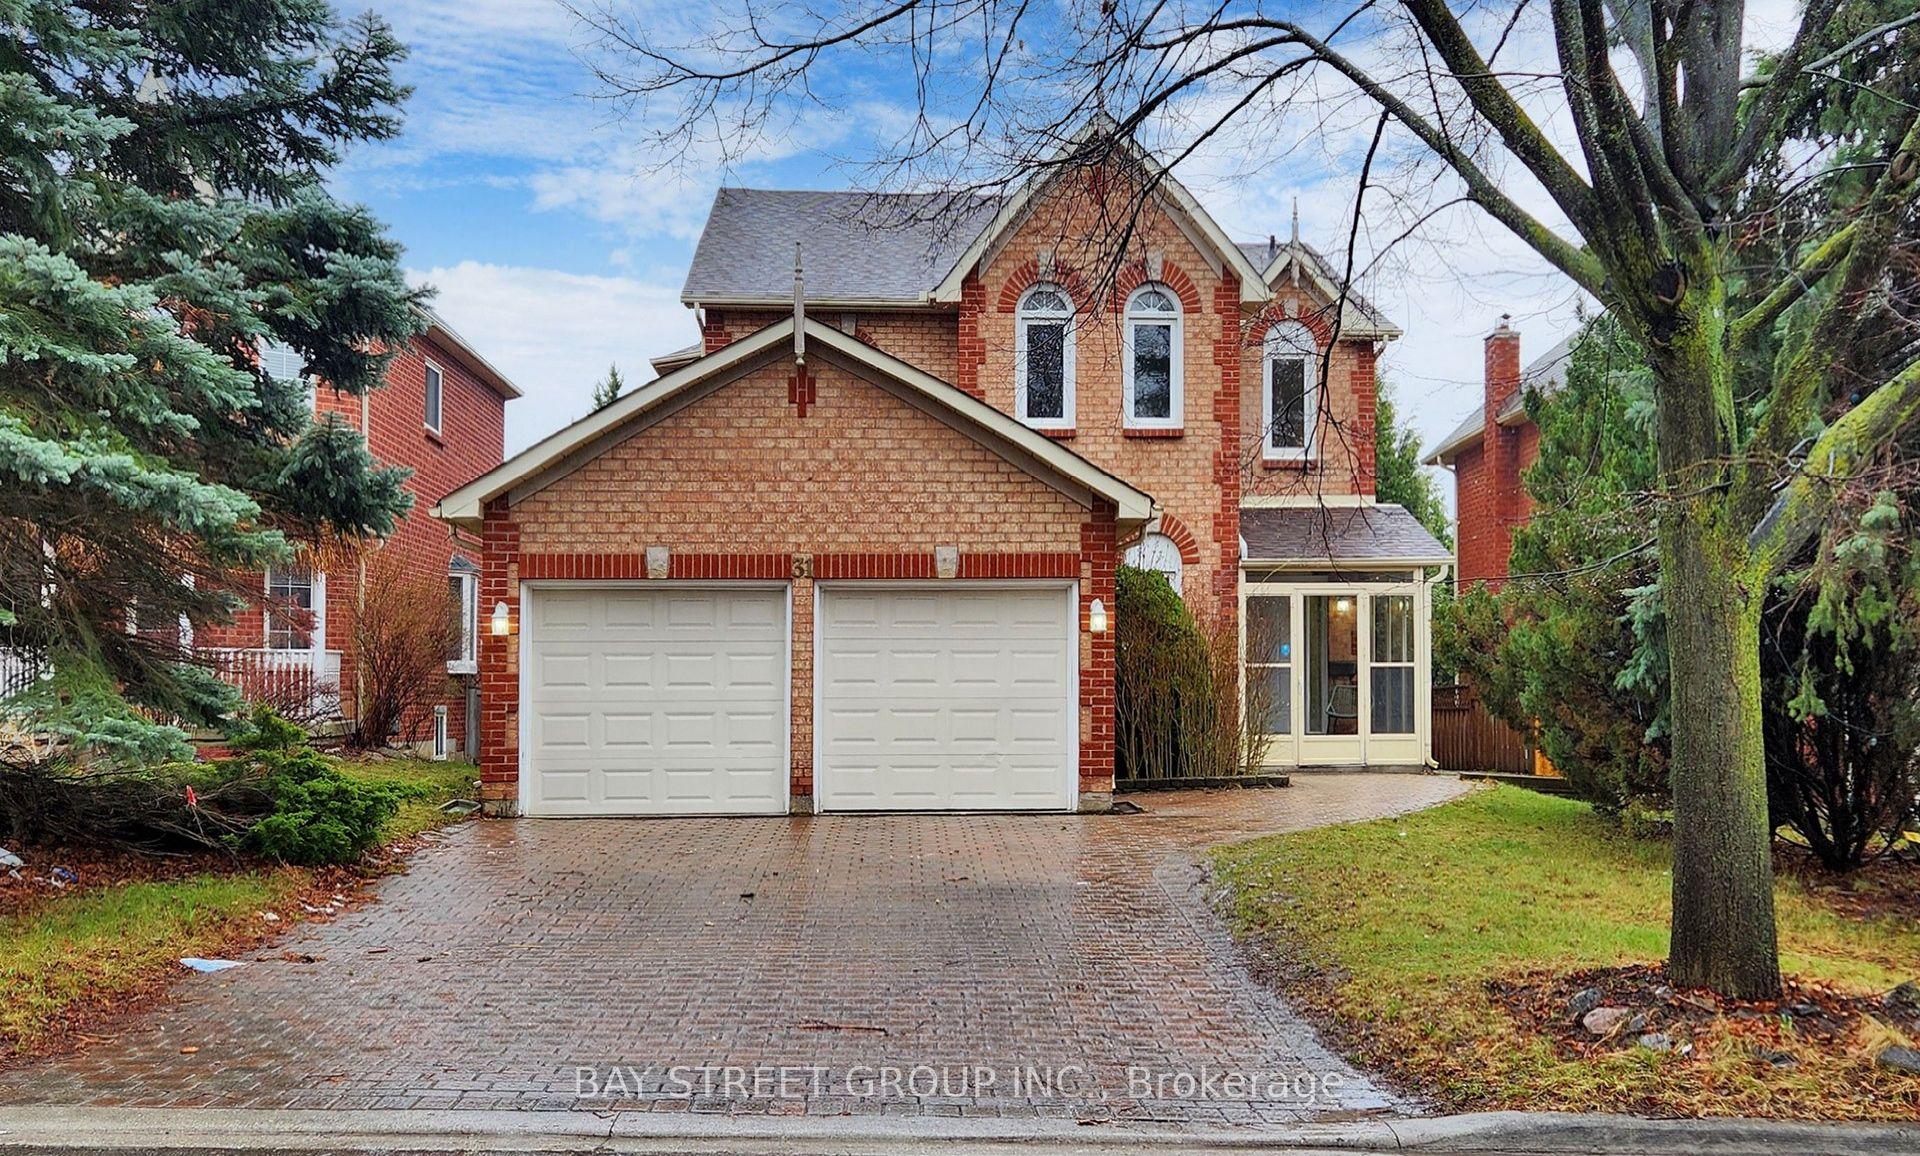
For Sale1 month ago
$1,758,000
Detached
est. $7,707/mo
31 Cavalry Trail, Buttonville
Markham, ON
4+2 bd
4 ba
2,750
6
MLS# N13038948Bay Street Group Inc.
WhatsApp Aman