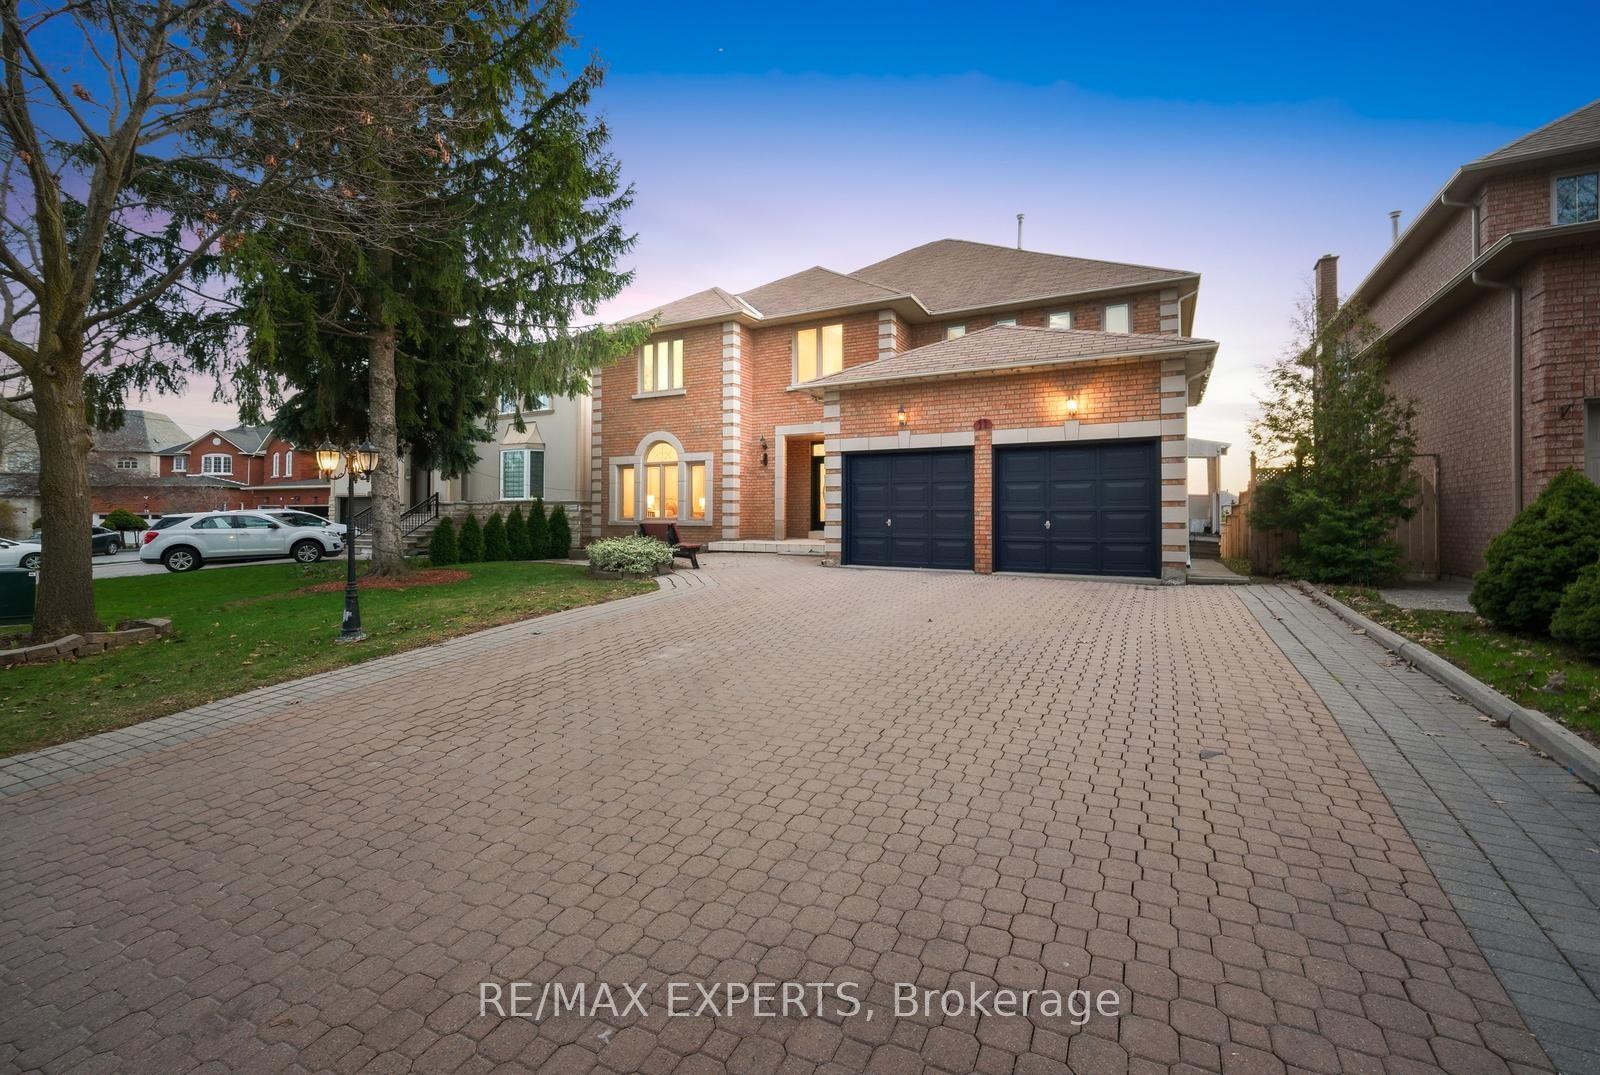
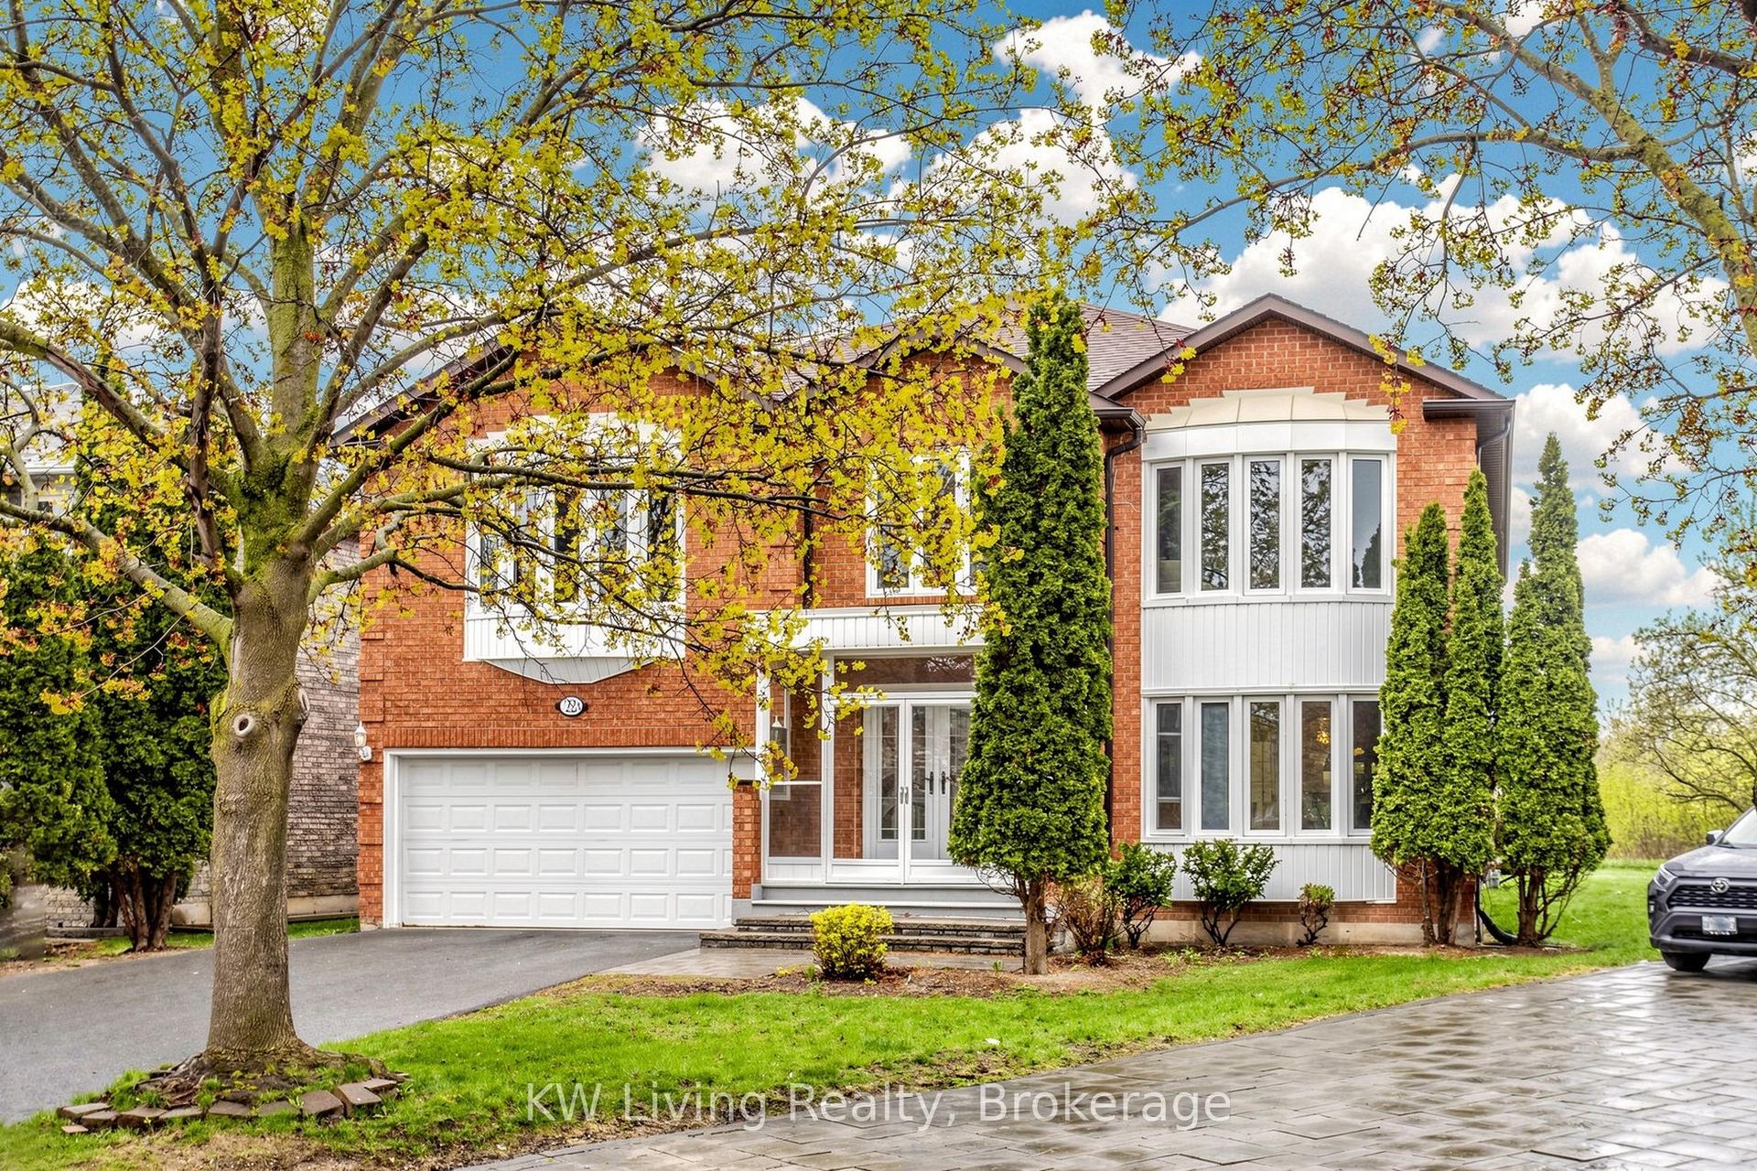
For Sale
Just Listed
42 Rockwell Road
Doncrest, Richmond Hill, ON
$1,899,000
4+1Bd
5Ba
2,750+sqft
6Parking
56.34 x 137.14 ftlot
$691/sqft
DetachedMLS# N13217504Listed 2026-05-300 DOM
Cooling
Central Air
Basement
Finished
Just listed! New listings in Richmond Hill often receive offers within the first week.
About this home
*Nestled on a serene cul-de-sac in the highly coveted Doncrest community, this beautifully upgraded detached home blends executive luxury with ultimate family functionality. Situated on a premium 56.34 x 137.14-ft deep lot with no sidewalk, this property offers outstanding curb appeal and parking for up to 8 vehicles, including a 6-car interlock driveway and double garage complete with a Level 2 EV charger (240V). Families will appreciate being within the catchment area of prestigious top-ranking schools.*Inside, discover 2,908 sq ft of well-designed above-grade living space featuring a double-door entrance and spacious foyer. Gleaming hardwood floors flow throughout the formal living, dining and family rooms, while large windows fill the home with natural light. A striking spiral iron-baluster staircase extending from the basement to the second floor adds architectural elegance. The chef-inspired gourmet kitchen serves as the heart of the home, boasting quartz countertops, tile backsplash, professional stainless steel appliances including a European-style range hood, and a large entertainment island with built-in wine rack. The sunlit eat-in area walks out to a custom-built cedar deck featuring a premium heated swim spa/hot tub surrounded by bamboo and evergreen trees, creating a year-round backyard oasis for relaxing and entertaining.*The upper level offers 4 oversized bedrooms. The primary suite features his and her walk-in closets and a spa-inspired 5-pc ensuite with freestanding soaker tub and rain shower. The third bedroom enjoys its own private 3-pc ensuite, while the remaining bedrooms share a spacious bathroom with large shower stall.*The lower level expands the living space with a fully finished self-contained suite featuring a kitchen, recreation/media room with custom cabinetry, pot lights, additional bedroom, 4-pc bath, utility room & cold room.Enjoy upscale living in a prime location, close to top-ranking schools, shopping, parks, transit & highways.
GarageCul-de-sacHardwoodEV Charger
Rooms
Main Floor
| Living Room | 5.21 × 3.50 m | Large Window Hardwood Floor Pot Lights |
| Dining Room | 4.31 × 3.56 m | Open Concept Hardwood Floor Overlooks Backyard |
| Family Room | 6.02 × 3.50 m | Fireplace Hardwood Floor Bow Window |
| Kitchen | 7.90 × 3.38 m | Centre Island Tile Floor Eat-in Kitchen |
Second Floor
| Primary Bedroom | 5.92 × 4.11 m | 5 Pc Ensuite Hardwood Floor Walk-In Closet(s) |
| Bedroom 2 | 4.35 × 3.48 m | East View Hardwood Floor Closet |
| Bedroom 3 | 5.49 × 3.50 m | 3 Pc Ensuite Hardwood Floor Closet |
| Bedroom 4 | 3.72 × 3.64 m | West View Hardwood Floor Closet |
Basement
| Bedroom | 3.56 × 3.39 m | Closet Laminate Window |
| Kitchen | 4.40 × 3.34 m | Backsplash Pot Lights |
| Living Room | 5.77 × 3.40 m | Laminate Fireplace |
| Recreation | 4.36 × 4.35 m | Broadloom |
| Utility Room | 0.00 × 0.00 m | |
| Cold Room/Cantina | 0.00 × 0.00 m |
Features
- In-Law Suite
- Finished
- Central Air
- 2-Storey
Financials
Annual Taxes
$10,001.22
Estimated Rental Income
Entire property$4,000 – $6,500/mo
Basement apartment$1,800 – $2,500/mo
Rental yield2.5% – 4.1%
*Estimates based on comparable rentals in the area. Actual income may vary.
Market Data — Richmond Hill
Days on market0 days
Buyer's MarketSeller's Market
Based on active listings in Richmond Hill. Data updates daily.
Demographics — Richmond Hill
Population
202,022
Avg Household Income
$115,000
Age Distribution
0-19
20%
20-34
17%
35-49
22%
50-64
22%
65+
19%
Ownership81% own · 19% rent
EnglishMandarinCantoneseFarsiRussian
Our estimate for this home
Estimated range
$1.66M – $1.93M
Mid-point $1.79M · ~$652/sqft
How this listing compares
$1.66MList · $1.90M$1.93M
Medium confidence·Based on 13 doncrest comparables
Estimated range is generated automatically from active comparables and is for informational purposes only. Not an appraisal — contact Aman for a full comparative market analysis that factors in condition, renovations, and positioning.
Getting around
How walkable, bikeable, and transit-friendly this neighbourhood is.
64
/ 100
Walk Score
Somewhat Walkable
35
/ 100
Transit Score
Some Transit
56
/ 100
Bike Score
Bikeable
Scores are estimates based on neighbourhood data and are for informational purposes only.
MLS® data courtesy of the Toronto Regional Real Estate Board (TRREB).
The information provided herein must only be used by consumers that have a bona fide interest in the purchase, sale, or lease of real estate and may not be used for any commercial purpose or any other purpose. Listing information is deemed reliable but is not guaranteed accurate by the Toronto Regional Real Estate Board, the listing brokerage, or this website. The trademarks REALTOR®, REALTORS® and the REALTOR® logo are controlled by The Canadian Real Estate Association (CREA) and identify real estate professionals who are members of CREA. MLS®, Multiple Listing Service®, and the associated logos are owned by CREA. Not intended to solicit properties currently listed for sale or buyers under contract.
You may also like
More homes in Richmond Hill
Hand-picked listings with a similar price range and style.
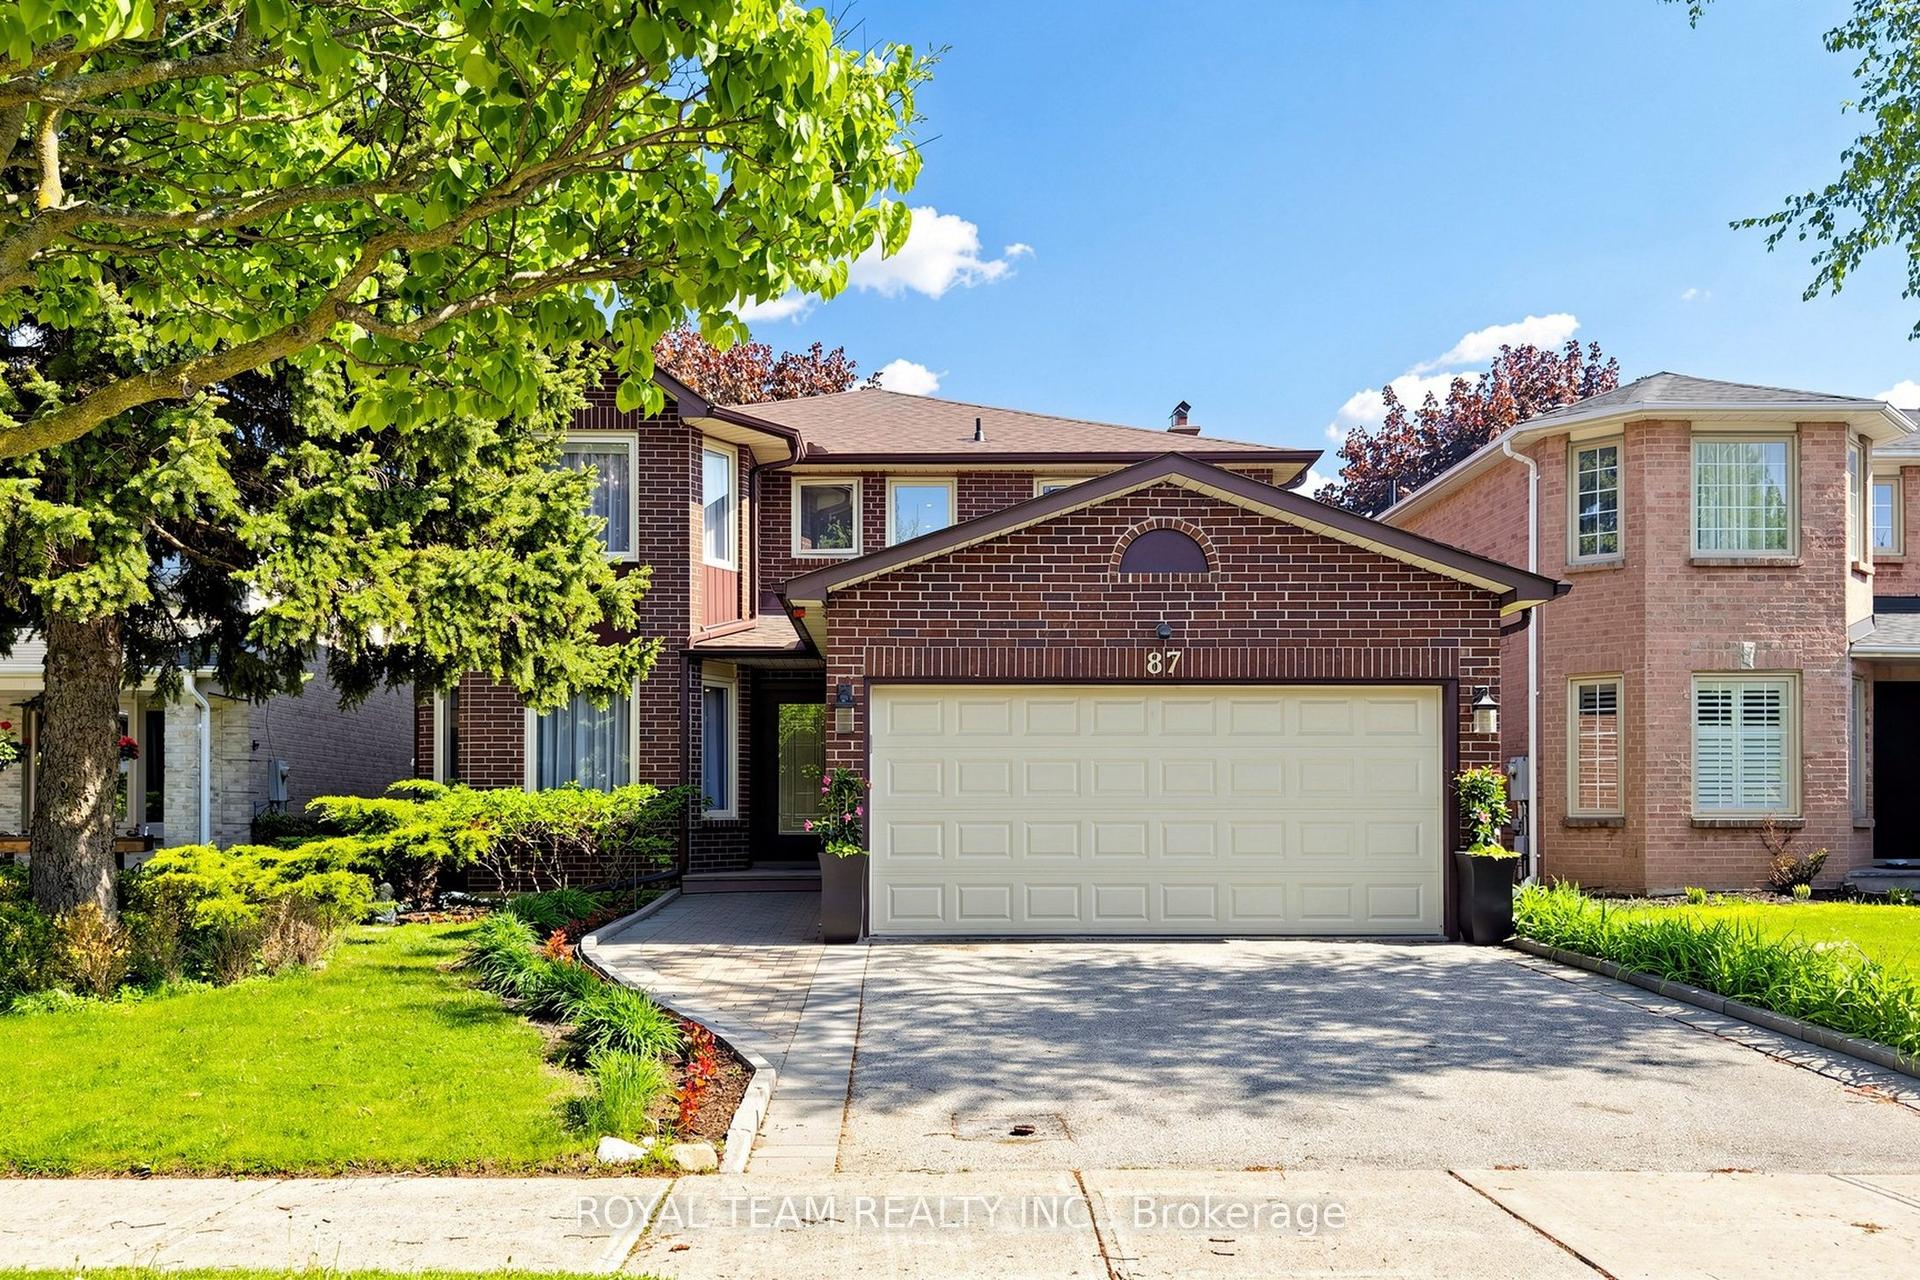
For Sale9 h ago
$1,747,000
Detached
est. $7,659/mo
87 Mccallum Drive, North Richvale
Richmond Hill, ON
4 bd
4 ba
2,750
4
MLS# N13218354Royal Team Realty Inc.
WhatsApp Aman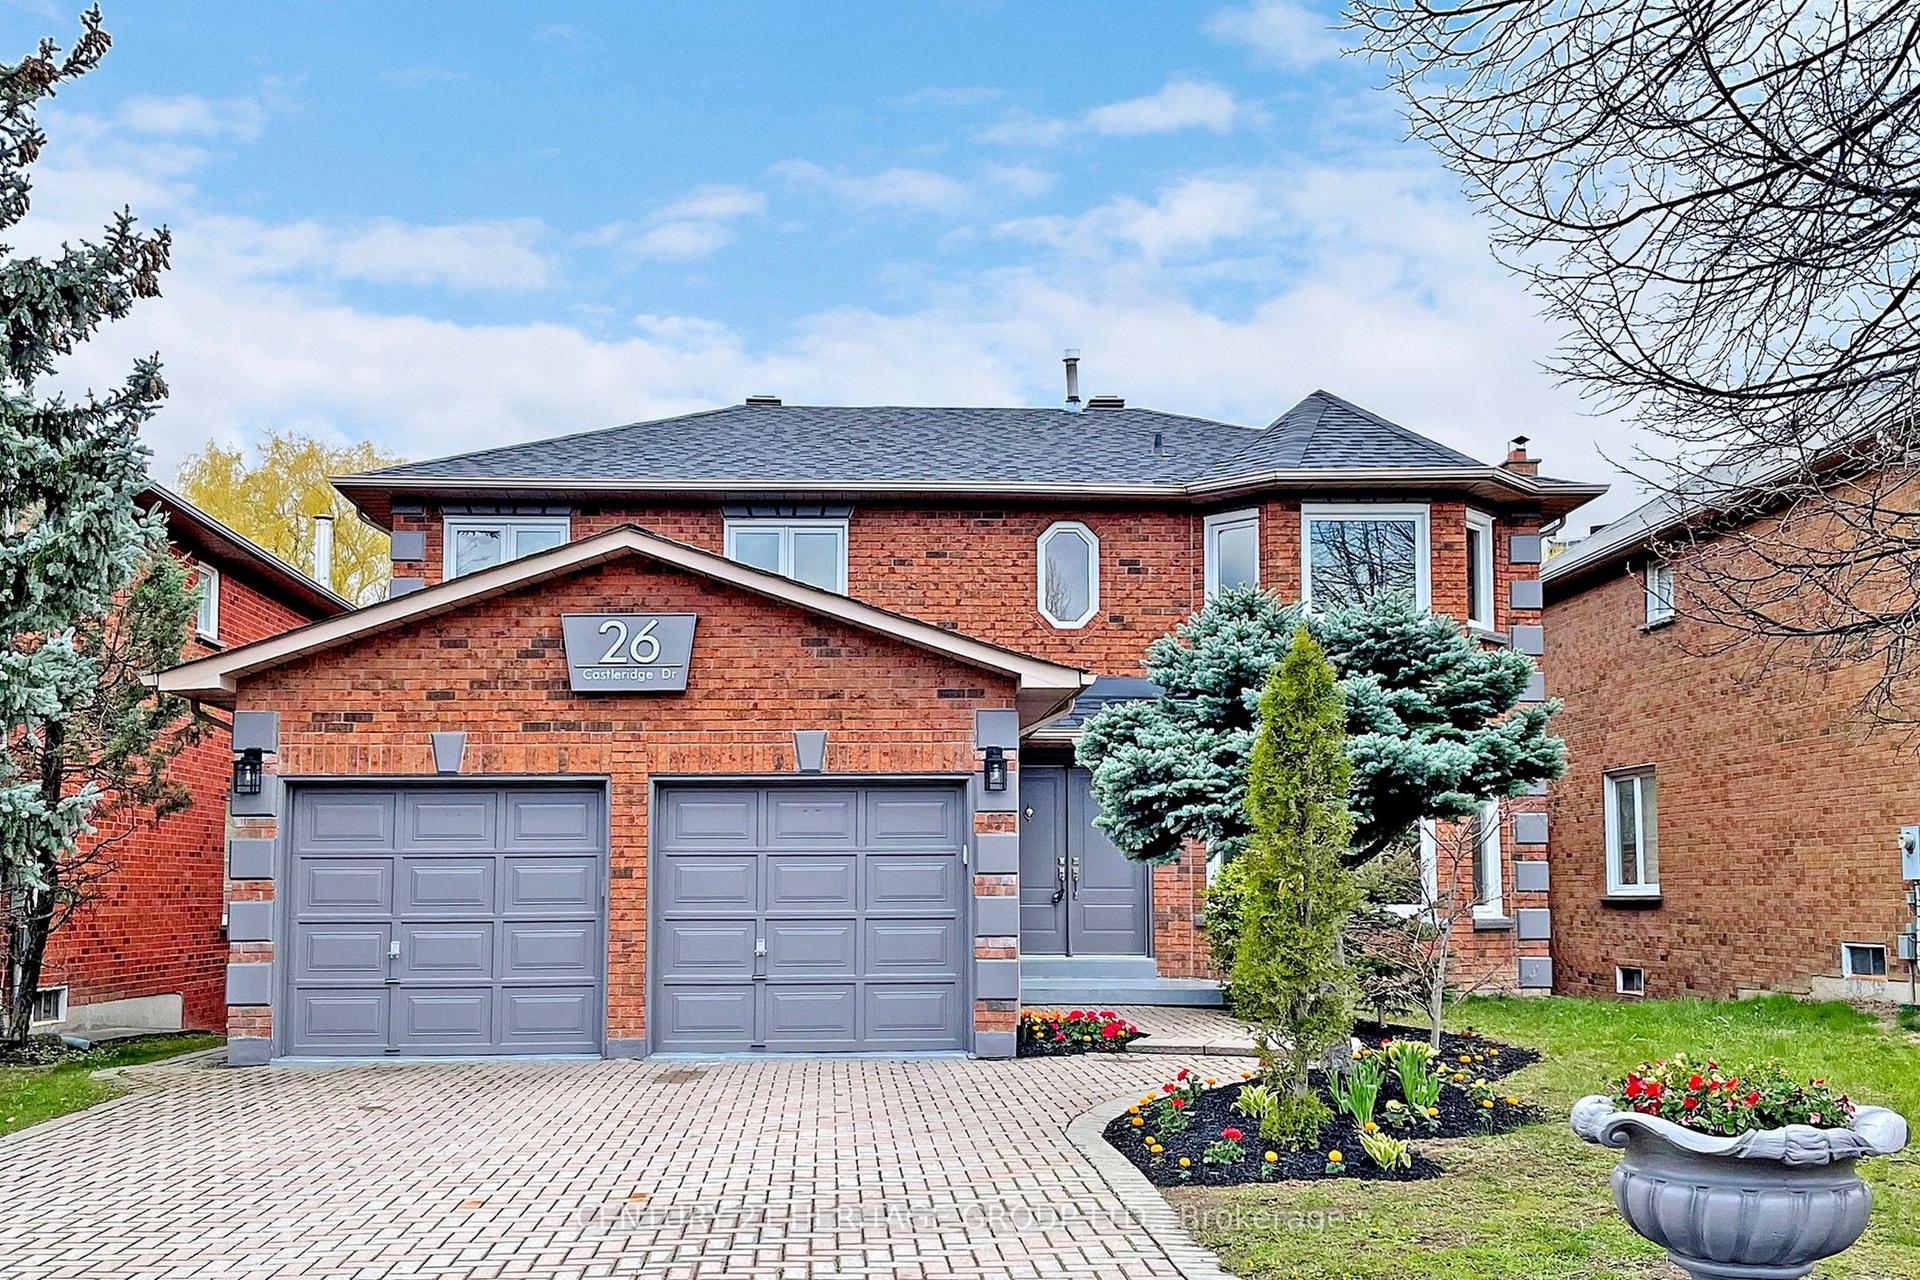
For Sale9 h ago
$2,200,000
Detached
est. $9,645/mo
26 Castleridge Drive, Doncrest
Richmond Hill, ON
4+2 bd
5 ba
3,250
6
MLS# N13218272Century 21 Heritage Group Ltd.
WhatsApp Aman