For Sale
24 Parr Boulevard
Rural Springwater, Springwater, ON
$959,900
3+2Bd
3Ba
1,300+sqft
12Parking
104.97 x 267.01 ftlot
$738/sqft
DetachedMLS# S12876308Listed 2026-03-1279 DOM
Heating
Water Heater Owned
Cooling
Central Air
Basement
Finished
On the market for 79 days — longer than average. The seller may be open to negotiation.
About this home
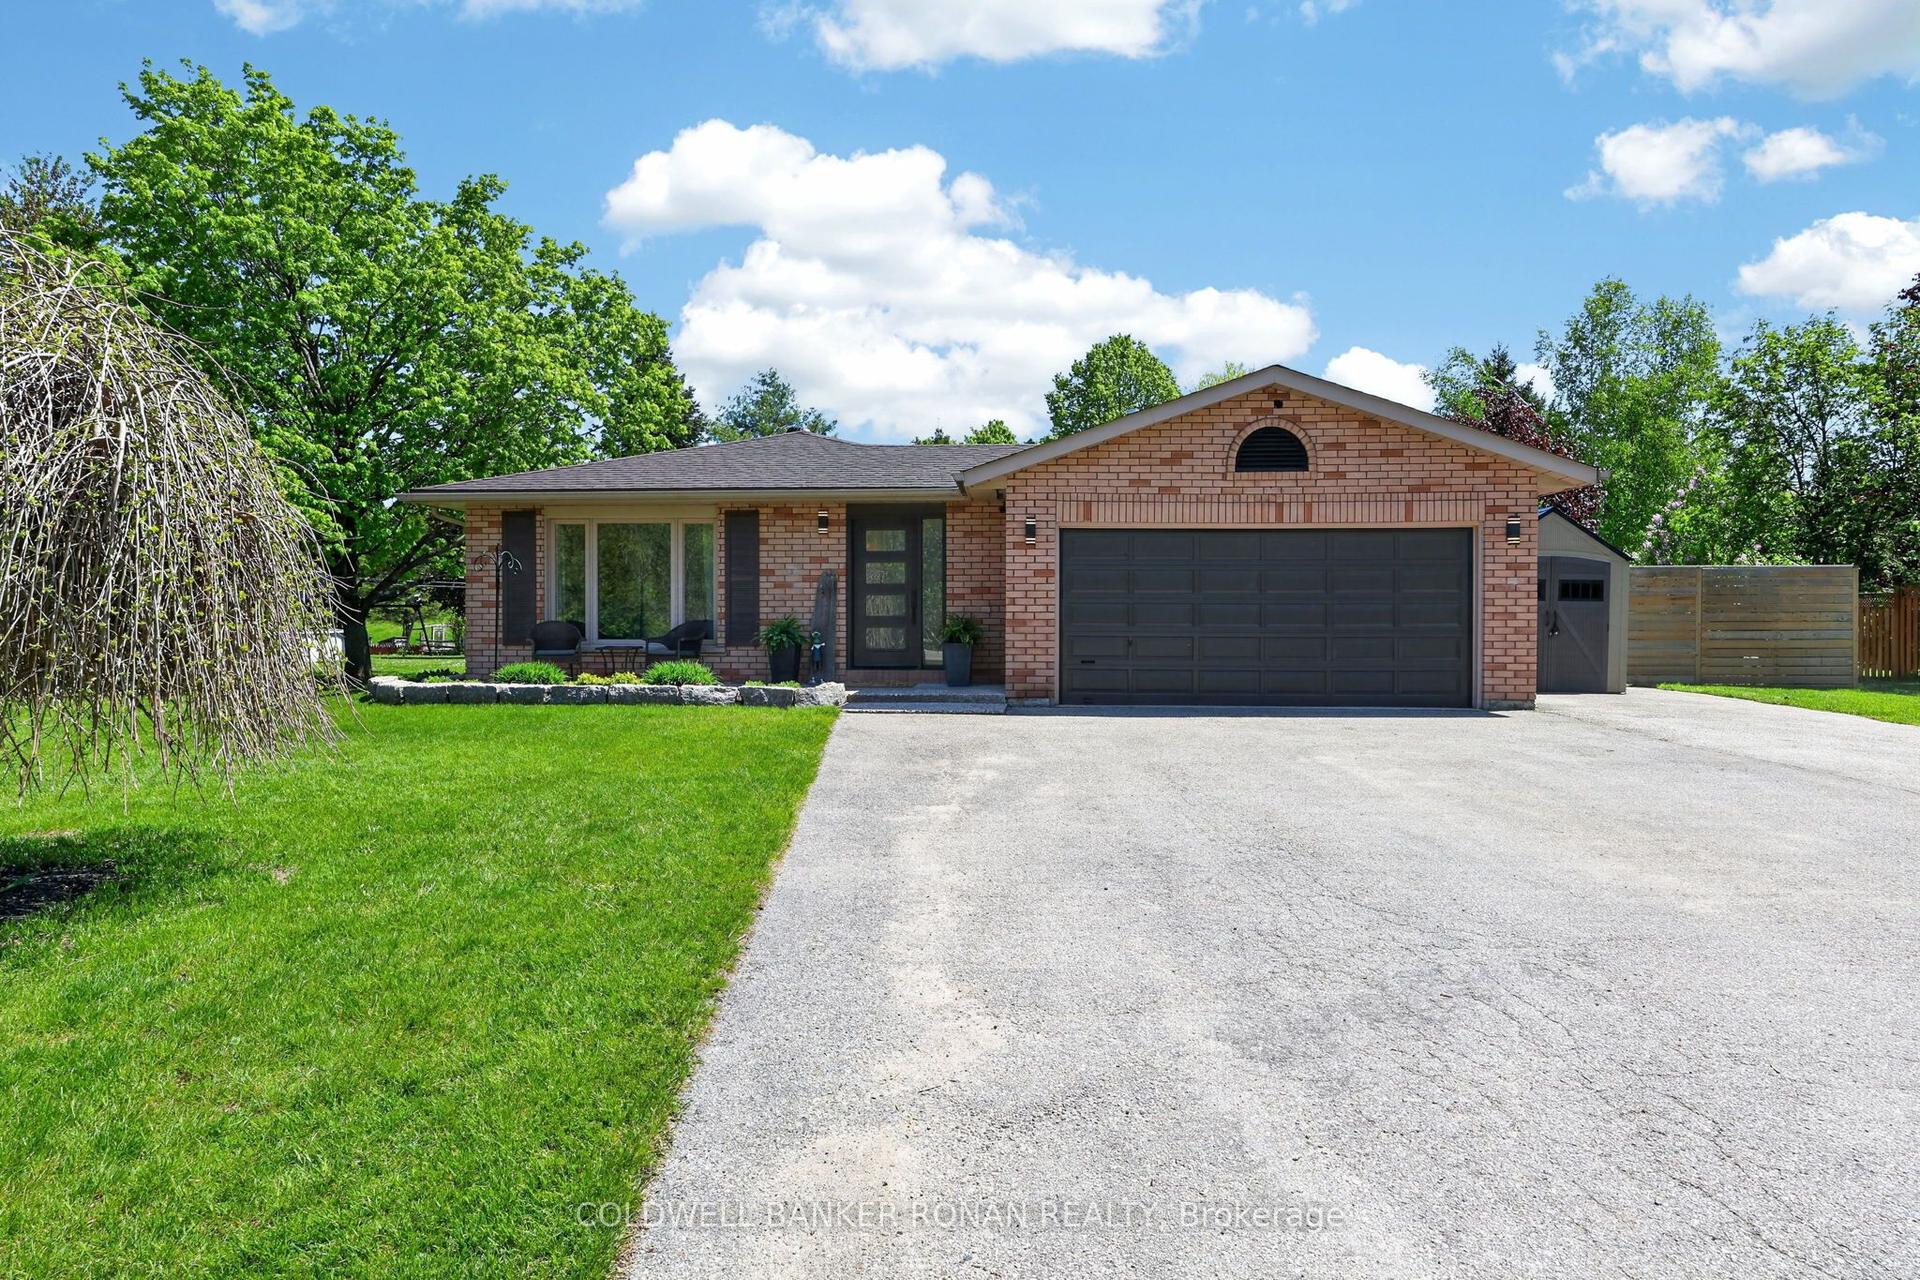
Located on almost two thirds of an acre on a quiet and peaceful cul-de-sac, this impressive 5-bedroom, 3-bathroom 2,700 sq.ft. raised bungalow offers plenty of space for the whole family. The home enjoys excellent access to Highway 90, providing quick and convenient travel to the many amenities in Barrie and Angus within just minutes. Step inside to a bright, spacious open-concept living area featuring a well-appointed kitchen and dining space with stainless steel appliances, ample cabinetry, and generous countertop space, flowing seamlessly into the large living room. The main floor features three well-sized bedrooms, including a primary suite complete with a 4-piece ensuite and an oversized walk-in closet. A 4-piece family bathroom and convenient main floor laundry complete the main level. A walkout leads to a 20' x 18' composite deck overlooking the generous private treed backyard, complete with a gazebo, hot tub, and storage shed, creating the perfect space for relaxing or entertaining outdoors. The thoughtfully designed lower-level features oversized windows that bring in an abundance of natural light. You will discover two additional large bedrooms, a 3-piece bathroom, and a spacious family room with a gas fireplace and custom built-in cabinetry. The property also features a long double driveway leading to an attached double garage with 9-foot doors, allowing easy access for larger vehicles such as SUVs or trucks, in addition to the separate 100-amp sub panel with an installed EV charger. Soffit lighting enhances the home's exterior appeal. Recent updates include replacement windows with lifetime warranty. and doors (2022), garage doors (2022), and shingles (2018). A fibre network is currently being installed in the neighbourhood.
GarageCul-de-sacWalkoutFireplaceEV Charger
Rooms
Main Floor
| Kitchen | 5.64 × 0.84 m | |
| Living Room | 6.66 × 3.35 m | |
| Primary Bedroom | 4.60 × 3.35 m | |
| Bathroom | 0.00 × 0.00 m | 4 Pc Ensuite |
| Bedroom 2 | 4.60 × 3.61 m | |
| Bedroom 3 | 3.86 × 3.07 m | |
| Bathroom | 0.00 × 0.00 m | Combined w/Family 4 Pc Bath |
Lower
| Family Room | 9.17 × 5.72 m | |
| Bedroom 4 | 5.18 × 3.28 m | |
| Bedroom 5 | 4.50 × 3.53 m | |
| Bathroom | 0.00 × 0.00 m | 3 Pc Bath |
Features
- Auto Garage Door Remote
- Primary Bedroom - Main Floor
- Storage
- Sump Pump
- Water Heater Owned
- Water Softener
- Deck
- Year Round Living
- Full
- Finished
- Central Air
- Bungalow-Raised
Financials
Annual Taxes
$4,271
Estimated Rental Income
Entire property$3,200 – $4,800/mo
Rental yield4.0% – 6.0%
*Estimates based on comparable rentals in the area. Actual income may vary.
Market Data — Springwater
Days on market79 days
Buyer's MarketSeller's Market
Based on active listings in Springwater. Data updates daily.
Our estimate for this home
Estimated range
$848K – $986K
Mid-point $917K · ~$706/sqft
How this listing compares
$848KList · $960K$986K
Medium confidence·Based on 25 rural springwater comparables
Estimated range is generated automatically from active comparables and is for informational purposes only. Not an appraisal — contact Aman for a full comparative market analysis that factors in condition, renovations, and positioning.
Getting around
How walkable, bikeable, and transit-friendly this neighbourhood is.
57
/ 100
Walk Score
Somewhat Walkable
36
/ 100
Transit Score
Some Transit
41
/ 100
Bike Score
Somewhat Bikeable
Scores are estimates based on neighbourhood data and are for informational purposes only.
MLS® data courtesy of the Toronto Regional Real Estate Board (TRREB).
The information provided herein must only be used by consumers that have a bona fide interest in the purchase, sale, or lease of real estate and may not be used for any commercial purpose or any other purpose. Listing information is deemed reliable but is not guaranteed accurate by the Toronto Regional Real Estate Board, the listing brokerage, or this website. The trademarks REALTOR®, REALTORS® and the REALTOR® logo are controlled by The Canadian Real Estate Association (CREA) and identify real estate professionals who are members of CREA. MLS®, Multiple Listing Service®, and the associated logos are owned by CREA. Not intended to solicit properties currently listed for sale or buyers under contract.
You may also like
More homes in Springwater
Hand-picked listings with a similar price range and style.
For Sale21 days ago
$1,100,000
Detached
est. $4,822/mo
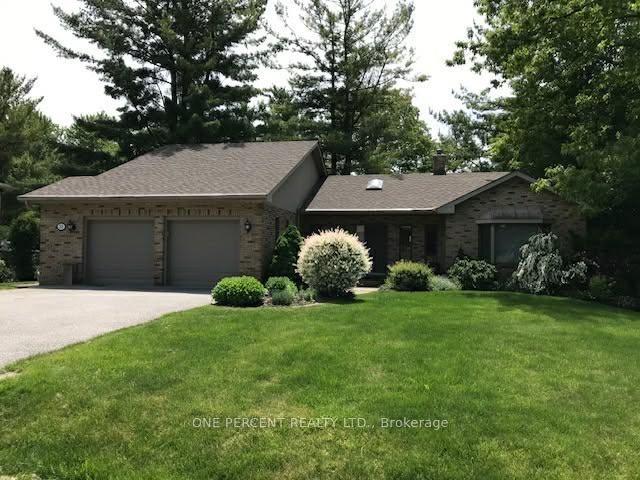
39 POOLES Road, Midhurst
Springwater, ON
1+2 bd
3 ba
1,750
6
MLS# S13106138One Percent Realty Ltd.
WhatsApp Aman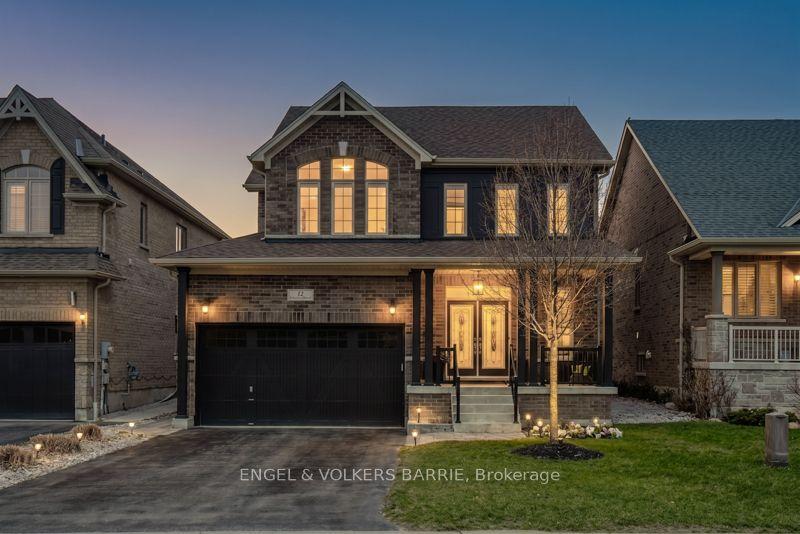
For Sale9 h ago
$1,039,900
Detached
est. $4,559/mo
14 Oliver's Mill Road, Centre Vespra
Springwater, ON
3+2 bd
4 ba
1,750
4
MLS# S13217860Engel & Volkers Barrie
WhatsApp Aman