263 Cook Street
On the market for 58 days — longer than average. The seller may be open to negotiation.
About this home
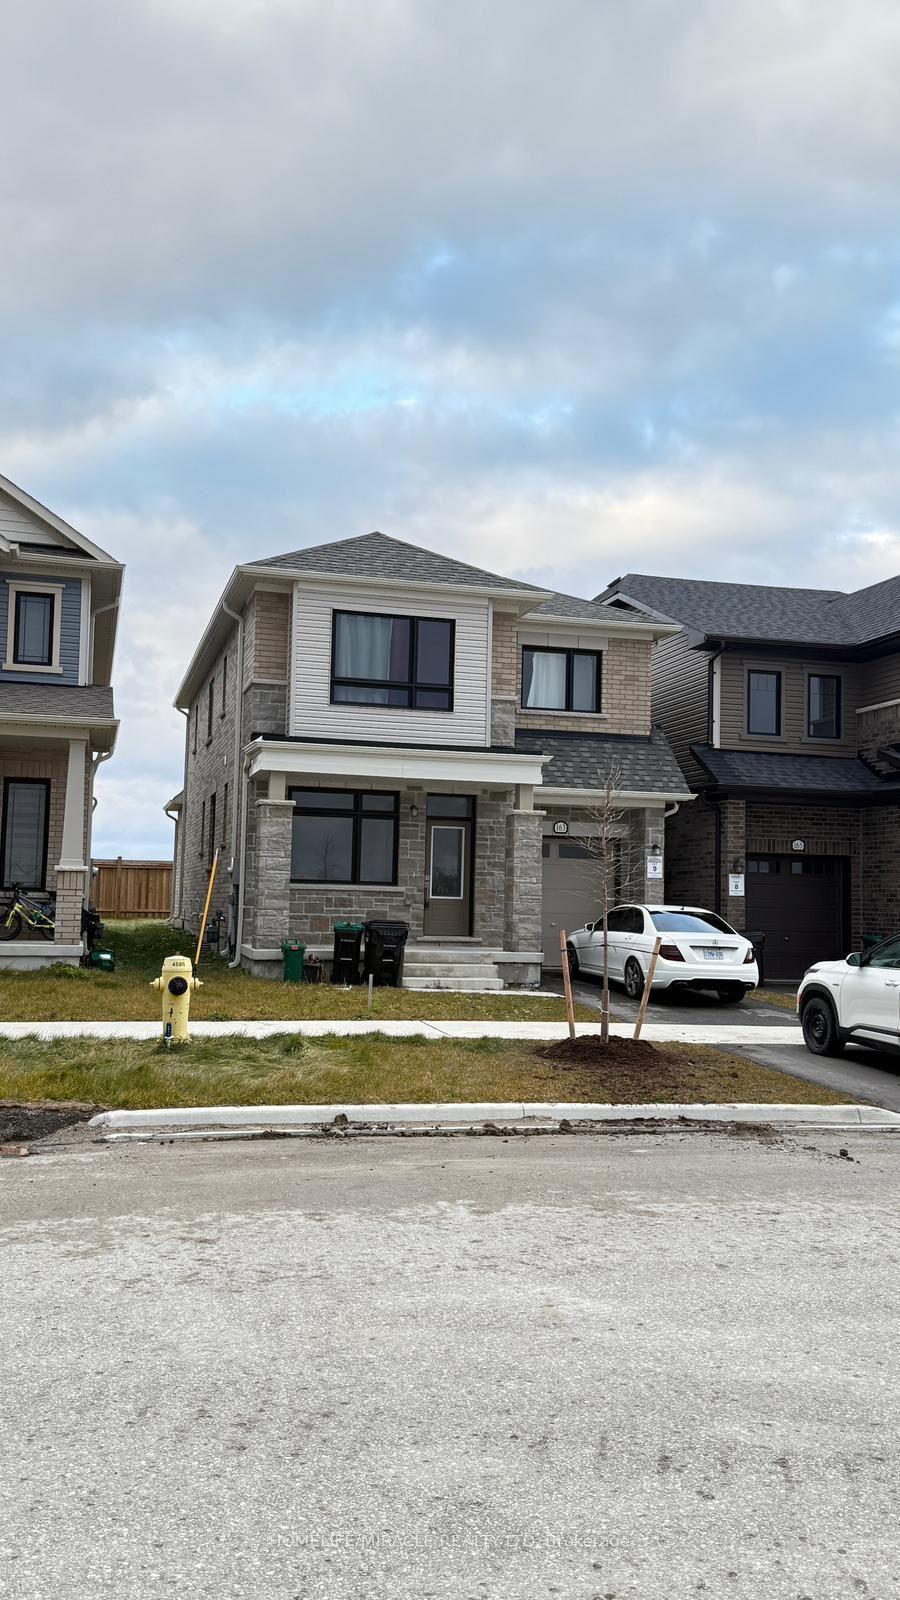
Welcome to 263 Cook Street - a beautifully updated home offering the perfect blend of modern living and income potential. With over $150,000 spent on renovations from top to bottom, this property is completely move-in ready, featuring stylish finishes, upgraded systems, and thoughtful improvements throughout. Enjoy the added luxury of brand new, high-end appliances on both levels, making this home as functional as it is elegant-perfect for both personal use and rental appeal.Located just a one-minute walk to Georgian College, Regional hospital and nearby schools, this home is perfectly positioned in a high-demand area, ideal for families, students, or multi-generational living. The versatile layout, complete with a separate entrance, provides excellent flexibility and the opportunity to generate additional income or create a private in-law or rental suite. Bright, functional, and designed for both comfort and practicality, this home offers the convenience of a prime location with easy access to transit, shopping, parks, and everyday amenities. Whether you're an end-user looking for extra space or an investor seeking strong rental potential, this property delivers on all fronts. Whether you're looking to offset your mortgage, accommodate extended family, or build long-term wealth through real estate, this is a rare turnkey opportunity in one of Barrie's most desirable and convenient neighbourhoods.Live comfortably, earn effortlessly, and invest smartly-all in one place.
Rooms
| Living Room | 5.07 × 3.52 m | Vinyl Floor |
| Dining Room | 3.17 × 3.09 m | Vinyl Floor |
| Kitchen | 3.60 × 1.95 m | Vinyl Floor |
| Primary Bedroom | 4.10 × 2.99 m | Vinyl Floor |
| Bedroom 2 | 3.42 × 2.94 m | Vinyl Floor |
| Bedroom 3 | 3.02 × 2.90 m | Vinyl Floor |
| Bedroom 4 | 2.61 × 2.48 m | Vinyl Floor |
| Bedroom 5 | 2.92 × 2.30 m | Vinyl Floor |
| Bedroom | 6.14 × 3.09 m | Vinyl Floor |
Features
- Accessory Apartment
- Carpet Free
- Auto Garage Door Remote
- In-Law Capability
- In-Law Suite
- Finished
- Separate Entrance
- Central Air
- Bungalow
Financials
Estimated Rental Income
*Estimates based on comparable rentals in the area. Actual income may vary.
Market Data — Barrie
Based on active listings in Barrie. Data updates daily.
Our estimate for this home
Estimated range is generated automatically from active comparables and is for informational purposes only. Not an appraisal — contact Aman for a full comparative market analysis that factors in condition, renovations, and positioning.
Getting around
How walkable, bikeable, and transit-friendly this neighbourhood is.
Scores are estimates based on neighbourhood data and are for informational purposes only.
MLS® data courtesy of the Toronto Regional Real Estate Board (TRREB).
The information provided herein must only be used by consumers that have a bona fide interest in the purchase, sale, or lease of real estate and may not be used for any commercial purpose or any other purpose. Listing information is deemed reliable but is not guaranteed accurate by the Toronto Regional Real Estate Board, the listing brokerage, or this website. The trademarks REALTOR®, REALTORS® and the REALTOR® logo are controlled by The Canadian Real Estate Association (CREA) and identify real estate professionals who are members of CREA. MLS®, Multiple Listing Service®, and the associated logos are owned by CREA. Not intended to solicit properties currently listed for sale or buyers under contract.
More homes in Barrie
Hand-picked listings with a similar price range and style.