470 Parkview Court
On the market for 36 days — longer than average. The seller may be open to negotiation.
About this home
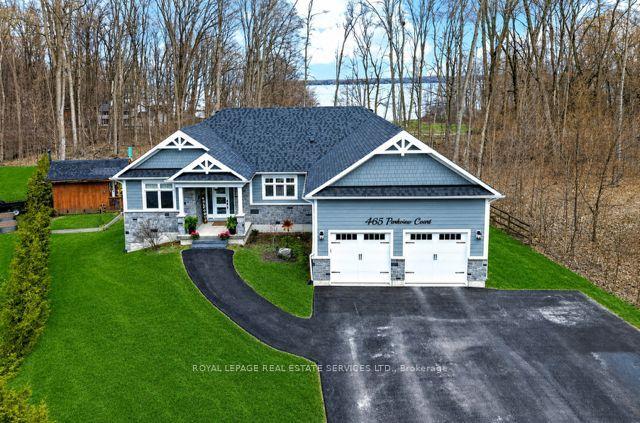
Experience the perfect blend of lifestyle, luxury, and location in this exceptional executive raised bungalow-fully above grade with no basement-tucked away on a quiet, tree-lined court in one of Midland's most desirable communities. Just steps to Georgian Bay and a beautiful sandy beach, this home offers four-season recreation-from summer fun on the water to winter snowmobiling-while being minutes to downtown, trendy restaurants, shopping, banks, and majorretailers.A short stroll takes you to Midland's renowned paved trail system-loved by cyclists, runners,and nature lovers-connecting to downtown, Wye Marsh, and other key attractions. Enjoy seasonal water views, serenity, and no through traffic-just the sound of birds and rustling trees.At the heart of the home is a stunning chef's kitchen featuring solid wood cabinetry with dovetail joinery, quartz countertops, soft-close drawers, under-cabinet lighting, dual sinks,and a jaw-dropping 10'11" island crafted from a single slab of quartz. The spacious living and dining area flows seamlessly to a large deck with two sunrooms. The primary suite offers a walk-in closet, ensuite bath, laundry and walkout to a sunroom complete with hot tub and infrared sauna. Two additional bedrooms and a full bath complete the main level.Step outside to a private oasis: an expansive upper deck, two enclosed gazebos, power awning,secluded firepit, greenhouse, and tiered landscaping.The heated and air-conditioned oversized garage with back workshop and two large sheds provide ample storage for boats, kayaks, ATVs, and more.A beautifully finished lower-level suite (2023) with a full kitchen, 4-pc bath, laundry, and separate entrance offers flexibility for guests, in-laws, or rental income.Ideal for a small business or live/work setup, this property offers versatile space in huge garage / lower level to seamlessly balance work and lifestyle.This is not just a home-it's a lifestyle destination.
Rooms
| Kitchen | 4.40 × 4.32 m | Centre Island Overlooks Frontyard Hollywood Kitchen |
| Breakfast | 3.82 × 2.89 m | Quartz Counter Pot Lights |
| Living Room | 4.99 × 6.03 m | Combined w/Dining Fireplace W/O To Deck |
| Dining Room | 4.42 × 3.61 m | Combined w/Living |
| Primary Bedroom | 4.42 × 5.02 m | Ensuite Bath Walk-In Closet(s) W/O To Sunroom |
| Bedroom 2 | 4.43 × 3.58 m | Large Closet Large Window |
| Bedroom 3 | 3.37 × 3.21 m | Window Closet |
| Bathroom | 2.81 × 3.11 m | 5 Pc Ensuite Window Closet |
| Bathroom | 0.00 × 0.00 m | 4 Pc Bath |
| Sunroom | 3.80 × 7.68 m | |
| Sunroom | 3.81 × 3.80 m |
| Kitchen | 4.39 × 3.49 m | Quartz Counter Combined w/Living Stainless Steel Appl |
| Bedroom 4 | 3.72 × 3.00 m | Large Closet Large Window Pot Lights |
| Family Room | 5.04 × 6.09 m | Combined w/Dining Fireplace W/O To Patio |
| Bathroom | 3.97 × 2.66 m | 4 Pc Bath Combined w/Library |
Features
- Air Exchanger
- Auto Garage Door Remote
- Carpet Free
- Central Vacuum
- Garburator
- In-Law Capability
- In-Law Suite
- Primary Bedroom - Main Floor
- Sauna
- Storage
- Upgraded Insulation
- Ventilation System
- Water Heater
- Water Purifier
- Water Softener
- Workbench
- Awnings
- Deck
- Hot Tub
- Landscaped
- Lighting
- Patio
- Paved Yard
- Privacy
- Porch
- Year Round Living
- None
- Central Air
- Bungalow-Raised
Financials
Estimated Rental Income
*Estimates based on comparable rentals in the area. Actual income may vary.
Market Data — Midland
Based on active listings in Midland. Data updates daily.
Our estimate for this home
Estimated range is generated automatically from active comparables and is for informational purposes only. Not an appraisal — contact Aman for a full comparative market analysis that factors in condition, renovations, and positioning.
Getting around
How walkable, bikeable, and transit-friendly this neighbourhood is.
Scores are estimates based on neighbourhood data and are for informational purposes only.
MLS® data courtesy of the Toronto Regional Real Estate Board (TRREB).
The information provided herein must only be used by consumers that have a bona fide interest in the purchase, sale, or lease of real estate and may not be used for any commercial purpose or any other purpose. Listing information is deemed reliable but is not guaranteed accurate by the Toronto Regional Real Estate Board, the listing brokerage, or this website. The trademarks REALTOR®, REALTORS® and the REALTOR® logo are controlled by The Canadian Real Estate Association (CREA) and identify real estate professionals who are members of CREA. MLS®, Multiple Listing Service®, and the associated logos are owned by CREA. Not intended to solicit properties currently listed for sale or buyers under contract.
More homes in Midland
Hand-picked listings with a similar price range and style.