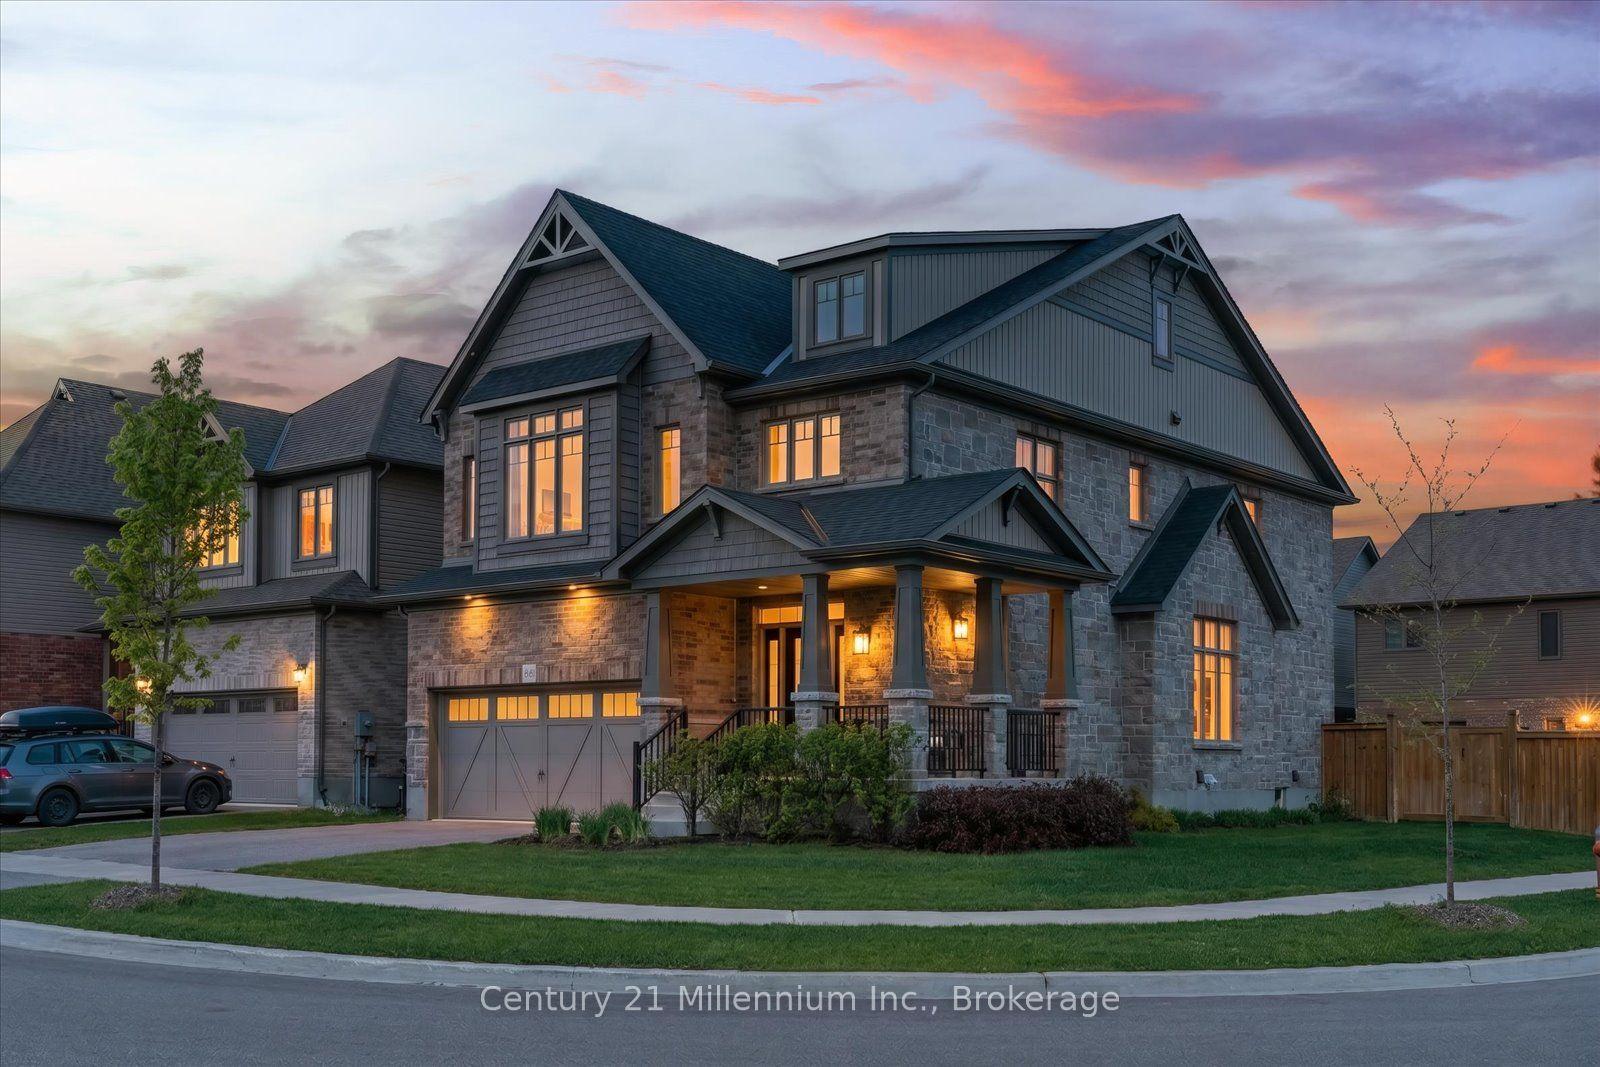
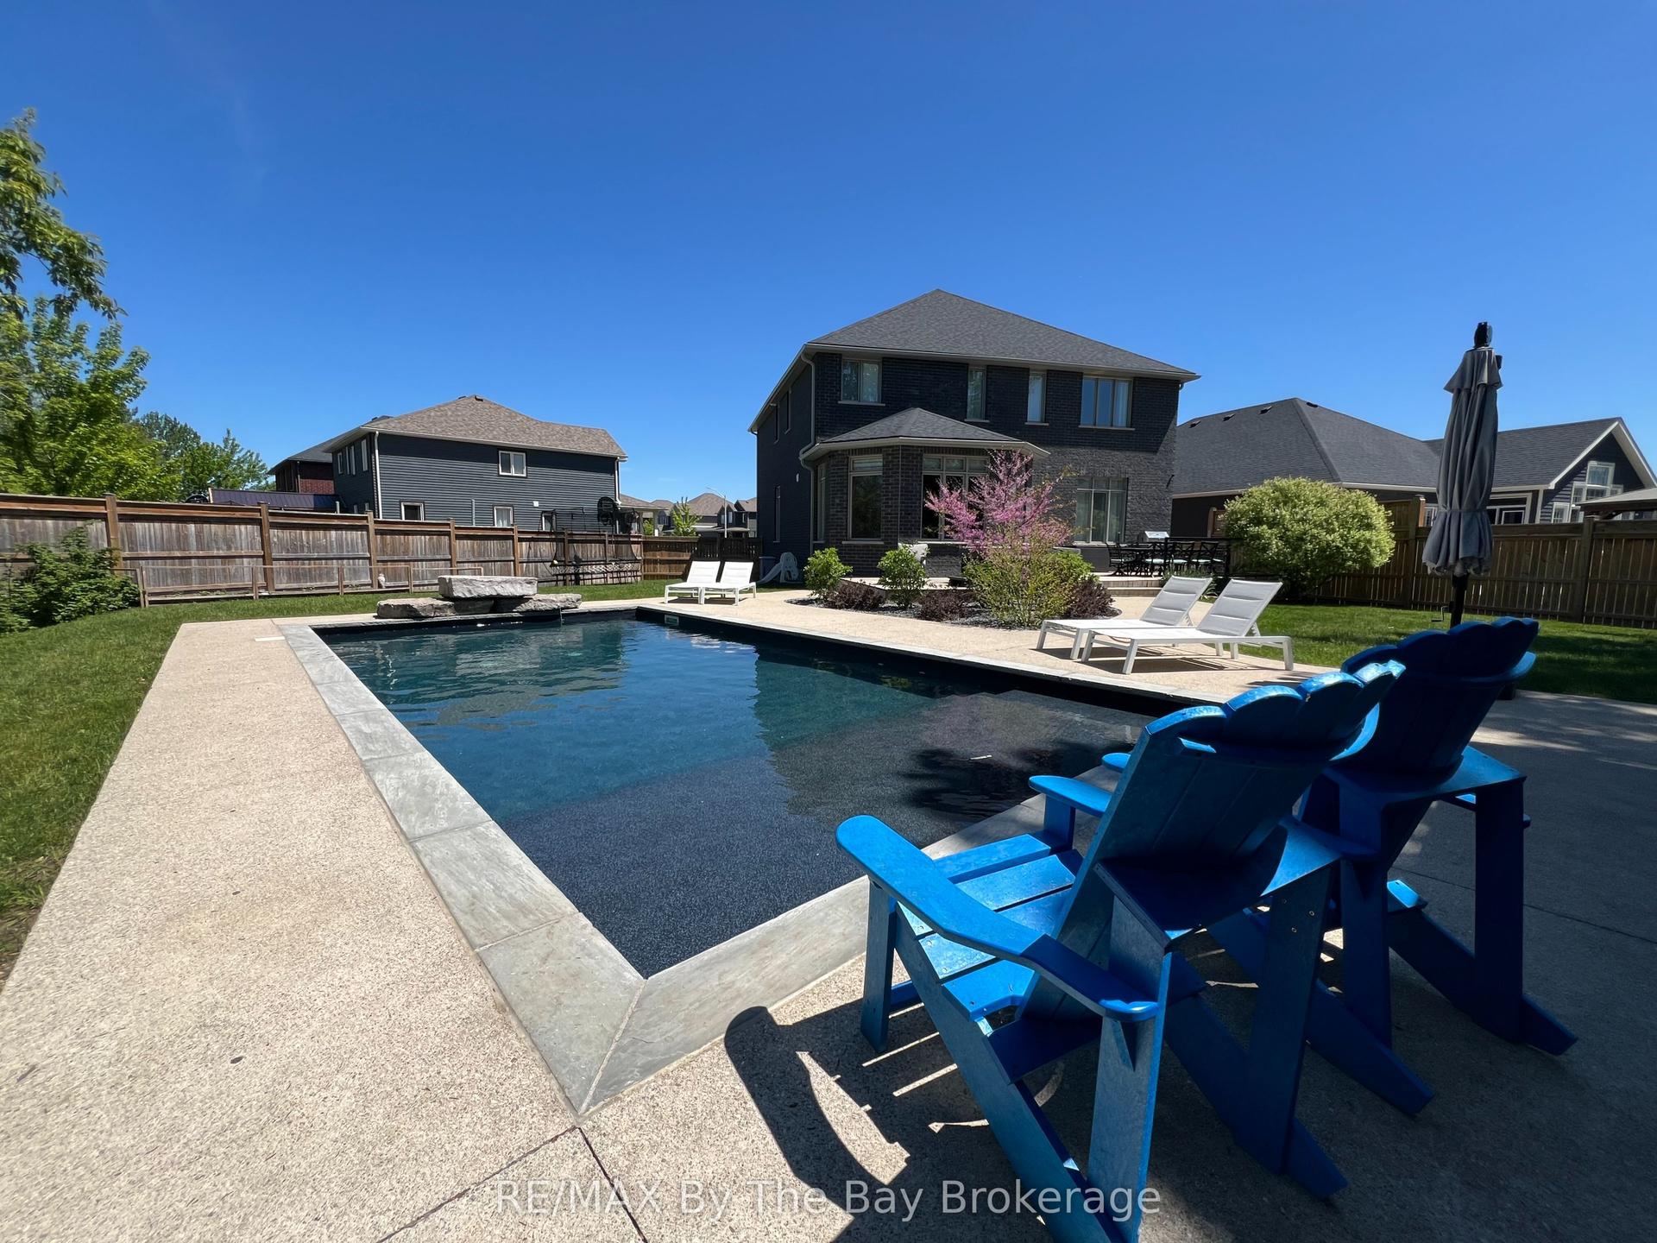
For Sale
31 Slalom Gate Road
Collingwood, Collingwood, ON
$1,375,000
3Bd
2Ba
900+sqft
6Parking
59.87 x 195.85 ftlot
$1528/sqft
DetachedMLS# S13105482Listed 2026-05-0822 DOM
Heating
Water Heater
Cooling
Central Air
Basement
Finished with Walk-Out
About this home
Welcome to your private creekside retreat - a beautifully renovated luxury home tucked away on a quiet street and set on an extraordinary oversized treed lot backing onto the peaceful waters of Silver Creek. Offering the perfect balance of serenity and convenience, this stunning property is just minutes to both Collingwood and Blue Mountain, making it an exceptional four-season escape for family and friends alike. Surrounded by mature trees and soothing natural scenery, this home exudes a relaxed, resort-like atmosphere from the moment you arrive. Thoughtfully renovated throughout with stylish designer finishes, the bright open-concept interior showcases engineered pale oak flooring, elegant new lighting, and a sophisticated living space anchored by a cozy gas fireplace.The stunning chef-inspired kitchen is designed for both everyday living and effortless entertaining, featuring stone countertops, premium appliances including a beverage fridge, and an oversized island with abundant seating. A walkout from the kitchen leads to a spectacular glass-railed deck overlooking the lush landscaped backyard - the perfect setting for morning coffee, summer dinners, or simply unwinding while immersed in nature. The spacious main-floor primary suite offers a luxurious private retreat complete with a spa-like 5-piece ensuite and generous walk-in closet. The fully finished lower level provides two additional bedrooms, a beautifully appointed 3-piece bathroom, and a large recreation room with walkout access to the backyard oasis.Outside, the property truly shines. This premium riverfront lot offers an incredible sense of privacy and tranquility, with towering trees, winding trails leading to the creek, and endless space to relax or entertain. Enjoy evenings around the fire pit, afternoons lounging in the hammock by the water, or peaceful soaks in the hot tub after a day on the ski hills or golf course.
RenovatedWalkoutFireplace
Rooms
Main Floor
| Primary Bedroom | 3.77 × 3.56 m | |
| Dining Room | 3.15 × 7.60 m | |
| Kitchen | 3.14 × 4.31 m | |
| Bathroom | 3.61 × 3.30 m | 5 Pc Ensuite |
| Family Room | 3.80 × 3.56 m |
Lower
| Bedroom 2 | 2.83 × 3.98 m | |
| Bedroom 3 | 2.63 × 4.00 m | |
| Bathroom | 2.83 × 1.47 m | 3 Pc Bath |
| Recreation | 3.16 × 9.80 m |
Features
- Bar Fridge
- Carpet Free
- Primary Bedroom - Main Floor
- Water Softener
- Water Treatment
- Water Heater
- Finished with Walk-Out
- Central Air
- Bungalow-Raised
Financials
Annual Taxes
$6,429
Estimated Rental Income
Entire property$3,200 – $4,800/mo
Rental yield2.8% – 4.2%
*Estimates based on comparable rentals in the area. Actual income may vary.
Market Data — Collingwood
Days on market22 days
Buyer's MarketSeller's Market
Based on active listings in Collingwood. Data updates daily.
Our estimate for this home
Estimated range
$490K – $570K
Mid-point $530K · ~$589/sqft
How this listing compares
$490KList · $1.38M$570K
High confidence·Based on 87 collingwood comparables
Estimated range is generated automatically from active comparables and is for informational purposes only. Not an appraisal — contact Aman for a full comparative market analysis that factors in condition, renovations, and positioning.
Getting around
How walkable, bikeable, and transit-friendly this neighbourhood is.
52
/ 100
Walk Score
Somewhat Walkable
37
/ 100
Transit Score
Some Transit
48
/ 100
Bike Score
Somewhat Bikeable
Scores are estimates based on neighbourhood data and are for informational purposes only.
MLS® data courtesy of the Toronto Regional Real Estate Board (TRREB).
The information provided herein must only be used by consumers that have a bona fide interest in the purchase, sale, or lease of real estate and may not be used for any commercial purpose or any other purpose. Listing information is deemed reliable but is not guaranteed accurate by the Toronto Regional Real Estate Board, the listing brokerage, or this website. The trademarks REALTOR®, REALTORS® and the REALTOR® logo are controlled by The Canadian Real Estate Association (CREA) and identify real estate professionals who are members of CREA. MLS®, Multiple Listing Service®, and the associated logos are owned by CREA. Not intended to solicit properties currently listed for sale or buyers under contract.
You may also like
More homes in Collingwood
Hand-picked listings with a similar price range and style.
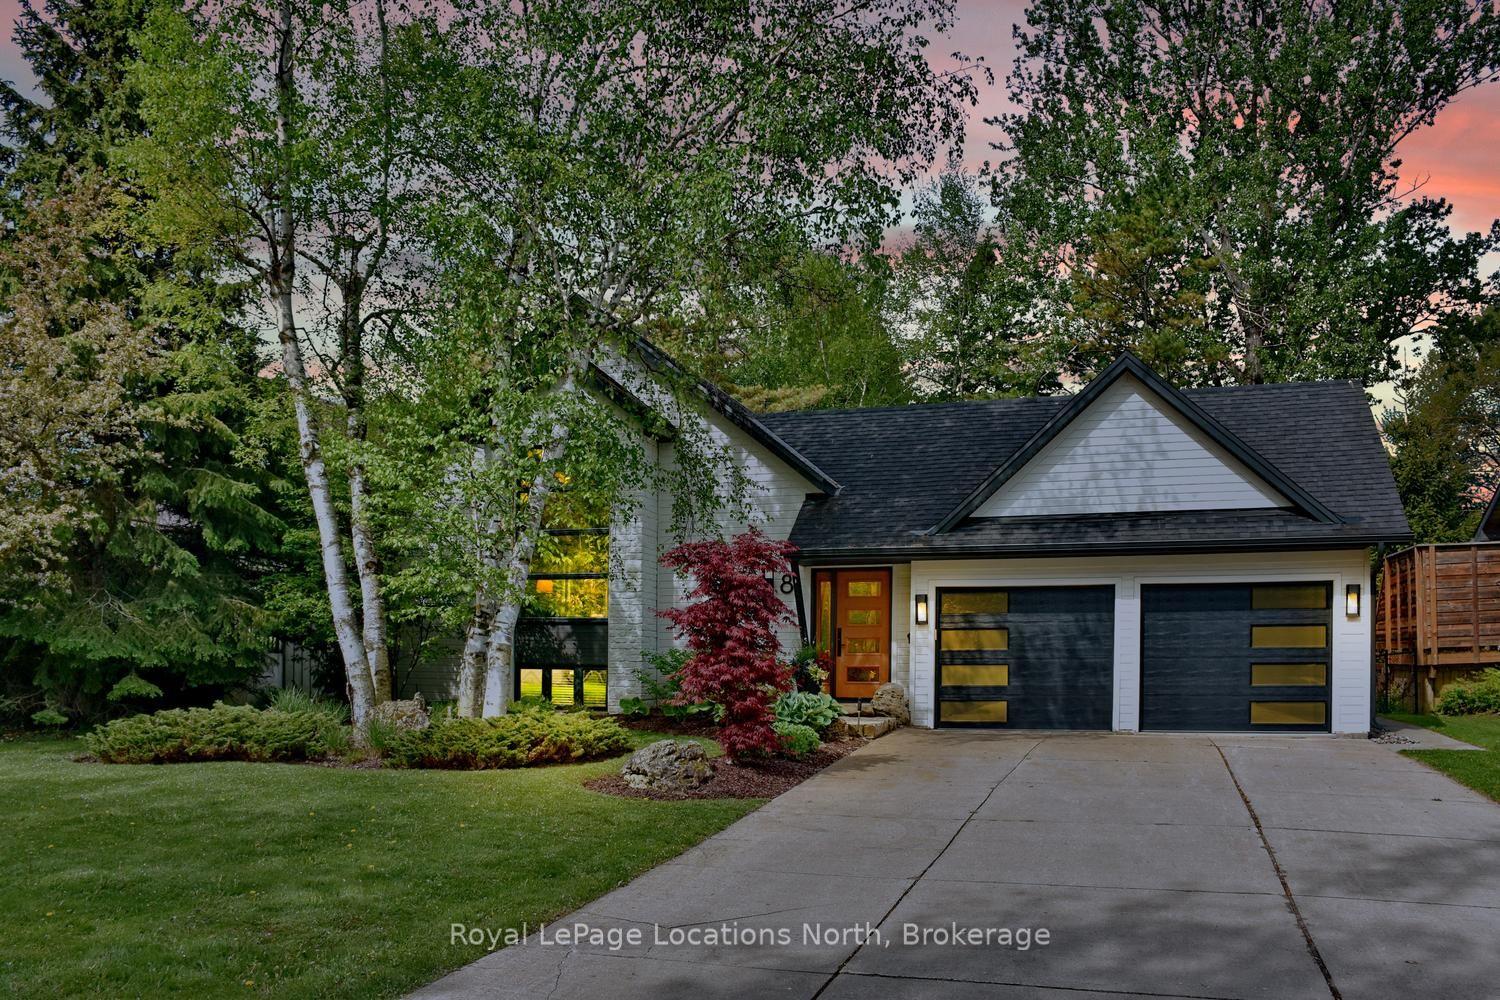
For Sale2 days ago
$1,699,000
Detached
est. $7,448/mo
8 HICKORY Street, Collingwood
Collingwood, ON
3+2 bd
4 ba
1,750
6
MLS# S13213462Royal LePage Locations North
WhatsApp Aman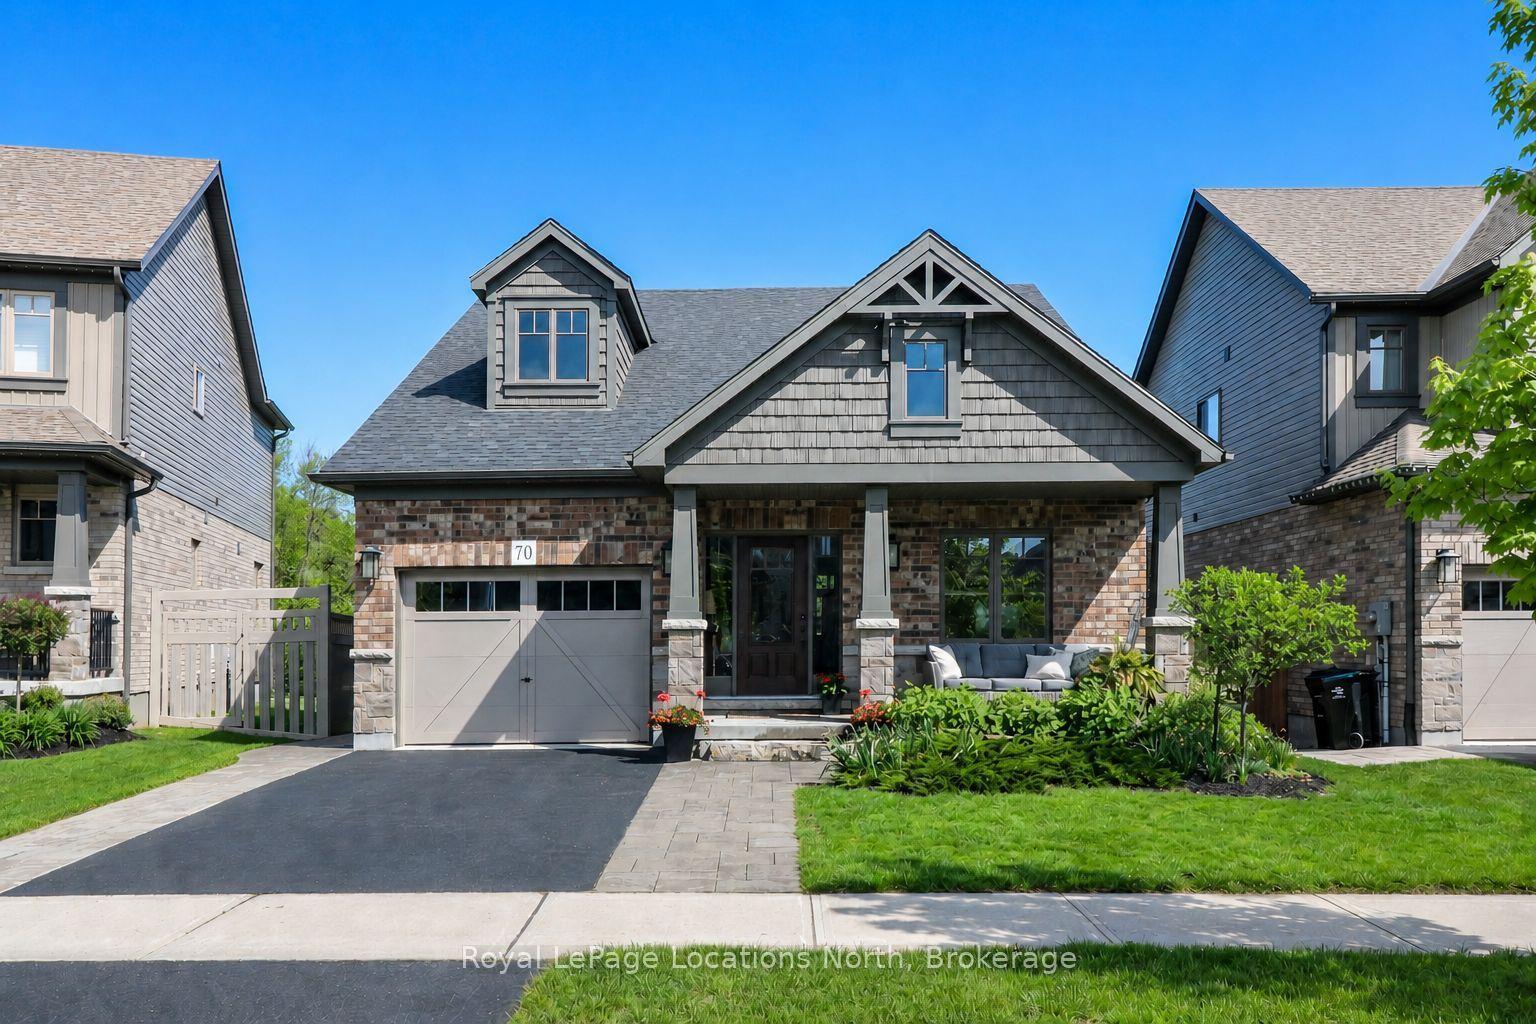
For Sale2 days ago
$1,299,000
Detached
est. $5,695/mo
70 Plewes Drive, Collingwood
Collingwood, ON
3+2 bd
4 ba
1,750
3
MLS# S13214448Royal LePage Locations North
WhatsApp Aman