For Sale
Just Listed
117 - 119 Napier Street
Collingwood, Collingwood, ON
$1,700,000
7+1Bd
6Ba
4,250+sqft
3Parking
83.04 x 88.01 ftlot
$400/sqft
MultiplexMLS# S13157526Listed 2026-05-215 DOM
Heating
Separate Heating Controls
Cooling
Central Air
Basement
Partially Finished
About this home
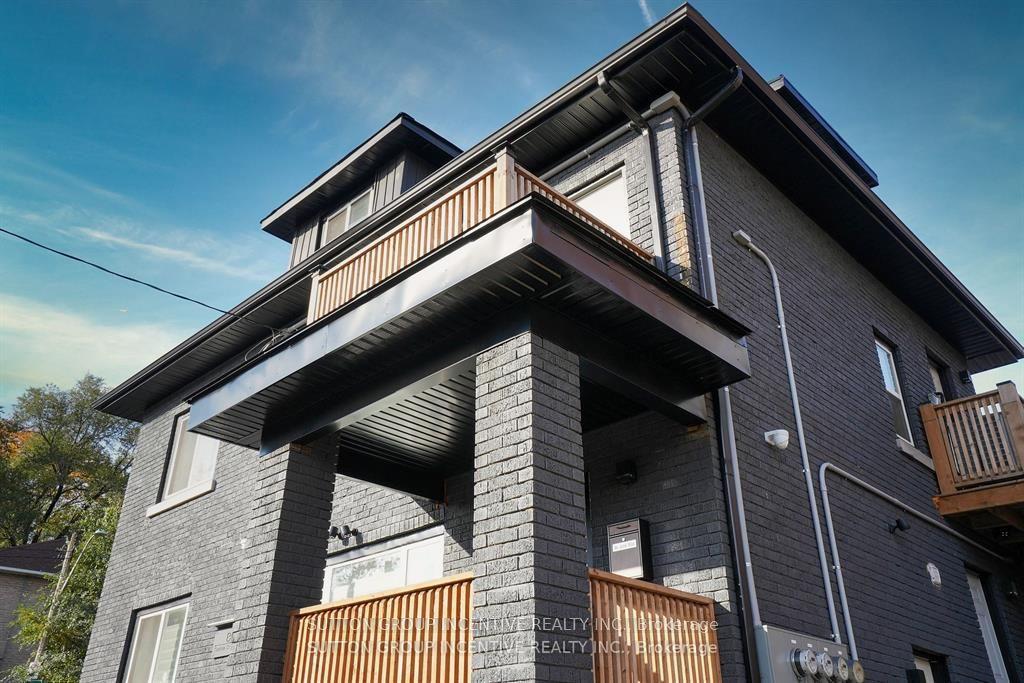
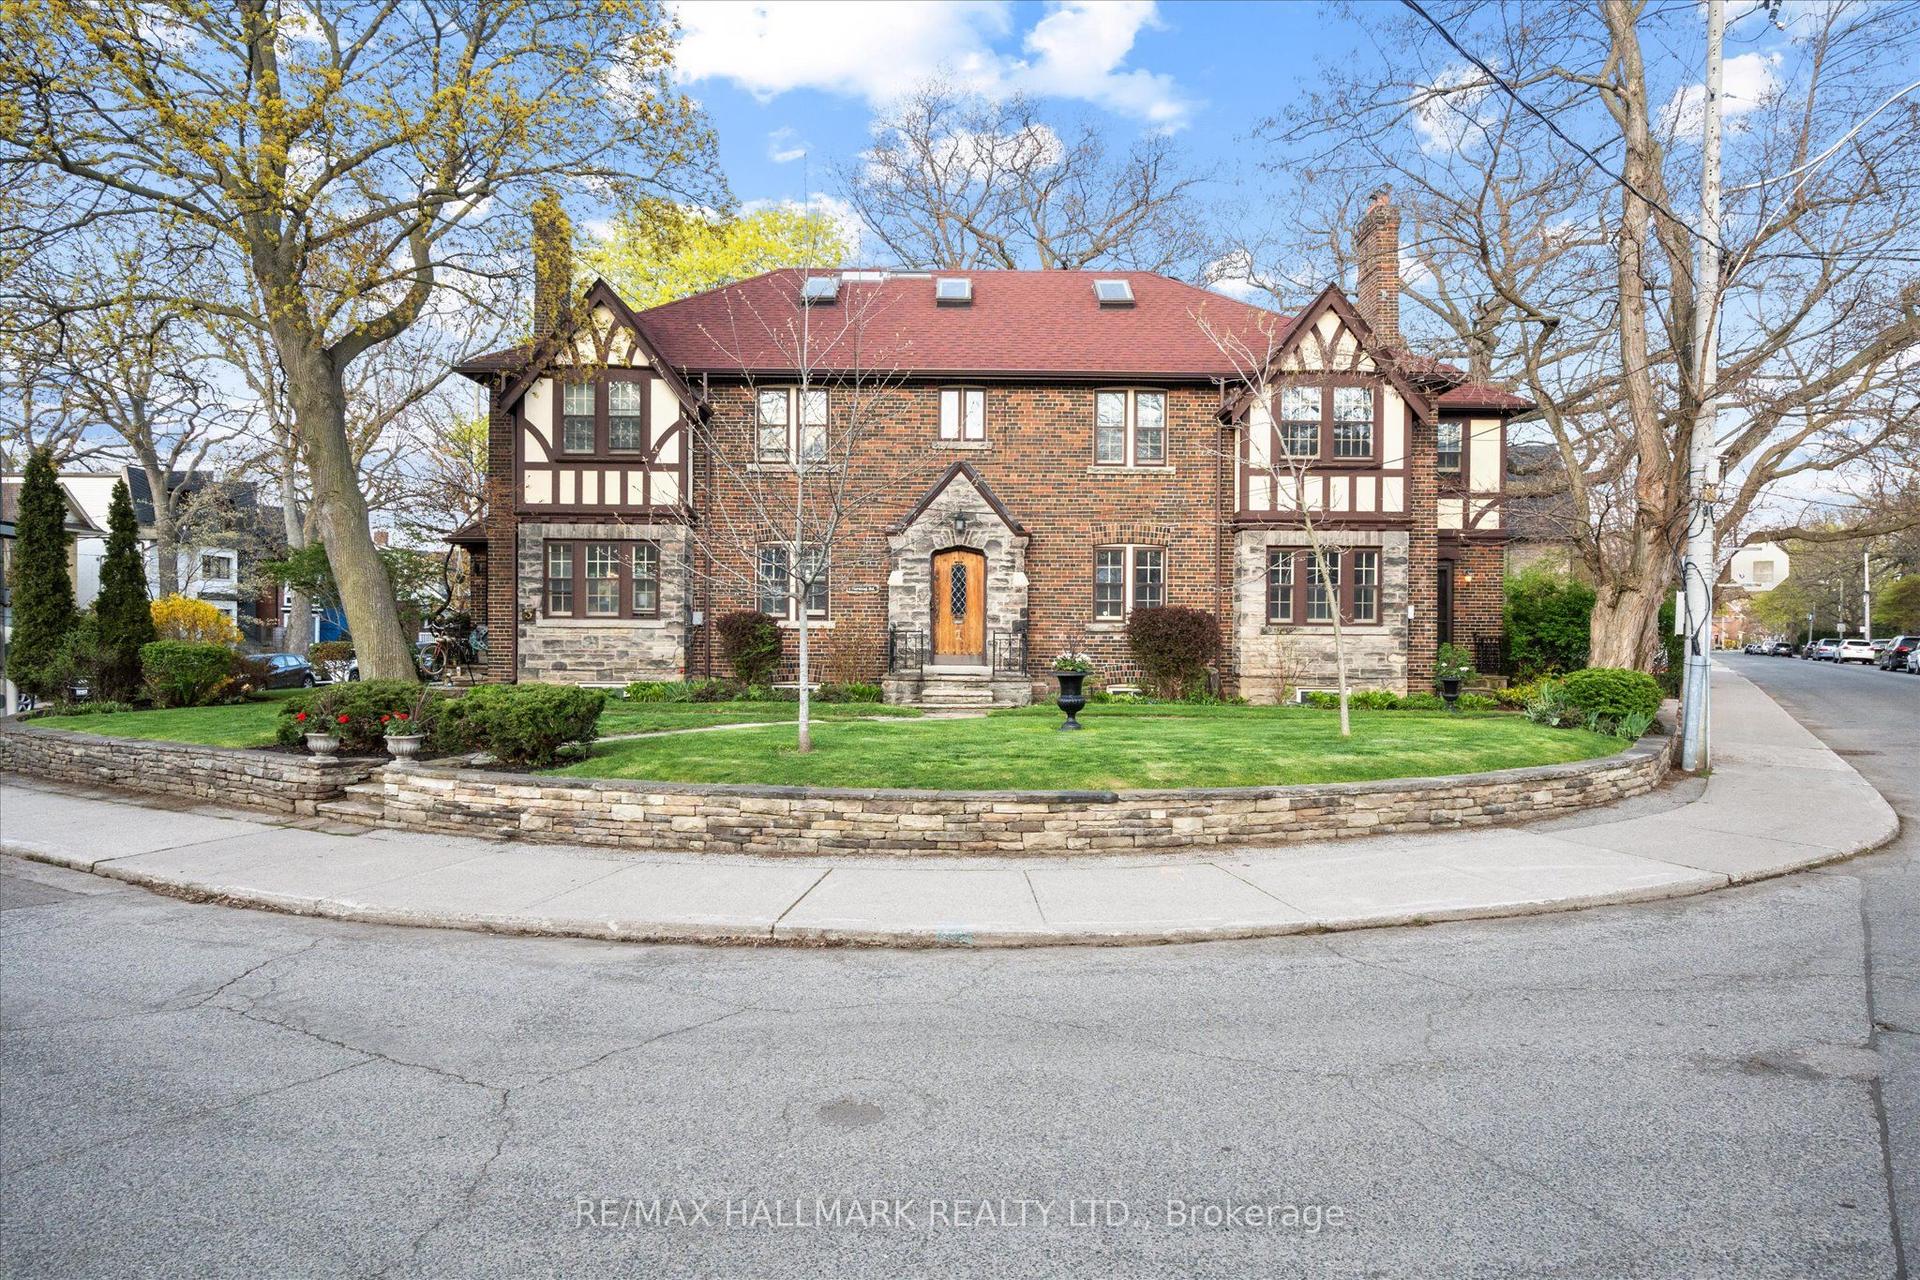
A rare and distinguished duplex opportunity in one of Collingwood's most walkable and beautifully revitalized downtown pockets. 117 and 119 Napier Street are being sold together, offering two separate tax roll numbers and exceptional versatility for multi-generational living, refined rental income, or a strategic long-term investment. This extensively renovated semi-detached property blends timeless red-brick character with thoughtful modern updates, generous living space, and impressive scale on each side. From the full-width covered front porches to the original staircases, rich wood trim, French doors, wide baseboards, hardwood floors, and charming butler's staircases, the homes retain the warmth and craftsmanship of a classic heritage residence while offering the comfort and function expected today. Each side has its own distinct personality: one more traditional and elegant, the other with a fresh, creative edge, including a playful designer kitchen that adds boutique appeal. Updated kitchens, refreshed baths, spacious principal rooms, laundry areas, and flexible upper-level layouts provide room for families, guests, home offices, or premium tenants. Loft-style primary retreats capture views toward Osler Ski Club and Blue Mountain, connecting the home to the four-season lifestyle that defines Southern Georgian Bay. Each spacious backyard offers private outdoor living for entertaining, gardening, children, pets, or quiet retreat. Set on a charming, community-minded stretch of Napier Street, this location offers true walkability to Collingwood's core, including theatres, shops, restaurants, cafés, fitness centres, everyday amenities, and Sunset Point Beach just a 13-minute walk away. Ski in the winter, hike and bike in the warmer months, and enjoy easy access to Blue Mountain, Georgian Bay, and Wasaga Beach. Sophisticated, character-filled, and exceptionally versatile, this is a standout downtown Collingwood offering with presence, lifestyle, and long-term value.
RenovatedHardwood
Rooms
Main Floor
| Living Room | 3.65 × 4.29 m | Hardwood Floor Crown Moulding French Doors |
| Dining Room | 4.69 × 3.49 m | Hardwood Floor Gas Fireplace Crown Moulding |
| Kitchen | 4.72 × 3.46 m | Tile Floor Wainscoting W/O To Yard |
| Living Room | 3.71 × 4.28 m | Hardwood Floor Crown Moulding French Doors |
| Dining Room | 4.70 × 3.49 m | Hardwood Floor |
| Kitchen | 4.70 × 3.47 m | Hardwood Floor W/O To Yard |
Second Floor
| Bedroom | 3.67 × 2.86 m | Hardwood Floor Closet |
| Bedroom | 3.20 × 4.06 m | Hardwood Floor Closet |
| Other | 2.32 × 2.83 m | Hardwood Floor |
| Laundry | 3.69 × 3.03 m | Hardwood Floor Closet |
| Bedroom | 3.69 × 2.84 m | Hardwood Floor Closet |
| Bedroom | 3.23 × 4.05 m | Hardwood Floor Closet |
| Other | 2.34 × 2.83 m | Hardwood Floor |
| Laundry | 3.69 × 3.71 m | Hardwood Floor |
Third Floor
| Primary Bedroom | 2.13 × 1.68 m | Hardwood Floor Closet 4 Pc Ensuite |
| Primary Bedroom | 4.34 × 2.55 m | Hardwood Floor 3 Pc Ensuite Closet |
Lower
| Recreation | 5.44 × 8.29 m | Partly Finished |
| Bedroom | 3.93 × 2.85 m | Partly Finished |
| Bathroom | 1.52 × 2.77 m | 4 Pc Bath |
Features
- Separate Heating Controls
- Separate Hydro Meter
- Sump Pump
- Water Heater Owned
- Landscaped
- Patio
- Porch
- Recreational Area
- Year Round Living
- Full
- Partially Finished
- Separate Entrance
- Walk-Up
- Central Air
- 3-Storey
Financials
Annual Taxes
$5,782.32
Estimated Rental Income
Entire property$4,500 – $7,000/mo
Rental yield3.2% – 4.9%
*Estimates based on comparable rentals in the area. Actual income may vary.
Market Data — Collingwood
Days on market5 days
Buyer's MarketSeller's Market
Based on active listings in Collingwood. Data updates daily.
Our estimate for this home
Estimated range
$2.05M – $2.39M
Mid-point $2.22M · ~$523/sqft
How this listing compares
$2.05MList · $1.70M$2.39M
High confidence·Based on 92 gta-wide comparables
Estimated range is generated automatically from active comparables and is for informational purposes only. Not an appraisal — contact Aman for a full comparative market analysis that factors in condition, renovations, and positioning.
Getting around
How walkable, bikeable, and transit-friendly this neighbourhood is.
54
/ 100
Walk Score
Somewhat Walkable
39
/ 100
Transit Score
Some Transit
44
/ 100
Bike Score
Somewhat Bikeable
Scores are estimates based on neighbourhood data and are for informational purposes only.
MLS® data courtesy of the Toronto Regional Real Estate Board (TRREB).
The information provided herein must only be used by consumers that have a bona fide interest in the purchase, sale, or lease of real estate and may not be used for any commercial purpose or any other purpose. Listing information is deemed reliable but is not guaranteed accurate by the Toronto Regional Real Estate Board, the listing brokerage, or this website. The trademarks REALTOR®, REALTORS® and the REALTOR® logo are controlled by The Canadian Real Estate Association (CREA) and identify real estate professionals who are members of CREA. MLS®, Multiple Listing Service®, and the associated logos are owned by CREA. Not intended to solicit properties currently listed for sale or buyers under contract.
You may also like
More homes in Collingwood
Hand-picked listings with a similar price range and style.
For Sale1 day ago
$1,599,999
Multiplex
est. $7,014/mo
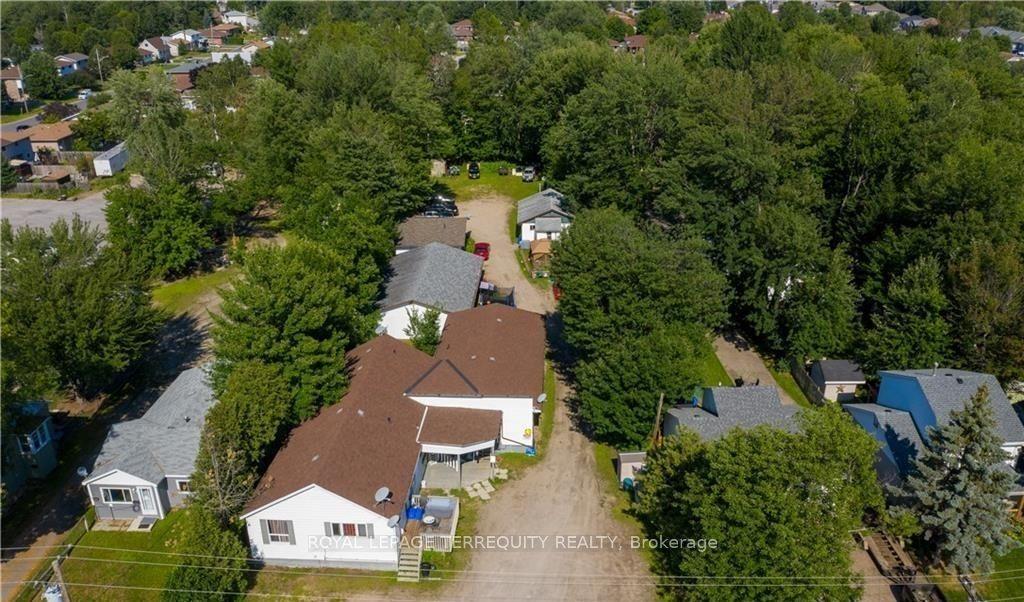
550 Lakeshore Drive, Ferris
North Bay, ON
15 bd
7 ba
4,250
12
MLS# X13172154Royal Lepage Terrequity Realty
WhatsApp Aman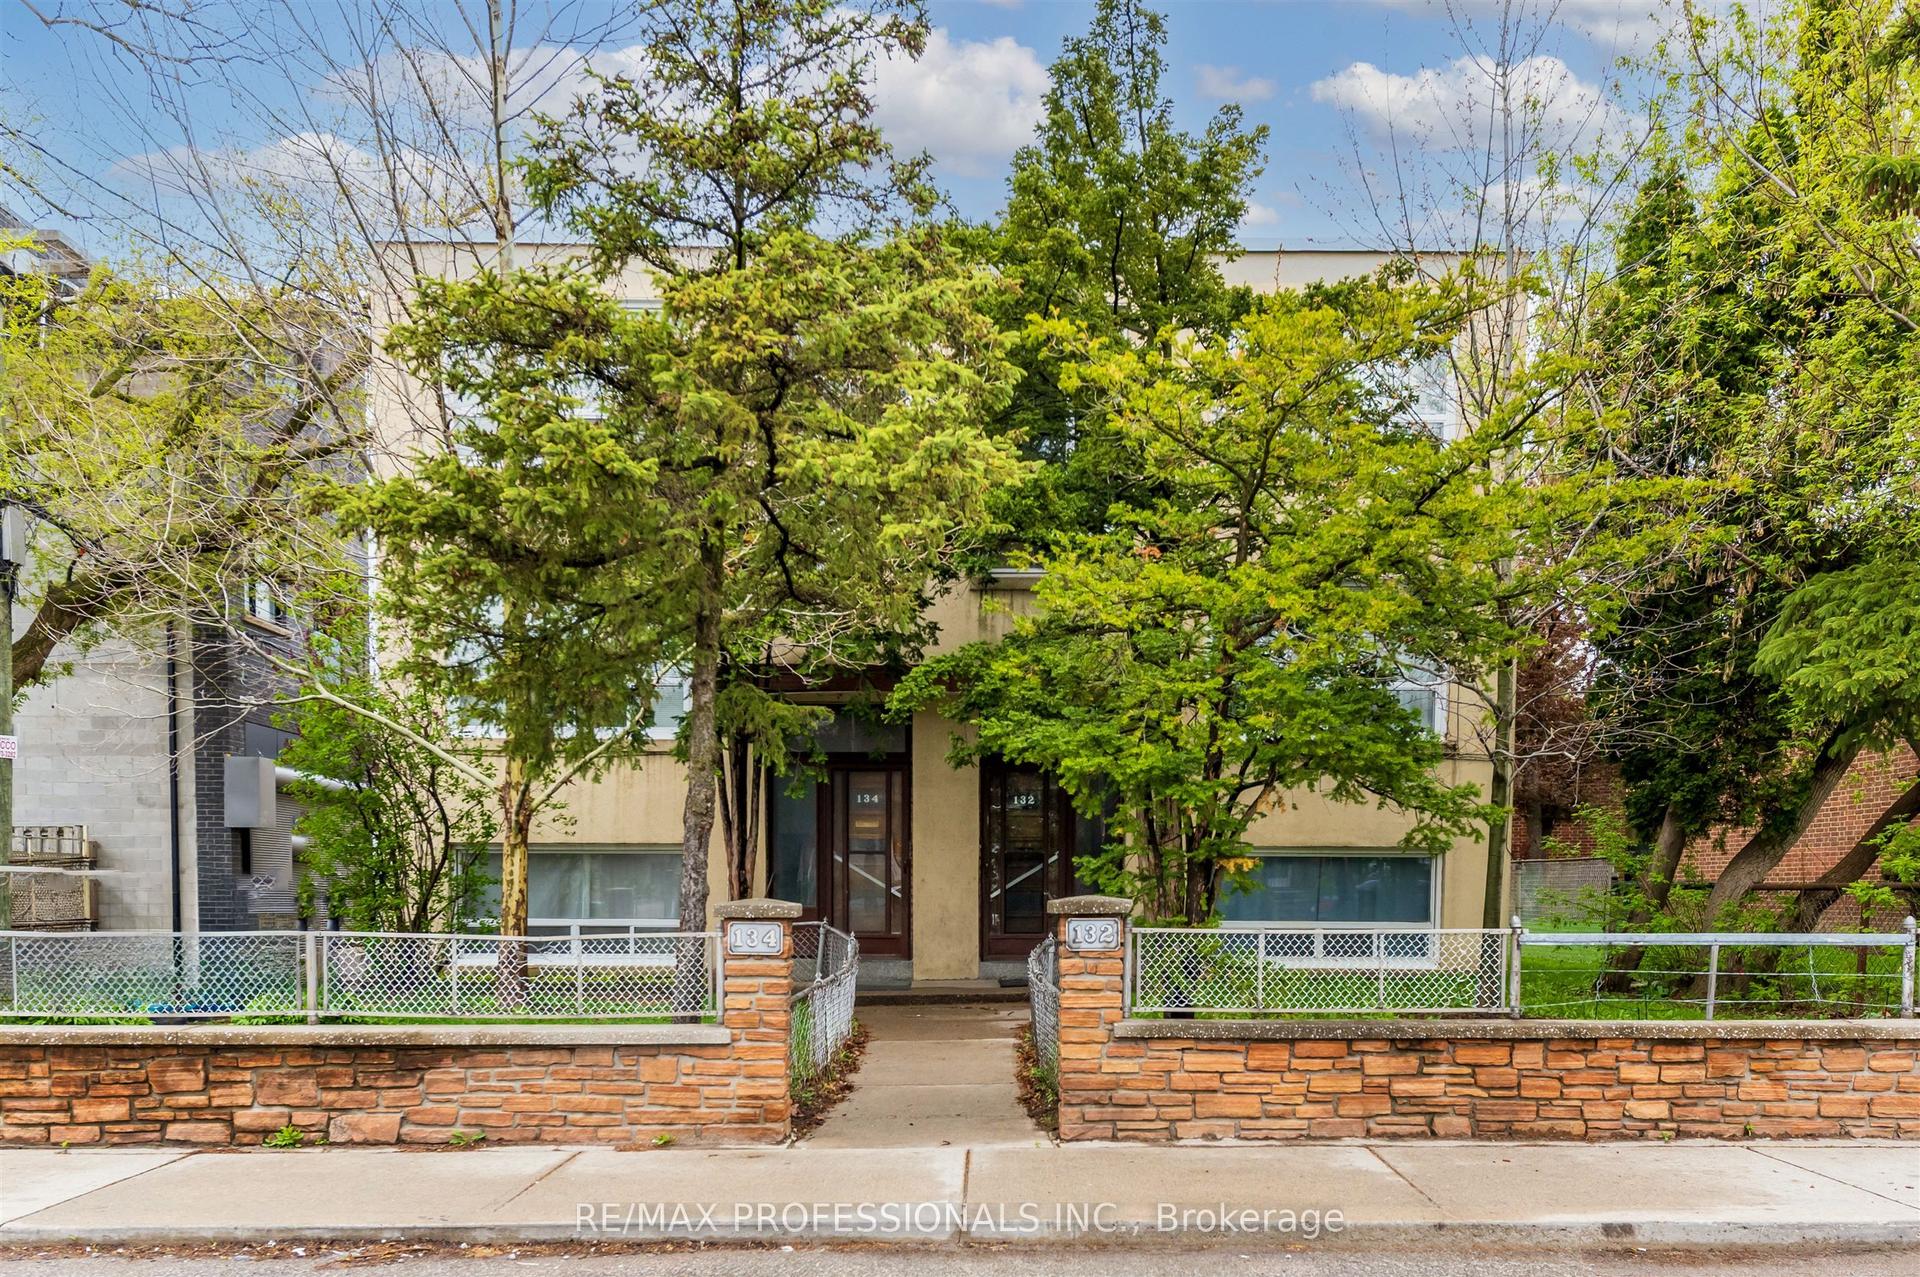
For Sale11 days ago
$1,599,000
Multiplex
est. $7,010/mo
132-134 Trowell Avenue, Keelesdale-Eglinton West
Toronto, ON
10 bd
6 ba
4,250
6
MLS# W13136470Re/Max Professionals Inc.
WhatsApp Aman