For Sale
Just Listed
3644 Baldwick Lane
Rural Springwater, Springwater, ON
$649,900
3+1Bd
1Ba
1,300+sqft
6Parking
84 x 178.16 ftlot
$500/sqft
DetachedMLS# S13213334Listed 2026-05-291 DOM
Heating
Water Heater
Just listed! New listings in Springwater often receive offers within the first week.
About this home
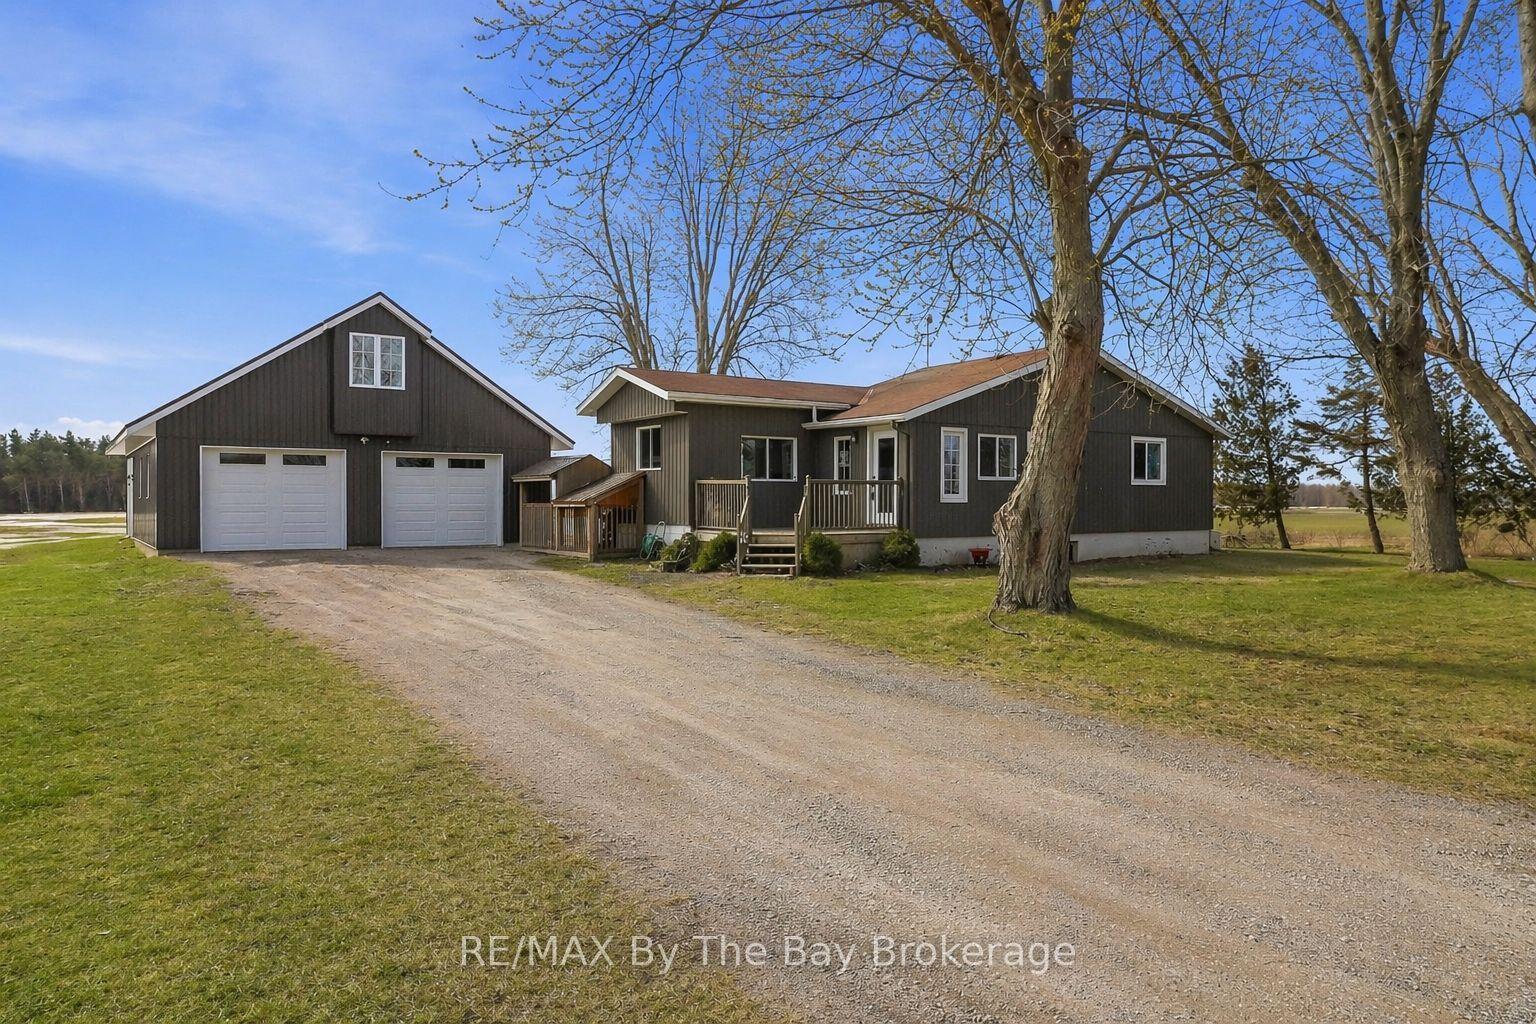
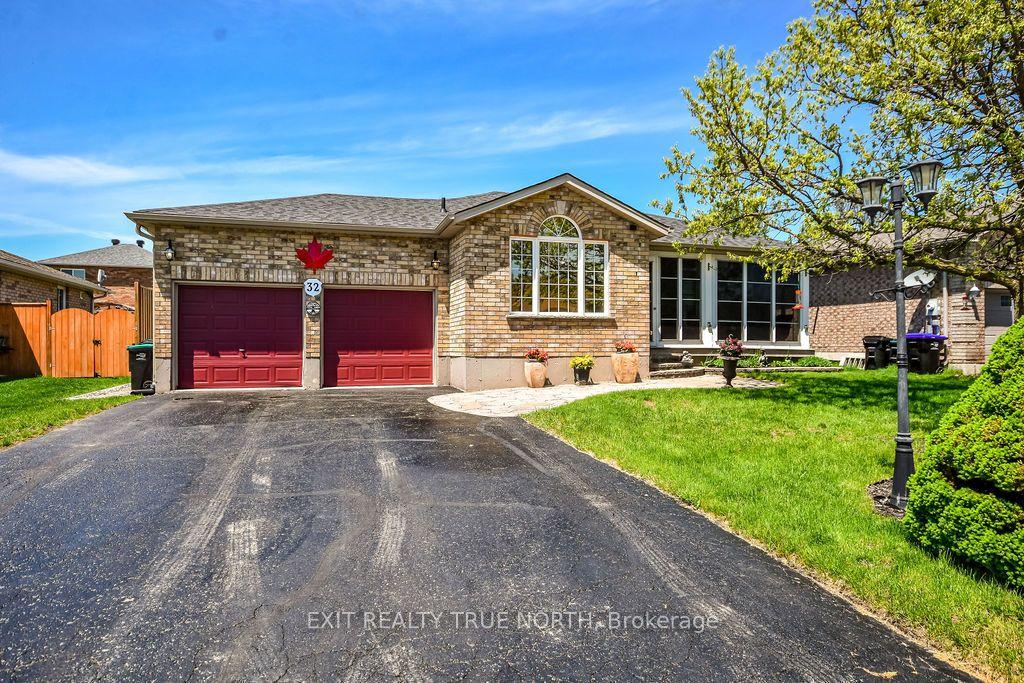
RAISED BUNGALOW WITH OVER 2,100 FINISHED SQ FT, A WALK-UP BASEMENT WITH IN-LAW POTENTIAL & AN 84 x 178 FT FENCED LOT! More than 2,100 finished sq ft, an incredible fully fenced backyard, and a walk-up basement with in-law capability make this Springwater bungalow far more than your average move to the country. Set on an impressive 84 x 178 ft lot surrounded by mature trees and beautifully maintained gardens, the outdoor space offers a greenhouse, garden shed, small barn with electricity, Wi-Fi-enabled irrigation system, and a large deck off the kitchen with built-in storage below, creating endless opportunities for gardening, entertaining, hobbies, and everyday living outdoors. Fresh paint throughout, laminate flooring through most of the home, and newer carpet in the three bedrooms give the interior a bright, refreshed feel, while the main living area is filled with natural light from the oversized bay window overlooking the front yard. The eat-in kitchen features updated cabinetry, modern hardware, tiled backsplash, generous prep space, and a walkout to the deck. The primary bedroom enjoys semi-ensuite access to the 4-piece main bathroom, while the finished walk-up basement offers exceptional flexibility with a separate backyard entrance, large windows, kitchenette with a fridge, fourth bedroom, spacious laundry area, and an open-concept rec room centred around an angel stone wood-burning fireplace. Peaceful Springwater living, quick access to Barrie and Angus, excellent neighbours, and years of pride of ownership make 3644 Baldwick Lane feel like the one worth moving for.
WalkoutFireplace
Rooms
Main Floor
| Kitchen | 3.45 × 2.71 m | |
| Dining Room | 3.45 × 2.83 m | |
| Living Room | 4.76 × 4.74 m | |
| Primary Bedroom | 3.45 × 4.66 m | |
| Bedroom 2 | 3.70 × 3.56 m | |
| Bedroom 3 | 4.76 × 2.71 m |
Basement
| Other | 3.40 × 2.56 m | |
| Recreation | 8.10 × 6.24 m | |
| Bedroom 4 | 3.95 × 3.40 m | |
| Laundry | 4.00 × 3.61 m |
Other
| Foyer | 1.28 × 1.81 m |
Features
- In-Law Capability
- Primary Bedroom - Main Floor
- Water Heater
- Water Softener
- Deck
- Landscaped
- Lawn Sprinkler System
- Privacy
- Separate Entrance
- Walk-Up
- Wall Unit(s)
- Bungalow-Raised
Financials
Annual Taxes
$2,905.73
Estimated Rental Income
Entire property$3,200 – $4,800/mo
Basement apartment$1,800 – $2,500/mo
Rental yield5.9% – 8.9%
*Estimates based on comparable rentals in the area. Actual income may vary.
Market Data — Springwater
Days on market1 days
Buyer's MarketSeller's Market
Based on active listings in Springwater. Data updates daily.
Our estimate for this home
Estimated range
$839K – $975K
Mid-point $907K · ~$698/sqft
How this listing compares
$839KList · $650K$975K
Medium confidence·Based on 18 rural springwater comparables
Estimated range is generated automatically from active comparables and is for informational purposes only. Not an appraisal — contact Aman for a full comparative market analysis that factors in condition, renovations, and positioning.
Getting around
How walkable, bikeable, and transit-friendly this neighbourhood is.
64
/ 100
Walk Score
Somewhat Walkable
41
/ 100
Transit Score
Some Transit
44
/ 100
Bike Score
Somewhat Bikeable
Scores are estimates based on neighbourhood data and are for informational purposes only.
MLS® data courtesy of the Toronto Regional Real Estate Board (TRREB).
The information provided herein must only be used by consumers that have a bona fide interest in the purchase, sale, or lease of real estate and may not be used for any commercial purpose or any other purpose. Listing information is deemed reliable but is not guaranteed accurate by the Toronto Regional Real Estate Board, the listing brokerage, or this website. The trademarks REALTOR®, REALTORS® and the REALTOR® logo are controlled by The Canadian Real Estate Association (CREA) and identify real estate professionals who are members of CREA. MLS®, Multiple Listing Service®, and the associated logos are owned by CREA. Not intended to solicit properties currently listed for sale or buyers under contract.
You may also like
More homes in Springwater
Hand-picked listings with a similar price range and style.
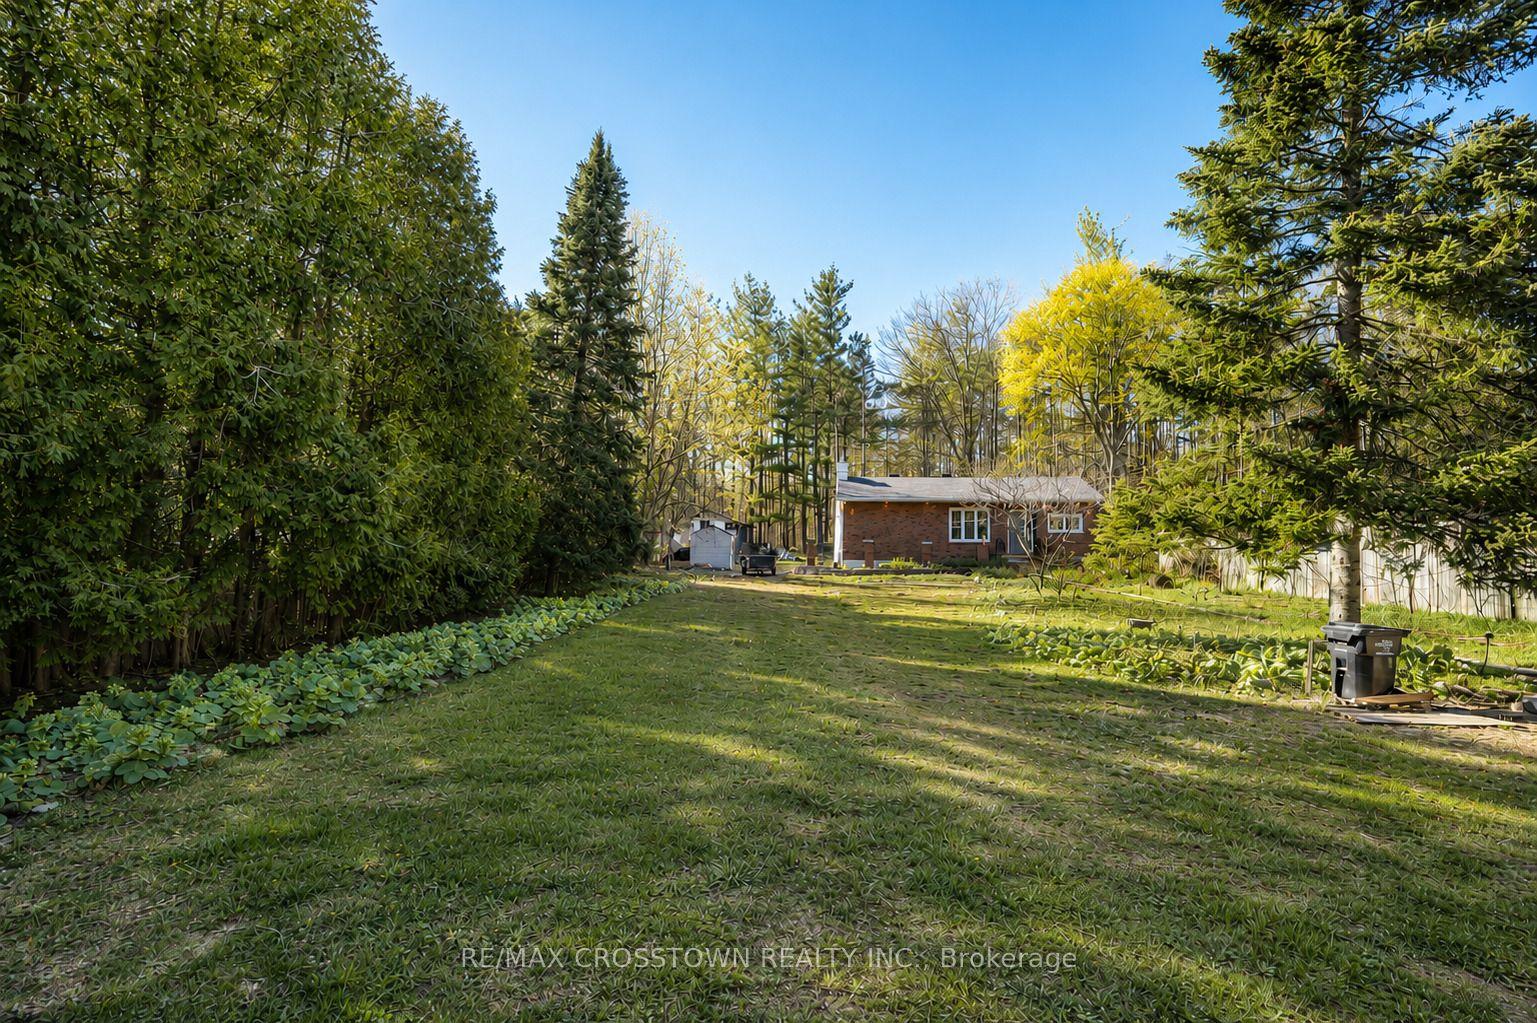
For Sale18 days ago
$599,000
Detached
est. $2,626/mo
86 Doran Road, Midhurst
Springwater, ON
2 bd
1 ba
900
8
MLS# S13116208Re/Max Crosstown Realty Inc.
WhatsApp Aman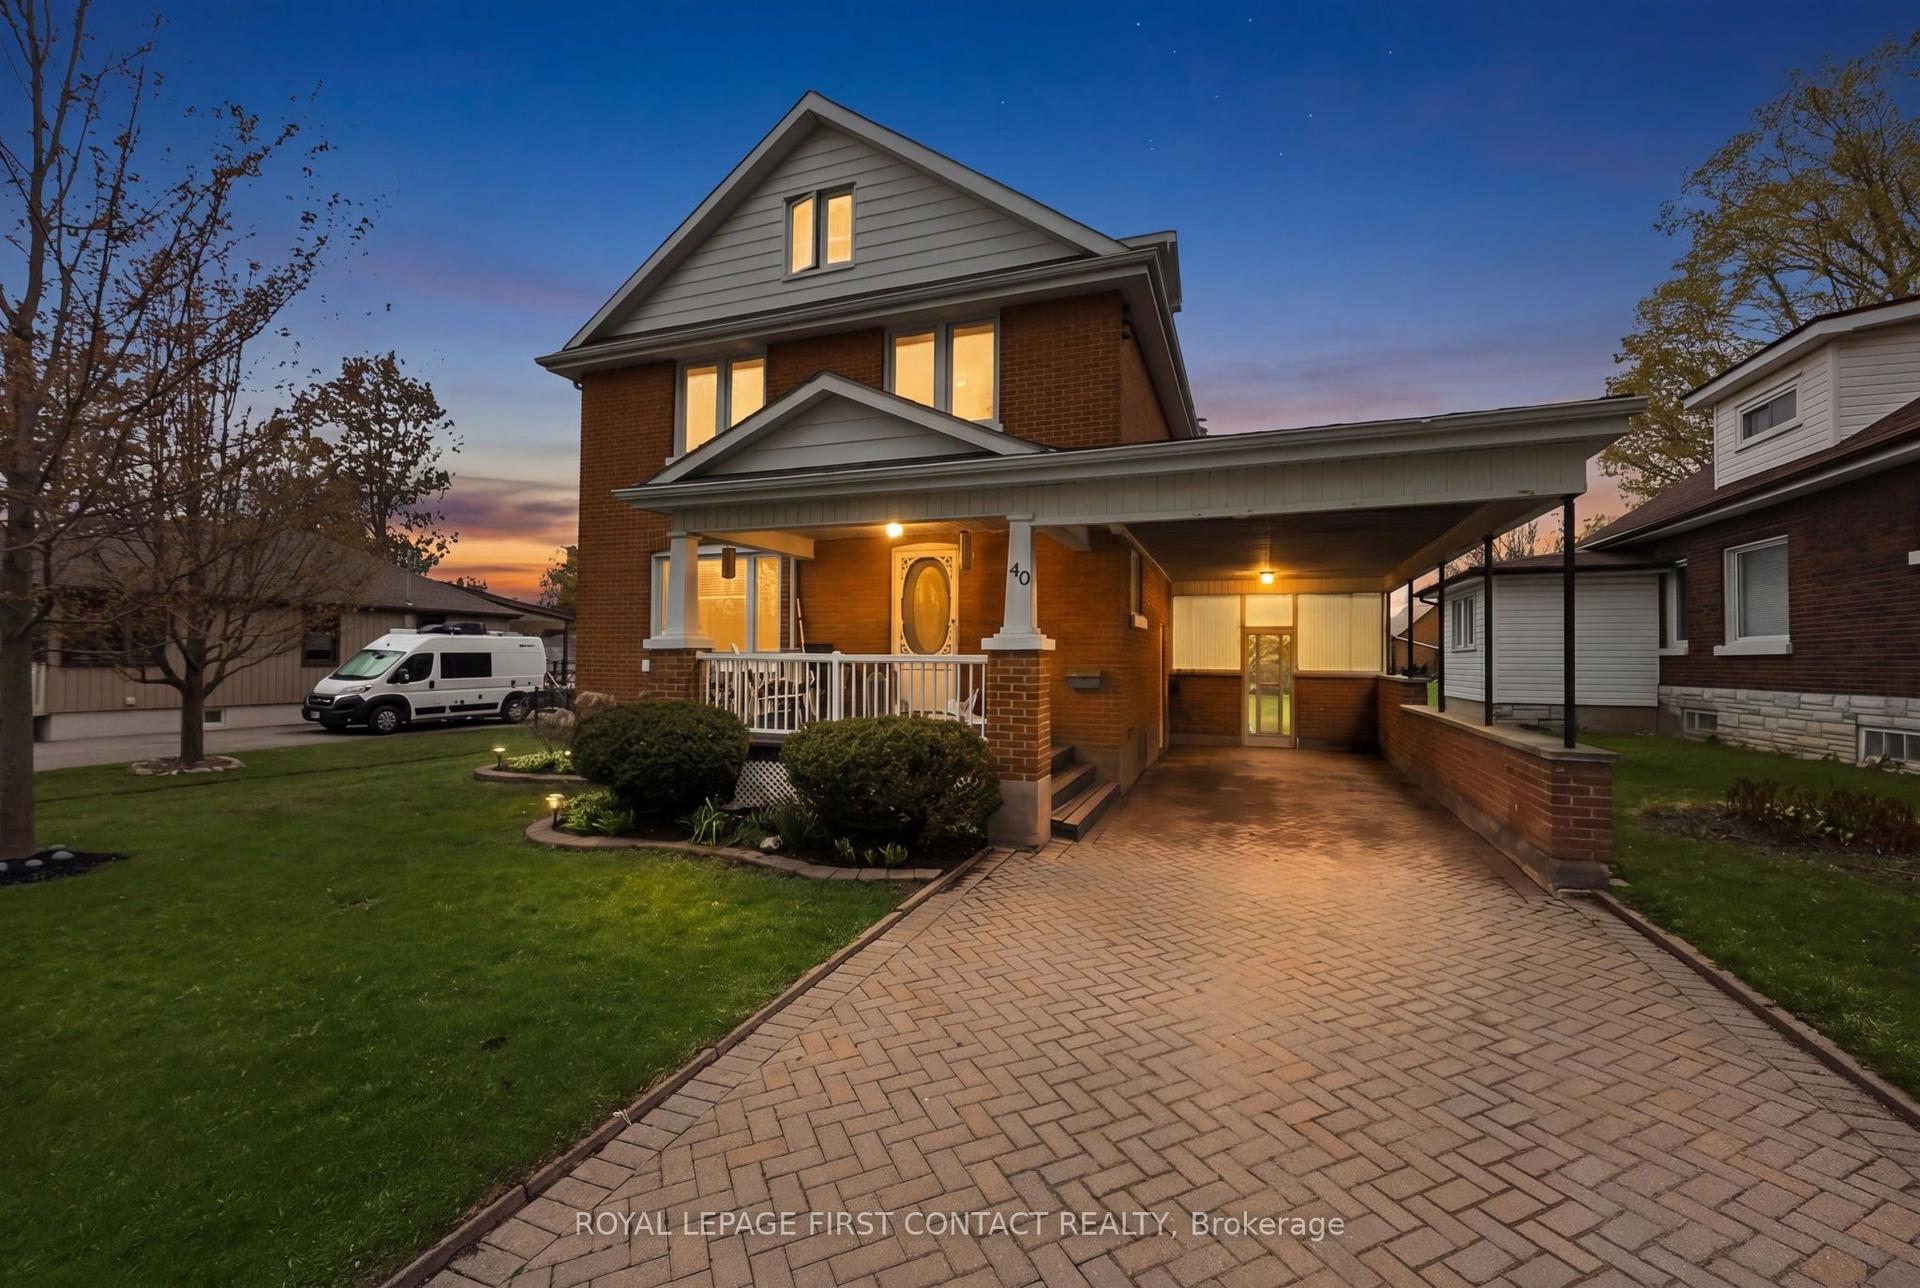
For Sale11 days ago
$799,000
Detached
est. $3,503/mo
40 Stone Street, Elmvale
Springwater, ON
4 bd
4 ba
2,250
4
MLS# S13145994Royal Lepage First Contact Realty
WhatsApp Aman