For Lease
Just Listed
70 Dean Avenue 230 #230
Painswick South, Barrie, ON
$2,224
1Bd
1Ba
850+sqft
0Parking
$3/sqft
CondoMLS# S13215290Listed 2026-05-291 DOM
Cooling
Central Air
Just listed! New listings in Barrie often receive offers within the first week.
About this home
Client Remks: Welcome to The Deanwood in sought-after South Barrie! This bright and spacious 1-bed, 1-bath suite offers approximately 804 sq ft plus a private balcony, providing a perfect blend of comfort and functionality. The open-concept layout features a modern kitchen with sleek finishes and ample cabinetry, flowing into a generous living and dining area with large windows that fill the space with natural light. The well-sized bedroom offers excellent closet space. Enjoy contemporary design throughout and the added bonus of your own outdoor balcony. Situated in Barrie's desirable Painswick community, this location offers a fantastic lifestyle with easy access to everyday conveniences. Just minutes from the scenic waterfront of Lake Simcoe, parks, walking trails, and beaches, it's perfect for those who enjoy the outdoors. Commuters will appreciate quick access to Highway 400 and GO Transit, while nearby shopping, restaurants, schools, and community amenities make daily living effortless. A great opportunity to live in a modern, professionally managed building in a quiet, family-friendly neighbourhood.
Waterfront
Rooms
Other
| Living Room | 6.92 × 3.57 m | Vinyl Floor Large Window Open Concept |
| Living Room | 6.92 × 3.57 m | Vinyl Floor W/O To Balcony Open Concept |
| Kitchen | 3.60 × 2.77 m | Vinyl Floor Stainless Steel Appl Open Concept |
| Primary Bedroom | 3.54 × 3.11 m | Vinyl Floor Closet Window |
Features
- Other
- None
- Central Air
- Apartment
Financials
Estimated Rental Income
Entire property$2,100 – $2,800/mo
Rental yield1133.1% – 1510.8%
*Estimates based on comparable rentals in the area. Actual income may vary.
Market Data — Barrie
Days on market1 days
Buyer's MarketSeller's Market
Based on active listings in Barrie. Data updates daily.
Other rentals like this
Similar rentals in Barrie
Same property type, similar price, similar size — currently for rent.
For Lease3 months ago
$2,300
Condo
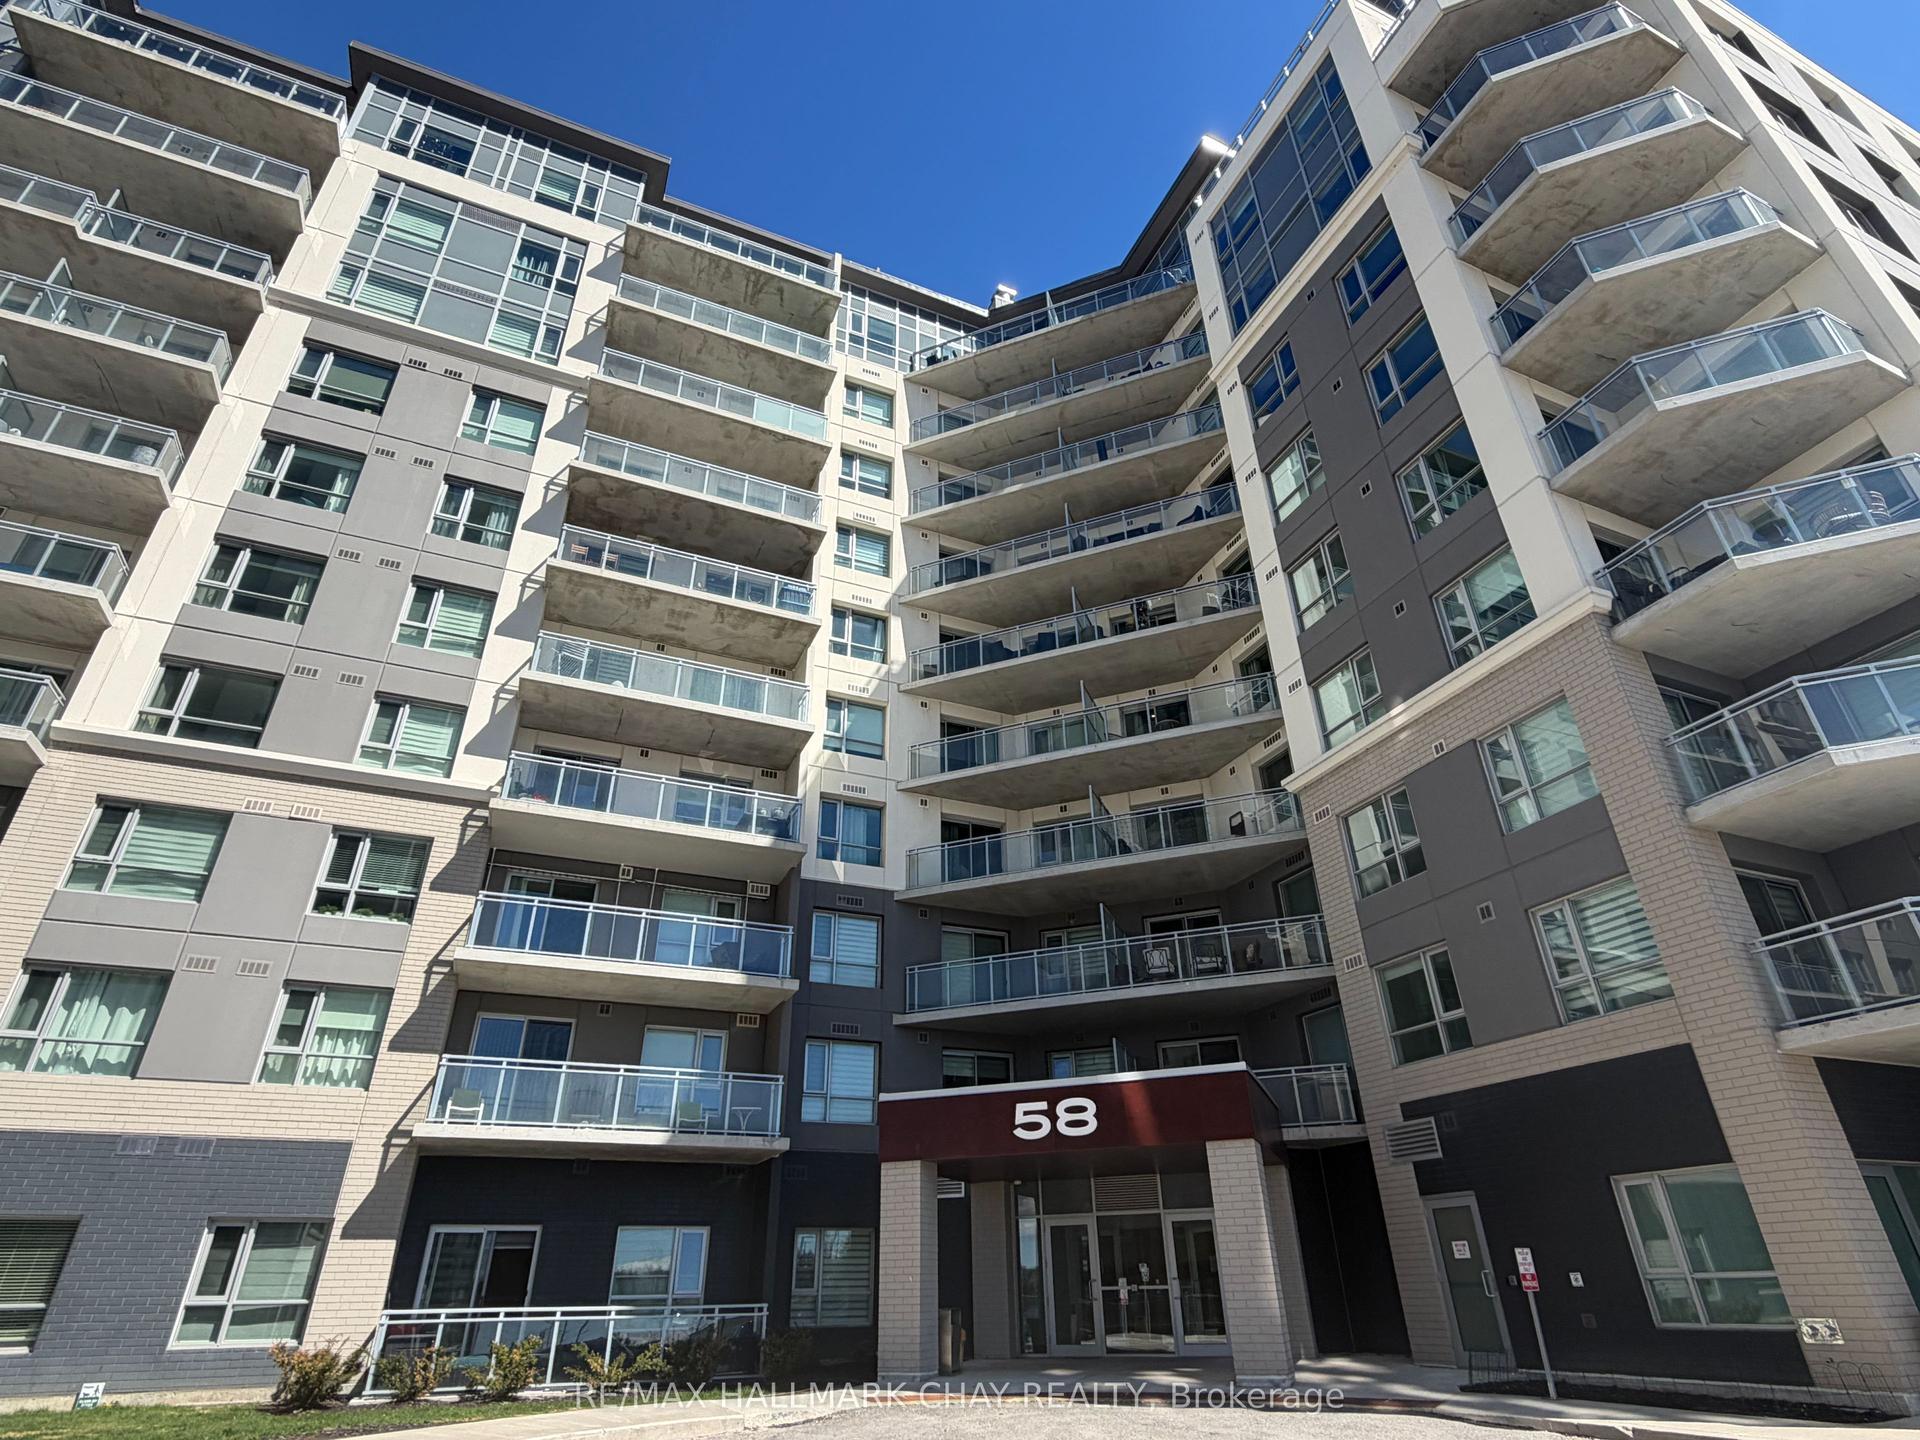
58 Lakeside Terrace 710 #710, Little Lake
Barrie, ON
2 bd
2 ba
850
1
MLS# S12886000Re/Max Hallmark Chay Realty
WhatsApp Aman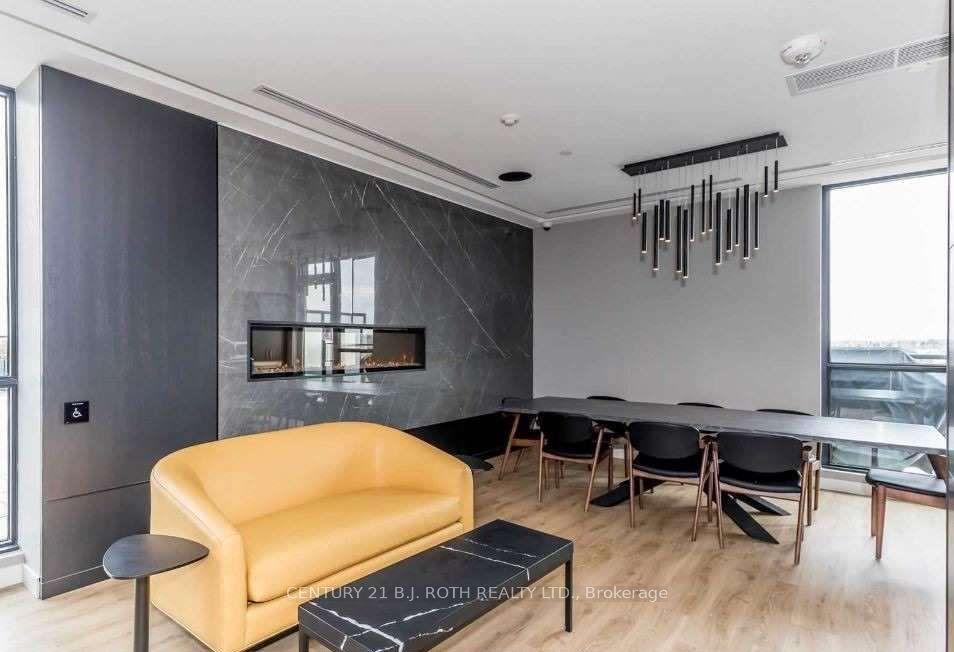
For Lease1 day ago
$1,800
Condo
681 Yonge Street N 201 #201, Painswick South
Barrie, ON
0 bd
1 ba
250
1
MLS# S13216712Century 21 B.J. Roth Realty Ltd.
WhatsApp Aman
Getting around
How walkable, bikeable, and transit-friendly this neighbourhood is.
66
/ 100
Walk Score
Somewhat Walkable
57
/ 100
Transit Score
Good Transit
41
/ 100
Bike Score
Somewhat Bikeable
Scores are estimates based on neighbourhood data and are for informational purposes only.
MLS® data courtesy of the Toronto Regional Real Estate Board (TRREB).
The information provided herein must only be used by consumers that have a bona fide interest in the purchase, sale, or lease of real estate and may not be used for any commercial purpose or any other purpose. Listing information is deemed reliable but is not guaranteed accurate by the Toronto Regional Real Estate Board, the listing brokerage, or this website. The trademarks REALTOR®, REALTORS® and the REALTOR® logo are controlled by The Canadian Real Estate Association (CREA) and identify real estate professionals who are members of CREA. MLS®, Multiple Listing Service®, and the associated logos are owned by CREA. Not intended to solicit properties currently listed for sale or buyers under contract.