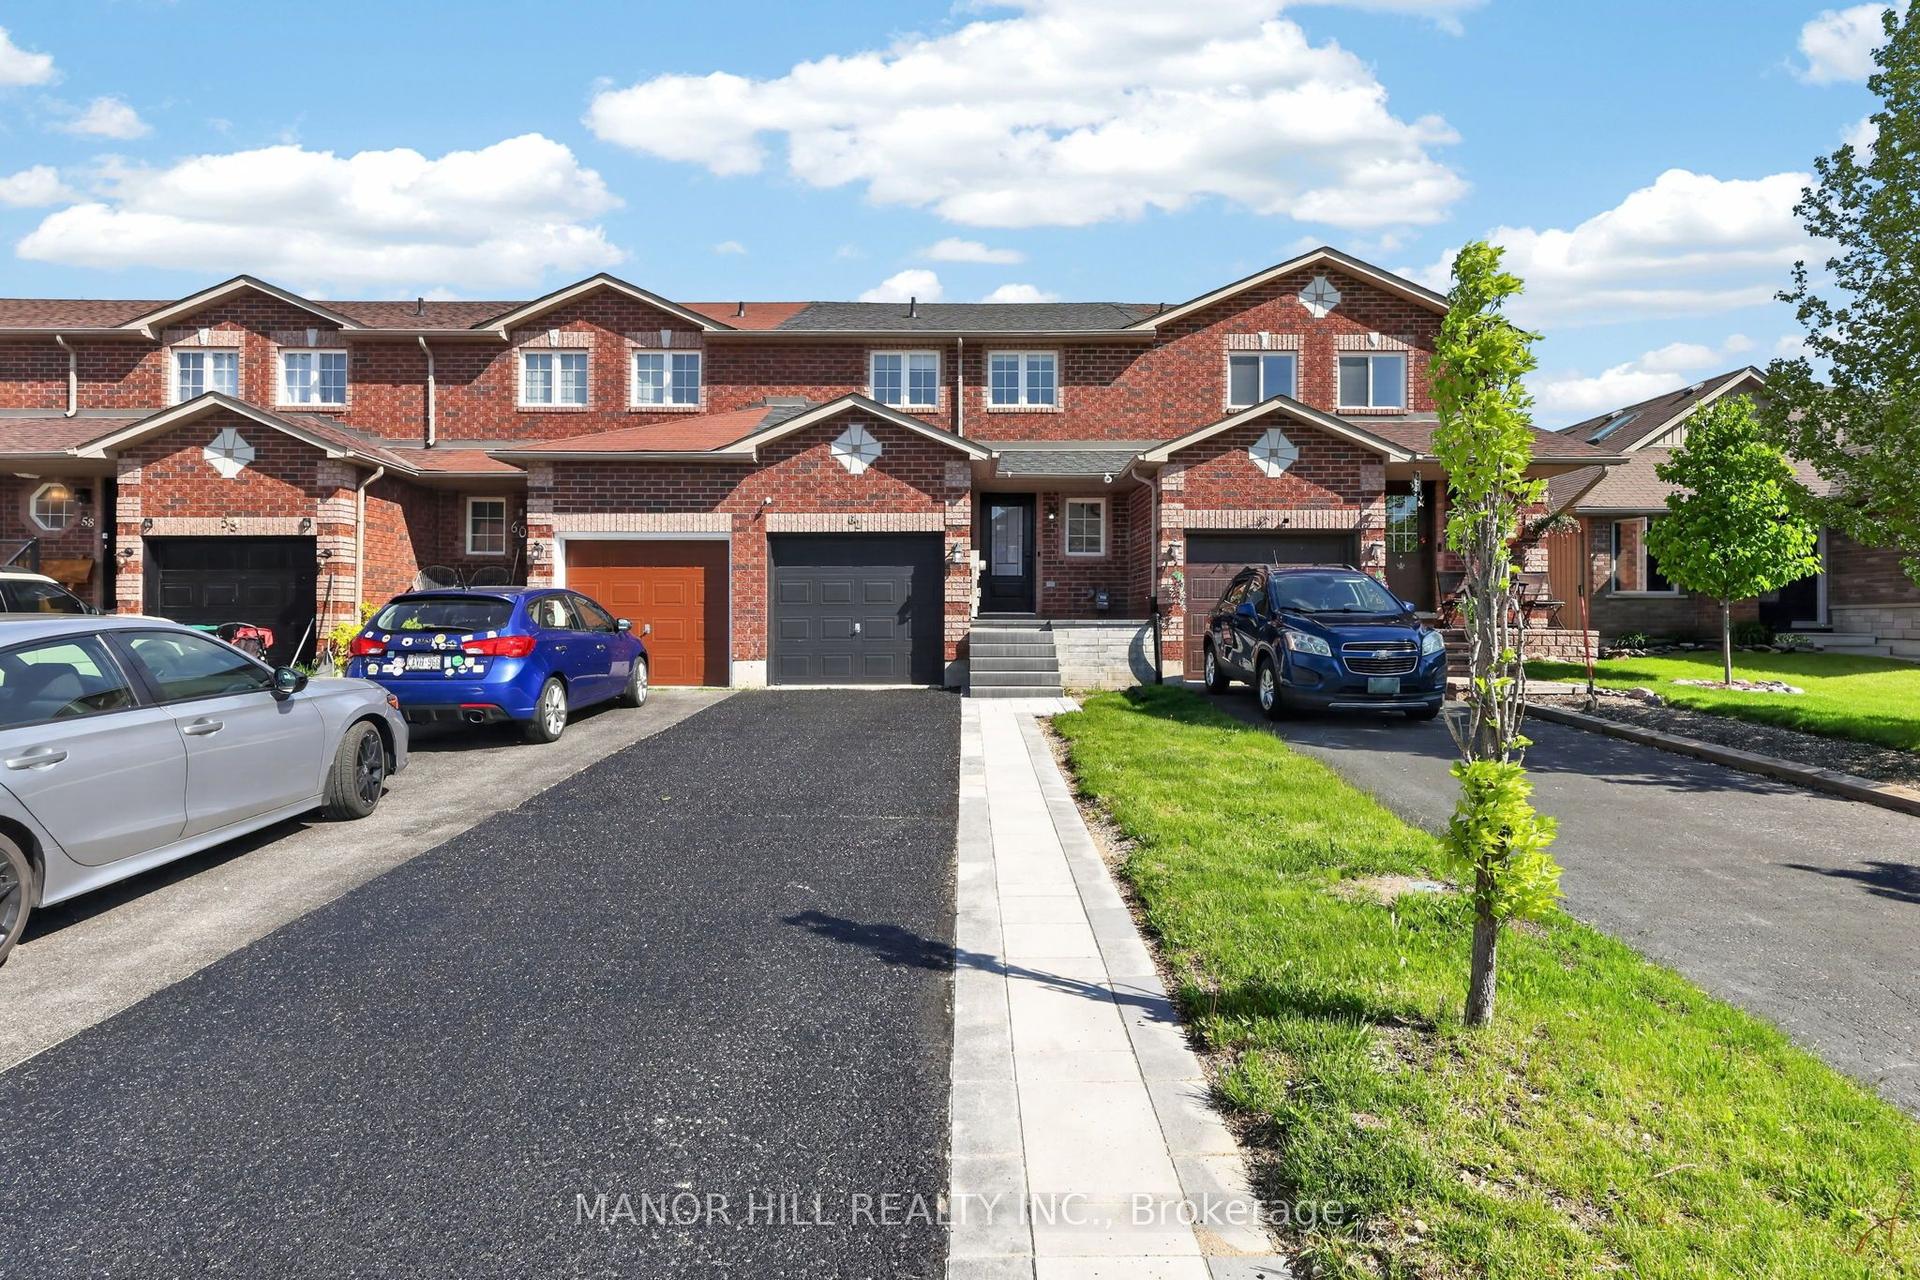
For Sale
Just Listed
47 Pickett Crescent
Painswick North, Barrie, ON
$575,000
3Bd
2Ba
1,300+sqft
3Parking
25.75 x 110.52 ftlot
$442/sqft
TownhouseMLS# S13216938Listed 2026-05-291 DOM
Cooling
Central Air
Basement
Finished
Just listed! New listings in Barrie often receive offers within the first week.
About this home
Welcome to 47 Pickett Crescent, a beautifully maintained end-unit freehold townhome located in one of South East Barrie's most family-friendly neighbourhoods. Offering extra natural light, additional privacy and a fully finished basement, this is the perfect opportunity for first-time buyers, young families or downsizers looking for a move-in ready home in a convenient location.Step inside to find a bright and functional layout featuring spacious principal rooms, large windows and comfortable everyday living spaces designed for real life. The updated flooring throughout the living room, hallways and bedrooms adds warmth and continuity, while the eat-in kitchen offers plenty of space for family meals, morning coffee or entertaining friends.Upstairs, you'll find 3 generous bedrooms including a large primary bedroom with double closets and semi-ensuite access. The fully finished basement expands your living space with a huge rec room that works perfectly as a family room, kids playroom, home office, gym or movie space.Outside, the fully fenced backyard with multi-level deck creates a private outdoor retreat ideal for summer BBQs, relaxing evenings or letting kids and pets play safely.Located close to parks, schools, shopping, public transit and commuter routes, this home offers the lifestyle today's buyers are searching for: affordable ownership, functional space and a welcoming community feel.Whether you're entering the market, growing your family or simplifying your lifestyle, 47 Pickett Crescent is a home you can move into with confidence and enjoy for years to come.
Rooms
Main Floor
| Kitchen | 5.56 × 2.41 m | Eat-in Kitchen |
| Bathroom | 1.42 × 1.44 m | 2 Pc Bath |
| Living Room | 3.02 × 5.05 m |
Upper
| Bedroom 2 | 4.59 × 3.06 m | |
| Bedroom 3 | 2.88 × 3.64 m | |
| Primary Bedroom | 3.03 × 5.01 m | |
| Bathroom | 2.86 × 1.51 m | 4 Pc Ensuite |
Lower
| Recreation | 4.45 × 7.49 m |
Features
- Auto Garage Door Remote
- Finished
- Full
- Central Air
- 2-Storey
Financials
Annual Taxes
$3,727
Estimated Rental Income
Entire property$3,200 – $4,800/mo
Rental yield6.7% – 10.0%
*Estimates based on comparable rentals in the area. Actual income may vary.
Market Data — Barrie
Days on market1 days
Buyer's MarketSeller's Market
Based on active listings in Barrie. Data updates daily.
Our estimate for this home
Estimated range
$561K – $652K
Mid-point $607K · ~$467/sqft
How this listing compares
$561KList · $575K$652K
High confidence·Based on 83 barrie comparables
Estimated range is generated automatically from active comparables and is for informational purposes only. Not an appraisal — contact Aman for a full comparative market analysis that factors in condition, renovations, and positioning.
Getting around
How walkable, bikeable, and transit-friendly this neighbourhood is.
61
/ 100
Walk Score
Somewhat Walkable
52
/ 100
Transit Score
Good Transit
55
/ 100
Bike Score
Bikeable
Scores are estimates based on neighbourhood data and are for informational purposes only.
MLS® data courtesy of the Toronto Regional Real Estate Board (TRREB).
The information provided herein must only be used by consumers that have a bona fide interest in the purchase, sale, or lease of real estate and may not be used for any commercial purpose or any other purpose. Listing information is deemed reliable but is not guaranteed accurate by the Toronto Regional Real Estate Board, the listing brokerage, or this website. The trademarks REALTOR®, REALTORS® and the REALTOR® logo are controlled by The Canadian Real Estate Association (CREA) and identify real estate professionals who are members of CREA. MLS®, Multiple Listing Service®, and the associated logos are owned by CREA. Not intended to solicit properties currently listed for sale or buyers under contract.
You may also like
More homes in Barrie
Hand-picked listings with a similar price range and style.
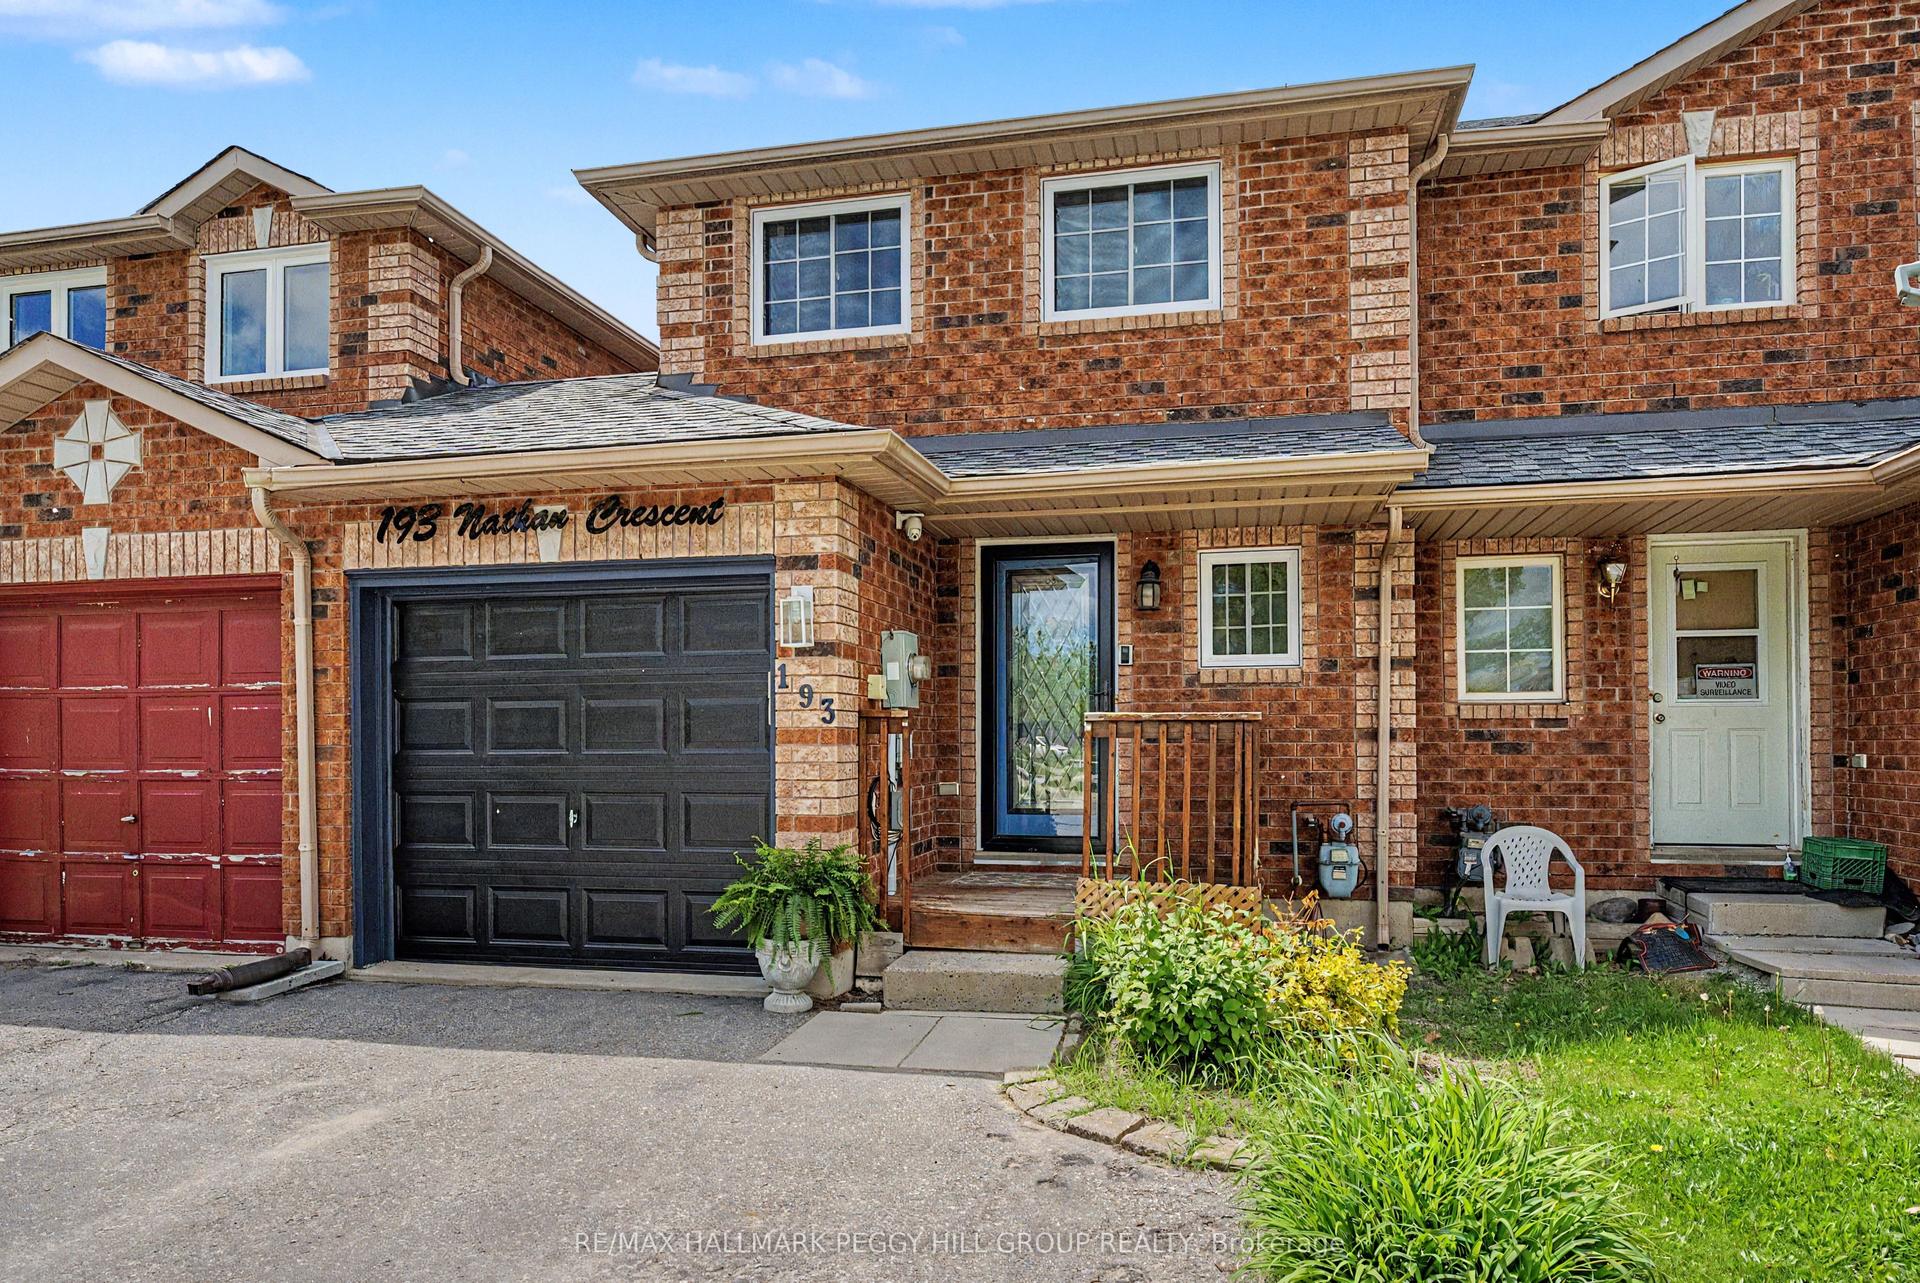
For Sale9 h ago
$569,000
Townhouse
est. $2,495/mo
193 Nathan Crescent, Painswick South
Barrie, ON
2+1 bd
1 ba
900
3
MLS# S13218306Re/Max Hallmark Peggy Hill Group…
WhatsApp Aman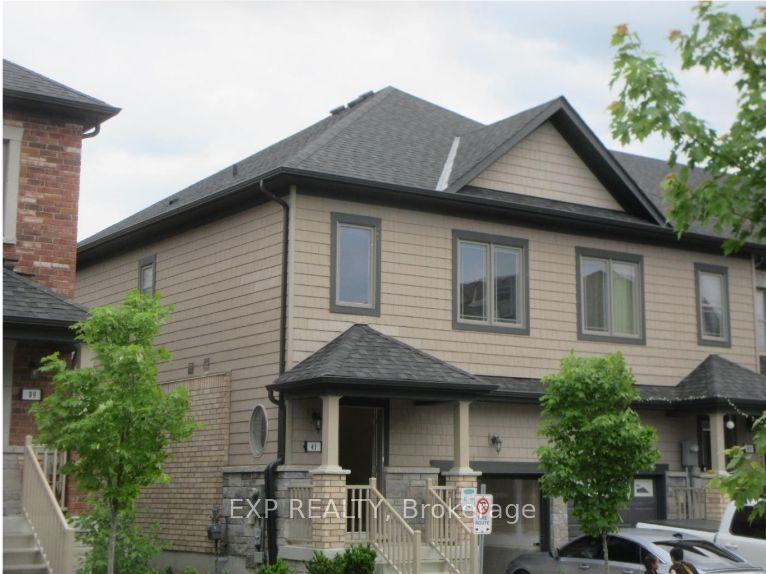
For Sale18 days ago
$597,000
Townhouse
est. $2,617/mo
41 Deneb Street, Ardagh
Barrie, ON
3 bd
3 ba
1,300
3
MLS# S13117456Exp Realty
WhatsApp Aman