For Sale
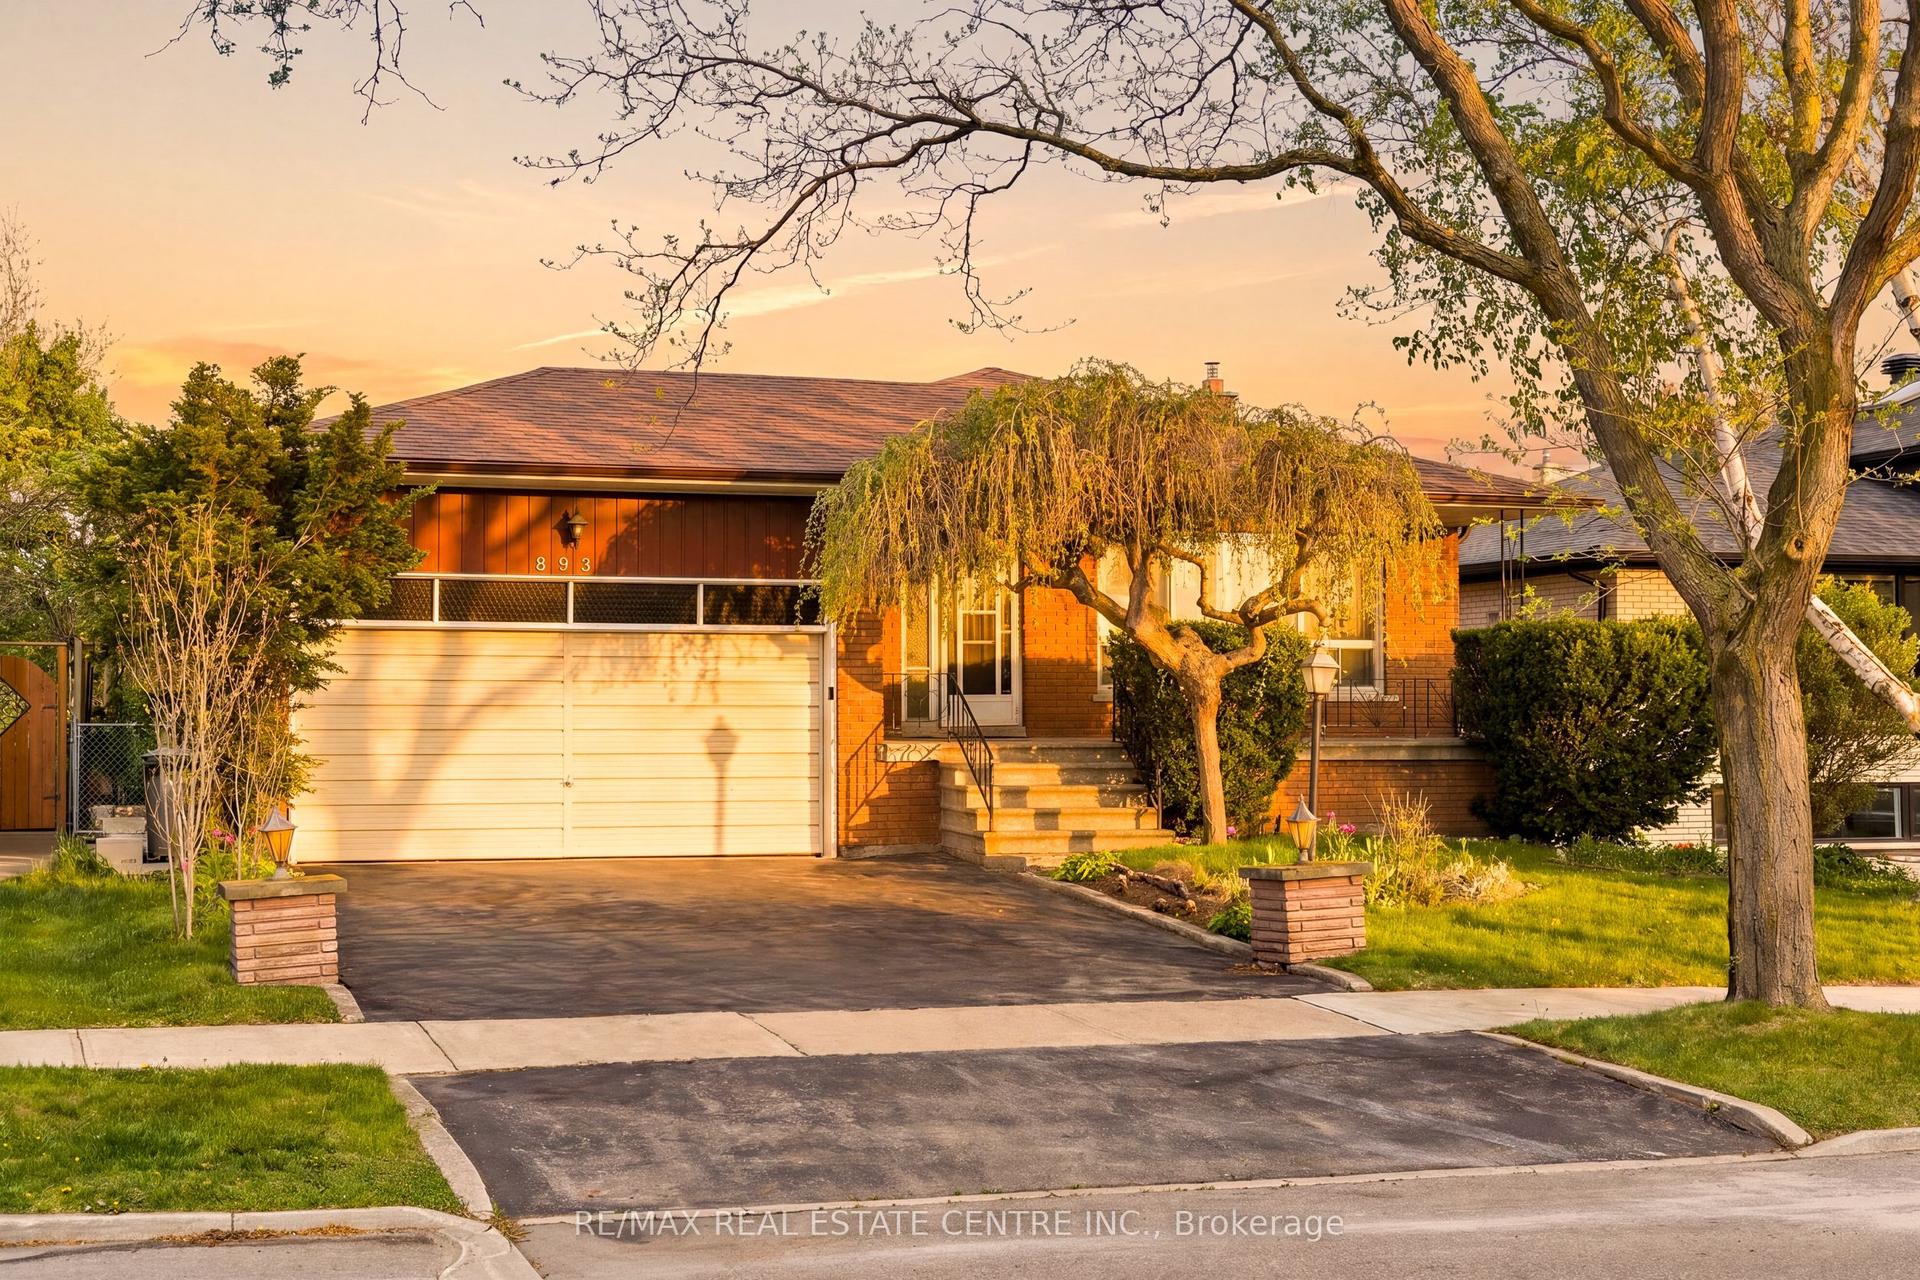
3800 Wyewood Road
Malton, Mississauga, ON
$999,900
3+1Bd
2Ba
1,300+sqft
5Parking
50.95 x 110 ftlot
$769/sqft
DetachedMLS# W12680688Listed 2026-01-09135 DOM
Cooling
Central Air
Basement
Finished with Walk-Out
On the market for 135 days — longer than average. The seller may be open to negotiation.
About this home
Well-kept all-brick, detached raised bungalow with a finished basement and separate entrance. Highlights include a living/dining combo, an attached car garage, and a premium 50.95 x 110-foot lot. A spacious driveway complements the home, which sits just moments from the plaza, public transit, schools, and grocery store. The home features multiple upgrades: new A/C (2024), New S/S front-load washer and dryer with pedals in 2024, renovated kitchen and bathroom on the main floor (2023), new driveway (2024), New roof and gutter with covers (2025), newer hardwood flooring upstairs (2018), and newer French-door windows (2017). A terrific opportunity that won't last.
GarageRenovatedHardwood
Rooms
Main Floor
| Kitchen | 4.53 × 3.64 m | W/O To Garden Eat-in Kitchen Tile Floor |
| Living Room | 4.98 × 3.39 m | Combined w/Dining |
| Dining Room | 3.01 × 2.59 m | Broadloom |
| Primary Bedroom | 3.95 × 3.59 m | Hardwood Floor |
| Bedroom 2 | 3.60 × 3.01 m | Hardwood Floor |
| Bedroom 3 | 3.07 × 2.74 m | Hardwood Floor |
Lower
| Living Room | 7.00 × 3.32 m | Combined w/Kitchen |
| Bedroom | 4.87 × 8.32 m | Broadloom |
Features
- None
- Finished with Walk-Out
- Central Air
- Bungalow-Raised
Financials
Annual Taxes
$5,521
Estimated Rental Income
Entire property$3,200 – $4,800/mo
Rental yield3.8% – 5.8%
*Estimates based on comparable rentals in the area. Actual income may vary.
Market Data — Mississauga
Days on market135 days
Buyer's MarketSeller's Market
Based on active listings in Mississauga. Data updates daily.
Demographics — Mississauga
Population
717,961
Avg Household Income
$105,000
Age Distribution
0-19
21%
20-34
20%
35-49
21%
50-64
20%
65+
18%
Ownership71% own · 29% rent
EnglishUrduArabicPunjabiPolish
Our estimate for this home
Estimated range
$852K – $990K
Mid-point $921K · ~$709/sqft
How this listing compares
$852KList · $1000K$990K
Medium confidence·Based on 21 malton comparables
Estimated range is generated automatically from active comparables and is for informational purposes only. Not an appraisal — contact Aman for a full comparative market analysis that factors in condition, renovations, and positioning.
Getting around
How walkable, bikeable, and transit-friendly this neighbourhood is.
65
/ 100
Walk Score
Somewhat Walkable
65
/ 100
Transit Score
Good Transit
59
/ 100
Bike Score
Bikeable
Scores are estimates based on neighbourhood data and are for informational purposes only.
MLS® data courtesy of the Toronto Regional Real Estate Board (TRREB).
The information provided herein must only be used by consumers that have a bona fide interest in the purchase, sale, or lease of real estate and may not be used for any commercial purpose or any other purpose. Listing information is deemed reliable but is not guaranteed accurate by the Toronto Regional Real Estate Board, the listing brokerage, or this website. The trademarks REALTOR®, REALTORS® and the REALTOR® logo are controlled by The Canadian Real Estate Association (CREA) and identify real estate professionals who are members of CREA. MLS®, Multiple Listing Service®, and the associated logos are owned by CREA. Not intended to solicit properties currently listed for sale or buyers under contract.
You may also like
More homes in Mississauga
Hand-picked listings with a similar price range and style.
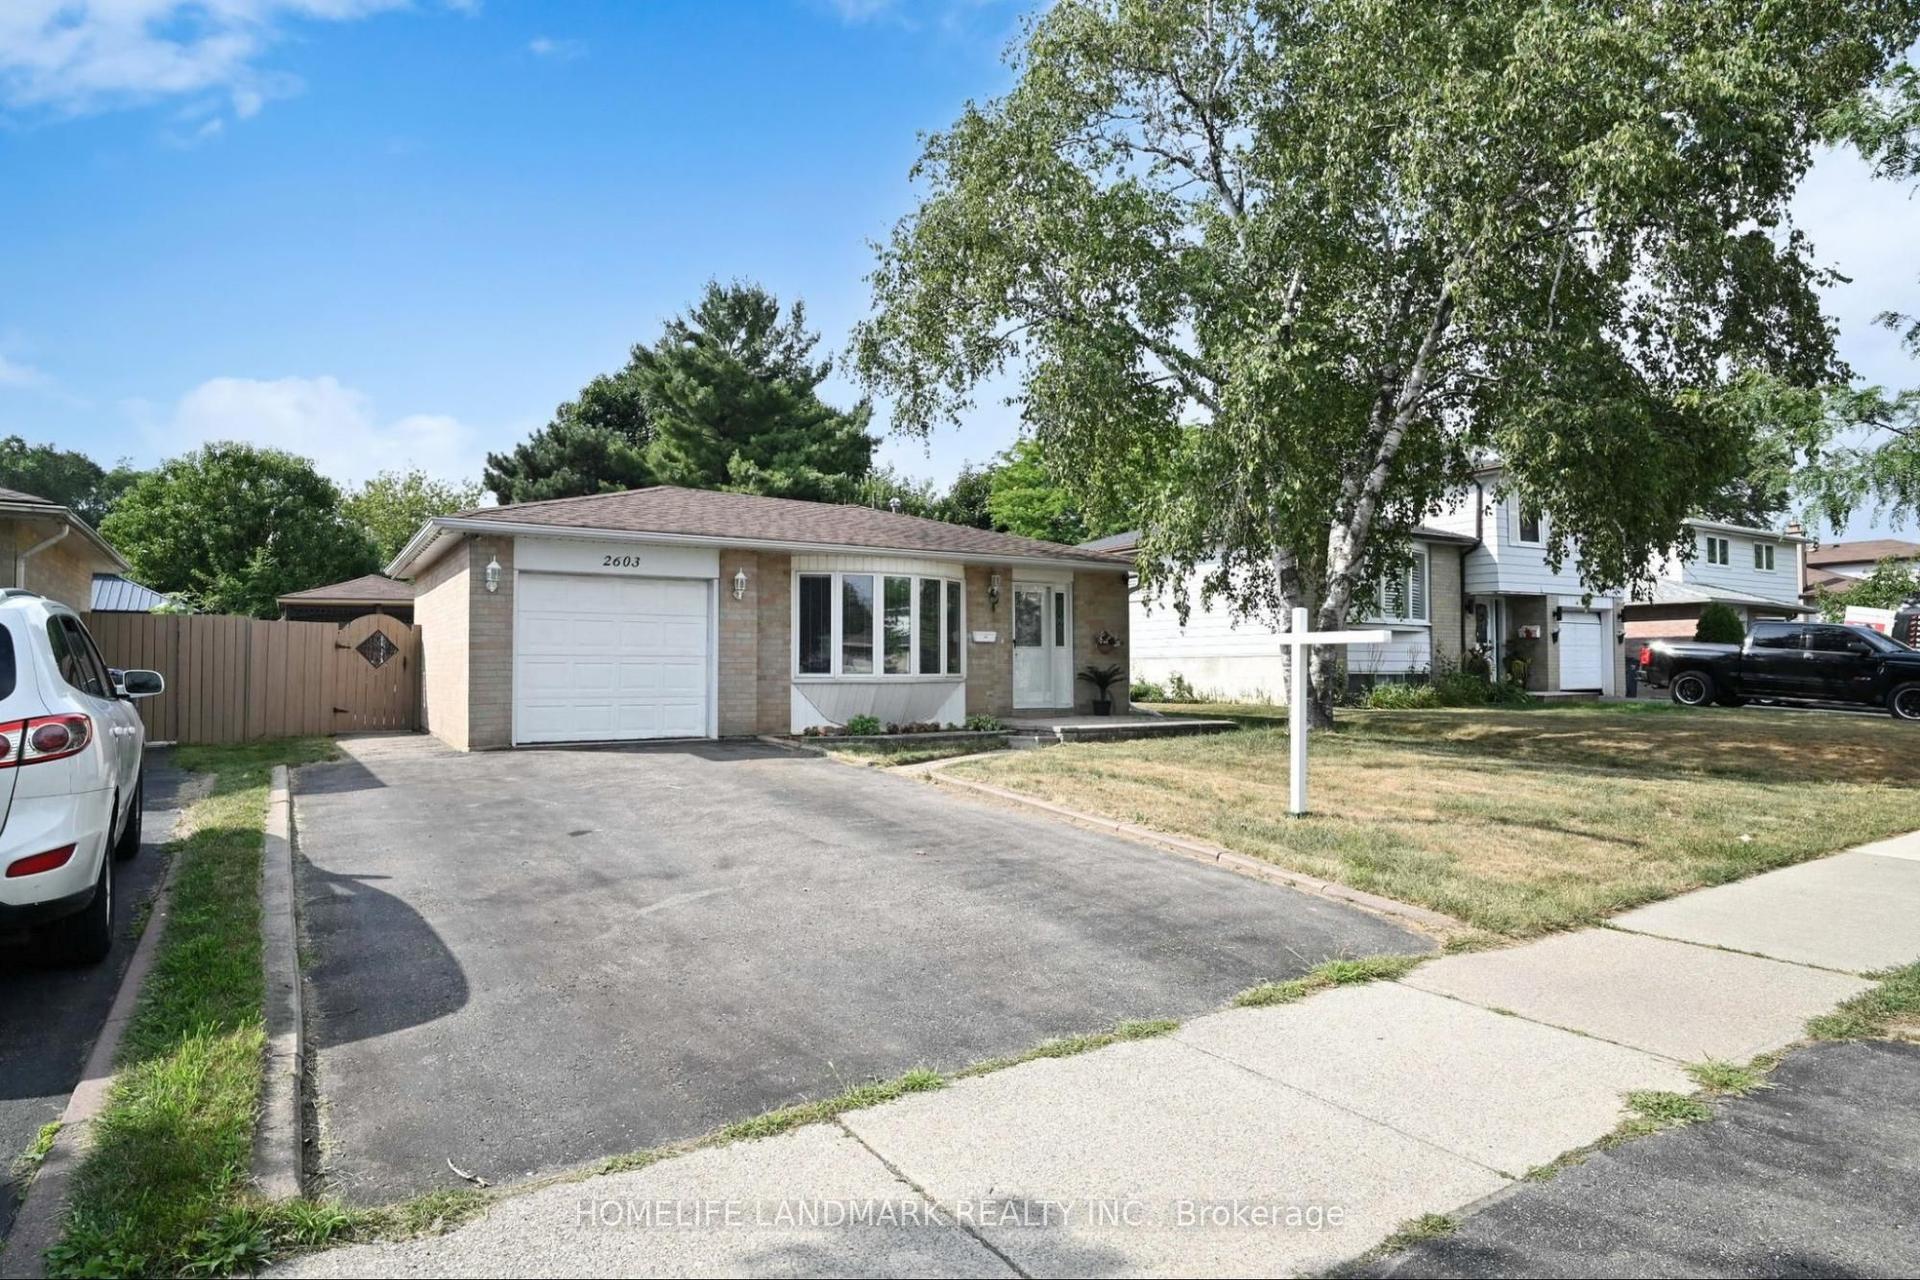
For Sale1 month ago
$949,800
Detached
est. $4,164/mo
2603 Bromsgrove Road, Clarkson
Mississauga, ON
3+1 bd
3 ba
1,300
6
MLS# W13022966Homelife Landmark Realty Inc.
WhatsApp Aman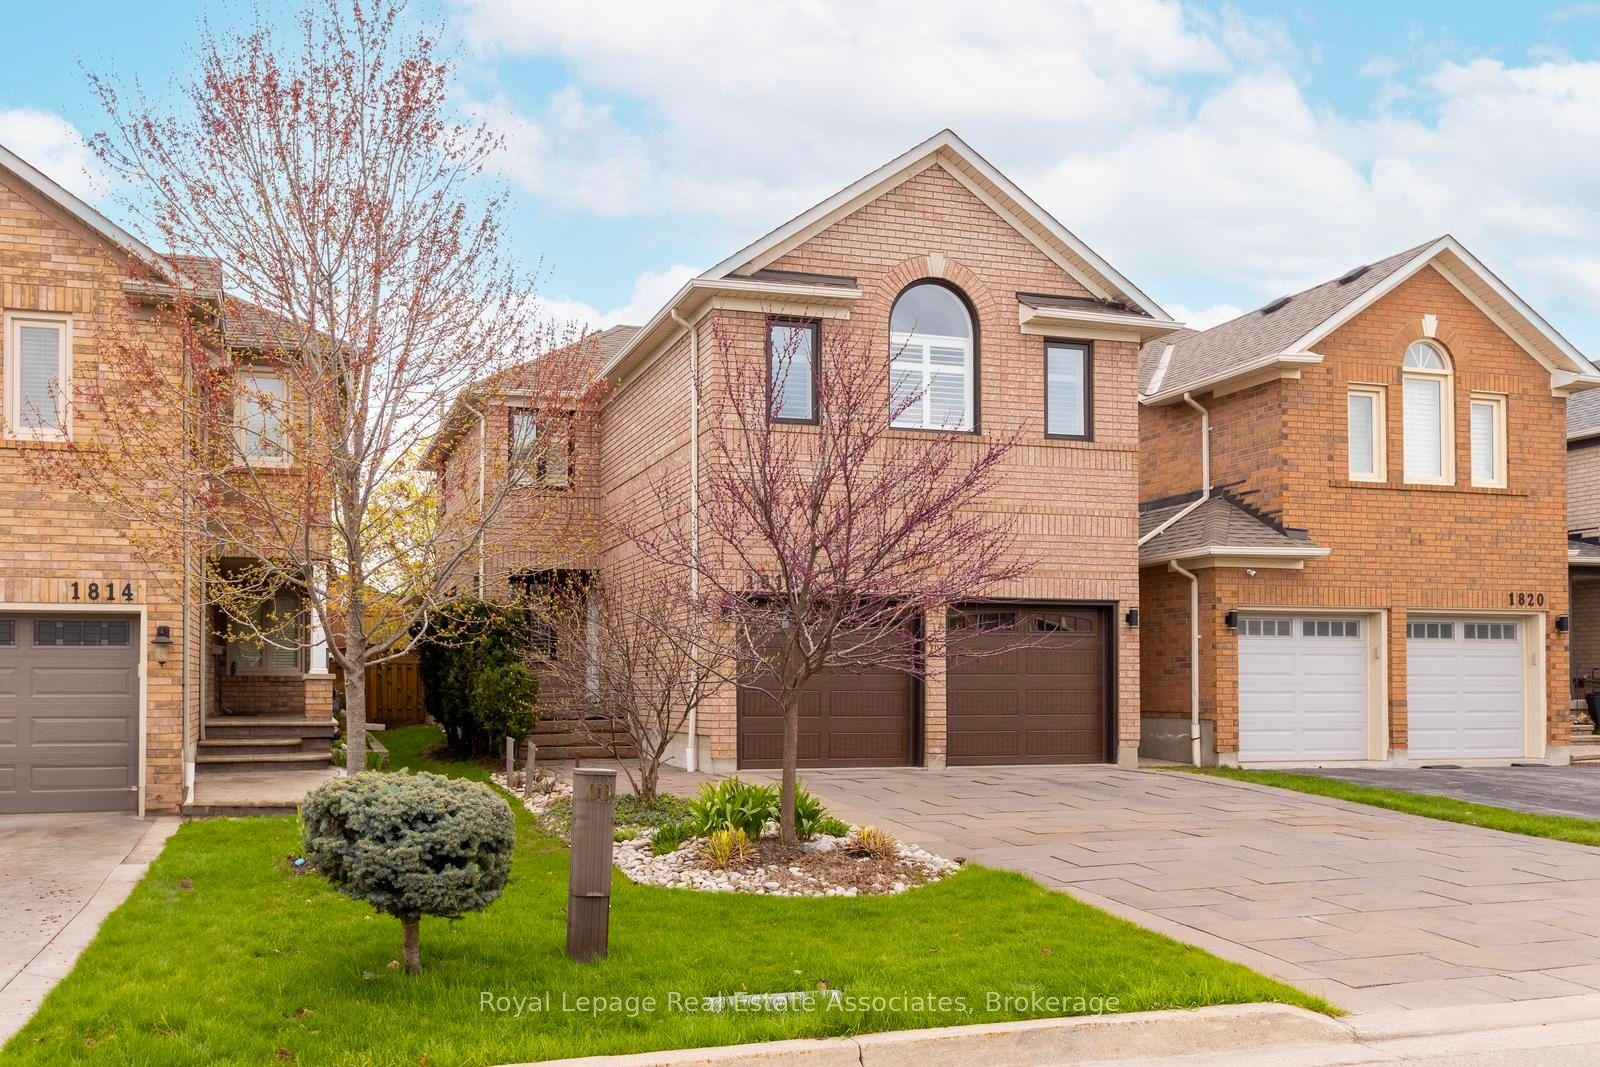
For Sale21 days ago
$1,199,999
Detached
est. $5,261/mo
1818 Bridlington Court, Meadowvale Village
Mississauga, ON
3 bd
3 ba
1,750
6
MLS# W13078322Royal Lepage Real Estate Associat…
WhatsApp Aman