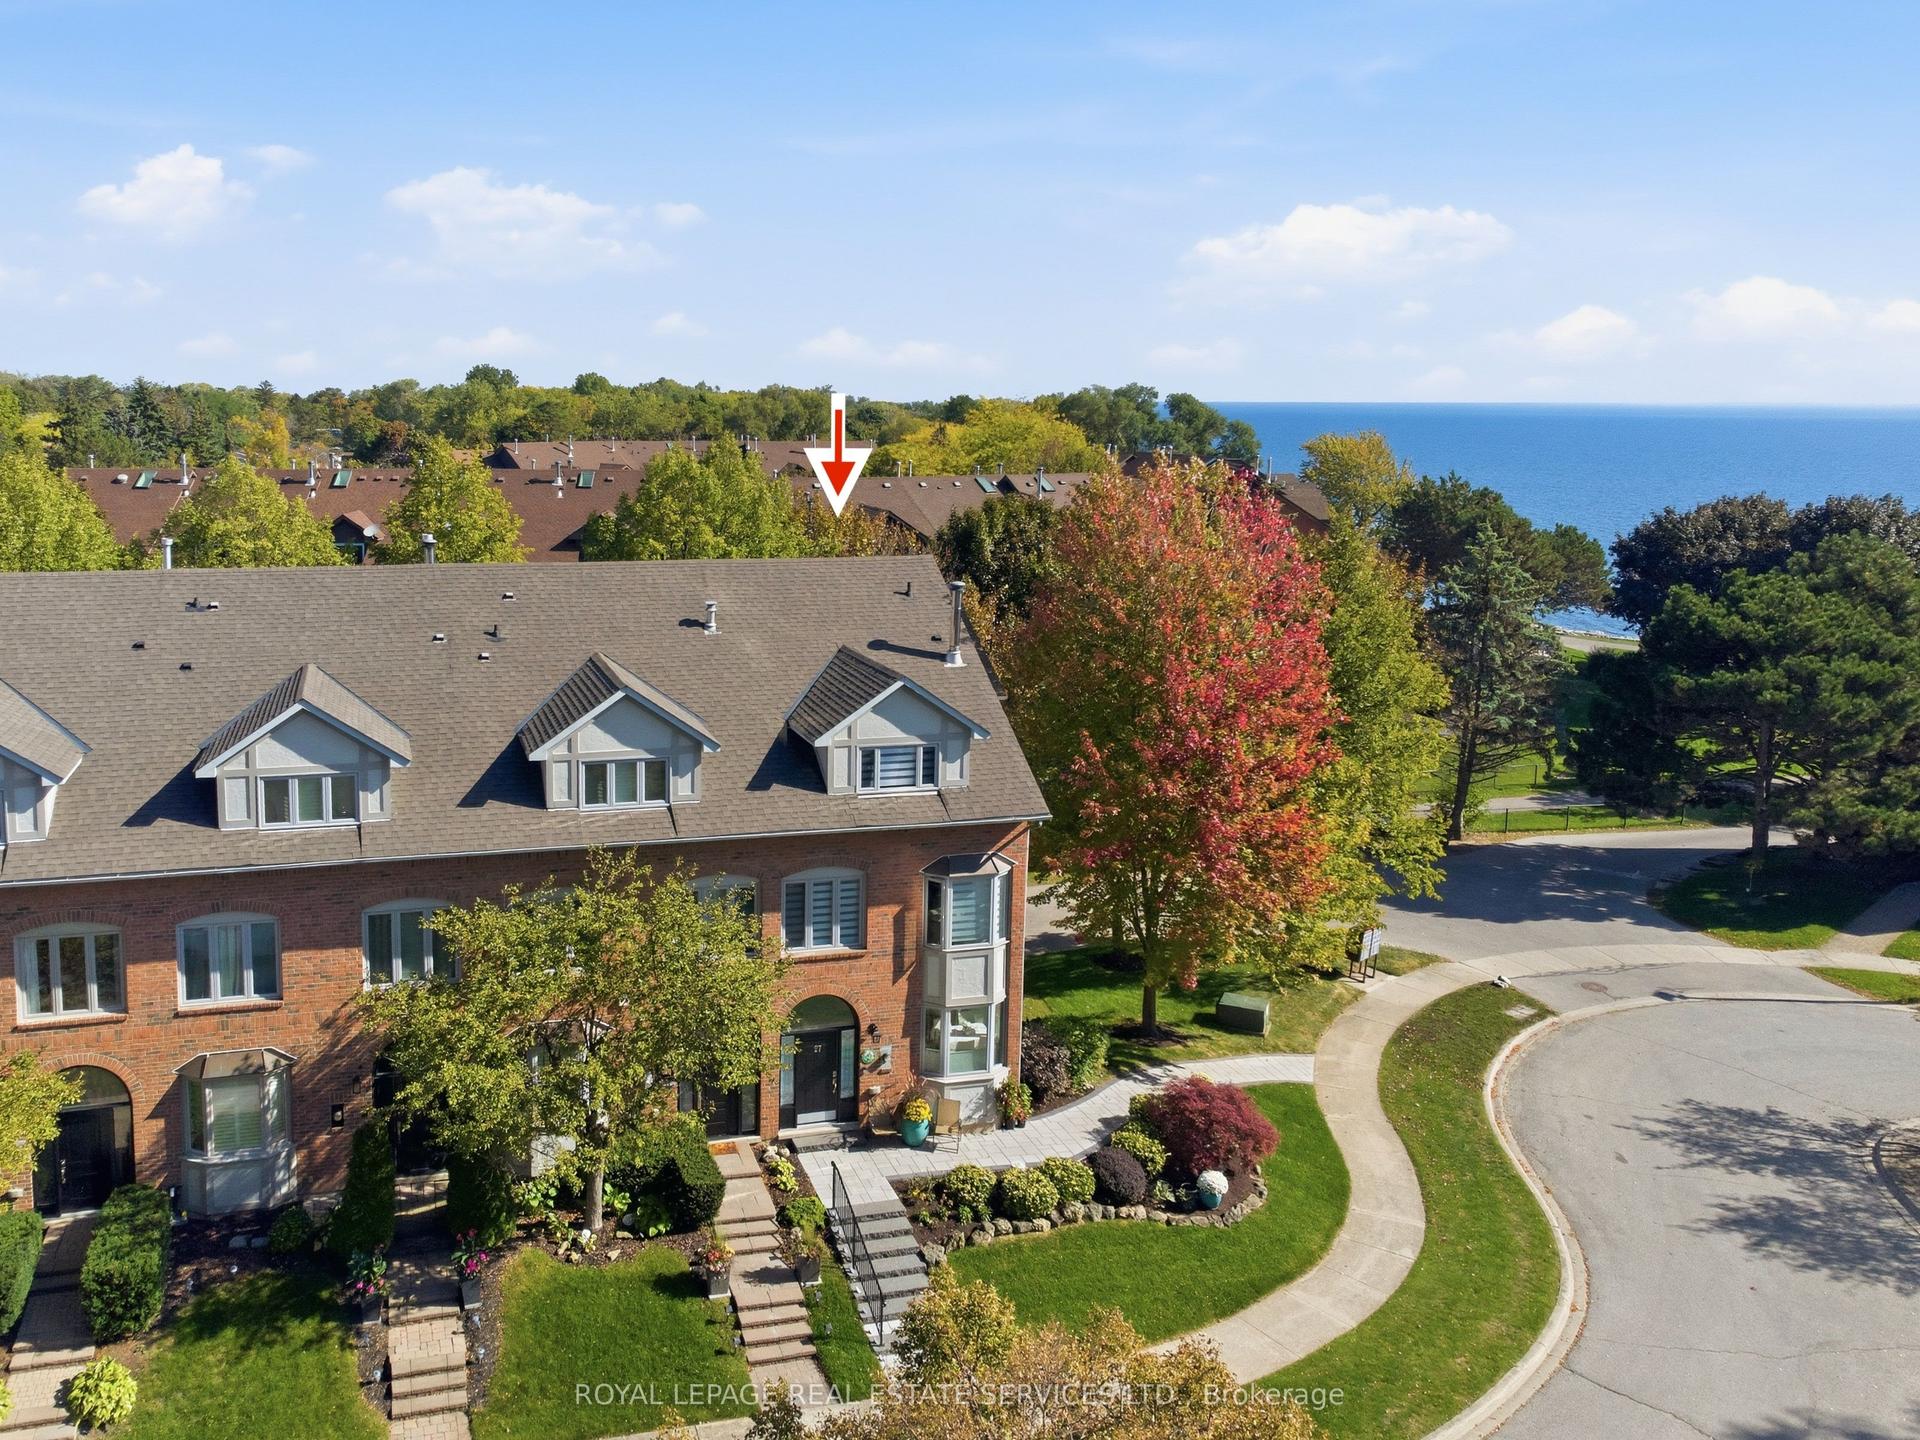
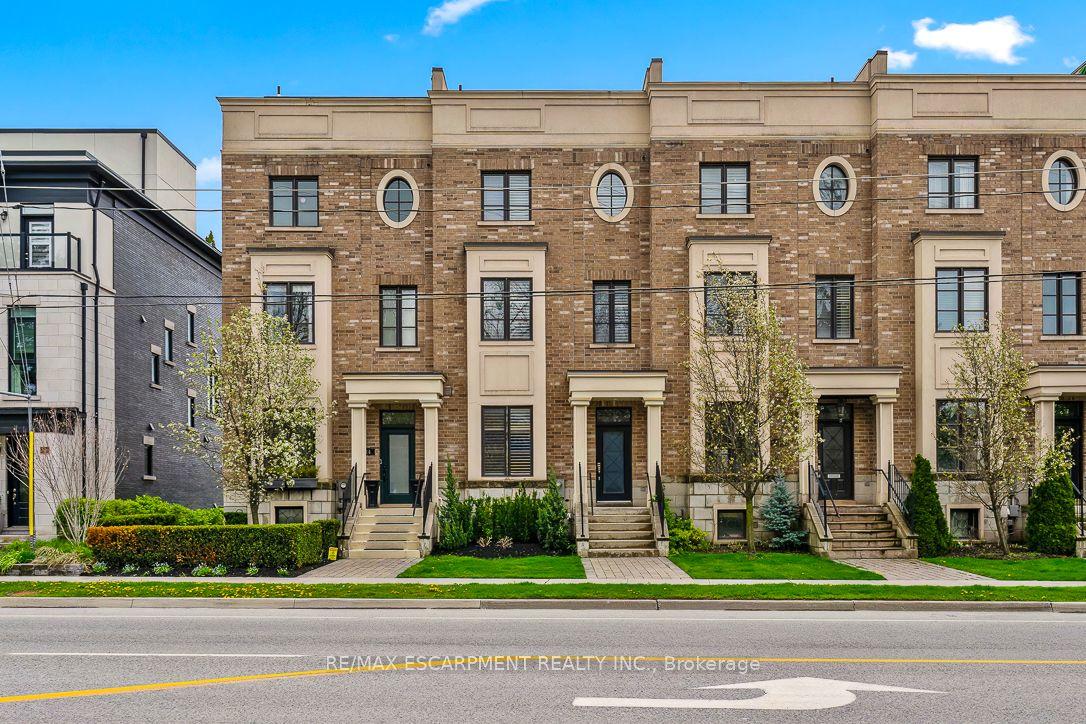
For Sale
221 Hanover Street
1020 - WO West, Oakville, ON
$2,399,999
4Bd
5Ba
3,250+sqft
2Parking
23.49 x 67.75 ftlot
$738/sqft
TownhouseMLS# W12827730Listed 2026-02-2792 DOM
Heating
Water Heater
Cooling
Air Exchanger
Basement
Finished
On the market for 92 days — longer than average. The seller may be open to negotiation.
About this home
Discover refined luxury at the Royal Oakville Club, where elegance and modern comfort define an exceptional lifestyle. Set on a premium, park-facing lot, this residence offers upscale living with the ease of no-maintenance grounds. Ideally located in West Oakville, you are steps from Lake Ontario and historic downtown, surrounded by boutique shops, fine dining, and the pictures que waterfront. The prestigious Lyndhurst model by Fernbrook, offering approximately 3,236 sq. ft., showcases exceptional craftsmanship. This 4-bedroom, 3+2(1/2)-bath home features soaring 10 and 9'ceilings, eight-foot solid-core doors on all levels, hand-scraped hardwood floors, custom cabinetry, designer tiles, pot lighting, and elevated fixtures. An elevator serves every level-from the lower floor to the expansive rooftop terrace-ensuring seamless convenience. The elegant formal living room is ideal for sophisticated entertaining, while the gourmet kitchen boasts quartz waterfall counters, custom cabinetry, an extended centre island, Wolf and Sub-Zero appliances, and a bright breakfast area opening to an east-facing balcony that welcomes beautiful morning sun. The upper level offers three spacious bedrooms, a full laundry room, and two spa-inspired bathrooms. The primary suite features a private balcony and a luxurious ensuite with a freestanding tub and glass-enclosed shower. The ground level provides a versatile media room, a4-piece bathroom, a well-designed mudroom, and direct access to the double garage. A fully finished basement with a 2-piece washroom adds exceptional flexibility-perfect as an additional living area, guest room, entertainment zone, or workout space. The expansive rooftop terrace offers outstanding outdoor living with all-day sun, ideal for relaxing or entertaining. With superior construction, thoughtful upgrades, and an unbeatable Oakville address, this exceptional Fernbrook townhome delivers an elevated lifestyle in one of the city's most coveted communities.
GarageWaterfrontHardwood
Rooms
Main Floor
| Living Room | 3.96 × 3.66 m | Hardwood Floor Pot Lights |
| Dining Room | 4.85 × 3.71 m | Hardwood Floor Formal Rm |
| Kitchen | 3.66 × 3.05 m | Hardwood Floor Quartz Counter Pot Lights |
| Breakfast | 3.12 × 3.05 m | Hardwood Floor W/O To Deck French Doors |
| Family Room | 5.56 × 3.82 m | Hardwood Floor Gas Fireplace Pot Lights |
Second Floor
| Primary Bedroom | 5.56 × 3.96 m | Soaking Tub Walk-In Closet(s) W/O To Balcony |
| Bedroom 2 | 3.81 × 3.33 m | Hardwood Floor Walk-In Closet(s) Vaulted Ceiling(s) |
| Bedroom 3 | 3.43 × 3.15 m | Hardwood Floor Double Doors Vaulted Ceiling(s) |
Upper
| Other | 0.00 × 0.00 m | W/O To Deck Pot Lights Window |
Basement
| Recreation | 0.00 × 0.00 m | Laminate Pot Lights |
Other
| Bedroom 4 | 4.34 × 3.96 m | 4 Pc Bath Pot Lights Walk-In Closet(s) |
Features
- Air Exchanger
- Auto Garage Door Remote
- Bar Fridge
- Carpet Free
- Central Vacuum
- In-Law Capability
- Sump Pump
- Water Heater
- Water Meter
- Water Purifier
- Water Softener
- Lawn Sprinkler System
- Lighting
- Patio
- Finished
- Central Air
- 3-Storey
Financials
Annual Taxes
$8,880
Estimated Rental Income
Entire property$4,000 – $6,500/mo
Basement apartment$1,800 – $2,500/mo
Rental yield2.0% – 3.3%
*Estimates based on comparable rentals in the area. Actual income may vary.
Market Data — Oakville
Days on market92 days
Buyer's MarketSeller's Market
Based on active listings in Oakville. Data updates daily.
Demographics — Oakville
Population
213,759
Avg Household Income
$152,000
Age Distribution
0-19
22%
20-34
16%
35-49
21%
50-64
22%
65+
19%
Ownership78% own · 22% rent
EnglishMandarinUrduArabicFrench
Our estimate for this home
Estimated range
$1.86M – $2.16M
Mid-point $2.01M · ~$619/sqft
How this listing compares
$1.86MList · $2.40M$2.16M
High confidence·Based on 80 oakville comparables
Estimated range is generated automatically from active comparables and is for informational purposes only. Not an appraisal — contact Aman for a full comparative market analysis that factors in condition, renovations, and positioning.
Getting around
How walkable, bikeable, and transit-friendly this neighbourhood is.
62
/ 100
Walk Score
Somewhat Walkable
39
/ 100
Transit Score
Some Transit
42
/ 100
Bike Score
Somewhat Bikeable
Scores are estimates based on neighbourhood data and are for informational purposes only.
MLS® data courtesy of the Toronto Regional Real Estate Board (TRREB).
The information provided herein must only be used by consumers that have a bona fide interest in the purchase, sale, or lease of real estate and may not be used for any commercial purpose or any other purpose. Listing information is deemed reliable but is not guaranteed accurate by the Toronto Regional Real Estate Board, the listing brokerage, or this website. The trademarks REALTOR®, REALTORS® and the REALTOR® logo are controlled by The Canadian Real Estate Association (CREA) and identify real estate professionals who are members of CREA. MLS®, Multiple Listing Service®, and the associated logos are owned by CREA. Not intended to solicit properties currently listed for sale or buyers under contract.
You may also like
More homes in Oakville
Hand-picked listings with a similar price range and style.
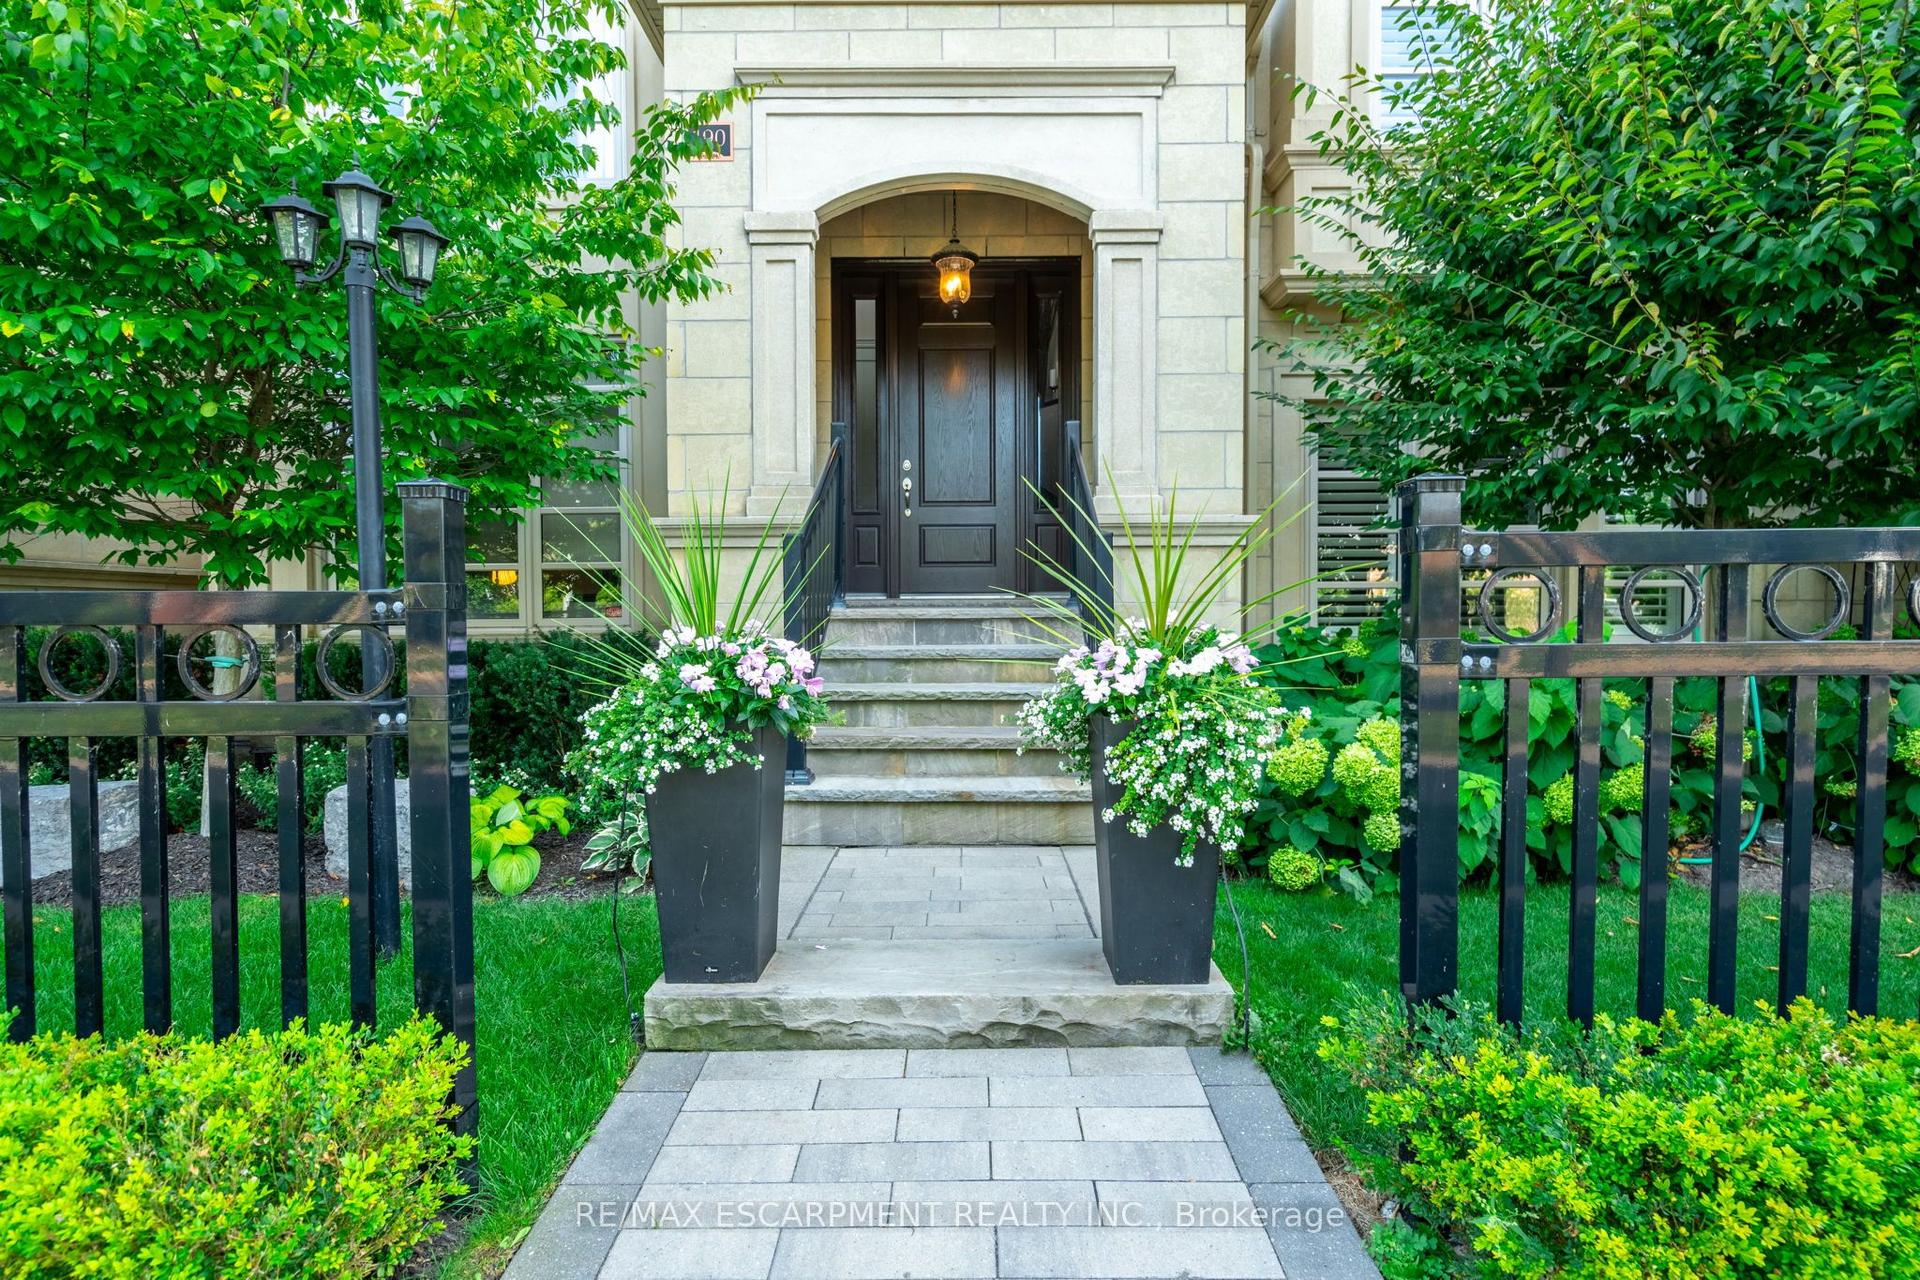
For Sale4 days ago
$2,250,000
Townhouse
est. $9,864/mo
190 Dorval Drive, 1013 - OO Old Oakville
Oakville, ON
3 bd
4 ba
3,250
2
MLS# W13205896Re/Max Escarpment Realty Inc.
WhatsApp Aman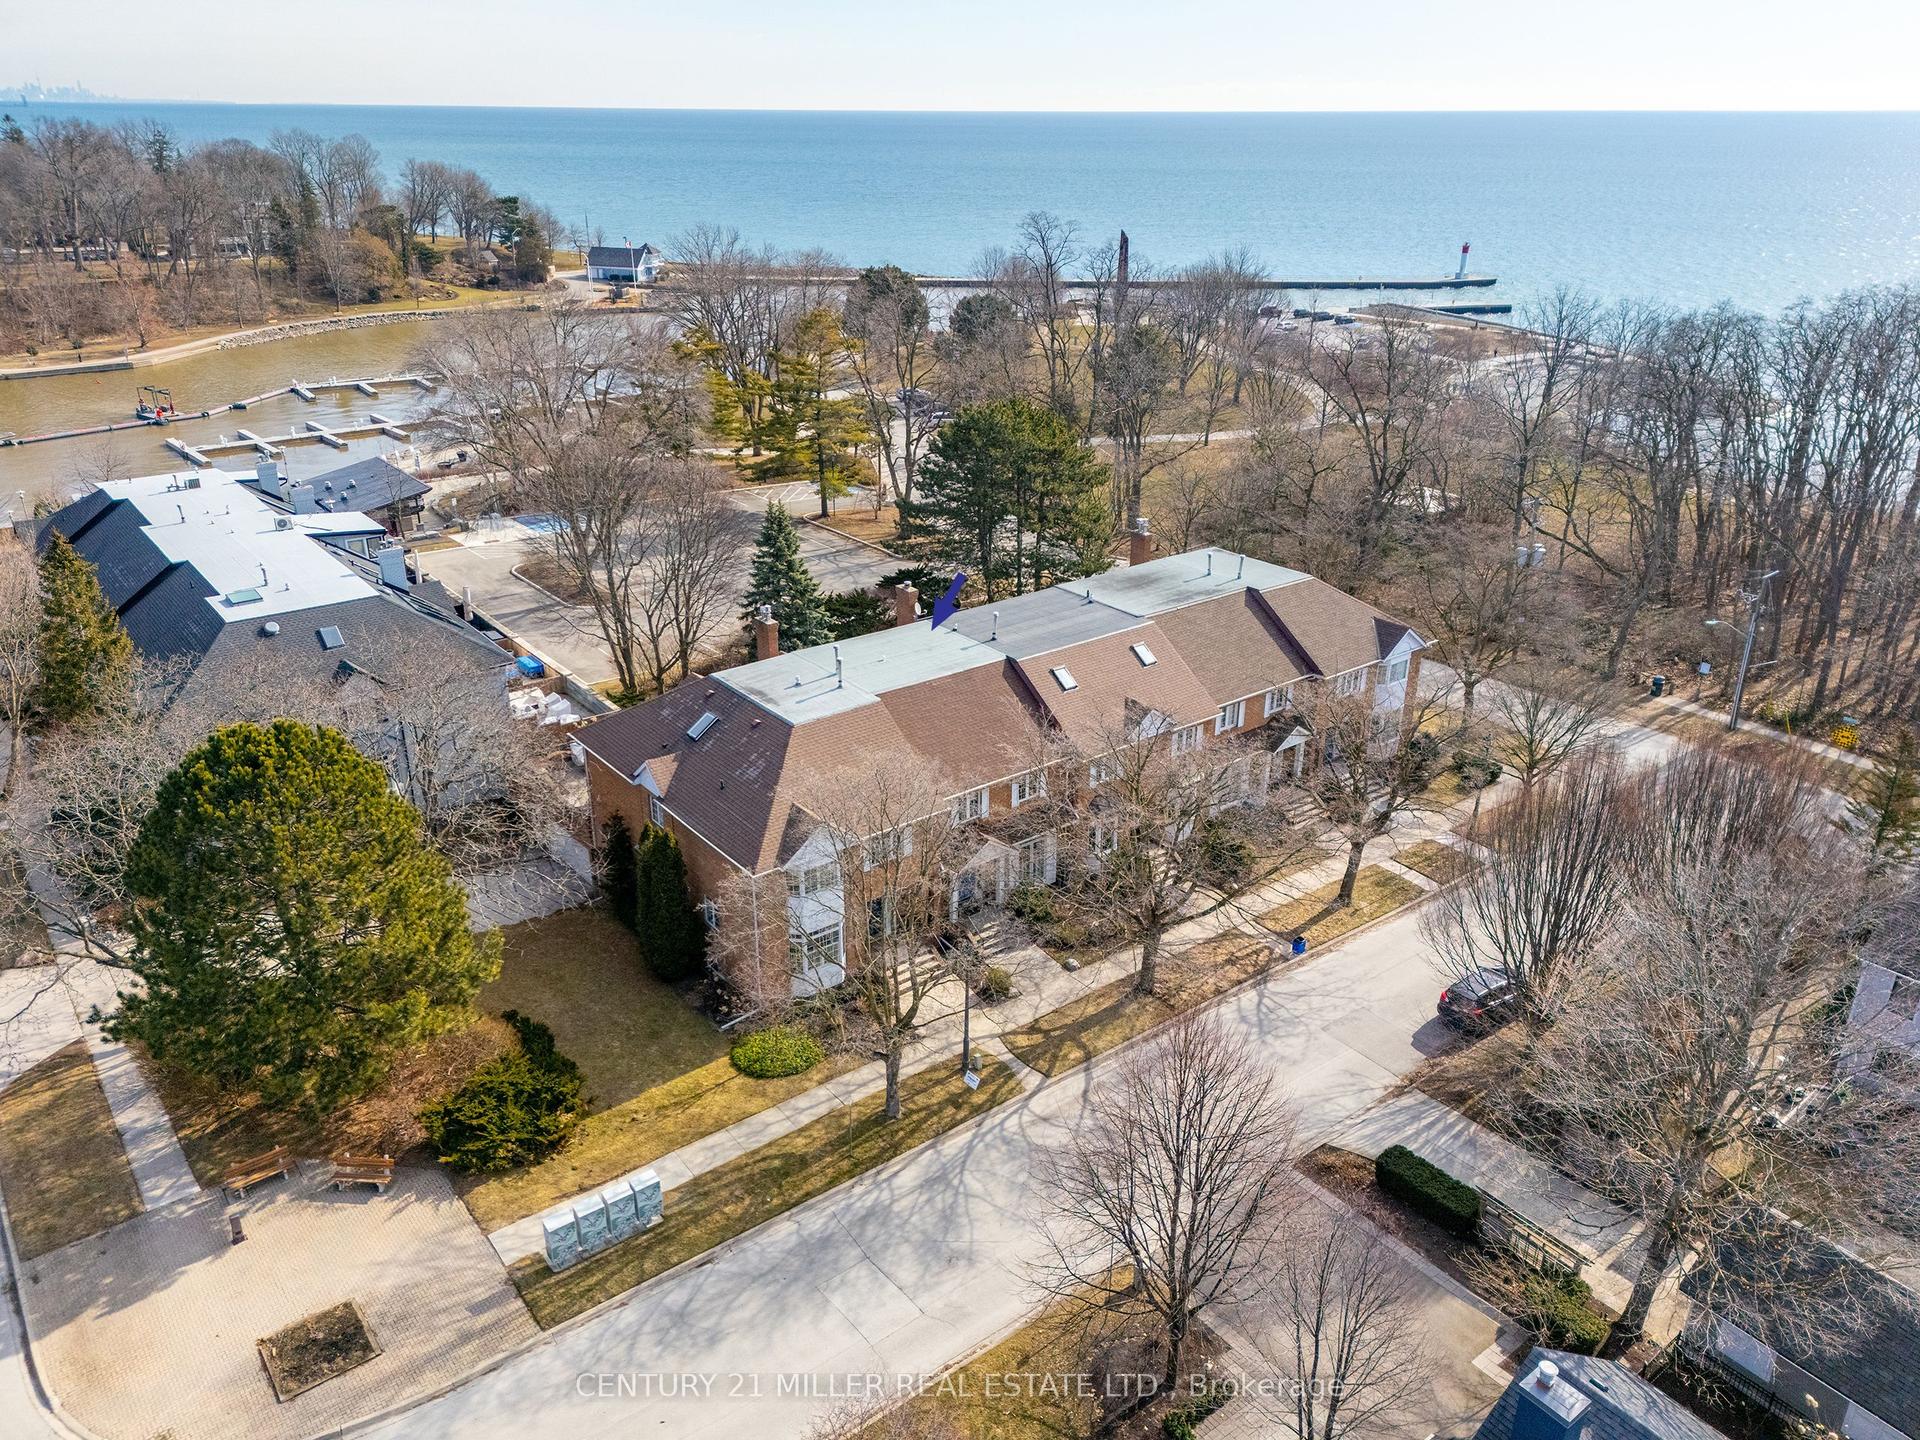
For Sale4 days ago
$2,349,000
Townhouse
est. $10,298/mo
23 Chisholm Street, 1002 - CO Central
Oakville, ON
3 bd
3 ba
3,250
2
MLS# W13192586Century 21 Miller Real Estate Ltd.
WhatsApp Aman