For Sale
123 Maurice Drive 105 #105
1002 - CO Central, Oakville, ON
$1,745,990
2+1Bd
3Ba
1,700+sqft
2Parking
$1027/sqft
CondoMLS# W12883006Listed 2026-03-1477 DOM
Cooling
Central Air
On the market for 77 days — longer than average. The seller may be open to negotiation.
About this home
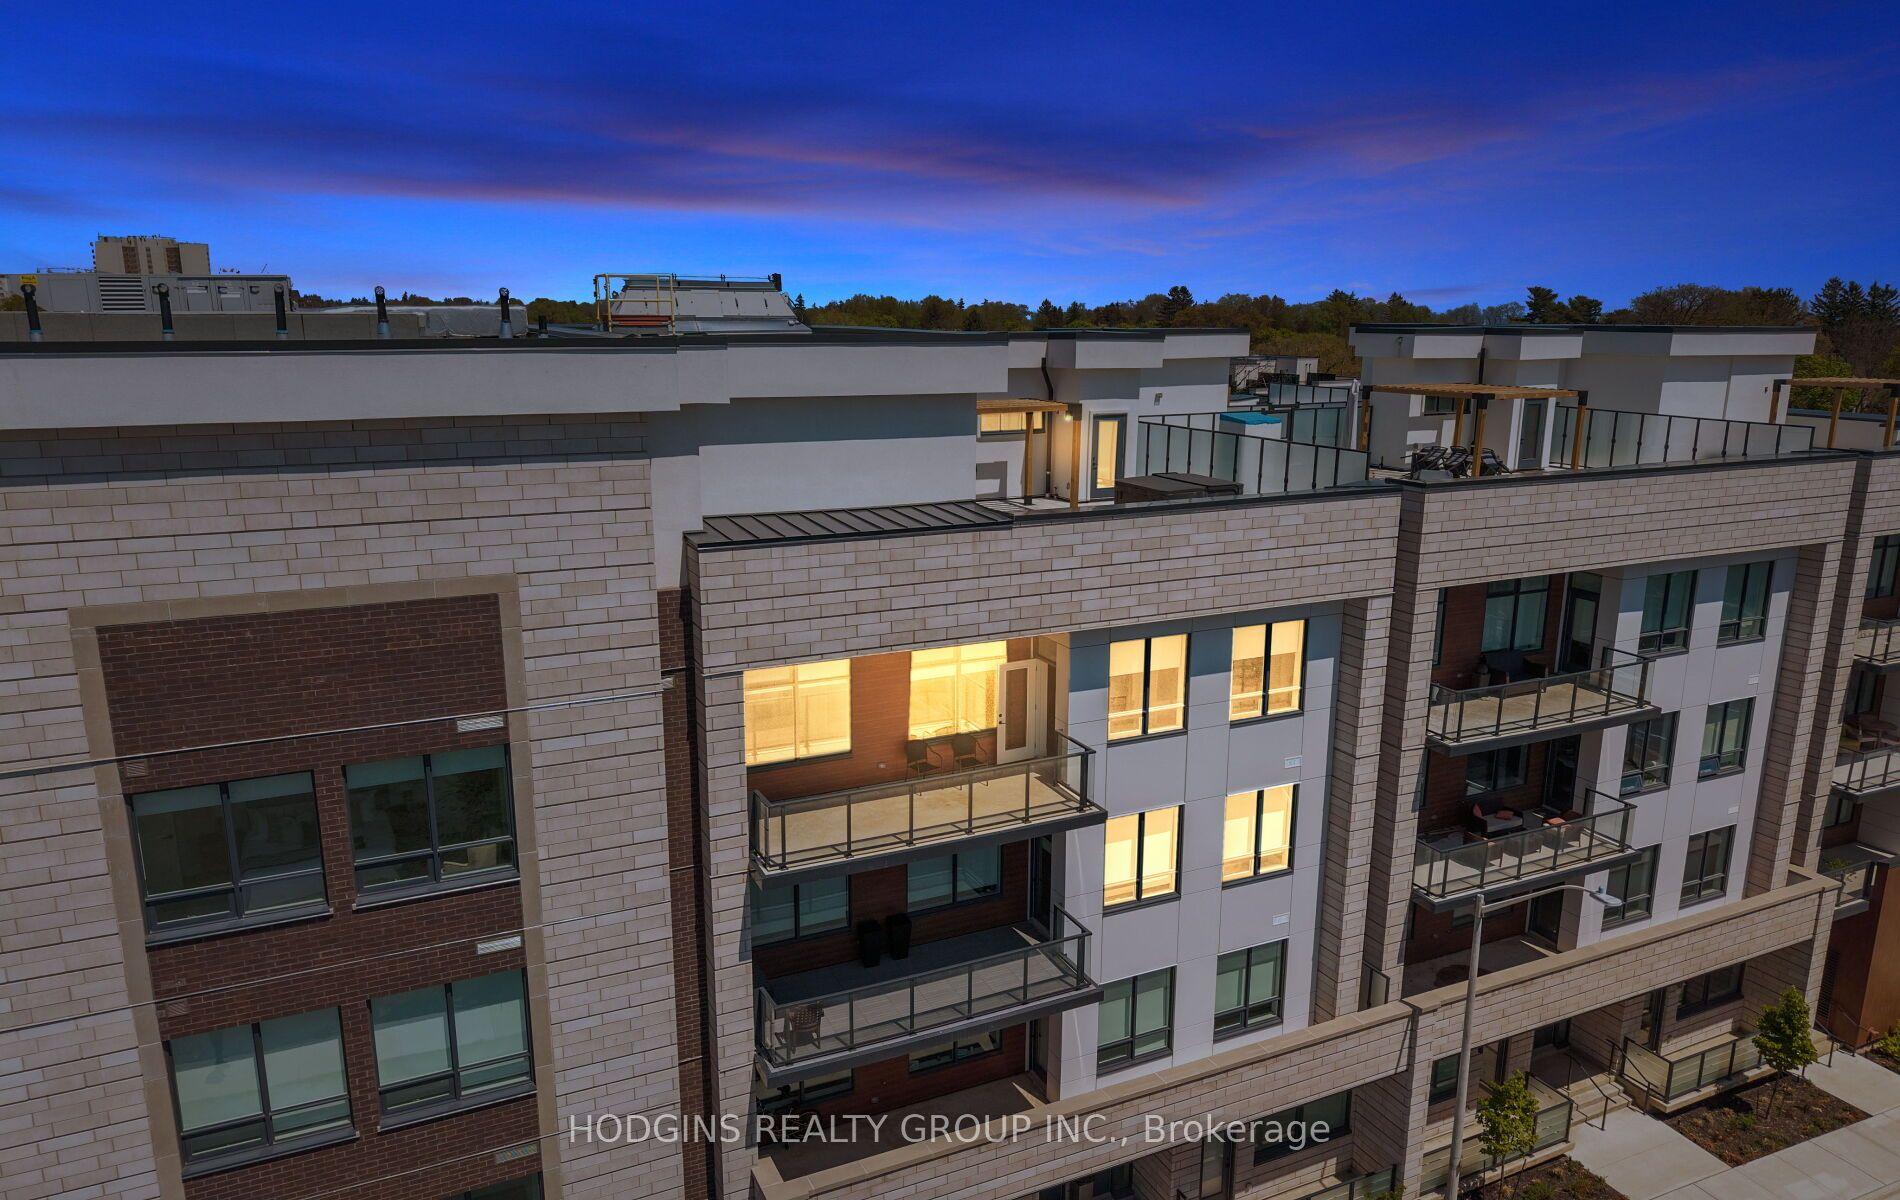
Experience luxury living in South Oakville with this stunning 2-bedroom plus den model suite at The Berkshire Residences, now move-in ready. Offering 1,637 square feet of beautifully designed space, this suite features soaring 10-foot ceilings, a spacious laundry room, and premium brushed oak hardwood flooring throughout. The modern kitchen is a chef's dream, complete with soft-close cabinetry, a large island with a waterfall edge, quartz countertops and matching backsplash, and a full 6-piece stainless steel appliance package. Additional upgrades include extended-height kitchen cabinets, upgraded vanities and tiles in all bathrooms, and a sleek Napoleon Entice Series electric fireplace with a contemporary stone surround. Enjoy the comfort of heated flooring in the bathrooms and the sophisticated, townhouse-style feel of the layout. Two parking spaces and a storage locker are also included, offering added convenience in this upscale residence. Condo Fees approximate. The Berkshire Residences combines striking architecture with modern elegance, making this suite a perfect place to call home.
HardwoodFireplace
Rooms
Other
| Foyer | 1.83 × 1.22 m | Walk-In Closet(s) |
| Living Room | 4.53 × 4.75 m | Pot Lights Hardwood Floor W/O To Patio |
| Dining Room | 8.80 × 2.99 m | Hardwood Floor Combined w/Dining |
| Kitchen | 4.53 × 3.41 m | Centre Island Hardwood Floor Quartz Counter |
| Laundry | 2.44 × 1.83 m | |
| Bedroom | 3.91 × 3.61 m | Walk-In Closet(s) W/O To Patio |
| Bedroom 2 | 2.96 × 3.61 m | Hardwood Floor Large Closet |
| Den | 3.66 × 2.80 m | Hardwood Floor Large Window W/O To Patio |
Features
- Intercom
- Primary Bedroom - Main Floor
- None
- Central Air
- Apartment
Financials
Annual Taxes
$0
Estimated Rental Income
Entire property$2,600 – $3,500/mo
Rental yield1.8% – 2.4%
*Estimates based on comparable rentals in the area. Actual income may vary.
Market Data — Oakville
Days on market77 days
Buyer's MarketSeller's Market
Based on active listings in Oakville. Data updates daily.
Demographics — Oakville
Population
213,759
Avg Household Income
$152,000
Age Distribution
0-19
22%
20-34
16%
35-49
21%
50-64
22%
65+
19%
Ownership78% own · 22% rent
EnglishMandarinUrduArabicFrench
Our estimate for this home
Estimated range
$1.41M – $1.64M
Mid-point $1.52M · ~$895/sqft
How this listing compares
$1.41MList · $1.75M$1.64M
Medium confidence·Based on 13 1002 - co central comparables
Estimated range is generated automatically from active comparables and is for informational purposes only. Not an appraisal — contact Aman for a full comparative market analysis that factors in condition, renovations, and positioning.
Getting around
How walkable, bikeable, and transit-friendly this neighbourhood is.
73
/ 100
Walk Score
Very Walkable
58
/ 100
Transit Score
Good Transit
46
/ 100
Bike Score
Somewhat Bikeable
Scores are estimates based on neighbourhood data and are for informational purposes only.
MLS® data courtesy of the Toronto Regional Real Estate Board (TRREB).
The information provided herein must only be used by consumers that have a bona fide interest in the purchase, sale, or lease of real estate and may not be used for any commercial purpose or any other purpose. Listing information is deemed reliable but is not guaranteed accurate by the Toronto Regional Real Estate Board, the listing brokerage, or this website. The trademarks REALTOR®, REALTORS® and the REALTOR® logo are controlled by The Canadian Real Estate Association (CREA) and identify real estate professionals who are members of CREA. MLS®, Multiple Listing Service®, and the associated logos are owned by CREA. Not intended to solicit properties currently listed for sale or buyers under contract.
You may also like
More homes in Oakville
Hand-picked listings with a similar price range and style.
For Sale1 day ago
$1,950,000
Condo
est. $8,549/mo
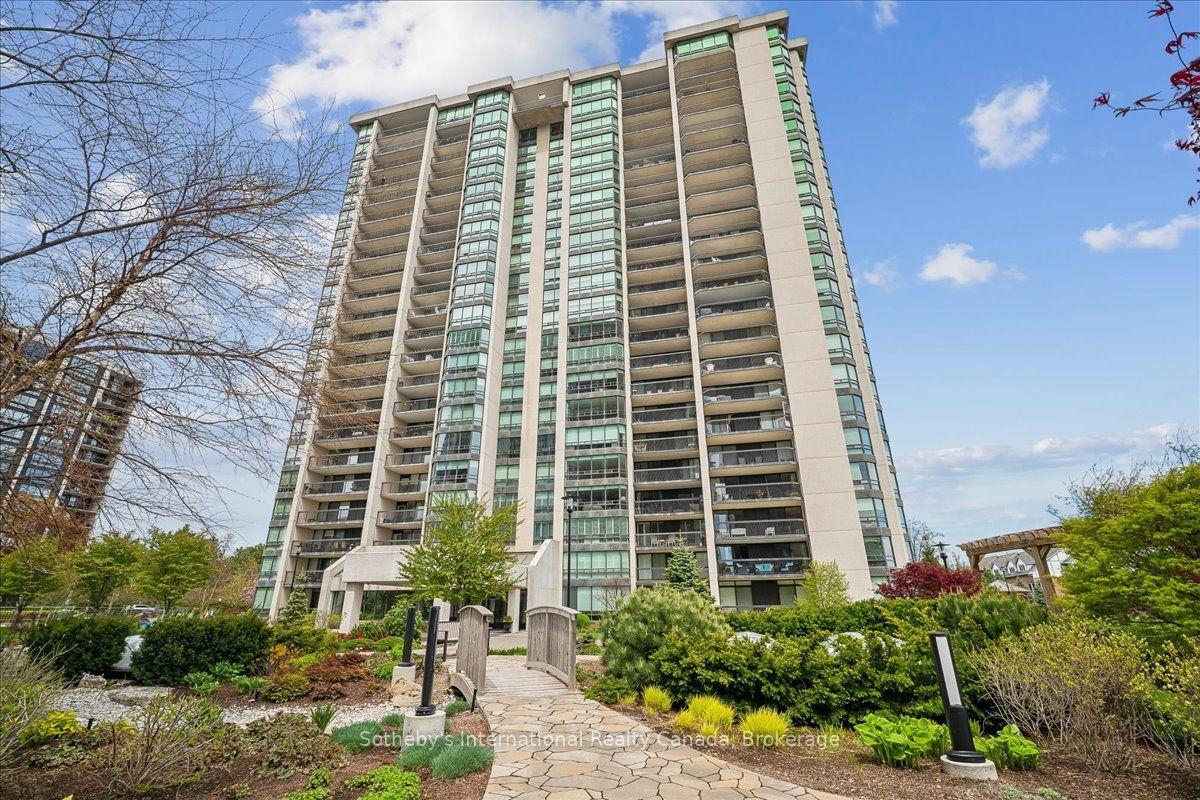
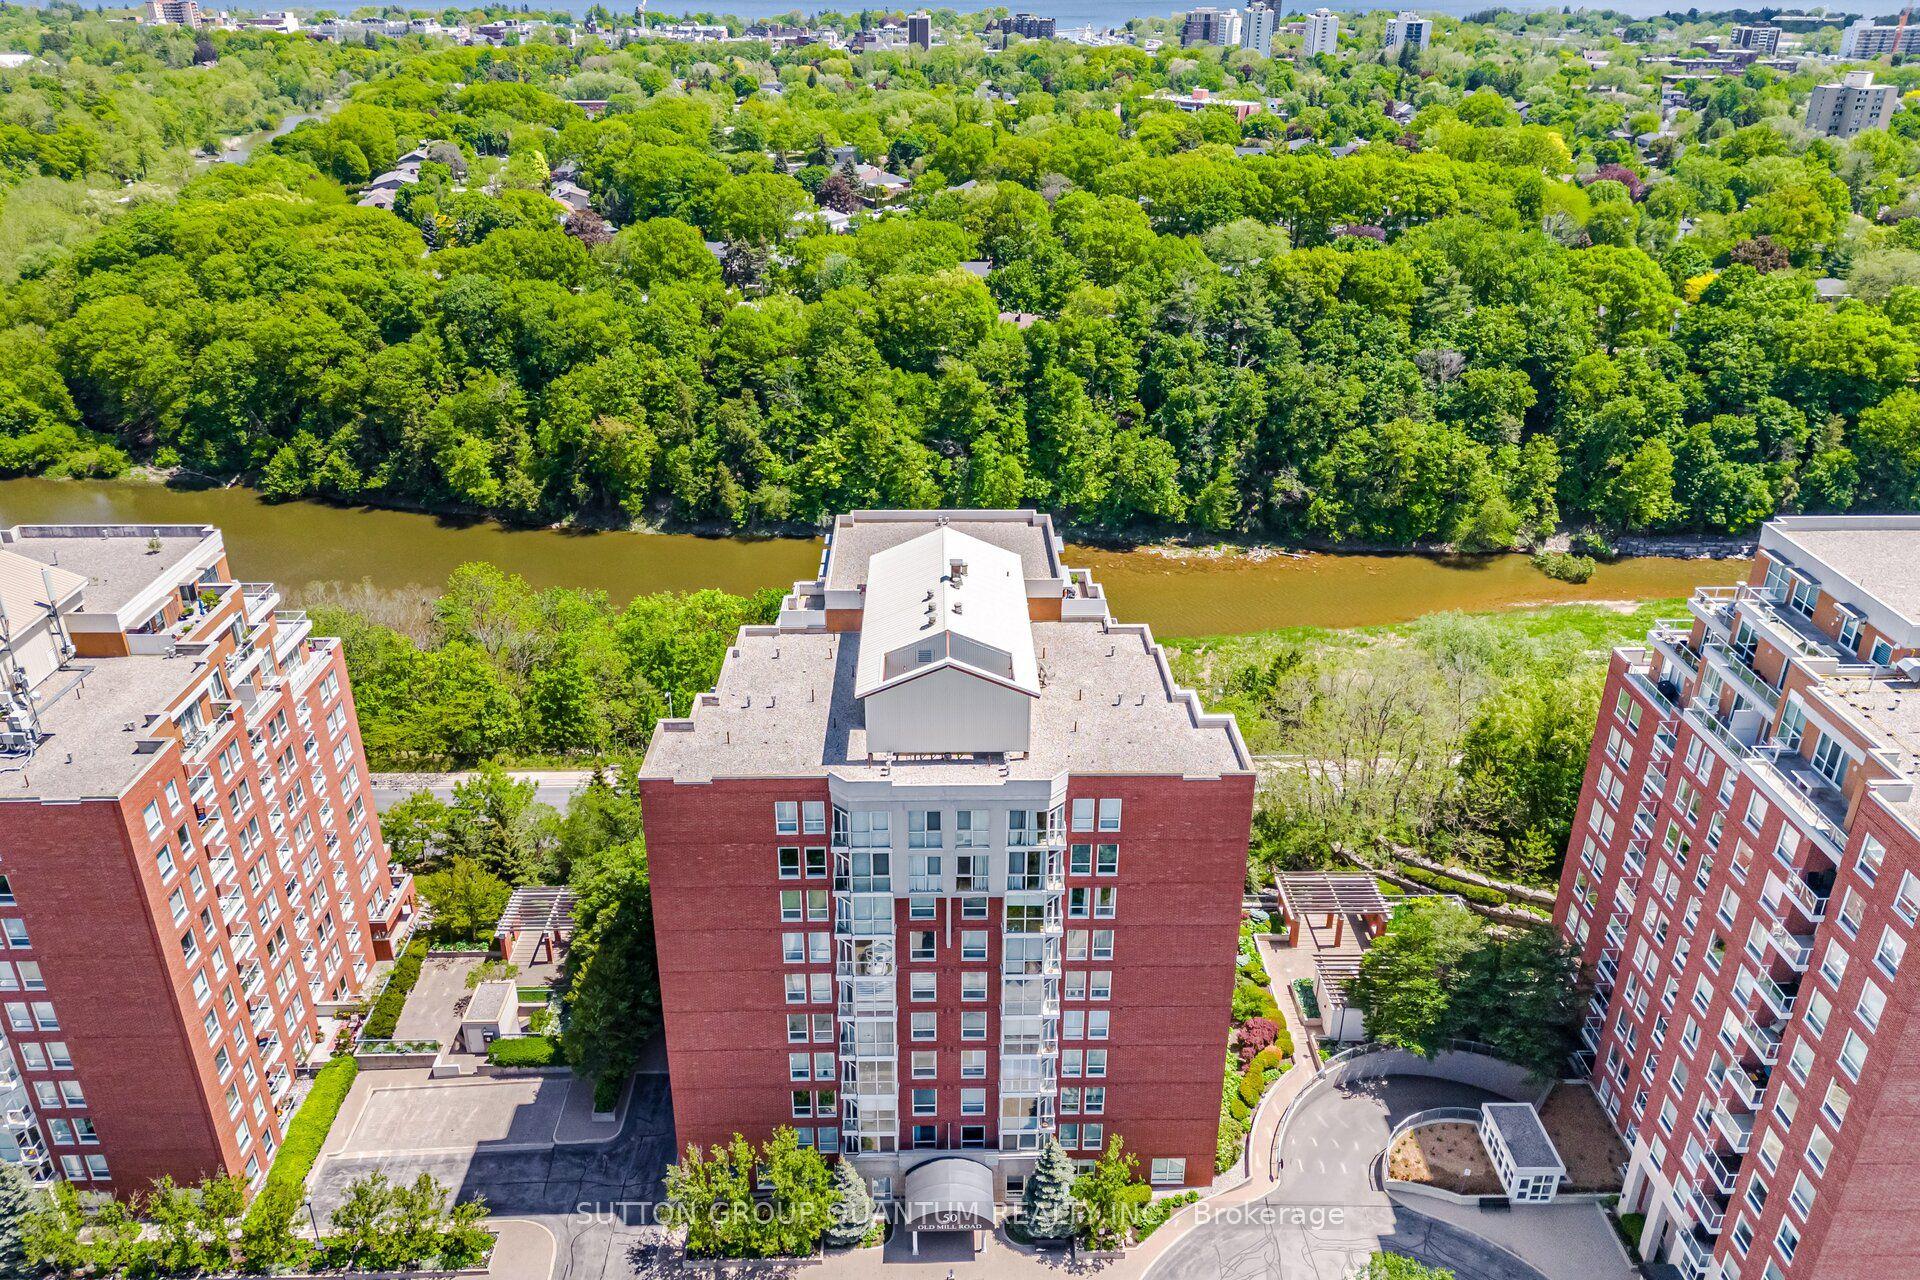
50 Old Mill Road 503 #503, 1013 - OO Old Oakville
Oakville, ON
3+1 bd
6 ba
2,625
2
MLS# W13215862Sutton Group Quantum Realty Inc.
WhatsApp Aman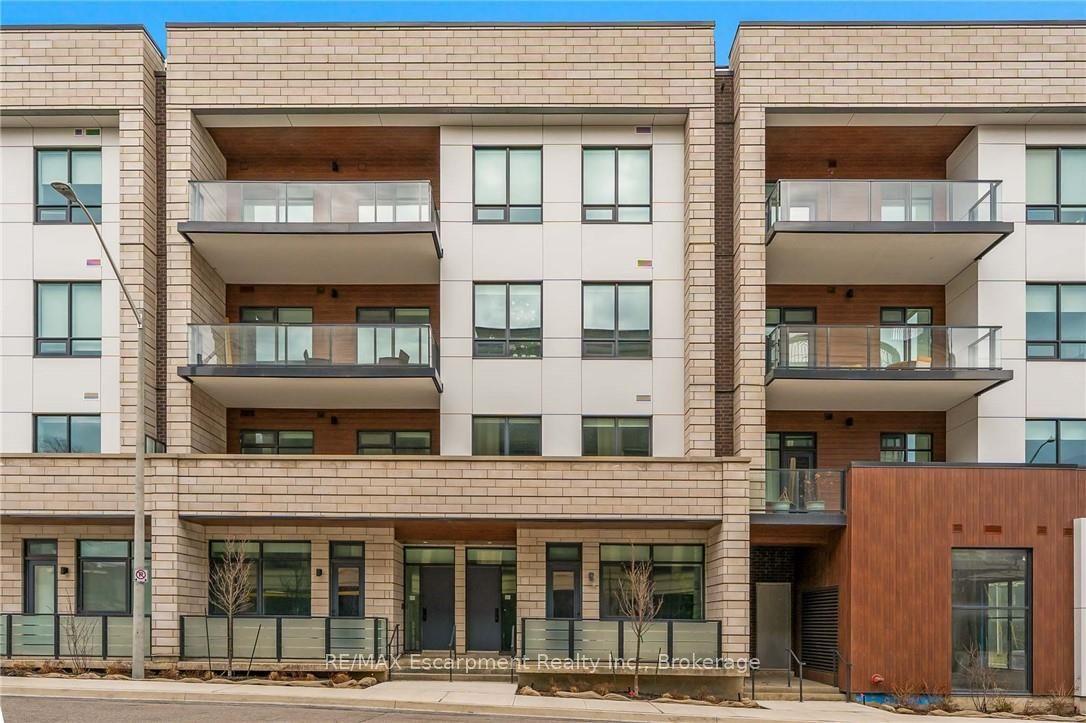
For Sale8 h ago
$1,875,000
Condo
est. $8,220/mo
123 Maurice Drive 303 #303, 1002 - CO Central
Oakville, ON
3 bd
3 ba
1,700
2
MLS# W13217926RE/MAX Escarpment Realty Inc., Br…
WhatsApp Aman