For Sale
2328 Woodfield Road
1015 - RO River Oaks, Oakville, ON
$1,649,000
4Bd
4Ba
2,250+sqft
6Parking
45.11 x 129.99 ftlot
$733/sqft
TownhouseMLS# W12925618Listed 2026-03-2665 DOM
Cooling
Central Vacuum
Basement
Finished with Walk-Out
On the market for 65 days — longer than average. The seller may be open to negotiation.
About this home
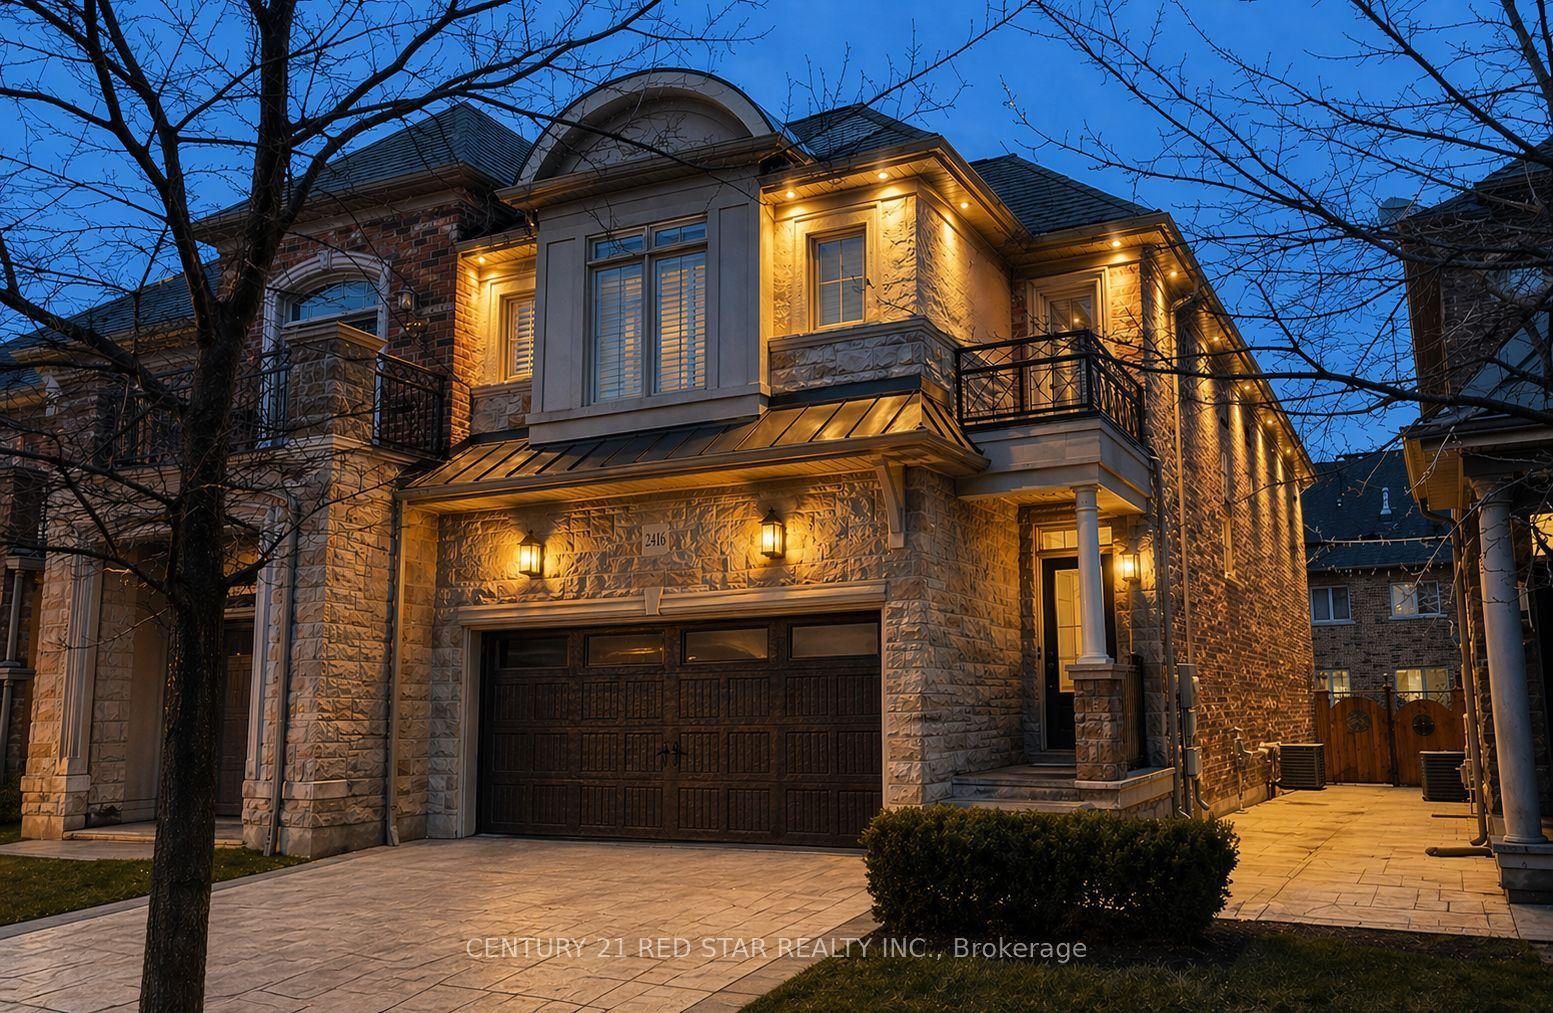
RAVINE-BACKING FERNBROOK LUXURY - this rare executive end unit in the exclusive Woodhaven Estates offers a sophisticated "LOCK-AND-GO" lifestyle where high-end design meets the restorative tranquillity of the SIXTEEN MILE CREEK. This FREEHOLD property sits on a premium 45" x 129" lot, offering a private, tree-lined sanctuary with permanent greenery. Bathed in ABUNDANT NATURAL LIGHT, the interior features a CUSTOM KITCHEN with granite counters and a center island, including a PANTRY plumbed for a main-level laundry room if desired. Designed for effortless entertaining, the kitchen flows seamlessly into an OPEN-CONCEPT FAMILY ROOM anchored by a gas fireplace, hardwood floors, crown moulding, and elegant TRAY CEILINGS. Step out to the PRIVATE BALCONY OVERLOOKING THE FOREST, an ideal setting for your morning coffee while taking in the mature forest views. The PRIMARY SUITE serves as a true retreat, with its own tray ceiling offering architectural interest, panoramic views of the woods, and a 5-PIECE LUXURY ENSUITE featuring a standalone tub, double vanities, and a walk-in shower. A fully finished WALK-OUT BASEMENT with above-grade windows and a second fireplace provides a bright, flexible footprint for a high-end media room and home office, which leads directly to a manicured shade garden and an interlock patio. Residents enjoy an elevated community lifestyle with immediate access to the Sixteen Mile Creek trails and a walk to the amazing Sixteen Mile Sports Complex for pickleball, tennis, fitness, and the library. MINUTES FROM THE OAKVILLE TRAFALGAR MEMORIAL HOSPITAL, shopping, great restaurants, and major commuter arteries like the QEW, 407, and GO Transit. This home perfectly balances peaceful seclusion with urban convenience. Enjoy the peace of mind that comes with upscale living without the burden of monthly condo fees. Experience the pinnacle of sophisticated living in one of OAKVILLE'S MOST SOUGHT-AFTER ENCLAVES.
RavineHardwoodFireplace
Rooms
Main Floor
| Foyer | 2.22 × 1.74 m | Double Doors Closet Access To Garage |
| Dining Room | 3.20 × 3.09 m | Hardwood Floor Separate Room Crown Moulding |
| Family Room | 4.72 × 4.29 m | Walk-Out Gas Fireplace Hardwood Floor |
| Kitchen | 5.60 × 3.80 m | Centre Island Stainless Steel Appl Hardwood Floor |
| Pantry | 1.99 × 1.64 m | Walk-In Closet(s) B/I Shelves Combined w/Laundry |
Second Floor
| Primary Bedroom | 4.87 × 4.29 m | 5 Pc Ensuite Walk-In Closet(s) Hardwood Floor |
| Bedroom 2 | 3.49 × 2.88 m | Skylight B/I Closet Hardwood Floor |
| Bedroom 3 | 4.22 × 4.10 m | Vaulted Ceiling(s) Closet Ceiling Fan(s) |
| Bedroom 4 | 3.32 × 3.18 m | Closet California Shutters Broadloom |
Basement
| Recreation | 6.79 × 4.04 m | Above Grade Window Walk-Out Gas Fireplace |
| Office | 2.83 × 1.96 m | Open Concept Walk-In Closet(s) Broadloom |
| Laundry | 1.86 × 1.48 m | Ceramic Floor 2 Pc Bath |
| Utility Room | 3.32 × 2.41 m | Laundry Sink |
Features
- Auto Garage Door Remote
- Central Vacuum
- Storage
- Awnings
- Backs On Green Belt
- Landscaped
- Patio
- Porch
- Privacy
- Finished with Walk-Out
- Full
- Central Air
- 2-Storey
Financials
Annual Taxes
$6,978
Estimated Rental Income
Entire property$4,000 – $6,500/mo
Basement apartment$1,800 – $2,500/mo
Rental yield2.9% – 4.7%
*Estimates based on comparable rentals in the area. Actual income may vary.
Market Data — Oakville
Days on market65 days
Buyer's MarketSeller's Market
Based on active listings in Oakville. Data updates daily.
Demographics — Oakville
Population
213,759
Avg Household Income
$152,000
Age Distribution
0-19
22%
20-34
16%
35-49
21%
50-64
22%
65+
19%
Ownership78% own · 22% rent
EnglishMandarinUrduArabicFrench
Our estimate for this home
Estimated range
$1.48M – $1.72M
Mid-point $1.60M · ~$713/sqft
How this listing compares
$1.48MList · $1.65M$1.72M
Medium confidence·Based on 17 1015 - ro river oaks comparables
Estimated range is generated automatically from active comparables and is for informational purposes only. Not an appraisal — contact Aman for a full comparative market analysis that factors in condition, renovations, and positioning.
Getting around
How walkable, bikeable, and transit-friendly this neighbourhood is.
68
/ 100
Walk Score
Somewhat Walkable
39
/ 100
Transit Score
Some Transit
50
/ 100
Bike Score
Bikeable
Scores are estimates based on neighbourhood data and are for informational purposes only.
MLS® data courtesy of the Toronto Regional Real Estate Board (TRREB).
The information provided herein must only be used by consumers that have a bona fide interest in the purchase, sale, or lease of real estate and may not be used for any commercial purpose or any other purpose. Listing information is deemed reliable but is not guaranteed accurate by the Toronto Regional Real Estate Board, the listing brokerage, or this website. The trademarks REALTOR®, REALTORS® and the REALTOR® logo are controlled by The Canadian Real Estate Association (CREA) and identify real estate professionals who are members of CREA. MLS®, Multiple Listing Service®, and the associated logos are owned by CREA. Not intended to solicit properties currently listed for sale or buyers under contract.
You may also like
More homes in Oakville
Hand-picked listings with a similar price range and style.
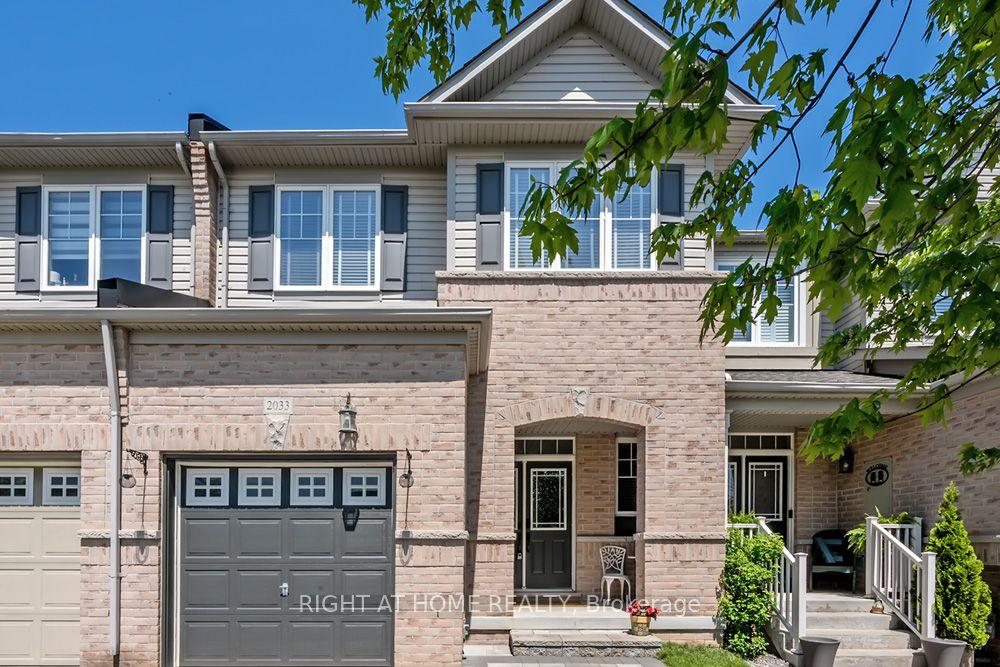
For Sale4 days ago
$1,299,000
Townhouse
est. $5,695/mo
2033 Trawden Way, 1000 - BC Bronte Creek
Oakville, ON
3+1 bd
4 ba
2,250
3
MLS# W13181550Right At Home Realty
WhatsApp Aman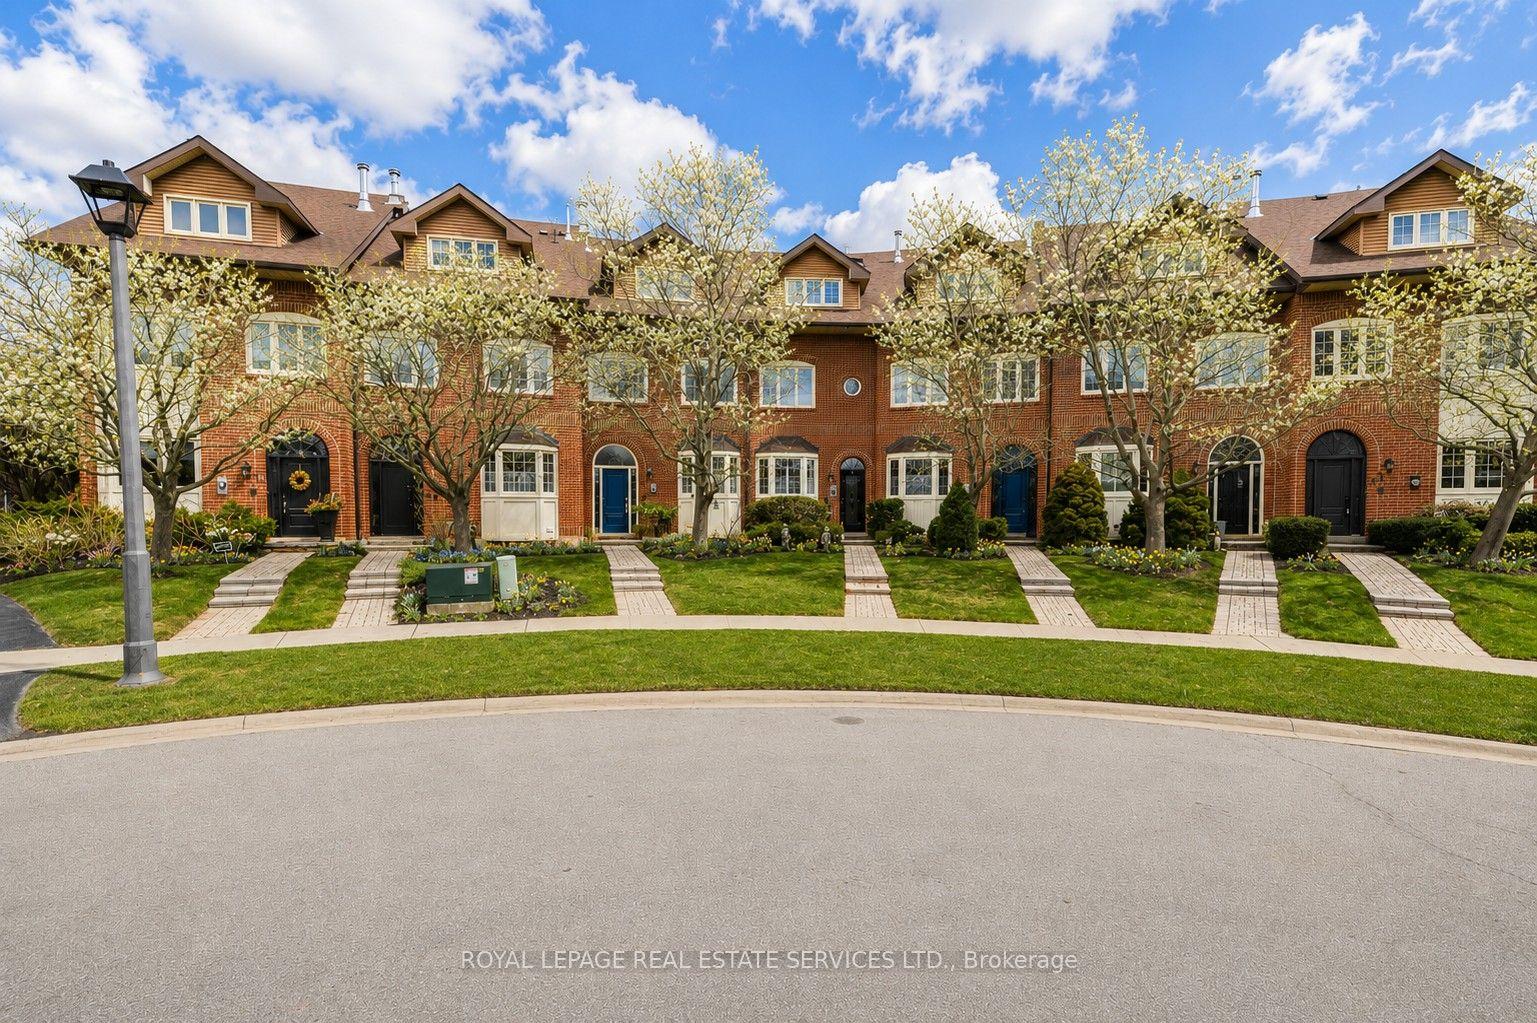
For Sale3 months ago
$1,699,000
Townhouse
est. $7,448/mo
68 Tradewind Drive, 1001 - BR Bronte
Oakville, ON
3 bd
3 ba
2,250
4
MLS# W12889094Royal Lepage Real Estate Services…
WhatsApp Aman