For Lease
385 Osler Street 411 #411
Weston-Pellam Park, Toronto, ON
$1,850
1Bd
1Ba
550+sqft
0Parking
$3/sqft
CondoMLS# W12966240Listed 2026-04-0749 DOM
Cooling
Central Air
On the market for 49 days — longer than average. The seller may be open to negotiation.
About this home
Welcome to your sleek new home at 385 Osler Street. This stunning, modern 1-bedroom suite is the perfect match for young professionals or couples looking for that perfect blend of style, convenience, and community. Open-concept living featuring gorgeous wide-plank flooring and soaring floor-to-ceiling windows that flood the space with natural light. Elevate your cooking game with high-end stainless steel appliances, crisp subway tile backsplash, and a functional breakfast bar perfect for morning coffee or evening cocktails. Step out onto your private balcony to enjoy sweeping, unobstructed views of the vibrant St. Clair West skyline-an ideal spot to unwind after a busy day. Designer finishes with the "sputnik" chandelier to the clean lines of the spa-like bathroom, every detail has been curated for a modern lifestyle. Stay active in the full-scale gym, host friends in the chic party room, or find some quiet time in the building's library. Unbeatable connectivity with the St. Clair streetcar just steps away, making your commute a breeze. Located in the sought-after St. Clair West district, you are walking distance to eclectic cafes, trendy restaurants, local shops, and lush parks. Don't miss out on this opportunity to live in one of the city's most dynamic neighborhood.
Rooms
Other
| Living Room | 3.65 × 3.08 m | Laminate W/O To Balcony |
| Kitchen | 3.04 × 2.05 m | Breakfast Bar Stainless Steel Appl Laminate |
| Bedroom | 3.04 × 3.04 m | Laminate Window Closet |
Features
- Carpet Free
- None
- Central Air
- Apartment
Financials
Estimated Rental Income
Entire property$2,100 – $2,800/mo
Rental yield1362.2% – 1816.2%
*Estimates based on comparable rentals in the area. Actual income may vary.
Market Data — Toronto
Days on market49 days
Buyer's MarketSeller's Market
Based on active listings in Toronto. Data updates daily.
Demographics — Toronto
Population
2,794,356
Avg Household Income
$102,000
Age Distribution
0-19
19%
20-34
24%
35-49
21%
50-64
19%
65+
17%
Ownership53% own · 47% rent
EnglishMandarinCantoneseTagalogTamil
Other rentals like this
Similar rentals in Toronto
Same property type, similar price, similar size — currently for rent.
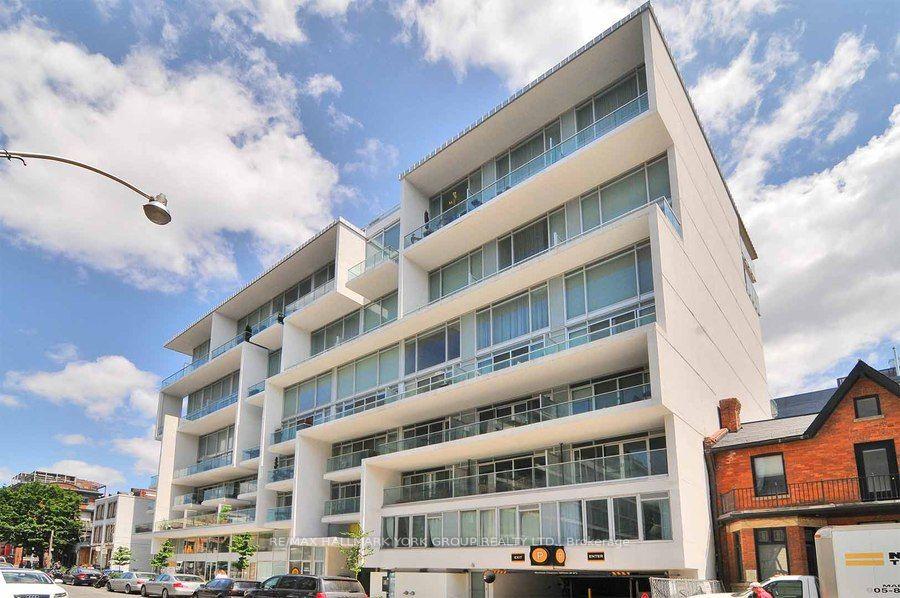
For Lease7 h ago
$2,200
Condo
75 Portland Street 316 #316, Waterfront Communities C1
Toronto, ON
1 bd
1 ba
250
1
MLS# C13174768Re/Max Hallmark York Group Realty…
WhatsApp Aman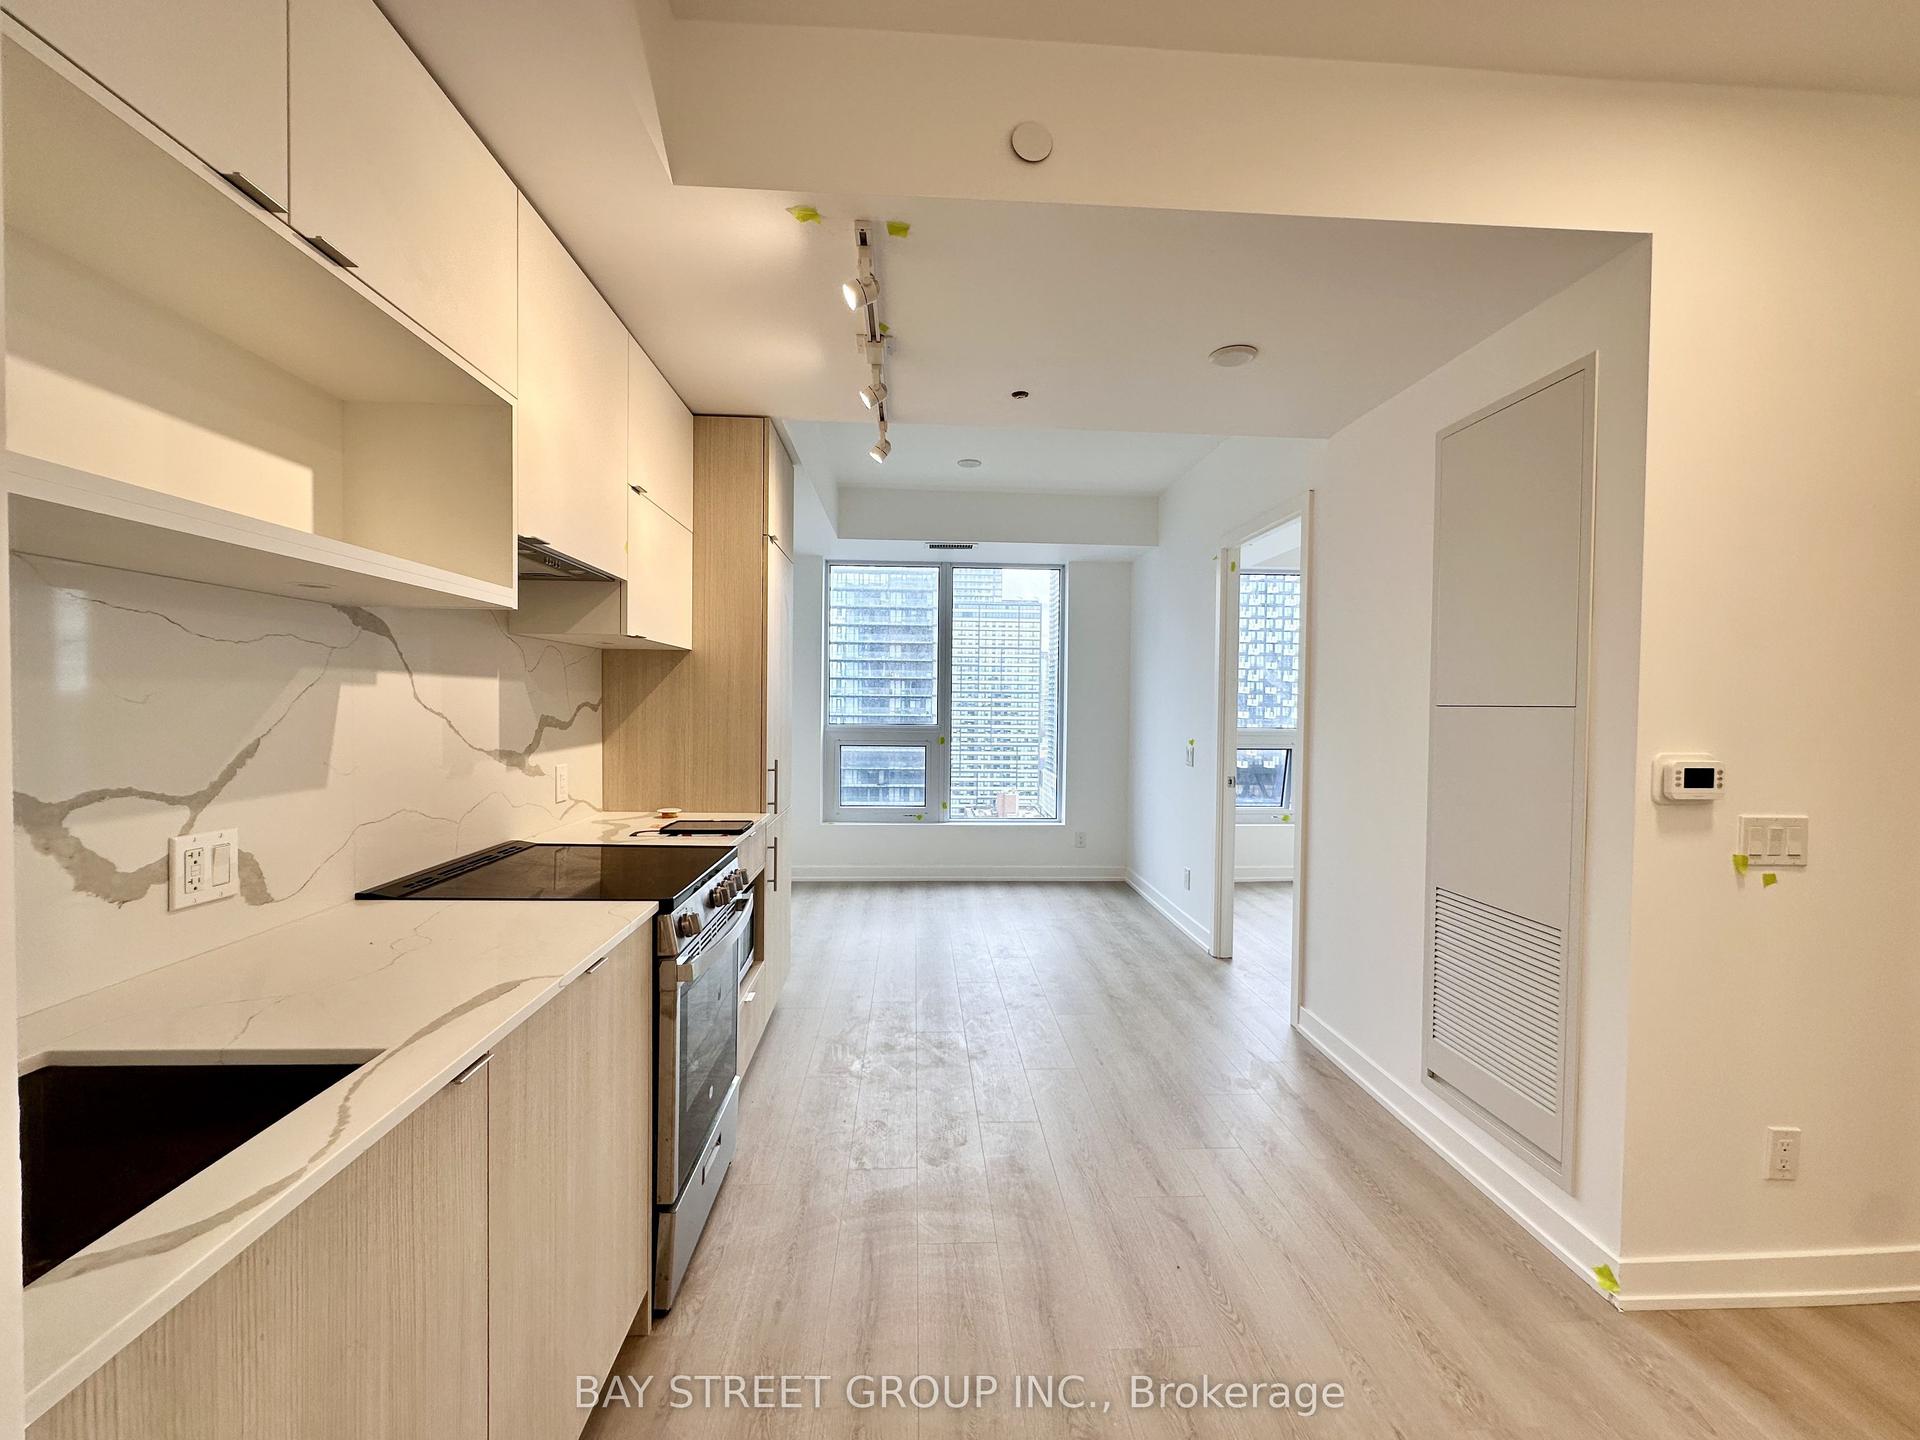
For Lease7 days ago
$1,980
Condo
100 Queen Street E 2702 #2702, Church-Yonge Corridor
Toronto, ON
1 bd
1 ba
250
0
MLS# C13145780Bay Street Group Inc.
WhatsApp Aman

Getting around
How walkable, bikeable, and transit-friendly this neighbourhood is.
87
/ 100
Walk Score
Very Walkable
73
/ 100
Transit Score
Excellent Transit
72
/ 100
Bike Score
Very Bikeable
Scores are estimates based on neighbourhood data and are for informational purposes only.
MLS® data courtesy of the Toronto Regional Real Estate Board (TRREB).
The information provided herein must only be used by consumers that have a bona fide interest in the purchase, sale, or lease of real estate and may not be used for any commercial purpose or any other purpose. Listing information is deemed reliable but is not guaranteed accurate by the Toronto Regional Real Estate Board, the listing brokerage, or this website. The trademarks REALTOR®, REALTORS® and the REALTOR® logo are controlled by The Canadian Real Estate Association (CREA) and identify real estate professionals who are members of CREA. MLS®, Multiple Listing Service®, and the associated logos are owned by CREA. Not intended to solicit properties currently listed for sale or buyers under contract.