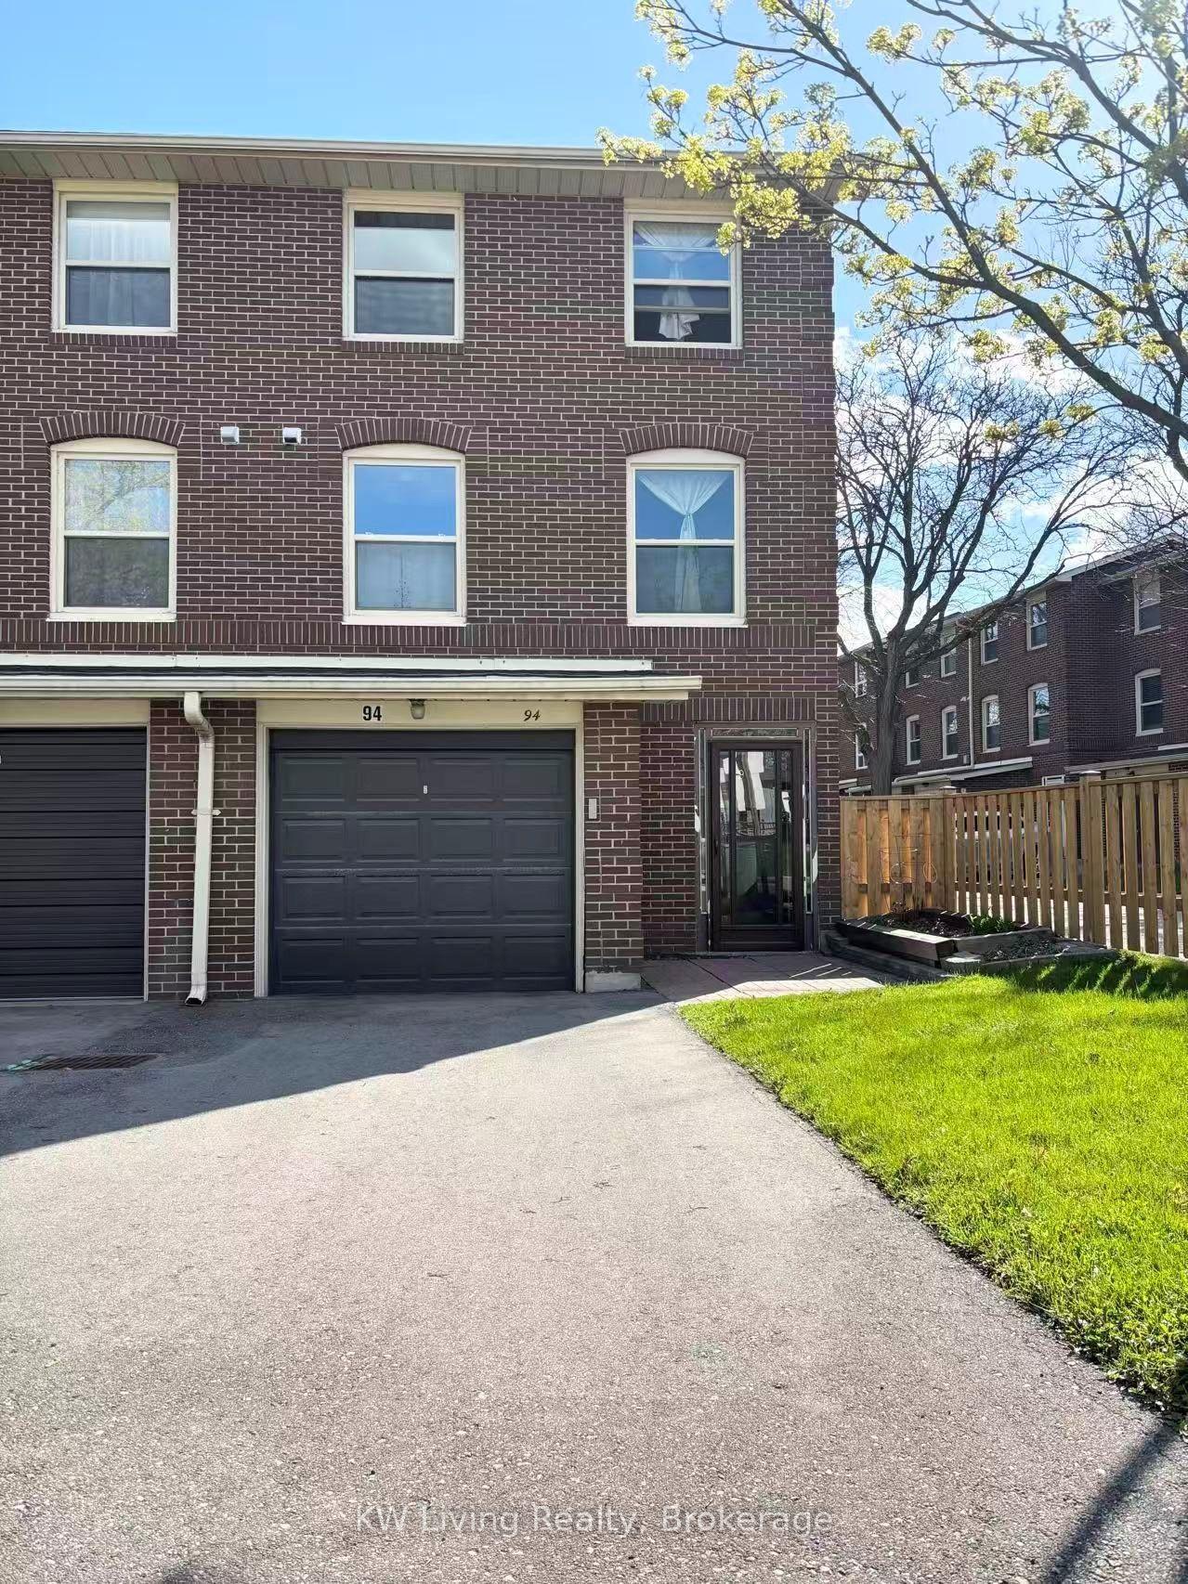
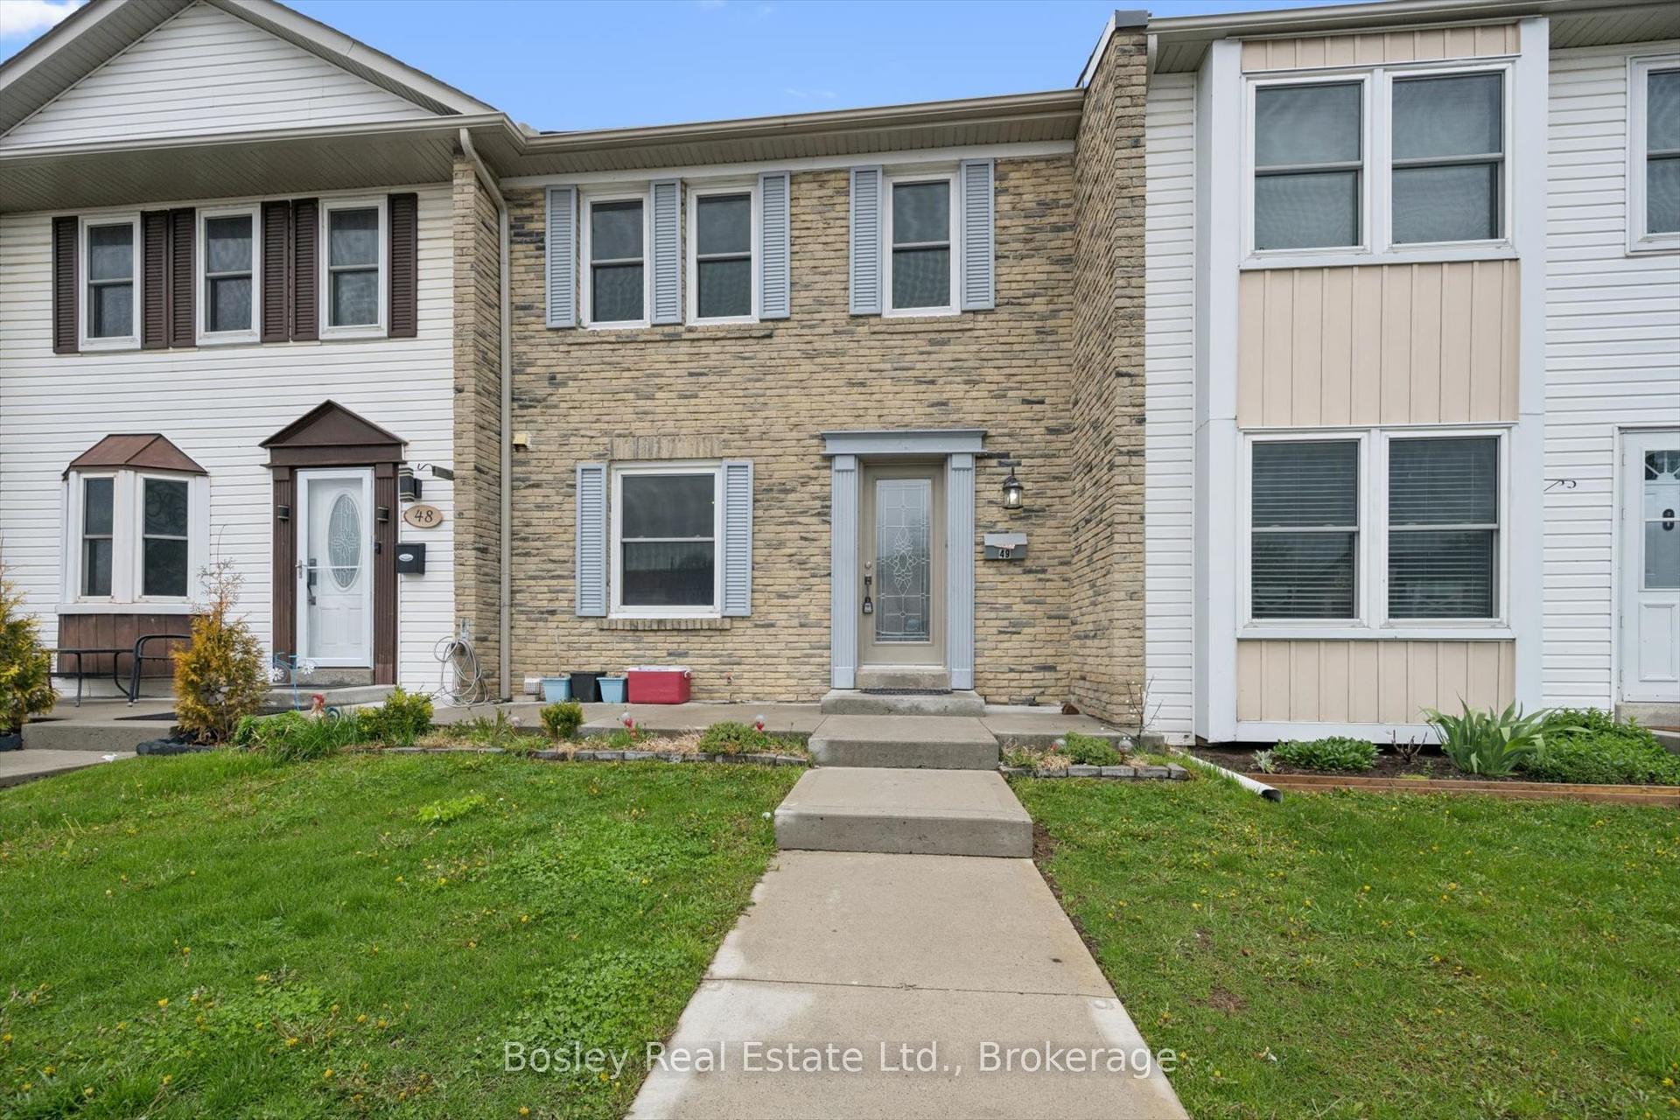
For Sale
65 Greenwich Circle
Northgate, Brampton, ON
$590,000
3+1Bd
3Ba
1,300+sqft
2Parking
$454/sqft
Condo TownMLS# W12986022Listed 2026-04-1145 DOM
Cooling
Central Air
Basement
Finished
On the market for 45 days — longer than average. The seller may be open to negotiation.
About this home
Beautifully maintained 3+1 bedroom, 3-bathroom townhouse located in one of Brampton's most sought-after and exceptionally well-managed communities. This warm and inviting home is perfect for first-time buyers, growing families, condo move-up buyers, or anyone seeking a low-maintenance lifestyle with the comfort and feel of a traditional home. Step inside to an open-concept main floor designed for both everyday living and effortless entertaining. The combined living and dining area features a cozy wood-burning fireplace and a walkout to a private, fully fenced backyard, perfect for summer barbecues, morning coffee, or simply relaxing in your own outdoor retreat. The kitchen is complete with stainless steel appliances and a bright breakfast area, offering both function and charm. Upstairs, the spacious primary bedroom offers a peaceful retreat with its own 4-piece ensuite. Two additional bedrooms and a second full bathroom provide plenty of space for family, guests, or a home office setup. The finished basement adds valuable living space with a versatile recreation room, a fourth bedroom currently used for storage, and a dedicated laundry room with a gas dryer and electric washer. Backing onto a quiet parkette, this home offers a serene setting along with access to exceptional community amenities, including a seasonal outdoor pool, tennis court, playground, and beautifully landscaped grounds. Maintenance fees include Rogers VIP cable, unlimited 5G internet, water, roof and exterior maintenance, and lawn care, offering outstanding value and peace of mind. Recent updates include new windows. Ideally located just minutes from Bramalea City Centre, Chinguacousy Park, schools, transit, and major highways including the 410, 407, and 427, this is a fantastic opportunity to own a move-in ready home in a family-friendly community.
PoolWalkoutFireplace
Rooms
Second Floor
| Primary Bedroom | 5.17 × 3.50 m | Laminate 4 Pc Ensuite Double Closet |
| Bedroom 2 | 4.52 × 2.49 m | Laminate |
| Bedroom 3 | 3.85 × 3.29 m | Laminate |
Basement
| Recreation | 5.26 × 3.22 m | Vinyl Floor Pot Lights |
| Bedroom 4 | 3.49 × 2.41 m | Vinyl Floor |
Other
| Living Room | 5.17 × 3.42 m | Laminate W/O To Yard Fireplace |
| Dining Room | 2.92 × 2.44 m | Laminate |
| Kitchen | 2.72 × 2.24 m | Ceramic Floor Updated Eat-in Kitchen |
| Breakfast | 3.18 × 2.33 m | Ceramic Floor |
Features
- None
- Finished
- Central Air
- 2-Storey
Financials
Annual Taxes
$3,626
Estimated Rental Income
Entire property$3,200 – $4,200/mo
Rental yield6.5% – 8.5%
*Estimates based on comparable rentals in the area. Actual income may vary.
Market Data — Brampton
Days on market45 days
Buyer's MarketSeller's Market
Based on active listings in Brampton. Data updates daily.
Demographics — Brampton
Population
656,480
Avg Household Income
$98,000
Age Distribution
0-19
24%
20-34
22%
35-49
22%
50-64
19%
65+
13%
Ownership79% own · 21% rent
EnglishPunjabiHindiUrduGujarati
Our estimate for this home
Estimated range
$516K – $600K
Mid-point $558K · ~$429/sqft
How this listing compares
$516KList · $590K$600K
Low confidence·Based on 9 northgate comparables
Estimated range is generated automatically from active comparables and is for informational purposes only. Not an appraisal — contact Aman for a full comparative market analysis that factors in condition, renovations, and positioning.
Getting around
How walkable, bikeable, and transit-friendly this neighbourhood is.
89
/ 100
Walk Score
Very Walkable
85
/ 100
Transit Score
Excellent Transit
74
/ 100
Bike Score
Very Bikeable
Scores are estimates based on neighbourhood data and are for informational purposes only.
MLS® data courtesy of the Toronto Regional Real Estate Board (TRREB).
The information provided herein must only be used by consumers that have a bona fide interest in the purchase, sale, or lease of real estate and may not be used for any commercial purpose or any other purpose. Listing information is deemed reliable but is not guaranteed accurate by the Toronto Regional Real Estate Board, the listing brokerage, or this website. The trademarks REALTOR®, REALTORS® and the REALTOR® logo are controlled by The Canadian Real Estate Association (CREA) and identify real estate professionals who are members of CREA. MLS®, Multiple Listing Service®, and the associated logos are owned by CREA. Not intended to solicit properties currently listed for sale or buyers under contract.
You may also like
More homes in Brampton
Hand-picked listings with a similar price range and style.
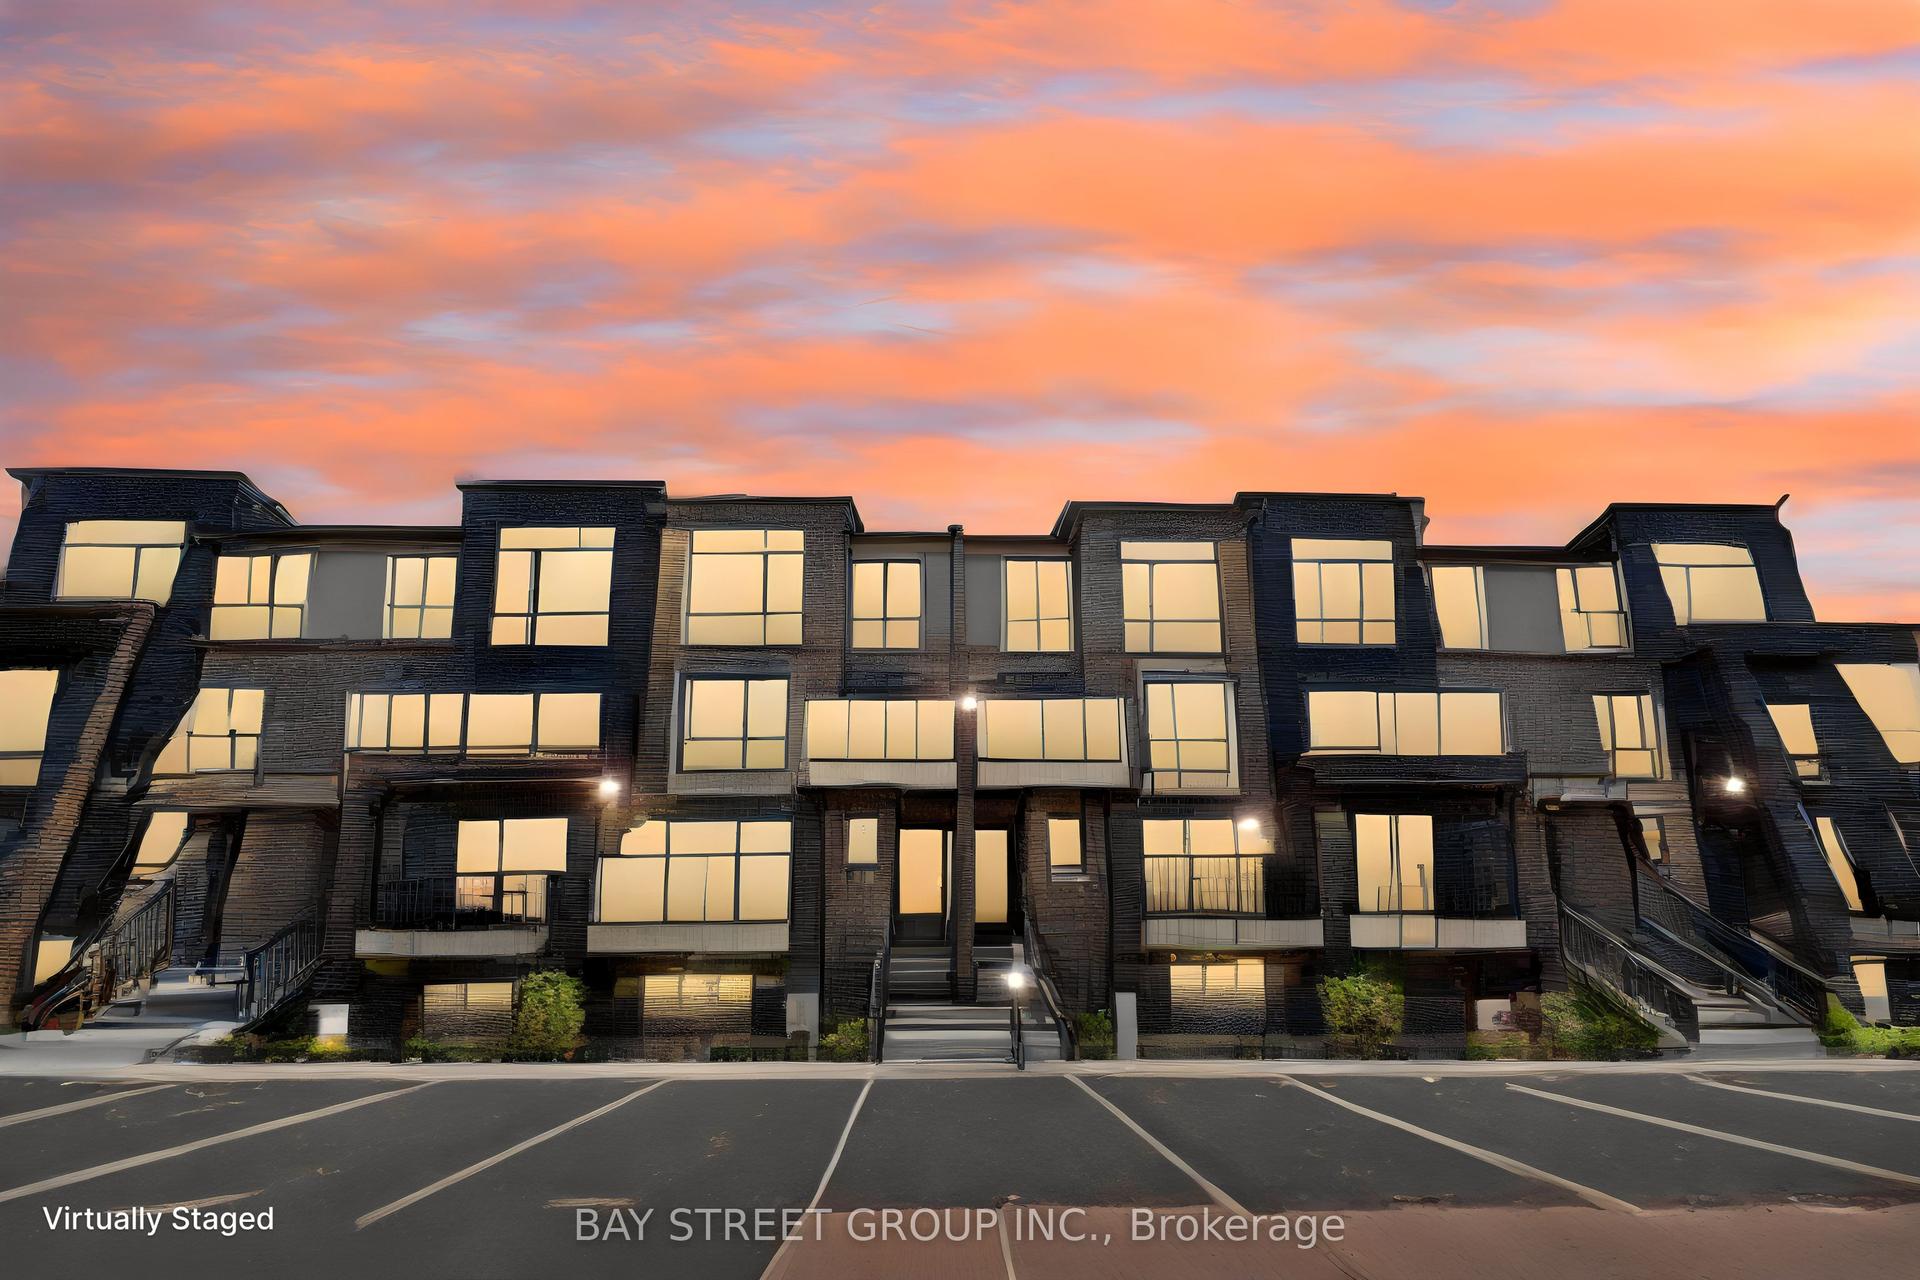
For Sale8 h ago
$569,000
Condo Town
est. $2,495/mo
15 Romilly Avenue 17 #17, Northwest Brampton
Brampton, ON
2 bd
2 ba
1,100
1
MLS# W13176242Bay Street Group Inc.
WhatsApp Aman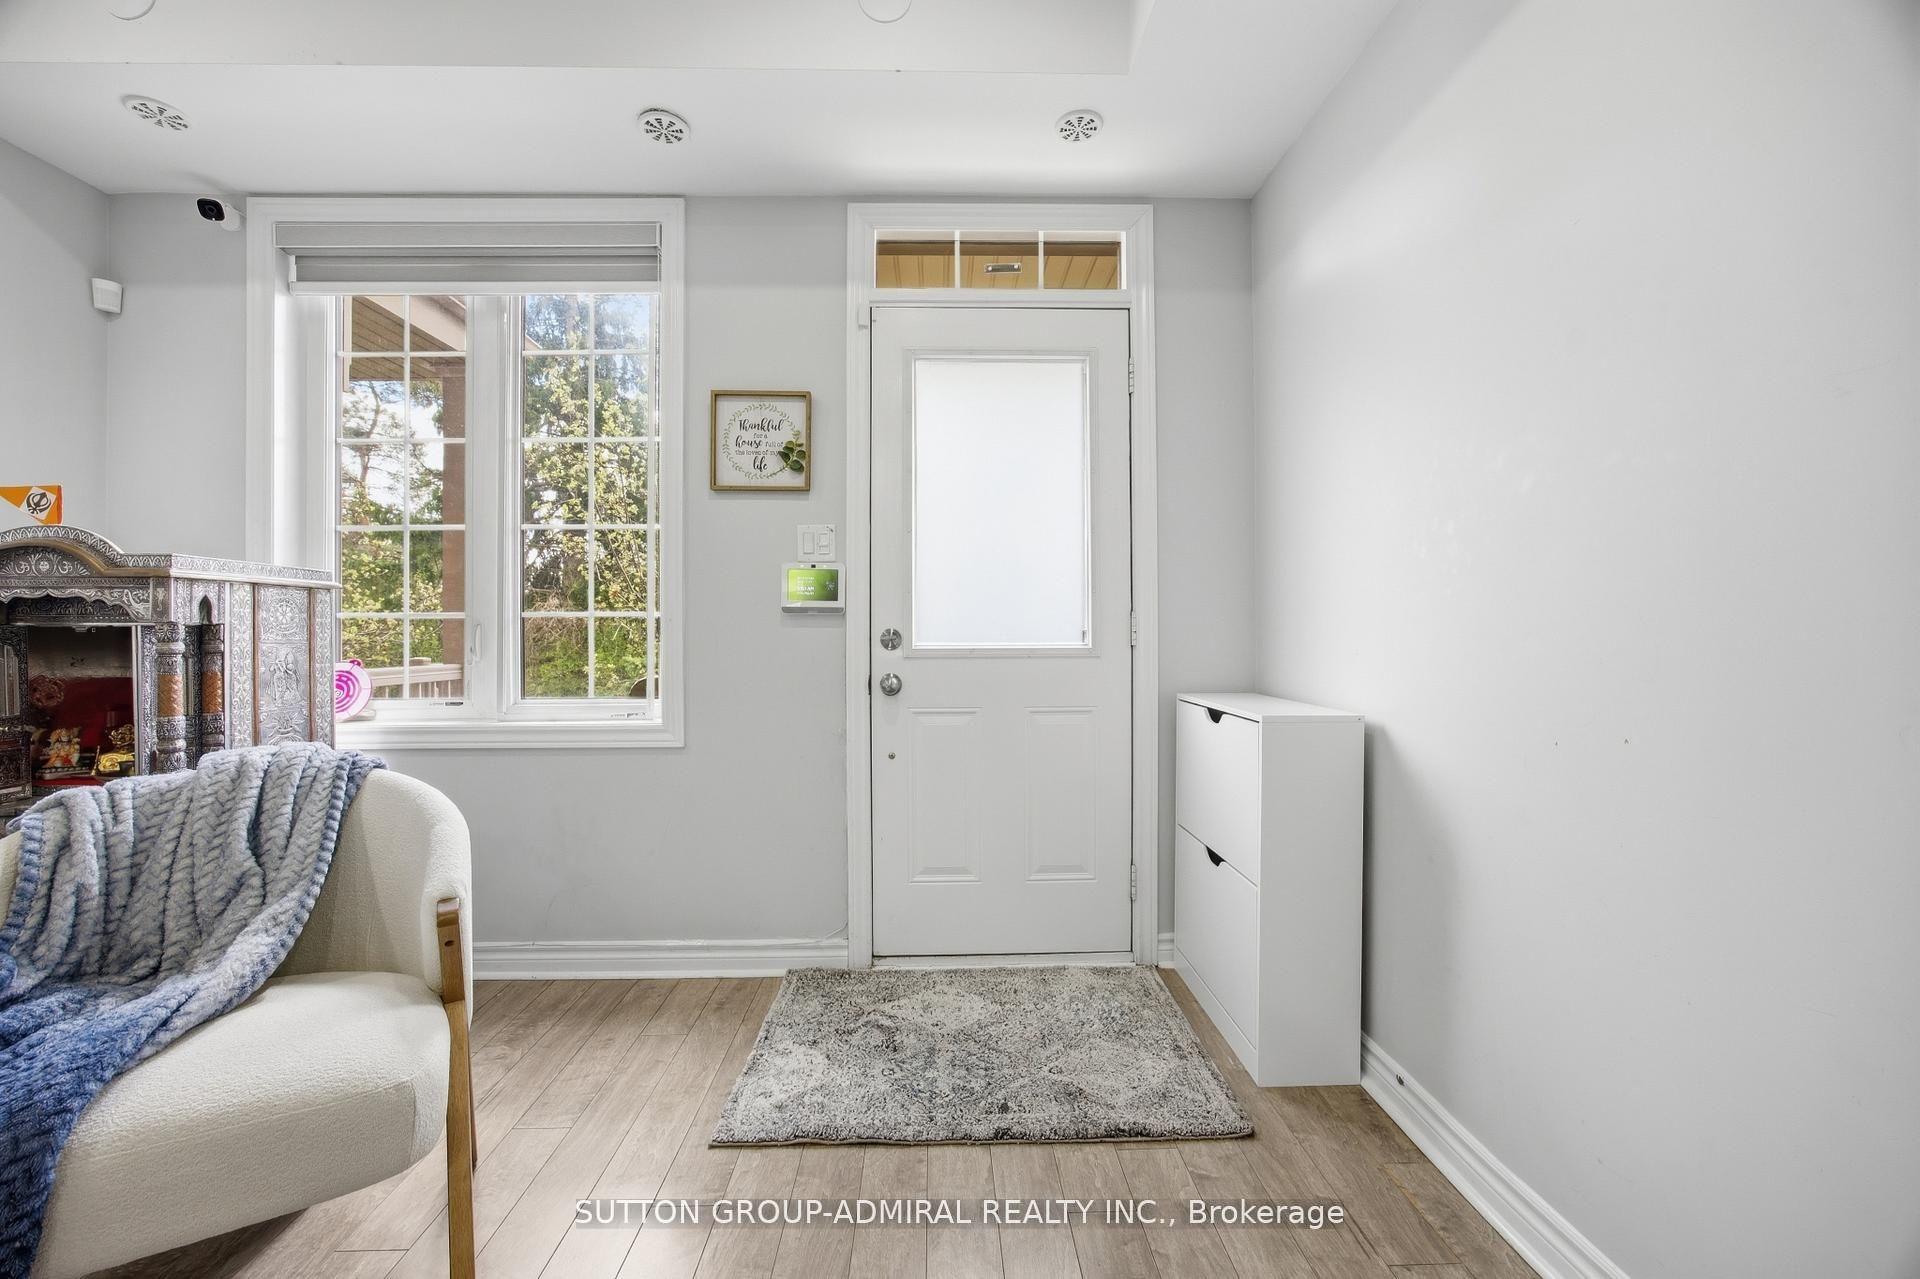
For Sale8 h ago
$645,998
Condo Town
est. $2,832/mo
180 Howden Boulevard 56 #56, Westgate
Brampton, ON
3 bd
2 ba
1,100
2
MLS# W13175864Sutton Group-Admiral Realty Inc.
WhatsApp Aman