57 SW Brickyard Way 80 #80
On the market for 41 days — longer than average. The seller may be open to negotiation.
About this home
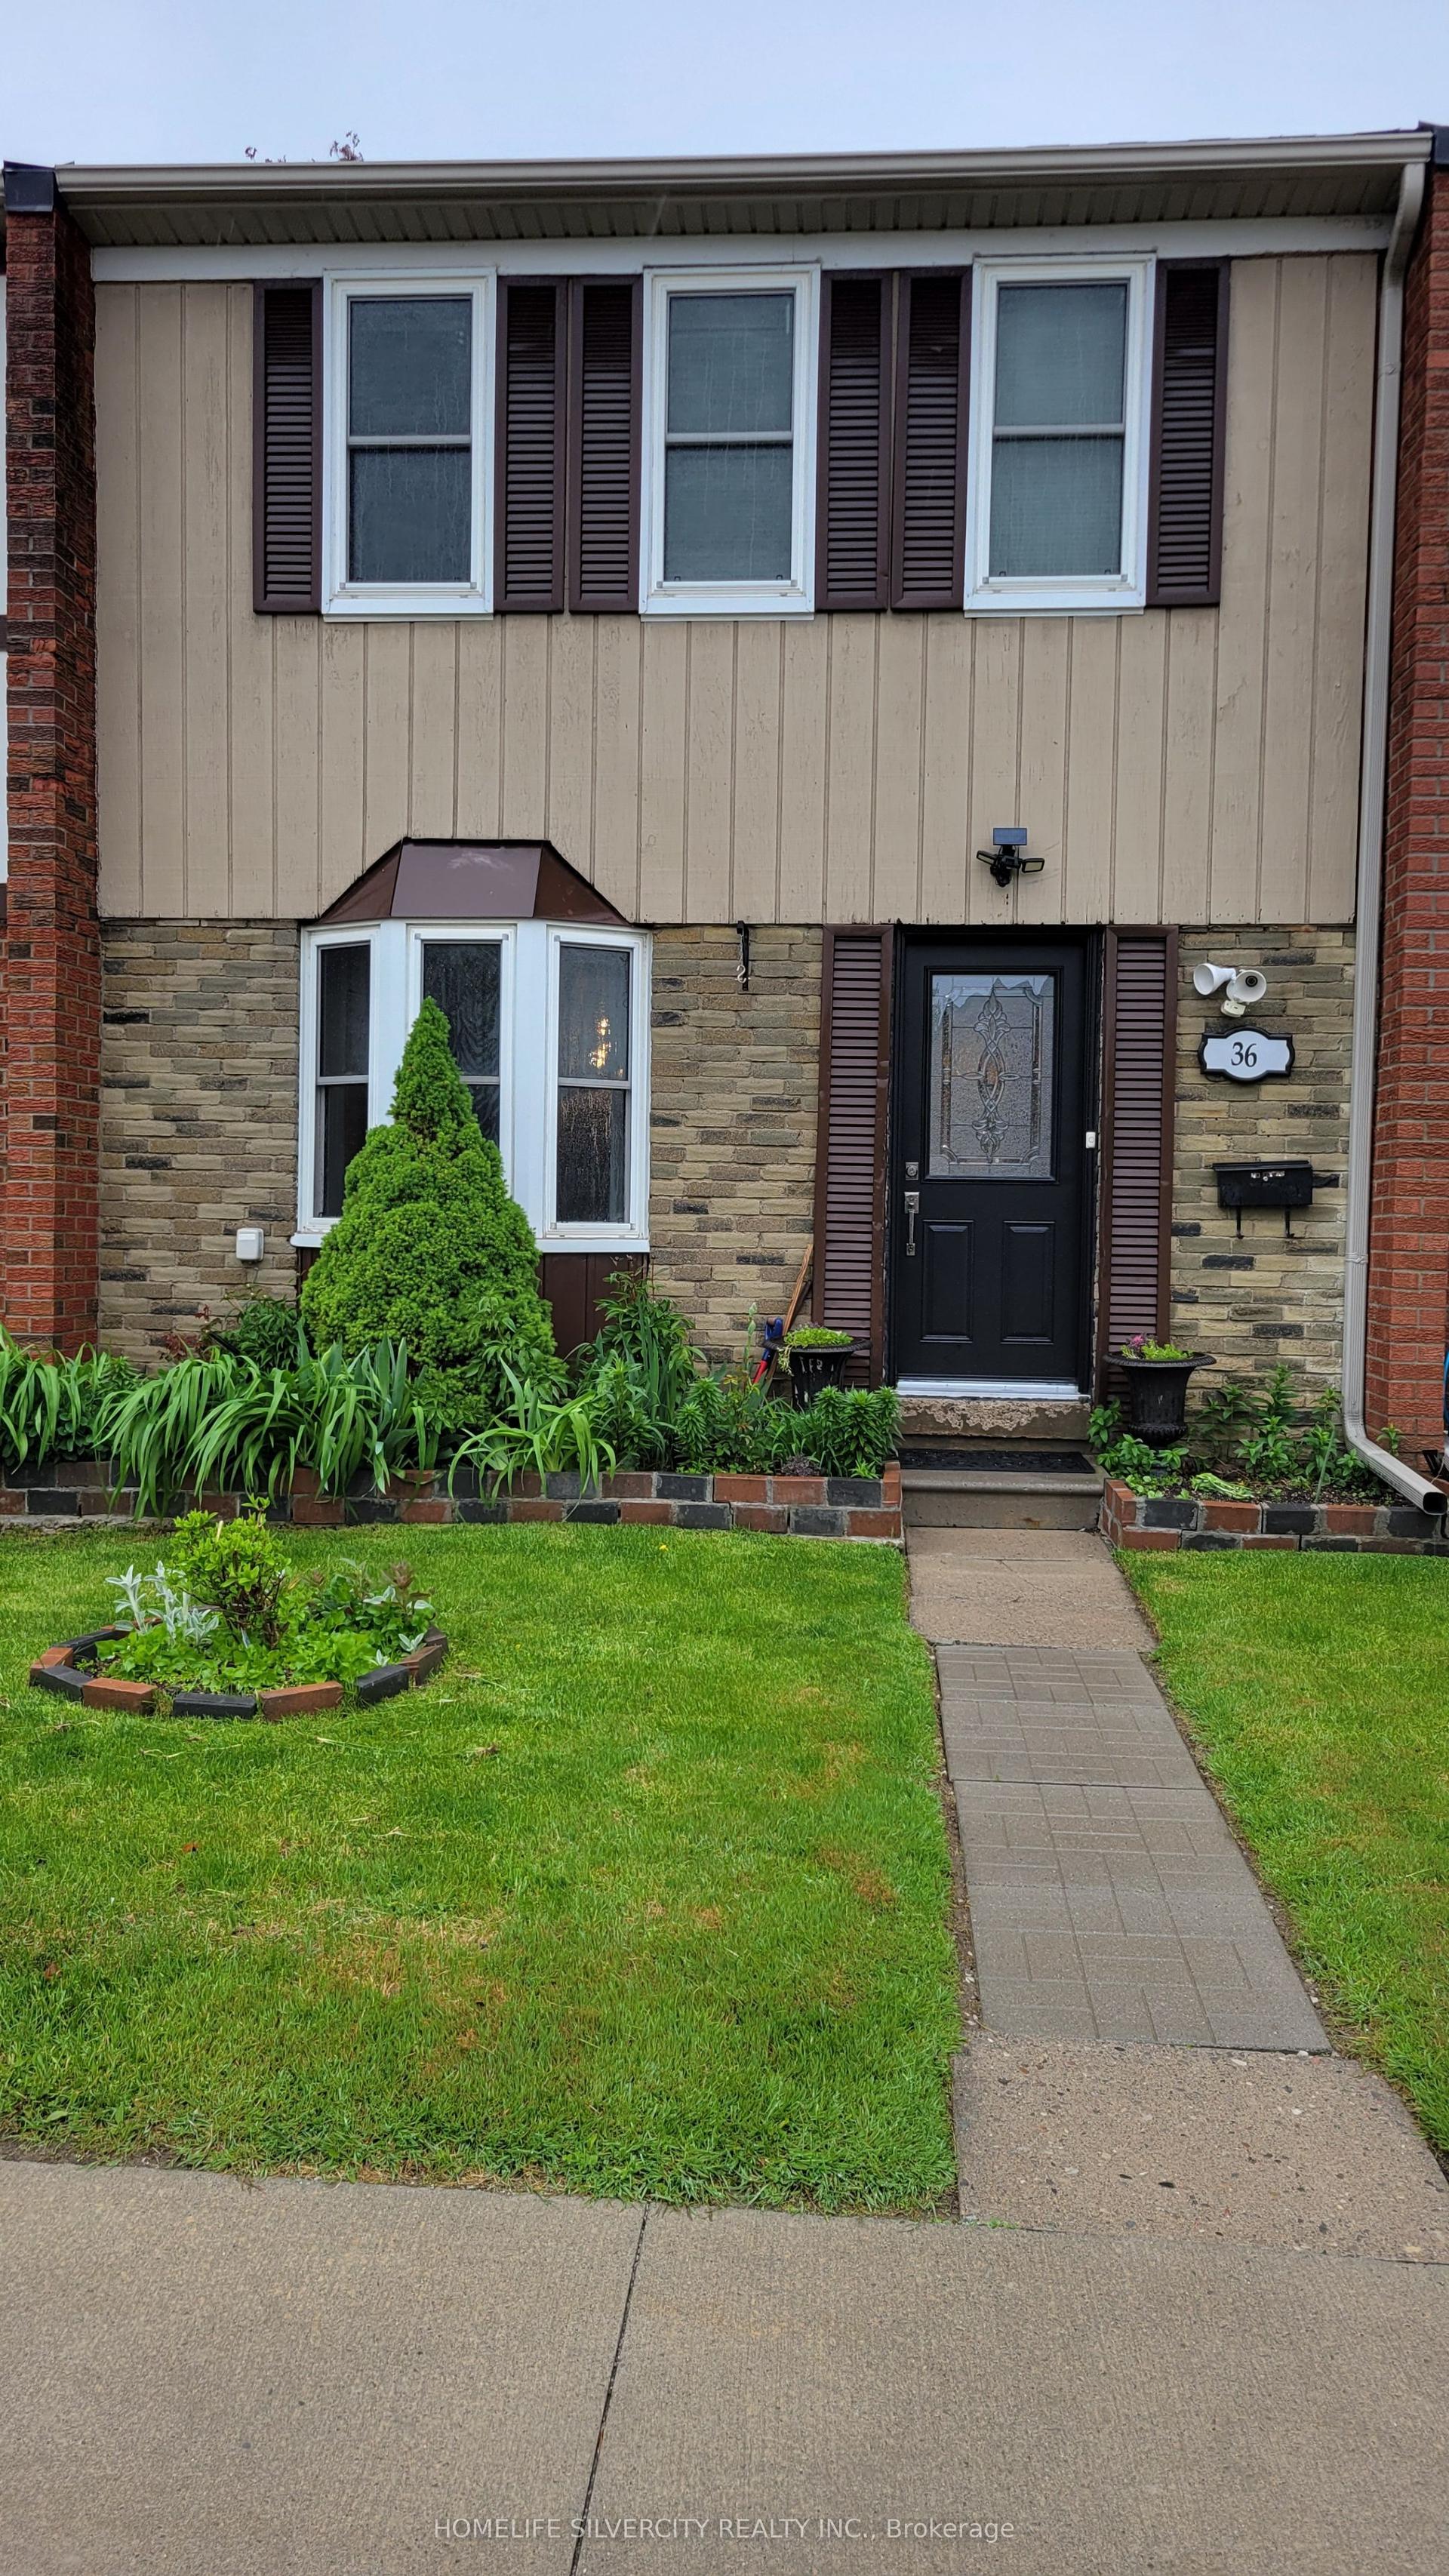
The moment you step through the front door, you can't help but say WOW! There's an immediate sense of warmth and comfort that makes the home feel inviting from the very first second. Every detail has been thoughtfully updated, and the layout flows effortlessly, offering 3 spacious bedrooms, 2 beautiful bathrooms, and a finished basement that expands your living space. The kitchen and breakfast area are truly the heart of the home. Sunlight pours through the large window, creating a bright and cheerful space perfect for morning coffee or family meals. It also features elegant quartz countertops, an undermount sink, marble backsplash, breakfast bar, stainless steel appliances, and plenty of cabinetry-ideal for anyone who loves to cook or entertain. One of the standout features is the staircase. Its amazing craftsmanship adds a touch of architectural beauty and pairs perfectly with the upgraded flooring and lighting found throughout the home. Upstairs, each bedroom is filled with natural light and offers generous space, making them comfortable retreats for every member of the family. The finished basement provides a large rec room-perfect for movie nights, a play area, or a home gym. Direct access from the home to the single car garage adds everyday convenience, especially when bringing in groceries or additional storage for seasonal items. Outside, the newly poured concrete steps and patio create a fantastic outdoor living space. Whether you're hosting summer gatherings, enjoying family time, or unwinding after a long day, this front yard is designed for relaxation and connection. Families will appreciate the unbeatable location-walking distance to Public and Catholic schools, shopping, parks, and the Etobicoke Creek Trail. Nearby amenities include public transit, restaurants, medical & dental offices, major banks, the GO Station, Highway 410, & downtown Brampton. Don't miss out on this very rare opportunity to make this home your happy home for years to come!!!
Rooms
| Living Room | 5.62 × 3.27 m | Combined w/Dining Pot Lights Open Concept |
| Dining Room | 5.62 × 3.27 m | Combined w/Living Pot Lights Window |
| Kitchen | 3.26 × 3.11 m | Breakfast Bar Quartz Counter Ceramic Backsplash |
| Breakfast | 2.92 × 3.11 m | Eat-in Kitchen Porcelain Floor Picture Window |
| Primary Bedroom | 5.47 × 3.11 m | Double Closet Picture Window Laminate |
| Bedroom 2 | 3.36 × 2.50 m | Laminate Double Closet Window |
| Bedroom 3 | 3.65 × 2.50 m | Laminate Closet Window |
| Recreation | 5.72 × 2.72 m | Laminate |
| Laundry | 3.35 × 2.34 m |
Features
- Carpet Free
- Finished
- Central Air
- 2-Storey
Financials
Estimated Rental Income
*Estimates based on comparable rentals in the area. Actual income may vary.
Market Data — Brampton
Based on active listings in Brampton. Data updates daily.
Demographics — Brampton
Our estimate for this home
Estimated range is generated automatically from active comparables and is for informational purposes only. Not an appraisal — contact Aman for a full comparative market analysis that factors in condition, renovations, and positioning.
Getting around
How walkable, bikeable, and transit-friendly this neighbourhood is.
Scores are estimates based on neighbourhood data and are for informational purposes only.
MLS® data courtesy of the Toronto Regional Real Estate Board (TRREB).
The information provided herein must only be used by consumers that have a bona fide interest in the purchase, sale, or lease of real estate and may not be used for any commercial purpose or any other purpose. Listing information is deemed reliable but is not guaranteed accurate by the Toronto Regional Real Estate Board, the listing brokerage, or this website. The trademarks REALTOR®, REALTORS® and the REALTOR® logo are controlled by The Canadian Real Estate Association (CREA) and identify real estate professionals who are members of CREA. MLS®, Multiple Listing Service®, and the associated logos are owned by CREA. Not intended to solicit properties currently listed for sale or buyers under contract.
More homes in Brampton
Hand-picked listings with a similar price range and style.