For Lease
293 The Kingsway N/A 702 #702
Edenbridge-Humber Valley, Toronto, ON
$2,600
1+1Bd
1Ba
650+sqft
1Parking
$4/sqft
CondoMLS# W12993644Listed 2026-04-1446 DOM
Cooling
Central Air
On the market for 46 days — longer than average. The seller may be open to negotiation.
About this home
Refined living at this boutique residence on The Kingsway. This beautifully appointed 1+1 bedroom suite offers a thoughtfully designed open-concept layout, enhanced by soaring 10' ceilings and seamless indoor-outdoor flow. An expansive 31' southwest-facing balcony spans the entire suite, creating an exceptional extension of the living space-ideal for entertaining or quiet relaxation.The contemporary kitchen is finished with quartz countertops and stainless steel Bosch appliances, blending understated elegance with everyday functionality. The spacious den provides flexibility for a home office or guest space, while an extra-large laundry room offers added convenience and storage rarely found in condominium living. Residents enjoy access to an exceptional collection of amenities including concierge service, guest suites, fitness studio, rooftop terrace with BBQs, party room, private dining room, screening room, business centre, meeting room, games lounge, pet wash station, electric vehicle charging stations, and bicycle parking. Situated in one of Etobicoke's most prestigious neighbourhoods, just steps to Humbertown Plaza, and within close proximity to top-rated schools, parks, public transit, golf, and major highways. A sophisticated lifestyle opportunity in a highly sought-after Humber Valley Village address.
Rooms
Other
| Den | 2.50 × 2.10 m | Combined w/Kitchen Hardwood Floor |
| Kitchen | 3.70 × 3.60 m | Breakfast Area Hardwood Floor Window Floor to Ceiling |
| Living Room | 3.62 × 2.60 m | W/O To Balcony Hardwood Floor Window Floor to Ceiling |
| Bedroom | 3.95 × 2.80 m | Walk-In Closet(s) Hardwood Floor Window Floor to Ceiling |
Features
- Built-In Oven
- Carpet Free
- Countertop Range
- None
- Central Air
- Apartment
Financials
Estimated Rental Income
Entire property$2,100 – $2,800/mo
Rental yield969.2% – 1292.3%
*Estimates based on comparable rentals in the area. Actual income may vary.
Market Data — Toronto
Days on market46 days
Buyer's MarketSeller's Market
Based on active listings in Toronto. Data updates daily.
Demographics — Toronto
Population
2,794,356
Avg Household Income
$102,000
Age Distribution
0-19
19%
20-34
24%
35-49
21%
50-64
19%
65+
17%
Ownership53% own · 47% rent
EnglishMandarinCantoneseTagalogTamil
Other rentals like this
Similar rentals in Toronto
Same property type, similar price, similar size — currently for rent.
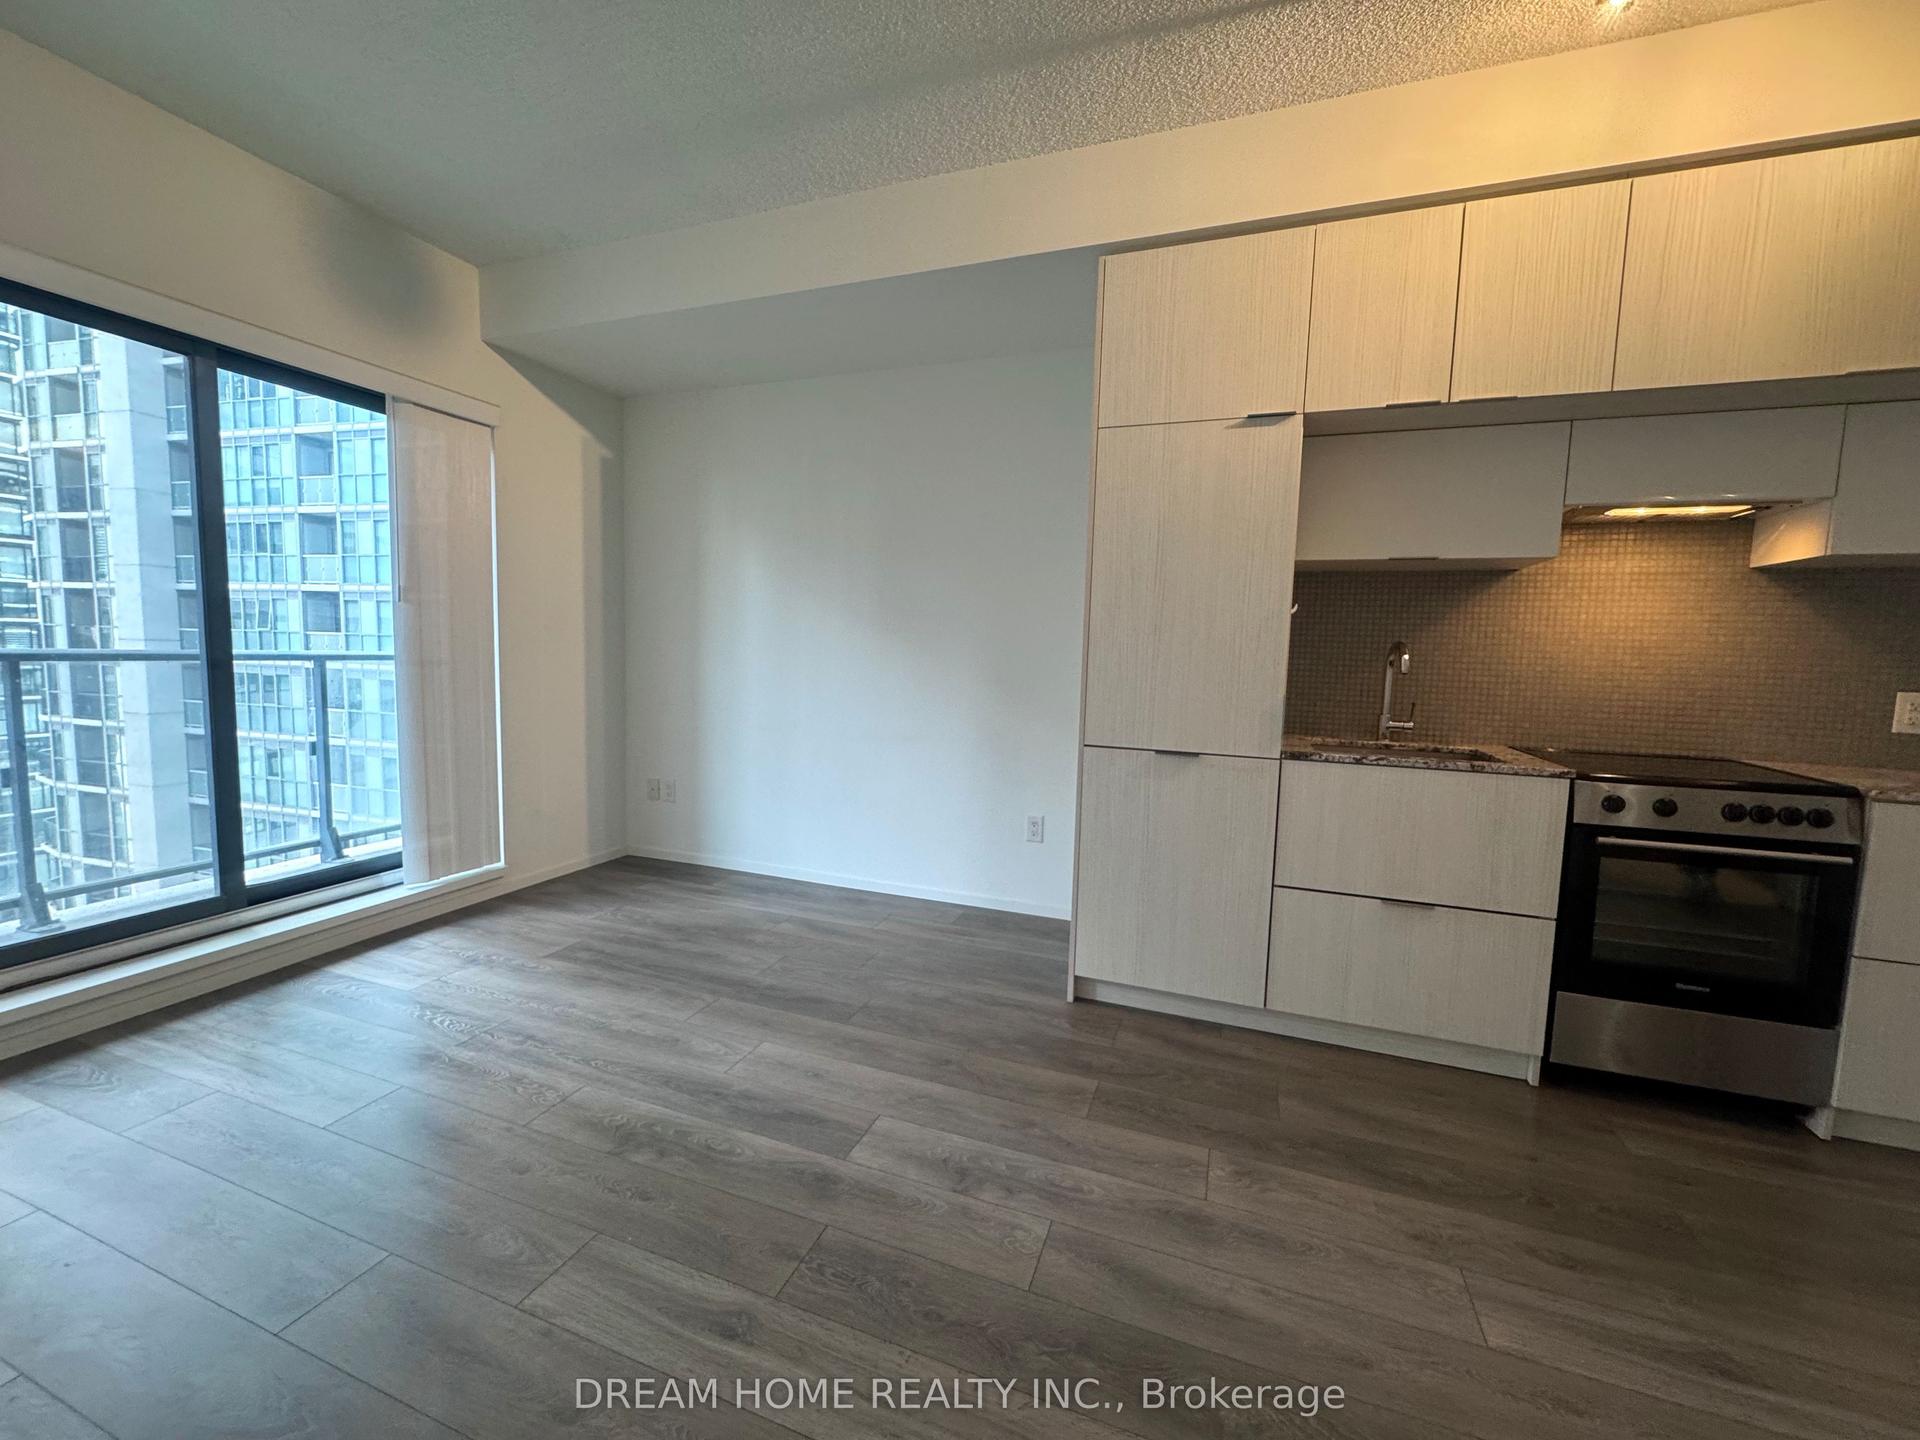
For Lease10 h ago
$2,250
Condo
159 Dundas Street E 1202 #1202, Church-Yonge Corridor
Toronto, ON
1 bd
1 ba
550
0
MLS# C13218698Dream Home Realty Inc.
WhatsApp Aman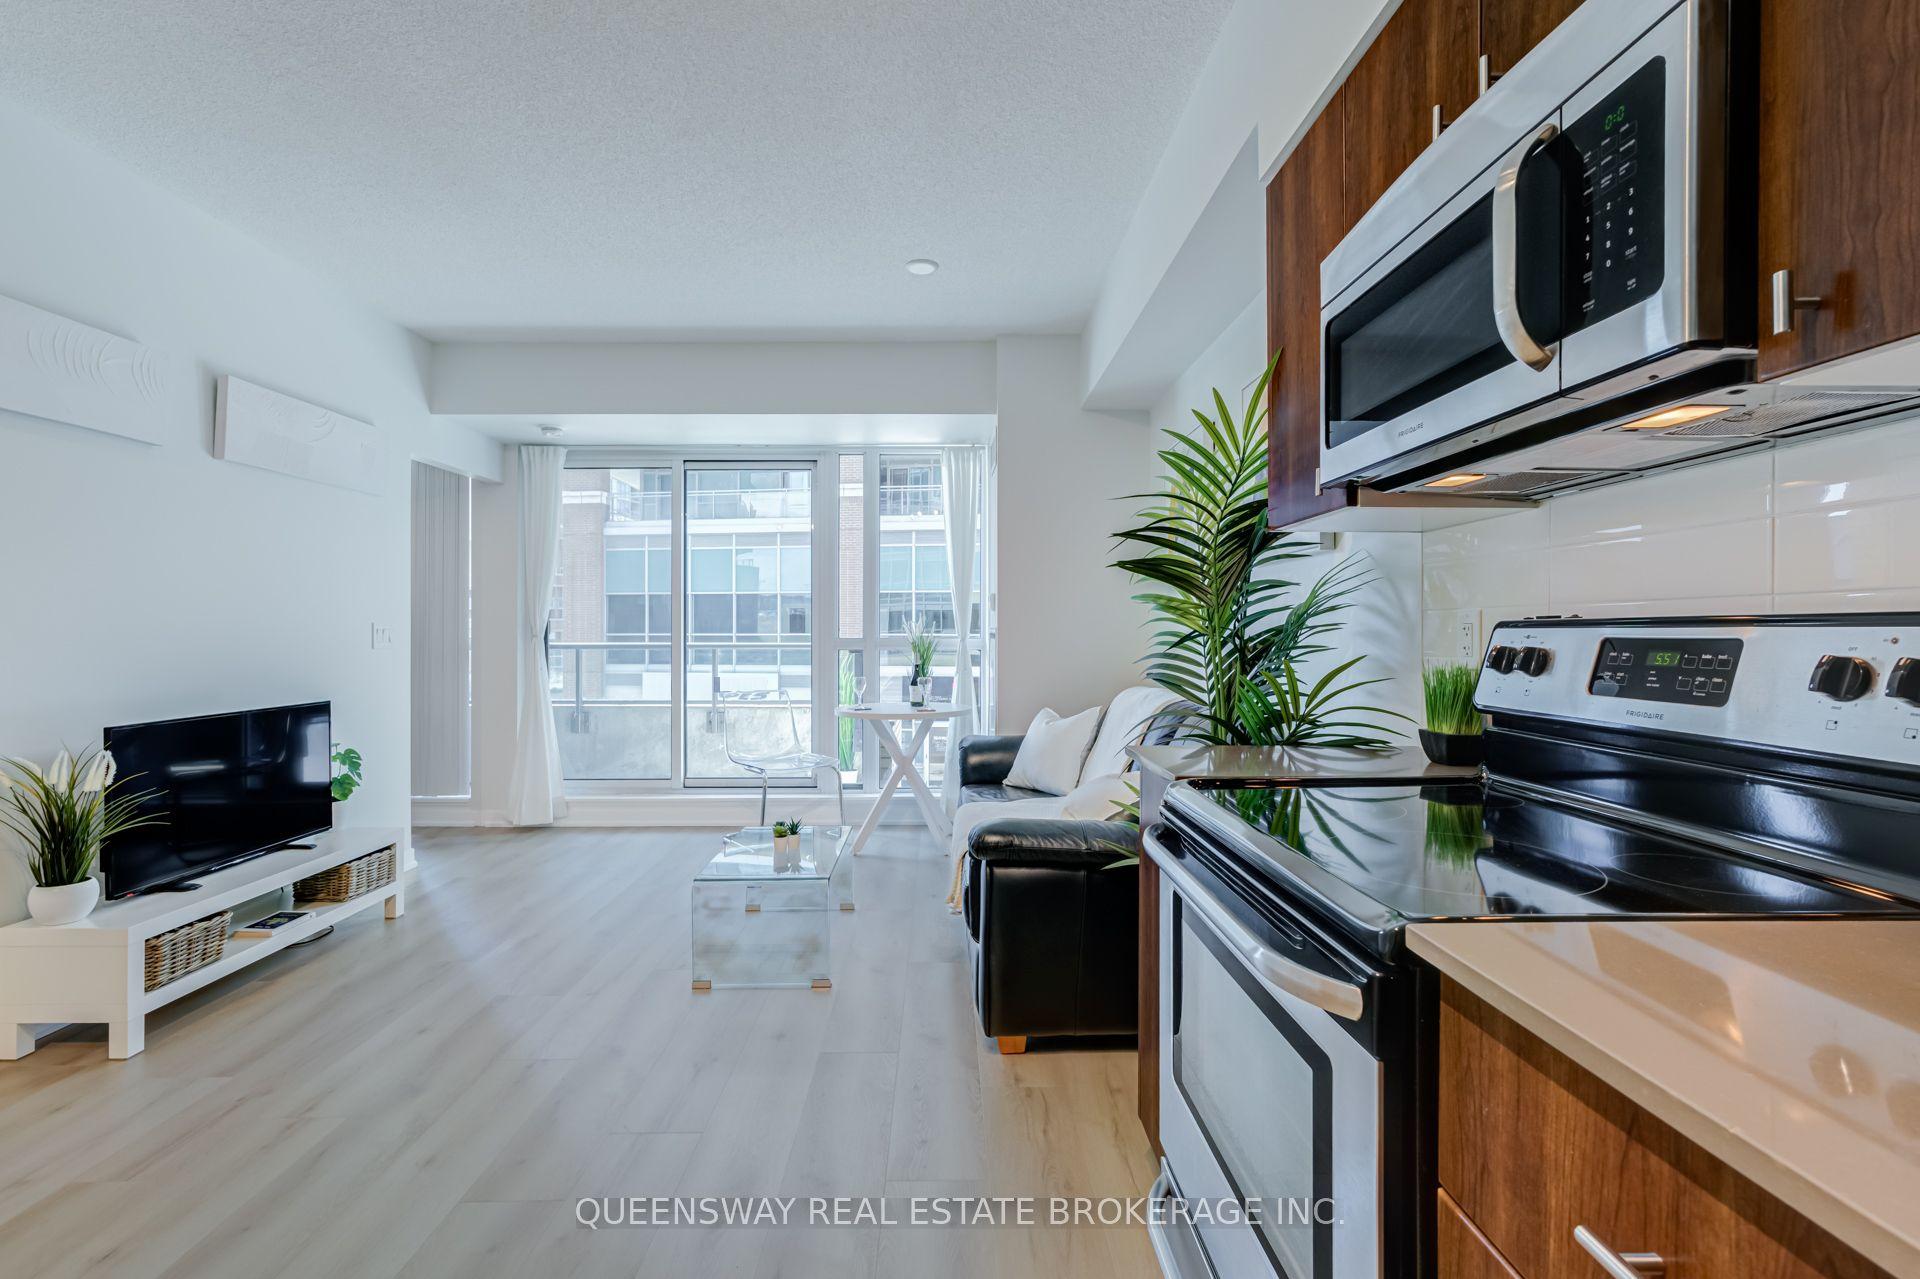
For Lease10 h ago
$2,300
Condo
69 Lynn Williams Street 211 #211, Waterfront Communities C1
Toronto, ON
1 bd
1 ba
250
0
MLS# C13218708Queensway Real Estate Brokerage I…
WhatsApp Aman
Getting around
How walkable, bikeable, and transit-friendly this neighbourhood is.
91
/ 100
Walk Score
Walker's Paradise
73
/ 100
Transit Score
Excellent Transit
76
/ 100
Bike Score
Very Bikeable
Scores are estimates based on neighbourhood data and are for informational purposes only.
MLS® data courtesy of the Toronto Regional Real Estate Board (TRREB).
The information provided herein must only be used by consumers that have a bona fide interest in the purchase, sale, or lease of real estate and may not be used for any commercial purpose or any other purpose. Listing information is deemed reliable but is not guaranteed accurate by the Toronto Regional Real Estate Board, the listing brokerage, or this website. The trademarks REALTOR®, REALTORS® and the REALTOR® logo are controlled by The Canadian Real Estate Association (CREA) and identify real estate professionals who are members of CREA. MLS®, Multiple Listing Service®, and the associated logos are owned by CREA. Not intended to solicit properties currently listed for sale or buyers under contract.