For Sale
405 Dundas Street W 307 #307
1008 - GO Glenorchy, Oakville, ON
$579,900
2Bd
2Ba
850+sqft
1Parking
$682/sqft
CondoMLS# W12995856Listed 2026-04-1442 DOM
Cooling
Central Air
On the market for 42 days — longer than average. The seller may be open to negotiation.
About this home
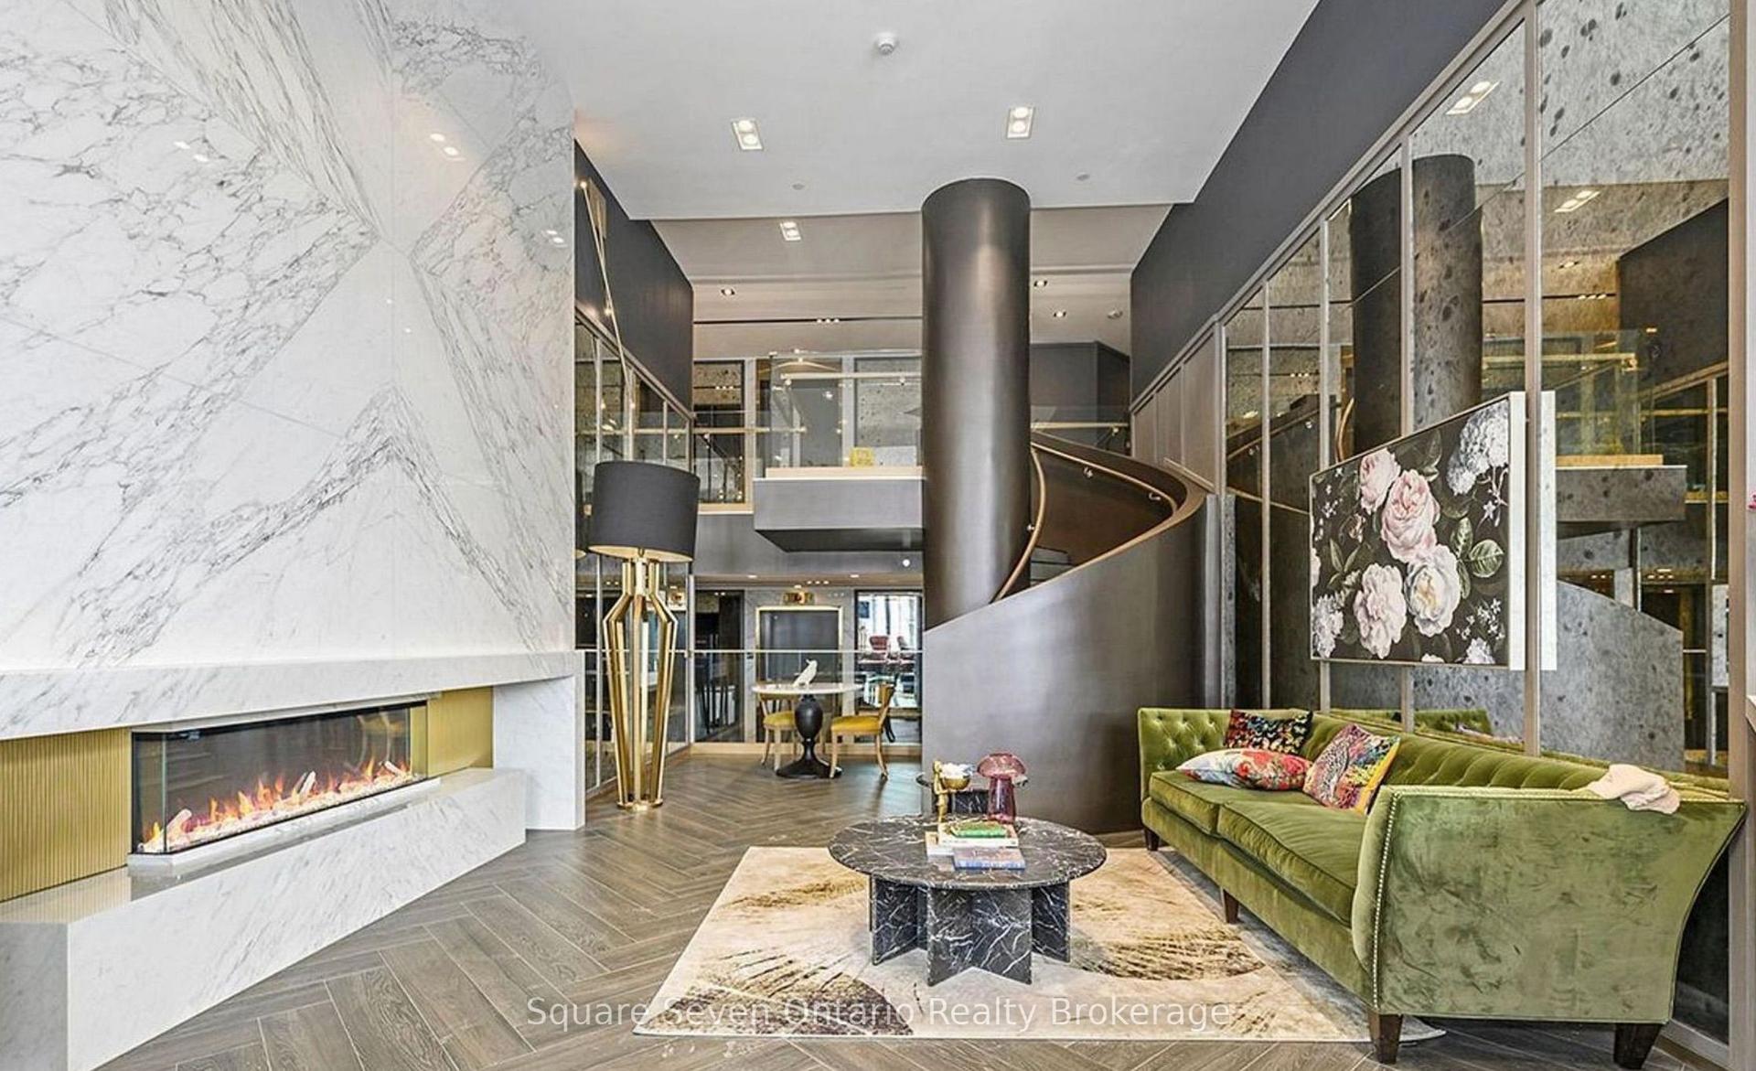
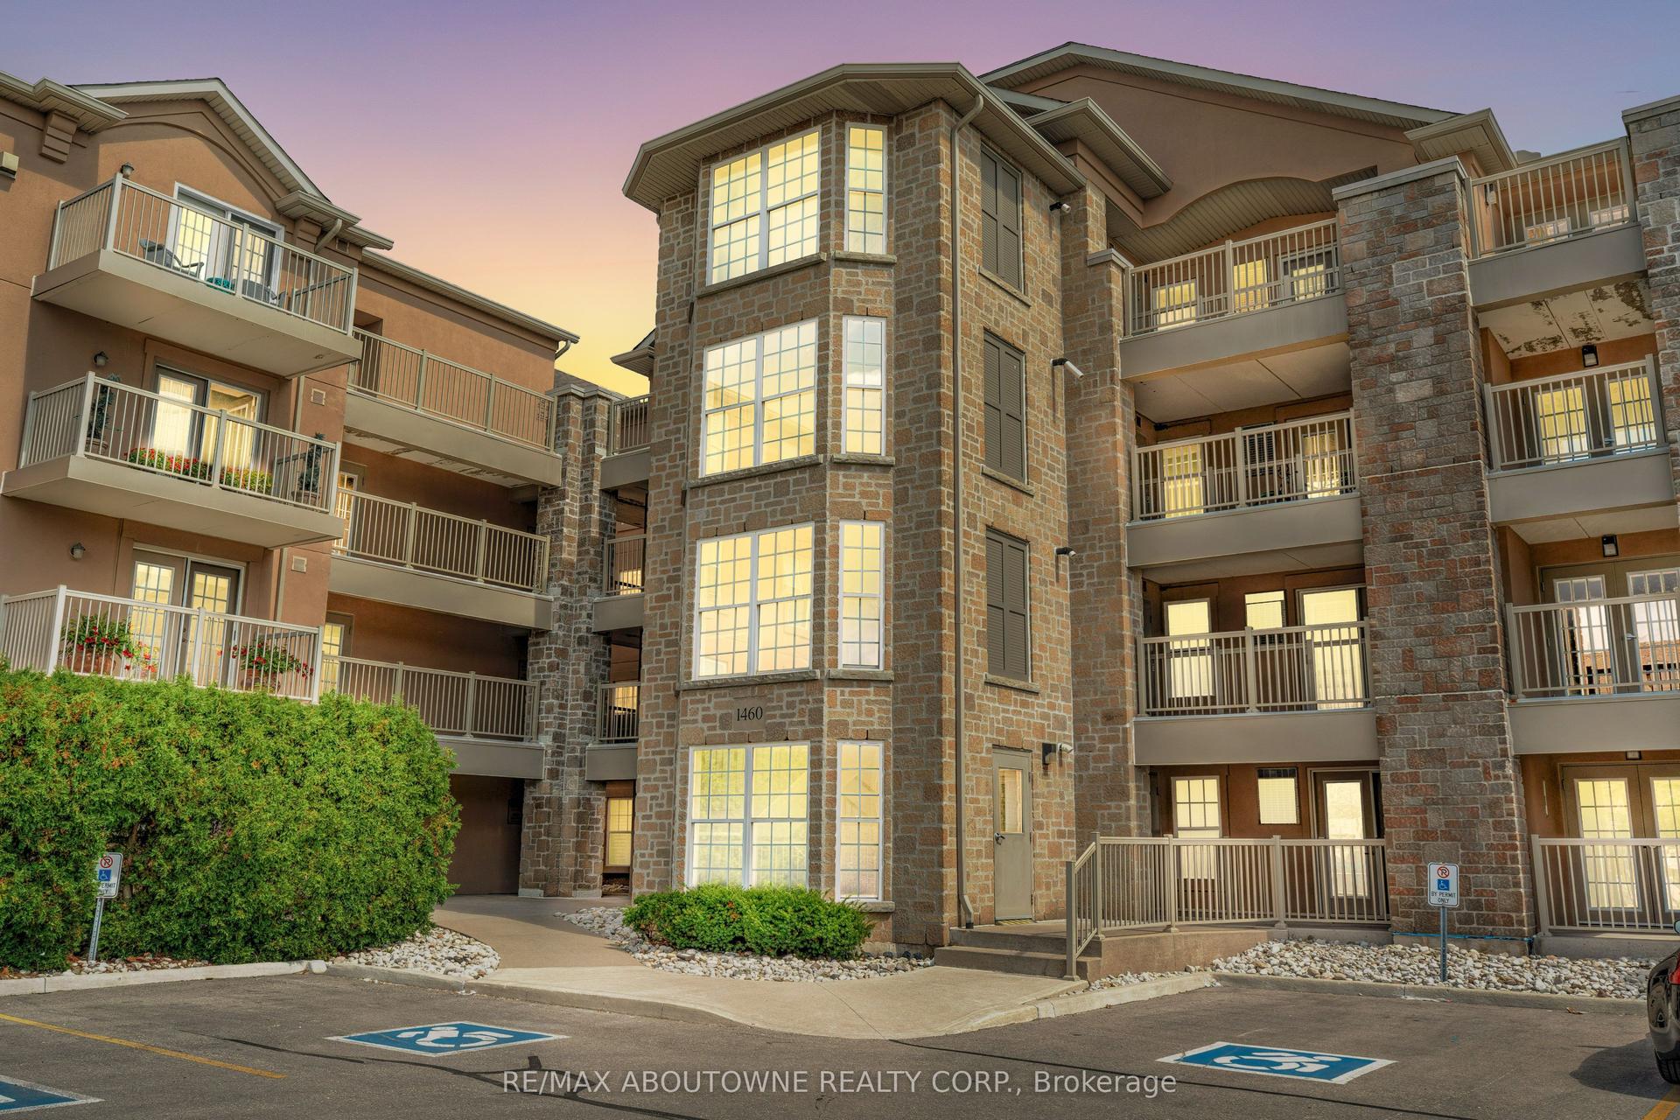
One of the "best buy" opportunities in Oakville's luxurious Distrikt Trailside West. Meticulously maintained, this bright & airy 811 sq. ft. 2 bedroom, 2 bathroom executive suite, with spectacular south west facing 180 sq. ft. balcony provides unobstructed views to Gladeside Pond. Suite 307 offers a uniquely wide living & dining floor plan layout, with 9' ceilings & light white-washed laminate flooring. The modern Trevisano designed kitchen features quartz counters, soft close cabinets & premium SS energy-efficient appliances. The sun-lit primary bedroom has a walk-in closet & ensuite 3-piece bath, while the 2nd bedroom could also act as a den/office. This unit also has a main 4-piece bathroom, ensuite laundry, as well as 1 underground parking space & not 1, but 2 storage lockers, conveniently located adjacent to the suite on the 3rd floor. The touch-pad Smart system provides seamless control of your home, security, and community features. Residents of this exclusive property have access to an abundance of amenities, including 24-hour concierge for added security, double-height fitness studio equipped with cutting-edge weights & cardio equipment, as well as various indoor & outdoor spaces for yoga & Pilates, plus ample visitor parking. The 6th floor features a private dining room, lounge, games room, outdoor rooftop area with BBQ's. Conveniently located within walking distance to shopping and dining options, with easy access to major highways. This is a must see.
Rooms
Main Floor
| Kitchen | 3.16 × 4.55 m | |
| Living Room | 2.76 × 4.75 m | |
| Primary Bedroom | 3.10 × 4.39 m | |
| Bedroom 2 | 2.92 × 2.67 m |
Features
- Auto Garage Door Remote
- Carpet Free
- Intercom
- Storage Area Lockers
- None
- Central Air
- 1 Storey/Apt
Financials
Annual Taxes
$3,105
Estimated Rental Income
Entire property$2,600 – $3,500/mo
Rental yield5.4% – 7.2%
*Estimates based on comparable rentals in the area. Actual income may vary.
Market Data — Oakville
Days on market42 days
Buyer's MarketSeller's Market
Based on active listings in Oakville. Data updates daily.
Demographics — Oakville
Population
213,759
Avg Household Income
$152,000
Age Distribution
0-19
22%
20-34
16%
35-49
21%
50-64
22%
65+
19%
Ownership78% own · 22% rent
EnglishMandarinUrduArabicFrench
Our estimate for this home
Estimated range
$604K – $701K
Mid-point $653K · ~$768/sqft
How this listing compares
$604KList · $580K$701K
High confidence·Based on 65 1008 - go glenorchy comparables
Estimated range is generated automatically from active comparables and is for informational purposes only. Not an appraisal — contact Aman for a full comparative market analysis that factors in condition, renovations, and positioning.
Getting around
How walkable, bikeable, and transit-friendly this neighbourhood is.
74
/ 100
Walk Score
Very Walkable
51
/ 100
Transit Score
Good Transit
43
/ 100
Bike Score
Somewhat Bikeable
Scores are estimates based on neighbourhood data and are for informational purposes only.
MLS® data courtesy of the Toronto Regional Real Estate Board (TRREB).
The information provided herein must only be used by consumers that have a bona fide interest in the purchase, sale, or lease of real estate and may not be used for any commercial purpose or any other purpose. Listing information is deemed reliable but is not guaranteed accurate by the Toronto Regional Real Estate Board, the listing brokerage, or this website. The trademarks REALTOR®, REALTORS® and the REALTOR® logo are controlled by The Canadian Real Estate Association (CREA) and identify real estate professionals who are members of CREA. MLS®, Multiple Listing Service®, and the associated logos are owned by CREA. Not intended to solicit properties currently listed for sale or buyers under contract.
You may also like
More homes in Oakville
Hand-picked listings with a similar price range and style.
For SaleJust listed
$459,000
Condo
est. $2,012/mo
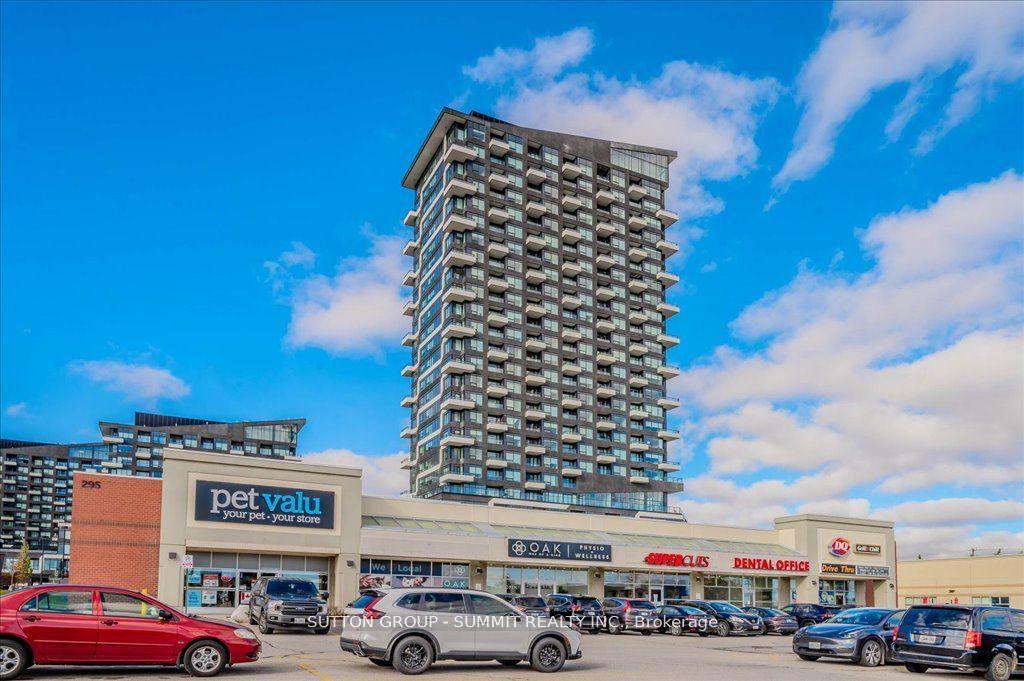
297 Oak Walk Drive 802 #802, 1015 - RO River Oaks
Oakville, ON
1 bd
1 ba
550
1
MLS# W13179234Sutton Group - Summit Realty Inc.
WhatsApp Aman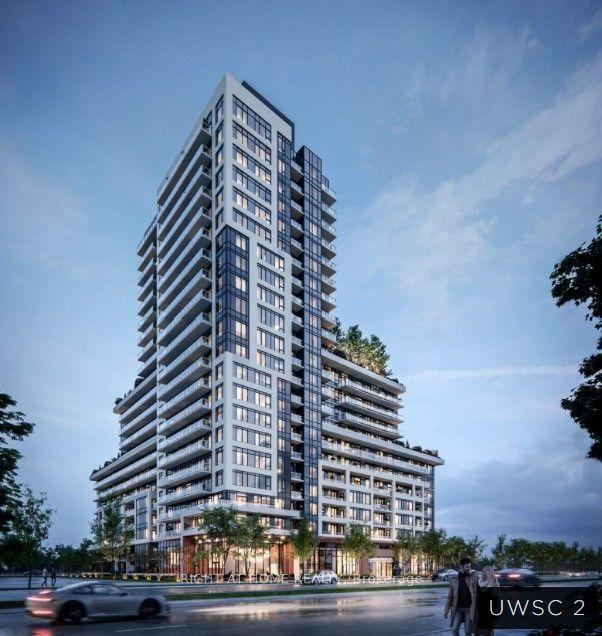
For Sale13 h ago
$619,999
Condo
est. $2,718/mo
3220 William Coltson Avenue 2102 #2102, 1010 - JM Joshua Meadows
Oakville, ON
2 bd
2 ba
750
1
MLS# W13178544Right At Home Realty
WhatsApp Aman