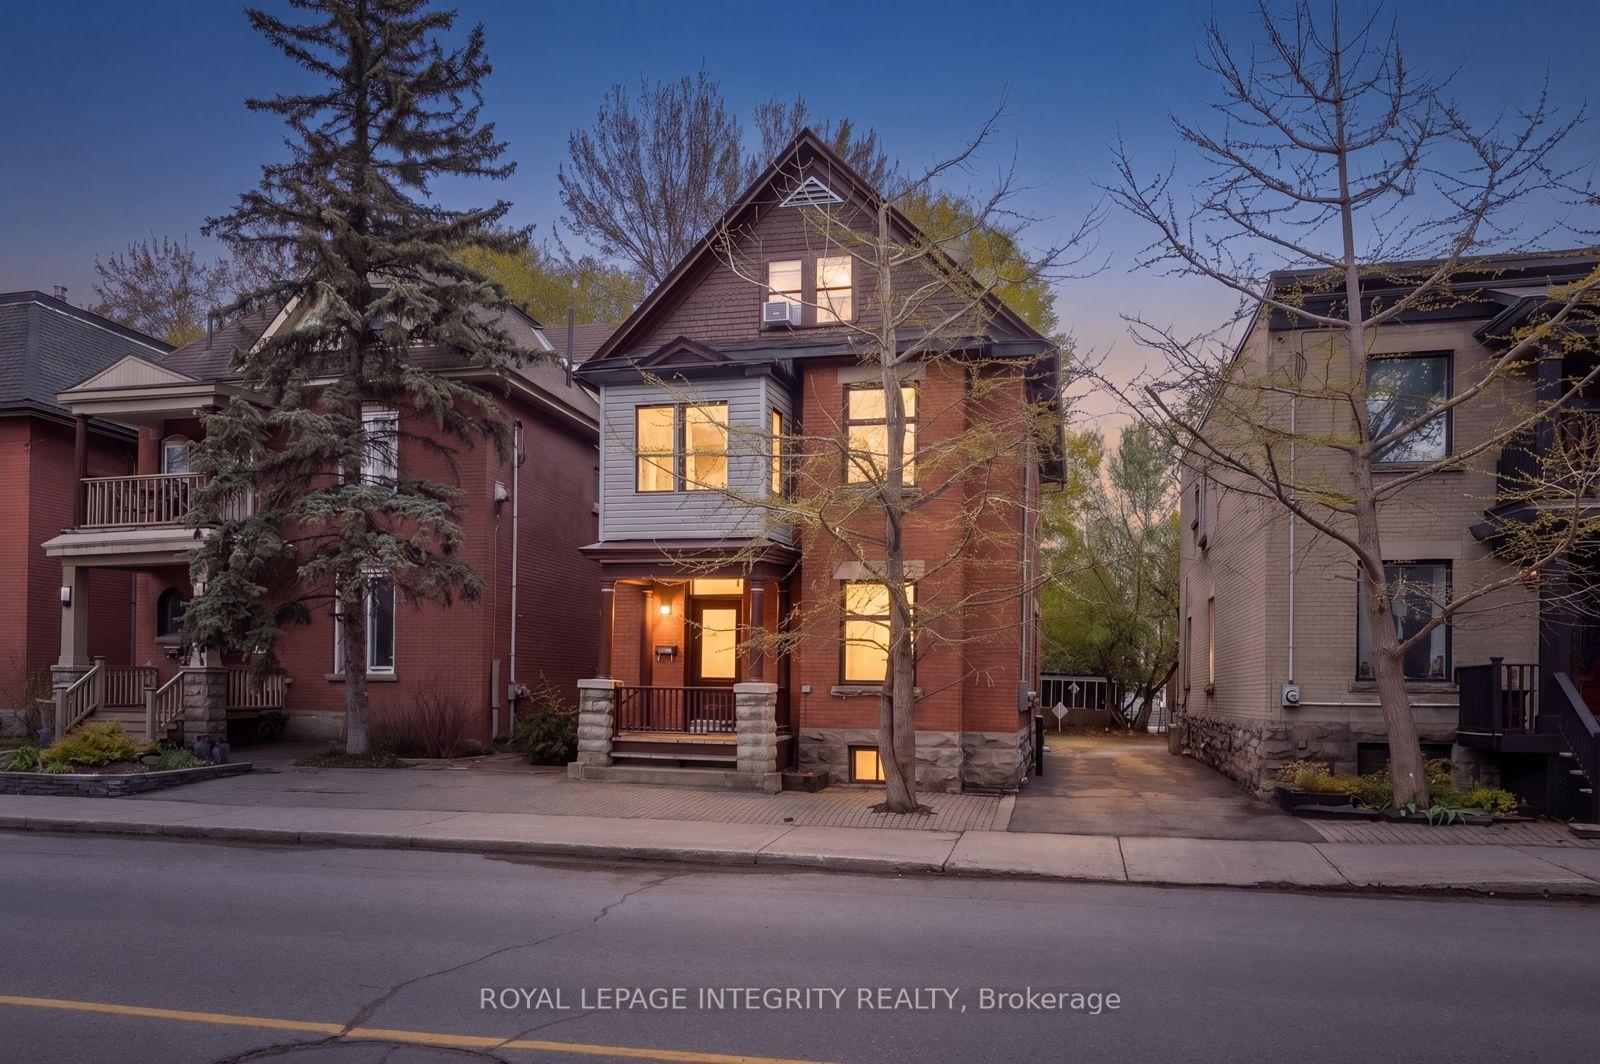
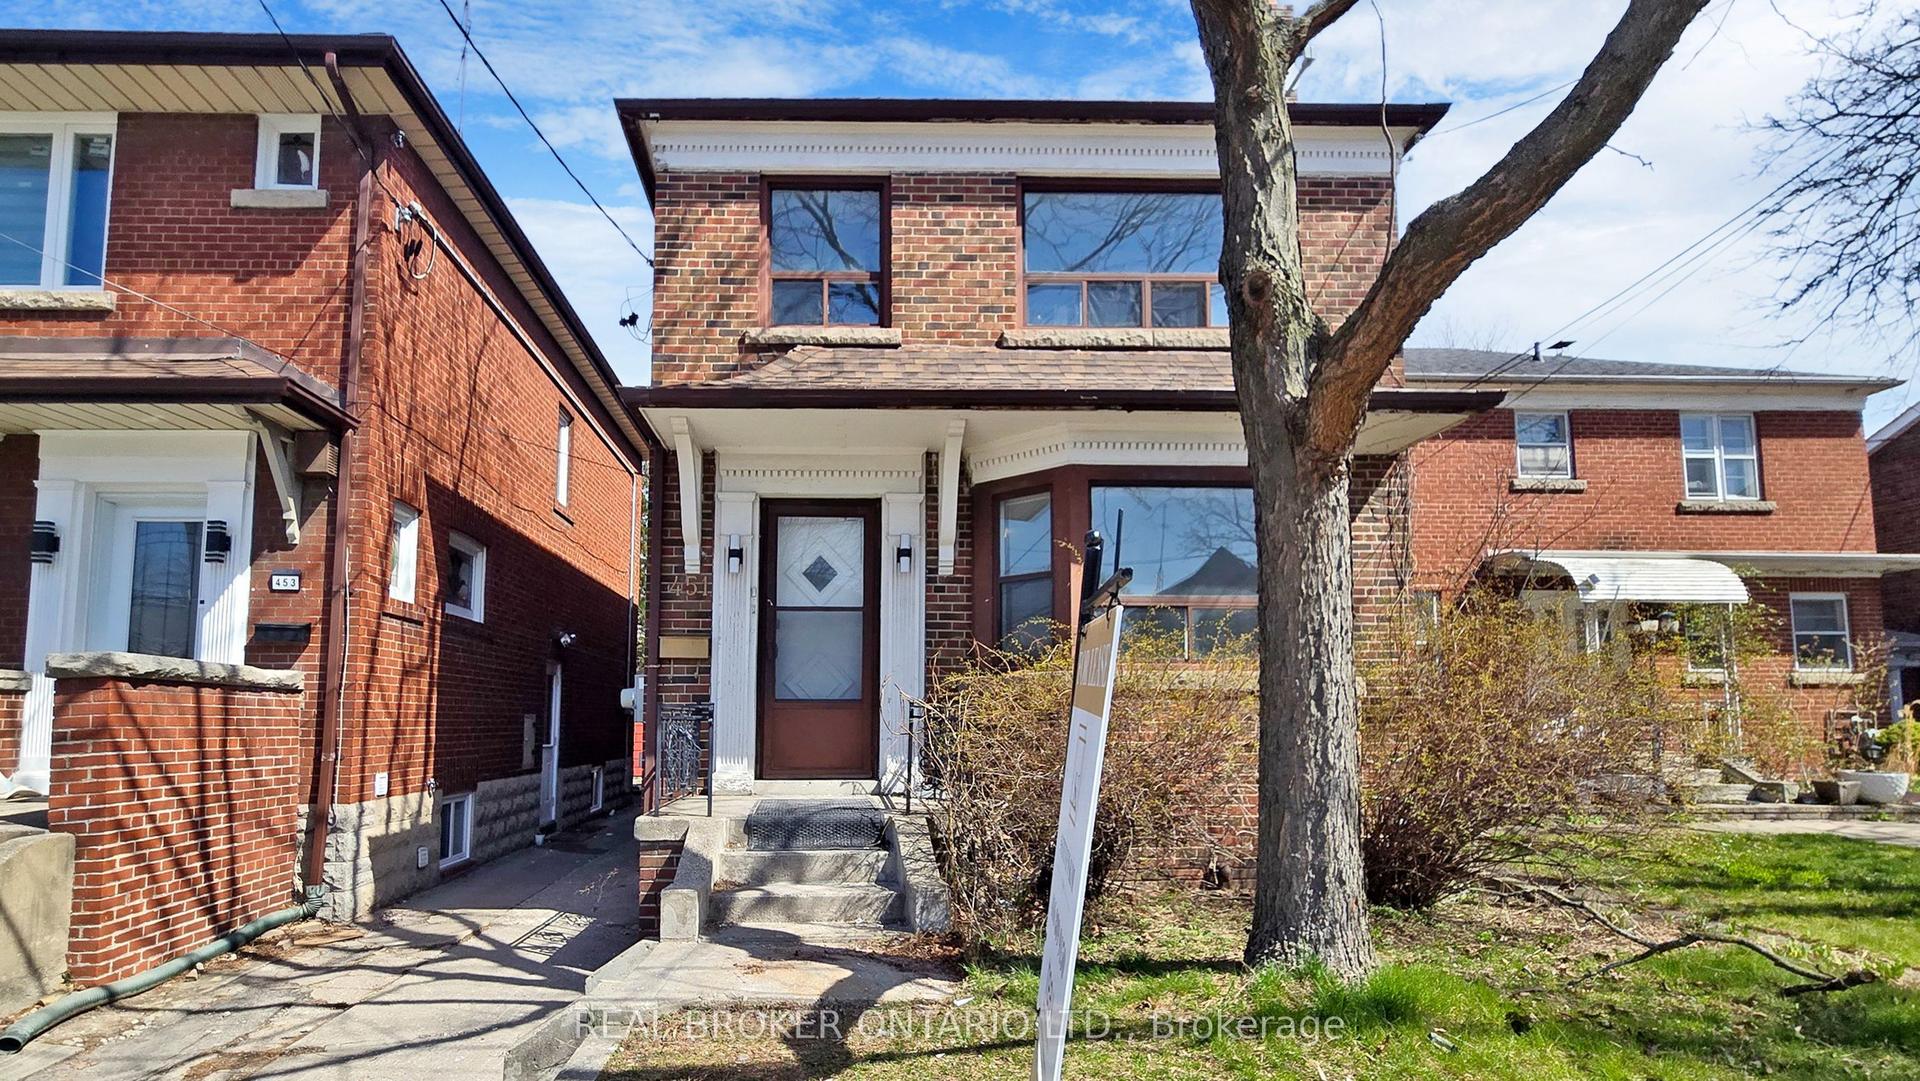
For Sale
292 Woodward Avenue
1035 - OM Old Milton, Milton, ON
$1,099,999
3+2Bd
4Ba
1,300+sqft
6Parking
70 x 158 ftlot
$846/sqft
MultiplexMLS# W13037614Listed 2026-04-2337 DOM
Cooling
Central Air
Basement
Finished
On the market for 37 days — longer than average. The seller may be open to negotiation.
About this home
Discover 292 Woodward Ave, a delightful bungalow nestled in the heart of Old Milton. Approx. 2000 Sqft Living Space. This fully renovated home features new floors, many upgrades with thousands spent on renovations! There are three inviting bedrooms on the main level, and a fully finished basement complete with 2 bedrooms, 2 washroom and a kitchen with separate entrance. The expansive backyard offers pool-sized potential and a spacious interlocking patio, ideal for entertaining. With a generous 70*158 lot, there is plenty of room to suit all your needs. The interlocking driveway accommodates up to six vehicles, and the 1.5-car heated garage boasts a newer insulated door, vinyl siding, and updated eavestroughs. One of the standout features of this property is its serene location next to green space, no houses behind, ensuring added privacy and tranquility.
PoolGarageRenovated
Rooms
Main Floor
| Kitchen | 2.45 × 4.90 m | Hardwood Floor Backsplash W/O To Porch |
| Living Room | 3.10 × 6.40 m | Hardwood Floor Open Concept Overlook Patio |
| Dining Room | 2.74 × 2.74 m | |
| Bathroom | 2.34 × 1.49 m | |
| Primary Bedroom | 2.79 × 3.75 m | 4 Pc Bath |
| Bedroom 2 | 2.72 × 4.77 m | |
| Bedroom 3 | 2.72 × 3.07 m |
Basement
| Bedroom | 3.65 × 3.65 m | |
| Bedroom | 3.65 × 3.65 m | |
| Kitchen | 3.04 × 3.04 m | |
| Living Room | 8.53 × 3.65 m |
Features
- Carpet Free
- Finished
- Central Air
- Bungalow
Financials
Annual Taxes
$5,039
Estimated Rental Income
Entire property$3,200 – $4,800/mo
Rental yield3.5% – 5.2%
*Estimates based on comparable rentals in the area. Actual income may vary.
Market Data — Milton
Days on market37 days
Buyer's MarketSeller's Market
Based on active listings in Milton. Data updates daily.
Demographics — Milton
Population
132,979
Avg Household Income
$132,000
Age Distribution
0-19
26%
20-34
20%
35-49
26%
50-64
17%
65+
11%
Ownership87% own · 13% rent
EnglishUrduPunjabiArabicHindi
Our estimate for this home
Estimated range
$592K – $688K
Mid-point $640K · ~$493/sqft
How this listing compares
$592KList · $1.10M$688K
High confidence·Based on 291 gta-wide comparables
Estimated range is generated automatically from active comparables and is for informational purposes only. Not an appraisal — contact Aman for a full comparative market analysis that factors in condition, renovations, and positioning.
Getting around
How walkable, bikeable, and transit-friendly this neighbourhood is.
51
/ 100
Walk Score
Somewhat Walkable
44
/ 100
Transit Score
Some Transit
47
/ 100
Bike Score
Somewhat Bikeable
Scores are estimates based on neighbourhood data and are for informational purposes only.
MLS® data courtesy of the Toronto Regional Real Estate Board (TRREB).
The information provided herein must only be used by consumers that have a bona fide interest in the purchase, sale, or lease of real estate and may not be used for any commercial purpose or any other purpose. Listing information is deemed reliable but is not guaranteed accurate by the Toronto Regional Real Estate Board, the listing brokerage, or this website. The trademarks REALTOR®, REALTORS® and the REALTOR® logo are controlled by The Canadian Real Estate Association (CREA) and identify real estate professionals who are members of CREA. MLS®, Multiple Listing Service®, and the associated logos are owned by CREA. Not intended to solicit properties currently listed for sale or buyers under contract.
You may also like
More homes in Milton
Hand-picked listings with a similar price range and style.
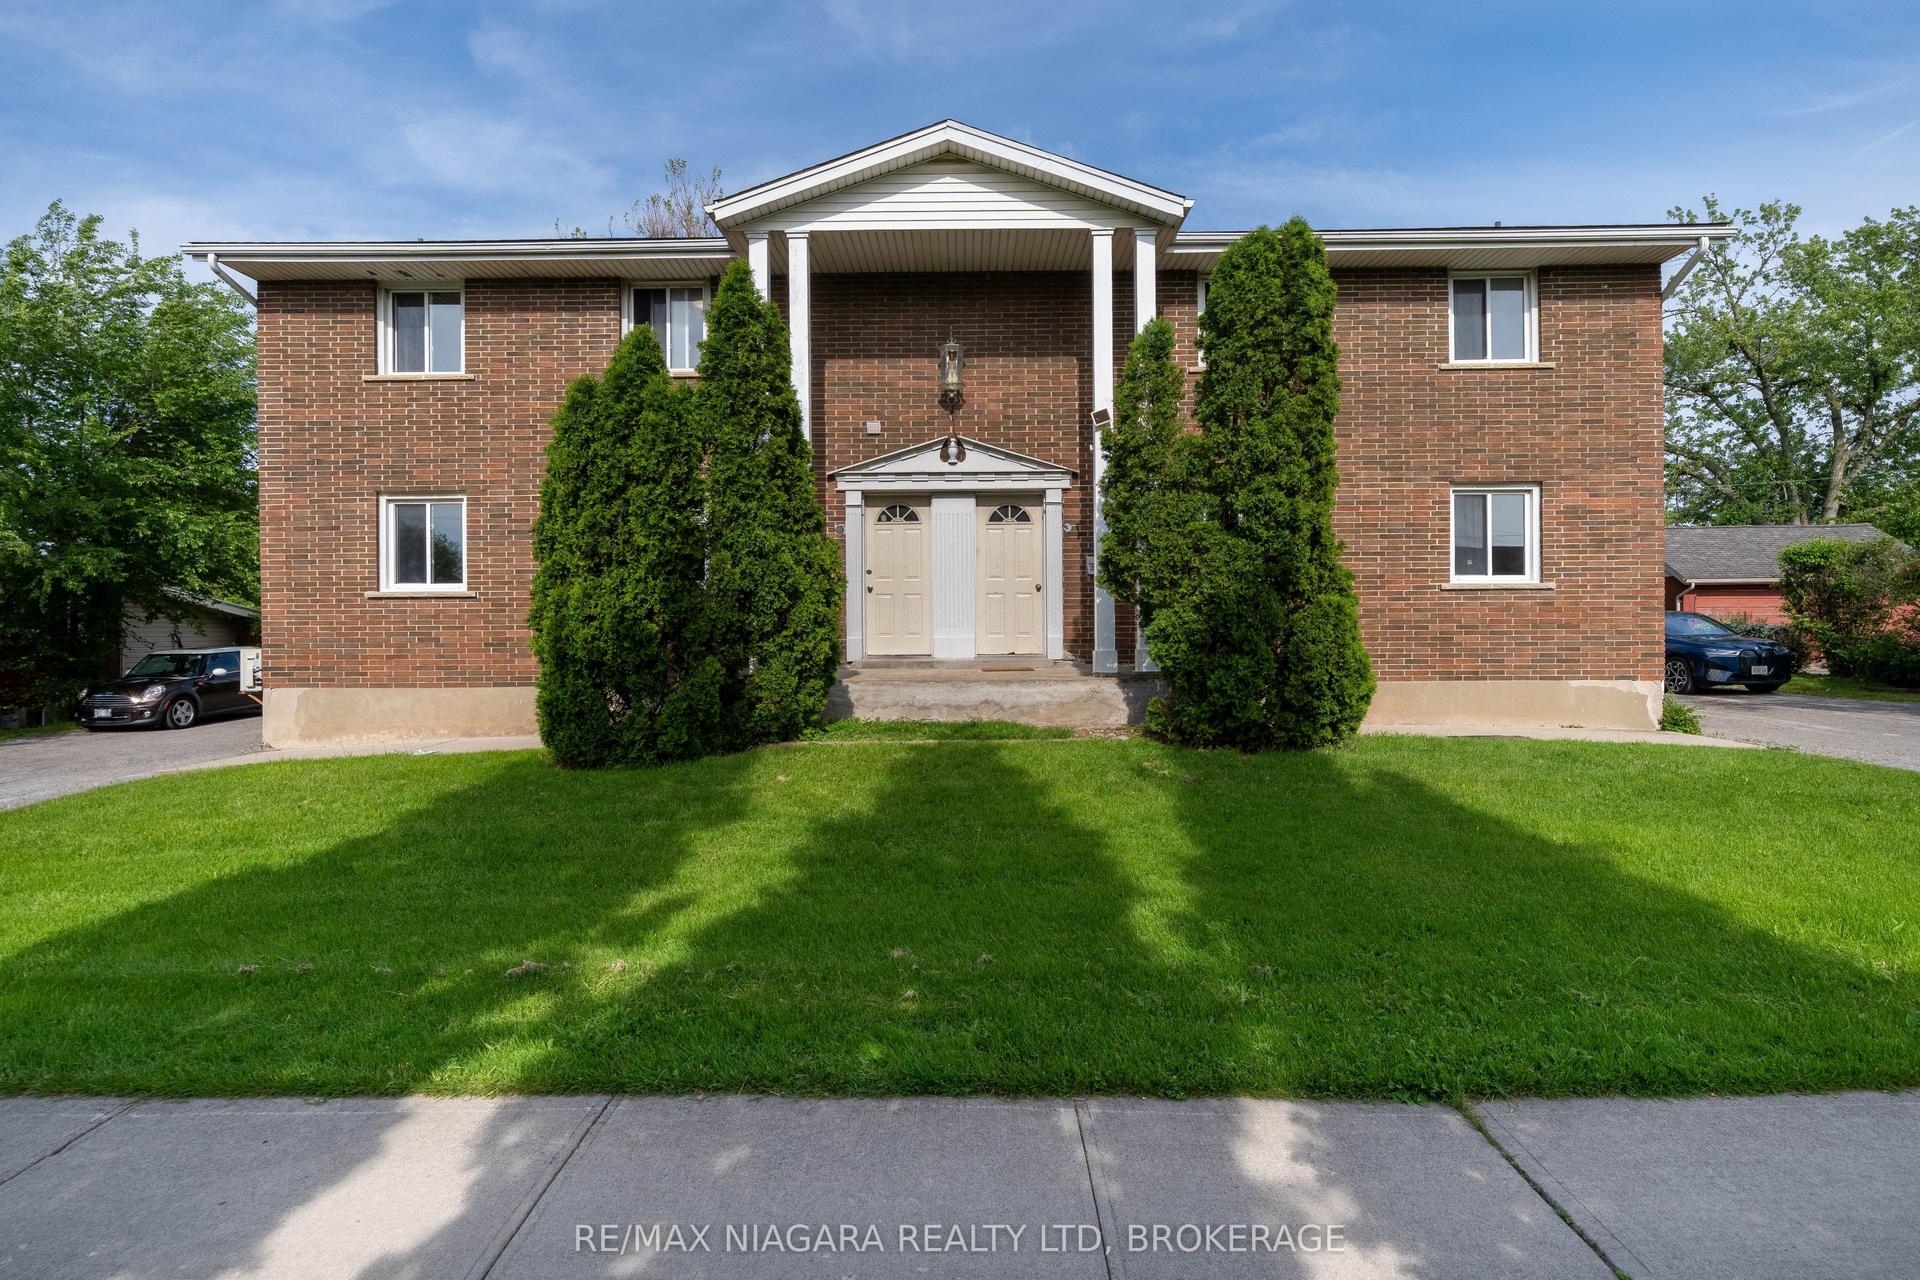
For Sale7 h ago
$1,299,999
Multiplex
est. $5,699/mo
293-295 Glenridge Avenue, 461 - Glendale/Glenridge
St. Catharines, ON
11+4 bd
11 ba
4,250
10
MLS# X13218388Re/Max Niagara Realty Ltd, Broker…
WhatsApp Aman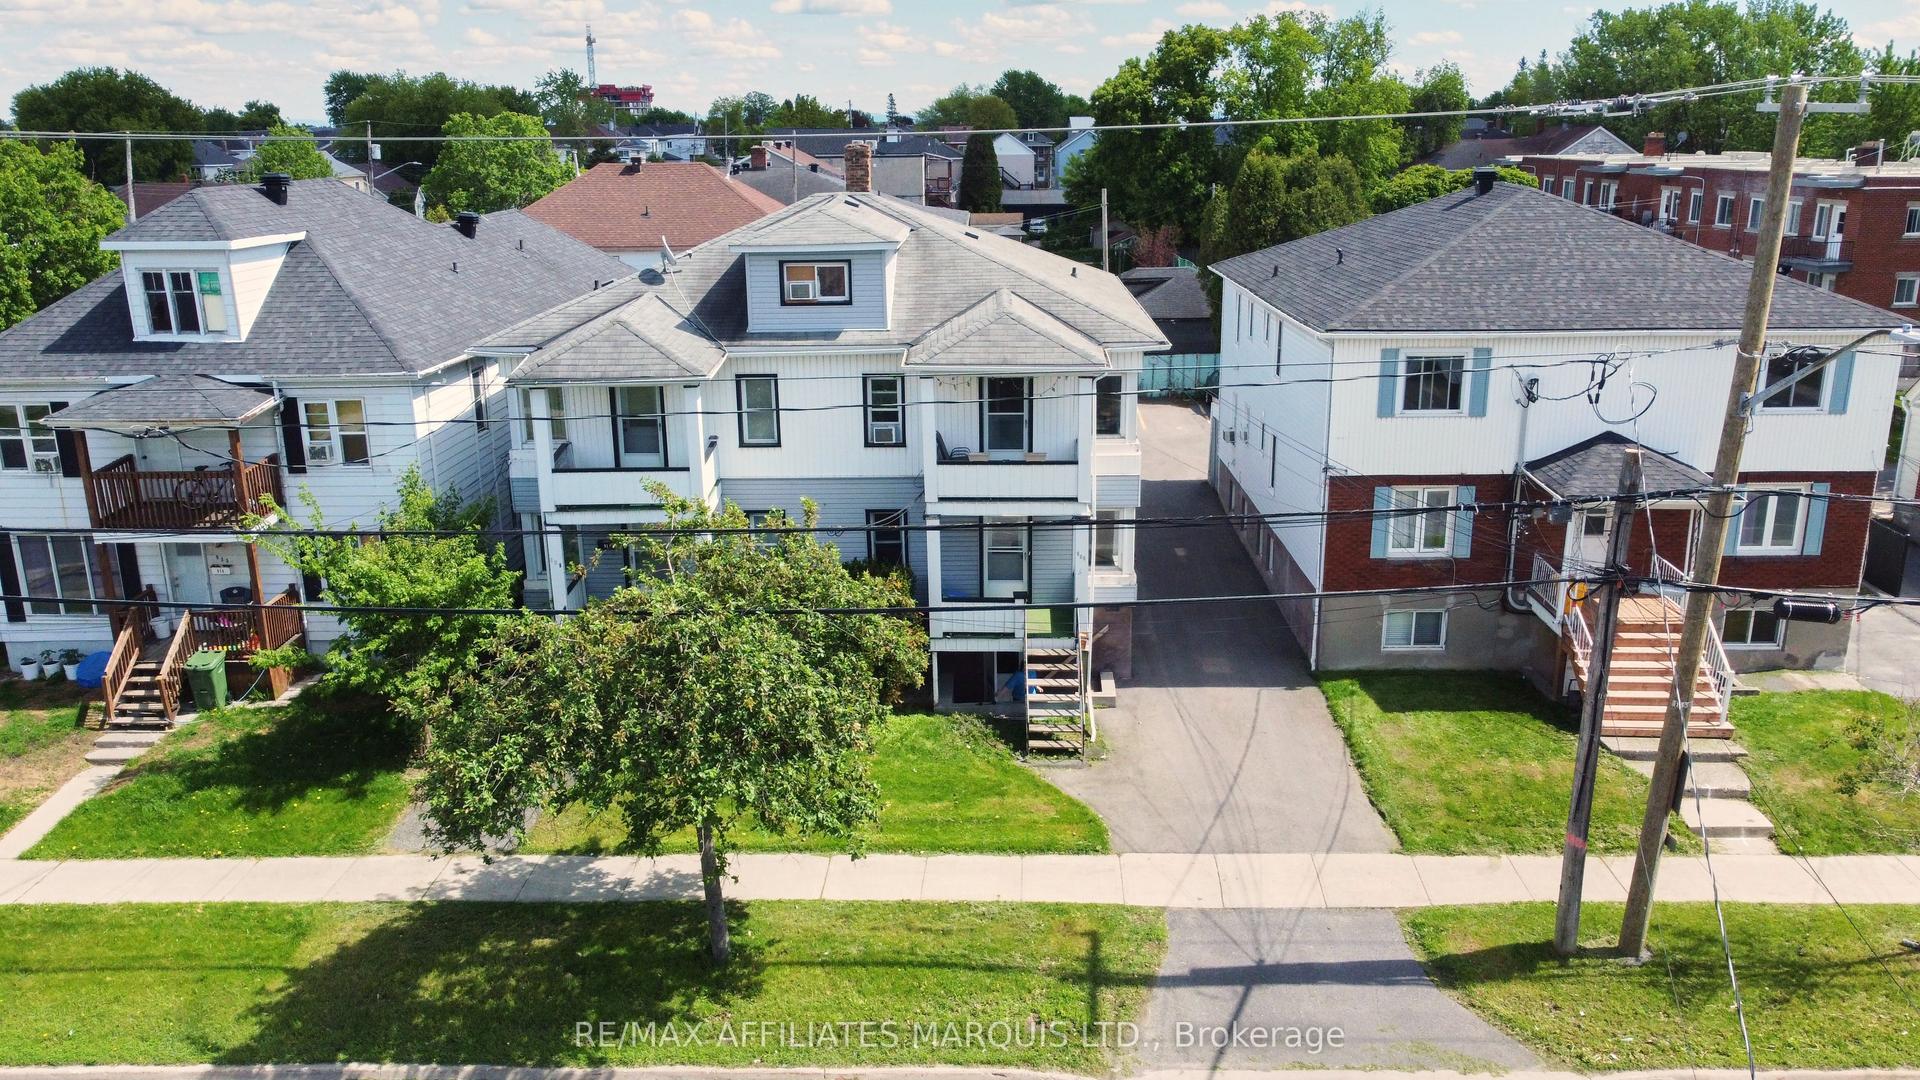
For Sale7 h ago
$895,000
Multiplex
est. $3,924/mo
909/911 Second Street E, 717 - Cornwall
Cornwall, ON
9 bd
6 ba
2,750
6
MLS# X13217782Re/Max Affiliates Marquis Ltd.
WhatsApp Aman