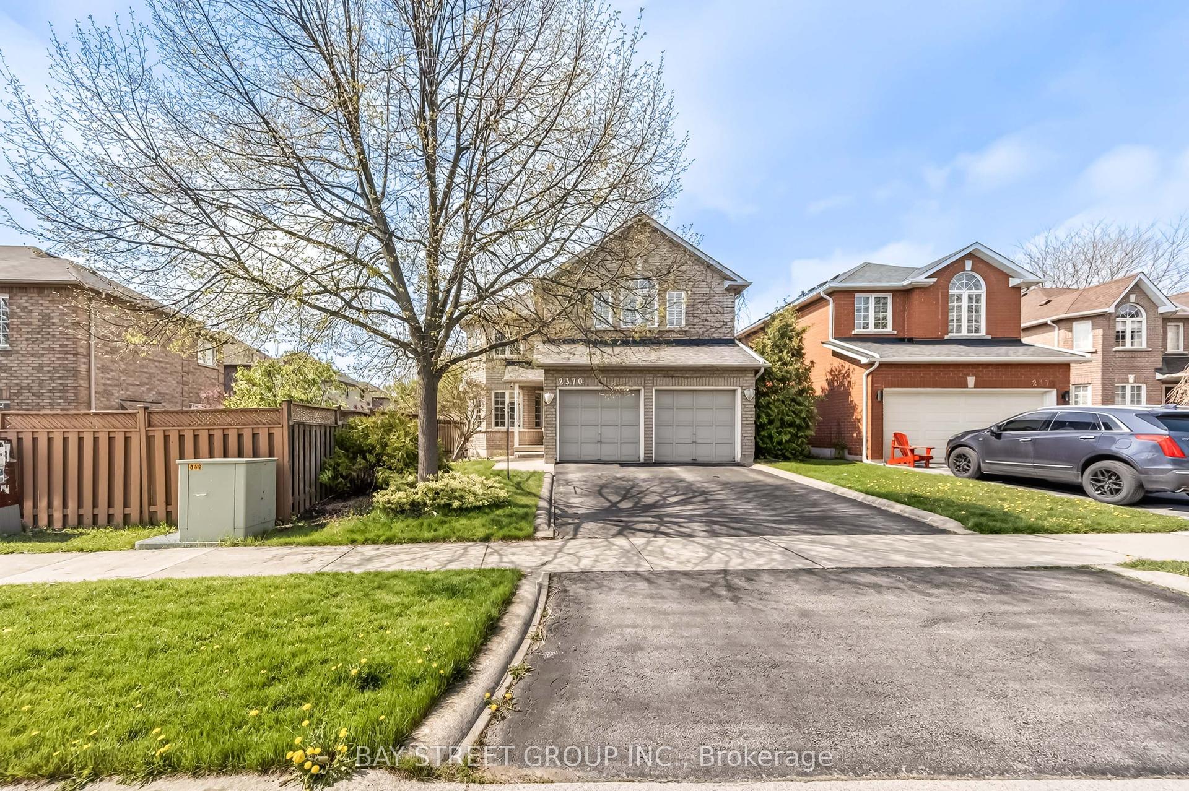
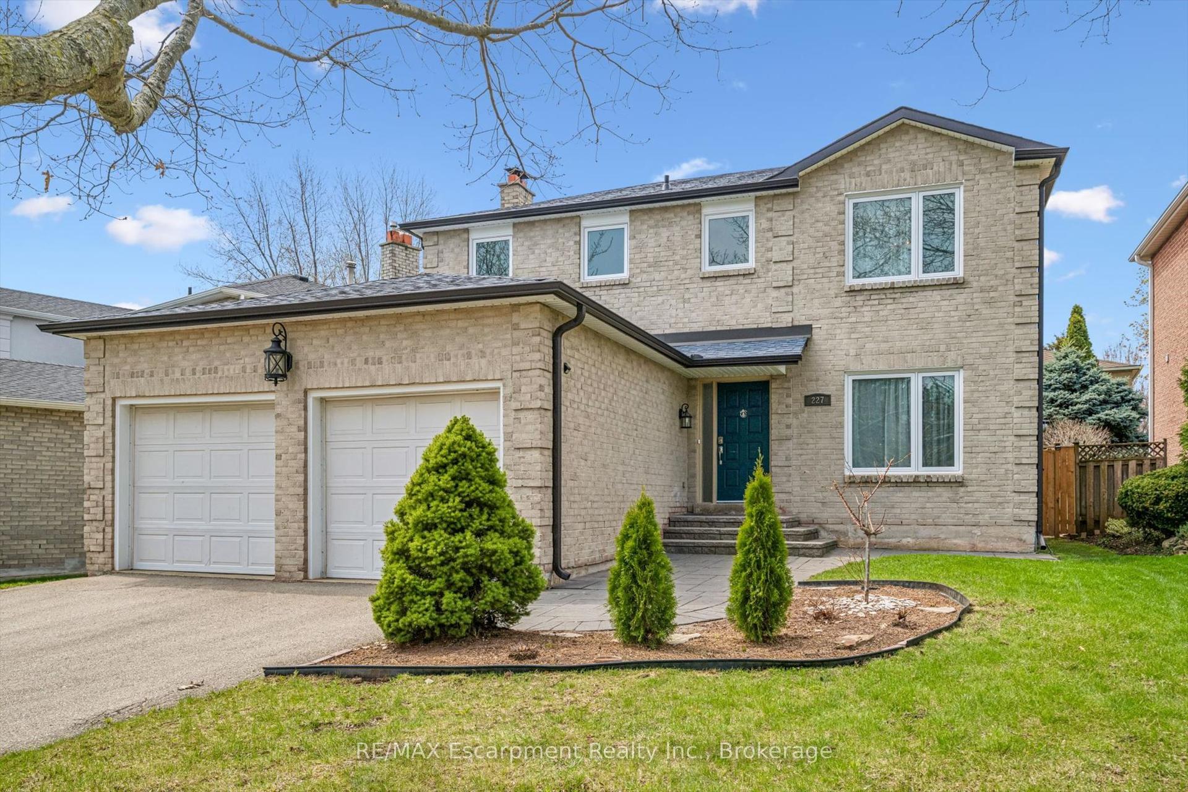
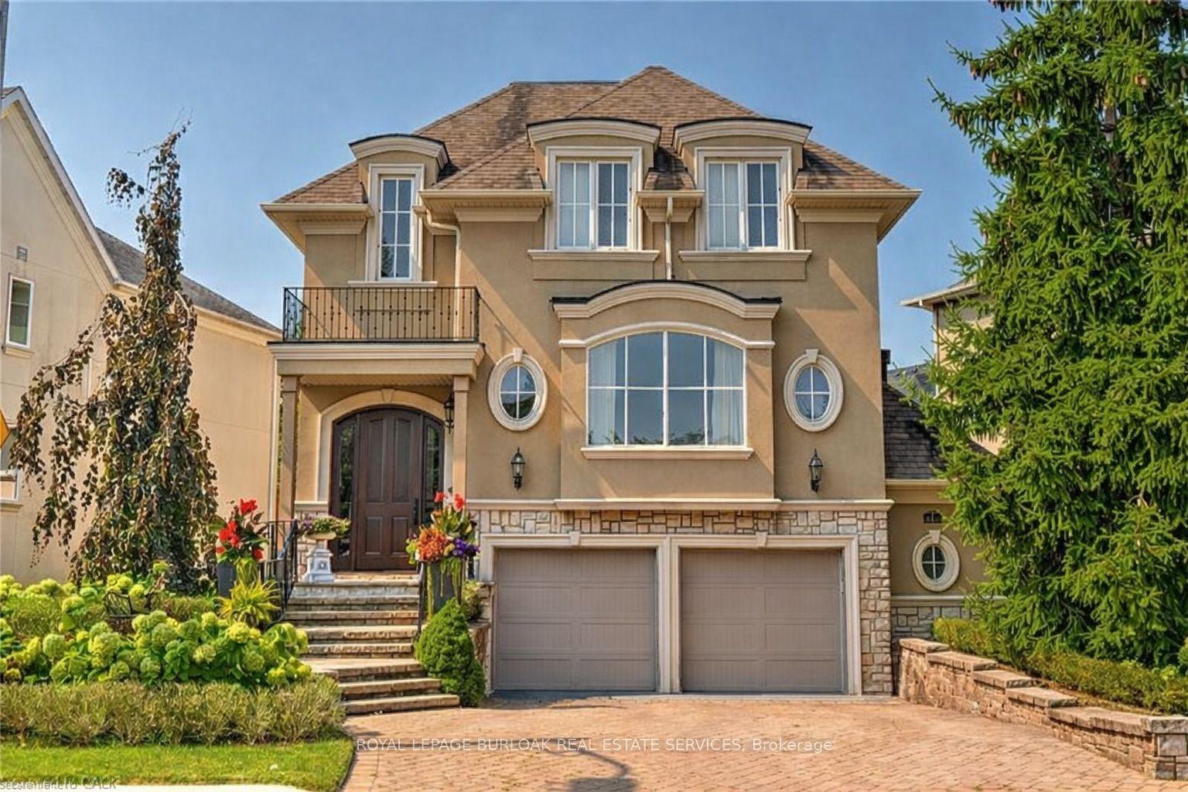
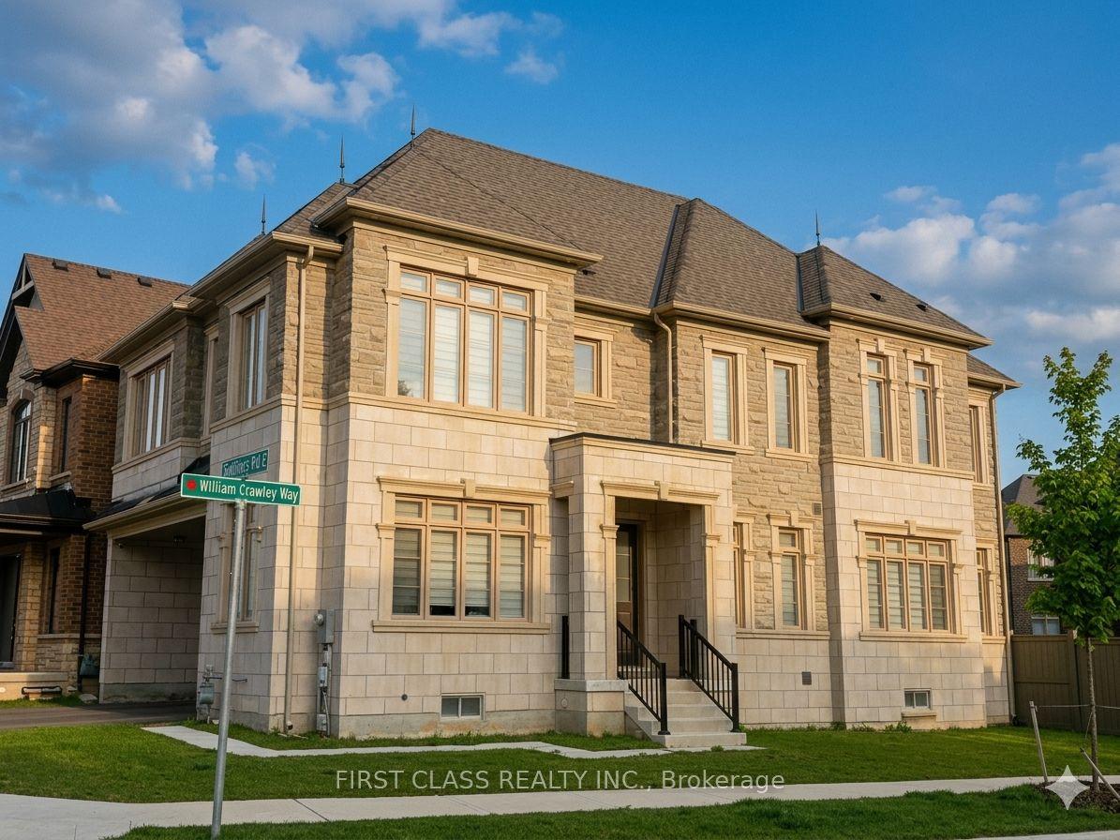
283 Turning Leaf Road
About this home
A home that ticks all the boxes! Tucked away on a quiet, family-friendly street in sought-after Lakeshore Woods, this beautifully maintained 4-bedroom, 4-bath home offers a seam less blend of comfort, modern updates, and everyday functionality.At the heart of this home, the kitchen features contemporary tile work, granite countertops, a sleek backsplash, and clean, modern finishes that flow into bright, inviting living spaces enhanced by updated lighting throughout. The main floor family room strikes the perfect balance of warmth and sophistication - ideal for both relaxed evenings and effortless entertaining.The second level offers exceptional functionality with generously-sized bedrooms designed for both comfort and flexibility. The primary suite features a beautifully updated 5-piece ensuite and the other three bedrooms enjoy convenient ensuite or semi-ensuite access, providing rare privacy and ease for families and guests alike. A charming second-floor balcony completes the level, offering a peaceful outdoor retreat for morning coffee or evening relaxation.The lower level adds exceptional versatility, highlighted by a sound proof studio that is ideal for podcasting, music practice, remote work, or as a dedicated creative space. Meticulously cared for and truly move-in ready, this home reflects pride of ownership at every turn and is ideally located close to parks, schools, and the lake, offering an outstanding lifestyle in one of the area's most desirable communities.
Rooms
| Living Room | 4.43 × 4.13 m | |
| Dining Room | 4.39 × 3.63 m | |
| Kitchen | 6.66 × 3.76 m | |
| Laundry | 2.45 × 1.89 m | |
| Office | 3.42 × 4.48 m |
| Bedroom | 7.64 × 4.19 m | |
| Bedroom | 2.93 × 3.33 m | |
| Bedroom | 3.43 × 3.59 m | |
| Bedroom | 3.38 × 4.37 m |
| Other | 1.97 × 2.69 m |
Features
- Other
- Unfinished
- Central Air
- 2-Storey
Financials
Estimated Rental Income
*Estimates based on comparable rentals in the area. Actual income may vary.
Market Data — Oakville
Based on active listings in Oakville. Data updates daily.
Demographics — Oakville
Our estimate for this home
Estimated range is generated automatically from active comparables and is for informational purposes only. Not an appraisal — contact Aman for a full comparative market analysis that factors in condition, renovations, and positioning.
Getting around
How walkable, bikeable, and transit-friendly this neighbourhood is.
Scores are estimates based on neighbourhood data and are for informational purposes only.
MLS® data courtesy of the Toronto Regional Real Estate Board (TRREB).
The information provided herein must only be used by consumers that have a bona fide interest in the purchase, sale, or lease of real estate and may not be used for any commercial purpose or any other purpose. Listing information is deemed reliable but is not guaranteed accurate by the Toronto Regional Real Estate Board, the listing brokerage, or this website. The trademarks REALTOR®, REALTORS® and the REALTOR® logo are controlled by The Canadian Real Estate Association (CREA) and identify real estate professionals who are members of CREA. MLS®, Multiple Listing Service®, and the associated logos are owned by CREA. Not intended to solicit properties currently listed for sale or buyers under contract.
More homes in Oakville
Hand-picked listings with a similar price range and style.